Save
Ask
Tour
Hide
Share
$815,000
30 Days On Site

798 Horizon Drive
Pittsboro, NC 27312

For Sale|Single Family Residence|Active
4
Beds
3
Total Baths
3
Full Baths
3,168
SqFt
$257
/SqFt
2009
Built
Subdivision:
Horizon
County:
Chatham
Call Now: 919-263-SOLD
Is this the listing for you? We can help make it yours.
919-263-SOLD
798 Horizon Drive798 Horizon Drive798 Horizon Drive798 Horizon Drive
Save
Ask
Tour
Hide
Share

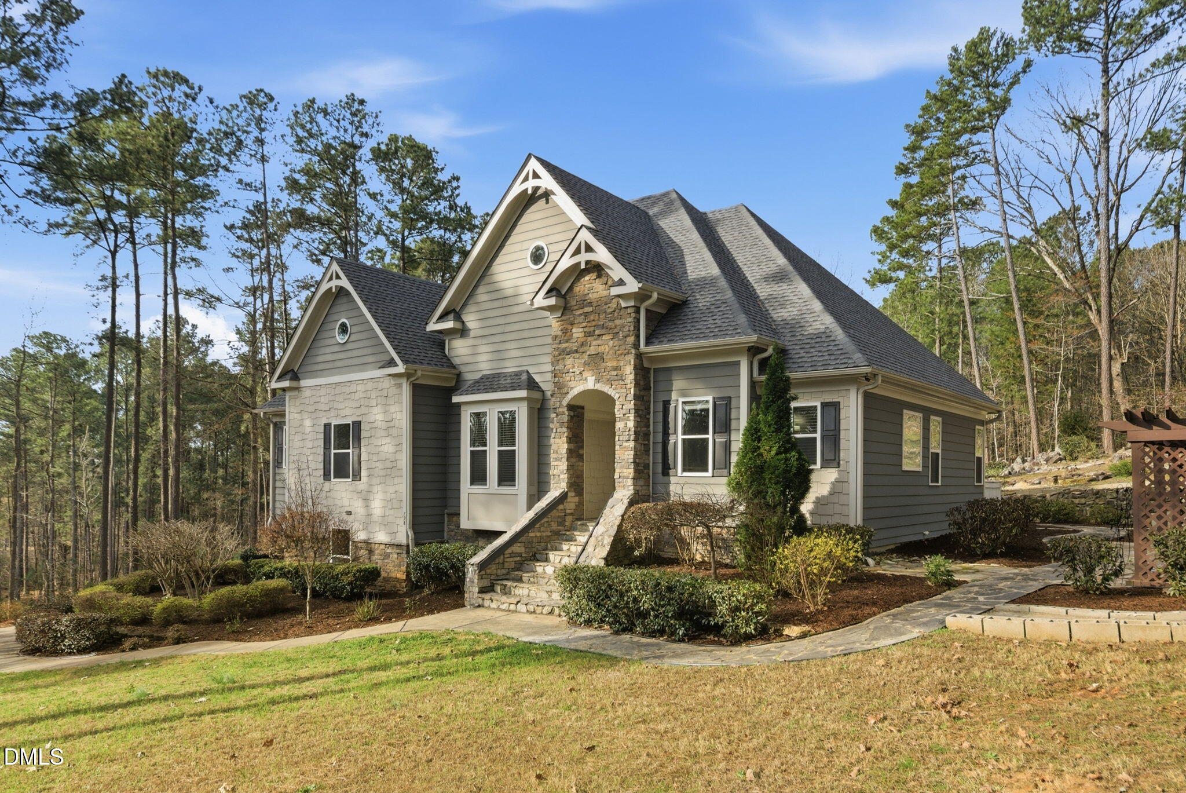
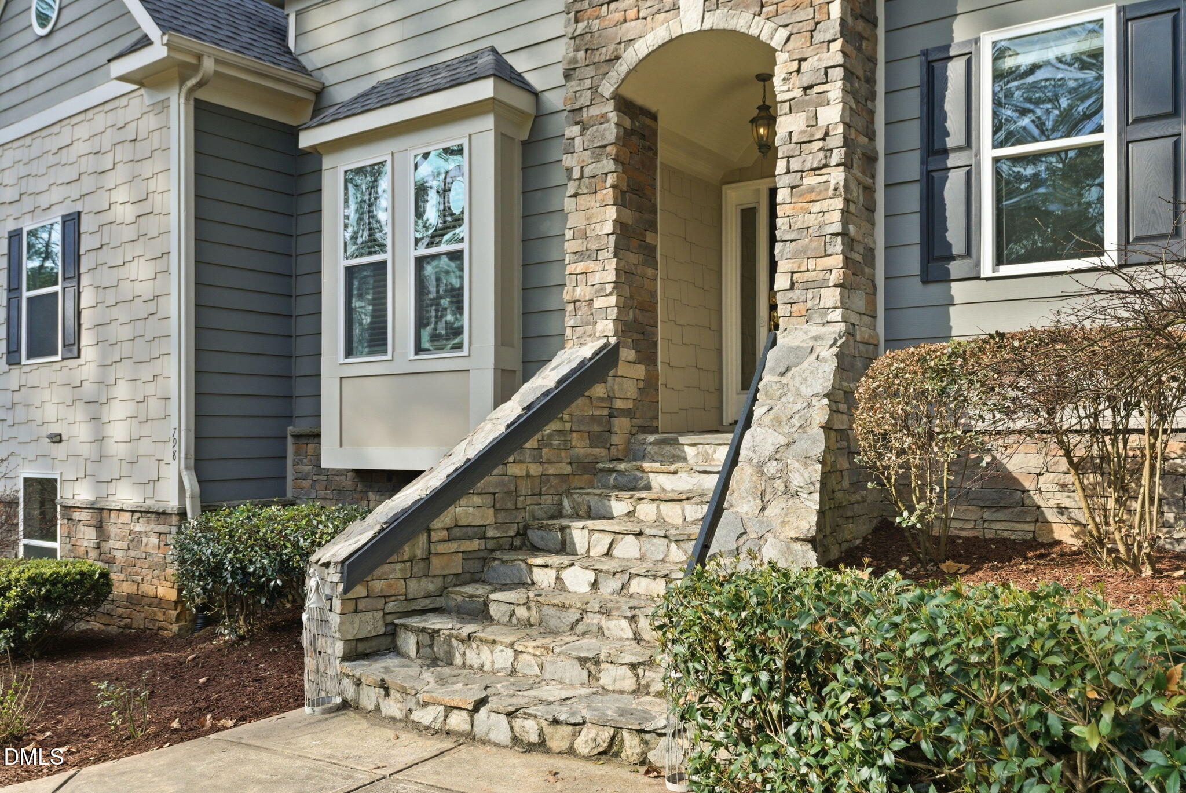
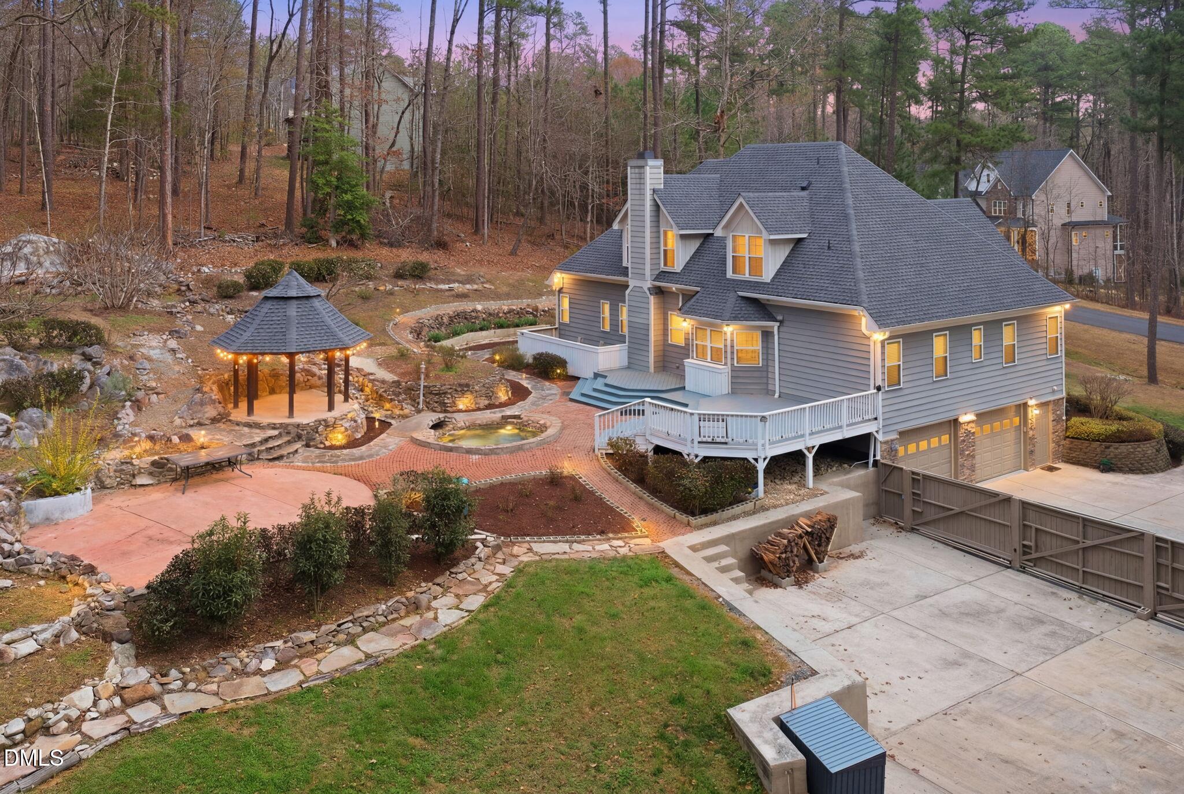
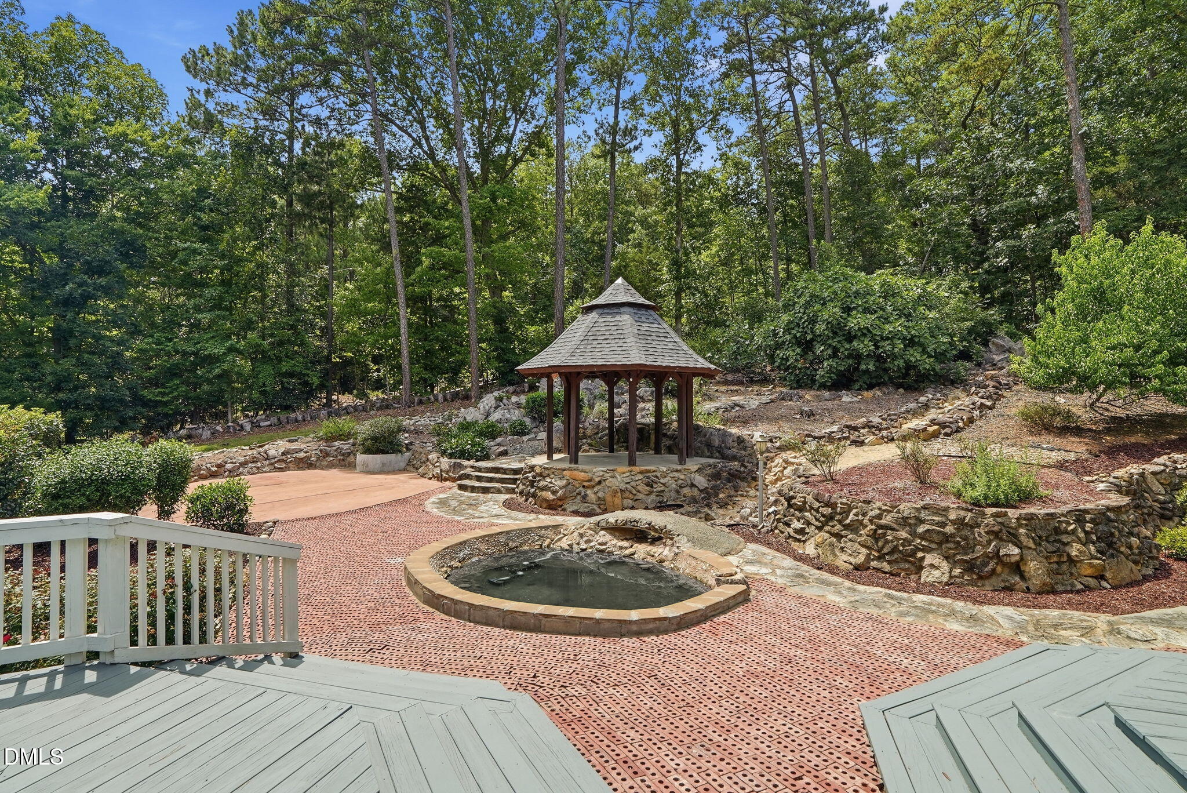
Newly adjusted pricing positions this custom home perfectly for one of Pittsboro's most desirable locations. Enjoy main floor living in a semi open layout with hardwoods, custom inlays, a chef's kitchen with THOR six burner range, granite counters, custom cabinetry and two pantries. The formal and casual dining areas flow into a warm living room with fireplace and detailed molding. The main level includes a bright Primary Suite plus two additional bedrooms offering abundant light. Upstairs offers new LVP flooring, an oversized bedroom/office, a large bonus room with sink and storage, and a full bath. A massive epoxy floored garage and walk in encapsulated crawl space with water filtration add valuable utility. Outside, over an acre of natural beauty features a cascading waterfall, pond, winding paths, gazebo, and expansive deck—an ideal setting for relaxing or entertaining. Pittsboro blends small town charm with steady growth, just 40 minutes to RTP and RDU, with easy access to Fearrington Village, Mosaic, The Plant, Shakori Hills, Jordan Lake, and the Haw River. With generous square footage, refined custom touches and a private outdoor oasis. This stately home blends seamlessly with its natural surroundings, offering a peaceful, grounded feel from the moment you arrive.

Save
Ask
Tour
Hide
Share
Listing Snapshot
Price 
$815,000
Days On Site 
30 Days
Bedrooms 
4
Inside Area (SqFt) 
3,168 sqft
Total Baths 
3
Full Baths 
3
Partial Baths 
N/A
Lot Size 
1.162 Acres
Year Built 
2009
MLS® Number 
10183987
Status 
Active
Property Tax 
$5,455.11
HOA/Condo/Coop Fees 
$20.17 monthly
Sq Ft Source 
N/A
Friends & Family
Recent Activity
6 hours agoListing updated with changes from the MLS®
6 hours agoStatus changed to Active
4 weeks agoListing first seen on site
General Features
Acres 
1.162
Attached Garage 
Yes
Garage 
Yes
Garage Spaces 
2
Levels 
Two
Parking 
AttachedGarage
Property Sub Type 
Single Family Residence
Sewer 
Septic Tank
Special Circumstances 
Standard
SqFt Above 
3168
SqFt Total 
3168
Style 
CraftsmanTransitional
Water Source 
Public
Zoning 
R-1
Interior Features
Appliances 
DisposalDishwasherGas RangeTankless Water HeaterVented Exhaust FanWater PurifierWater Softener Owned
Basement 
Crawl Space
Cooling 
Central AirHeat Pump
Flooring 
CarpetCeramic TileHardwoodVinyl
Heating 
CentralForced AirHeat PumpPropane
Interior 
Ceiling Fan(s)Crown MoldingDouble VanityEntrance FoyerGranite CountersHigh CeilingsPantrySoaking TubHigh Speed Internet
Main Level Bedrooms 
3
Bathroom 2 
Level - Main
Bathroom 3 
Level - Upper
Bedroom 2 
Dimensions - 11.3 x 13.9Level - Main
Bedroom 3 
Dimensions - 11.3 x 14.3Level - Main
Bedroom 4 
Dimensions - 15.5 x 18.4Level - Upper
Bonus Room 
Dimensions - 26.7 x 30.5Level - Upper
Dining Room 
Dimensions - 13.2 x 13.1Level - Main
Kitchen 
Dimensions - 11.4 x 11.8Level - Main
Living Room 
Dimensions - 17.8 x 19.4Level - Main
Master Bathroom 
Dimensions - 9.3 x 12.6Level - Main
Master Bedroom 
Dimensions - 12.5 x 16.0Level - Main
Other 
Dimensions - 21.1 x 33.6Level - LowerDescription - Garagre
Save
Ask
Tour
Hide
Share
Exterior Features
Construction Details 
Fiber CementShake Siding
Lot Features 
Back YardFront YardGardenLandscapedPrivateWaterfall
Other Structures 
Gazebo
Patio And Porch 
Deck
Roof 
Shingle
Waterfront Features 
Pond
Community Features
Association Dues 
242
Financing Terms Available 
Conventional
HOA Fee Frequency 
Annually
Schools
School District
Unknown
Elementary School
Chatham - Perry W Harrison Elementary
Middle School
Chatham - Margaret B Pollard Middle School
High School
Chatham - Northwood High
Listing courtesy of Phillip Singer of Century 21 Southern Lifestyles


Listings that are marked with an icon are provided courtesy of the Triangle MLS, Inc. of North Carolina, Internet Data Exchange Database. Copyright 2026 Triangle MLS, Inc. of North Carolina. All rights reserved.

Last checked: 2026-09-02 02:51 AM UTC

Neighborhood & Commute
Source: Walkscore
Disclosure: Community information and market data powered by Constellation Data Labs. Information is deemed reliable but not guaranteed.
Save
Ask
Tour
Hide
Share