


Save
Ask
Tour
Hide
$559,900
72 Days On Site
626 Bridgeport CircleClayton, NC 27527
For Sale|Single Family Residence|Active
3
Beds
3
Total Baths
3
Full Baths
3,067
SqFt
$183
/SqFt
2013
Built
Subdivision:
The Creeks at Millstone
County:
Johnston
Call Now: 919-263-SOLD
Is this the listing for you? We can help make it yours.
919-263-SOLD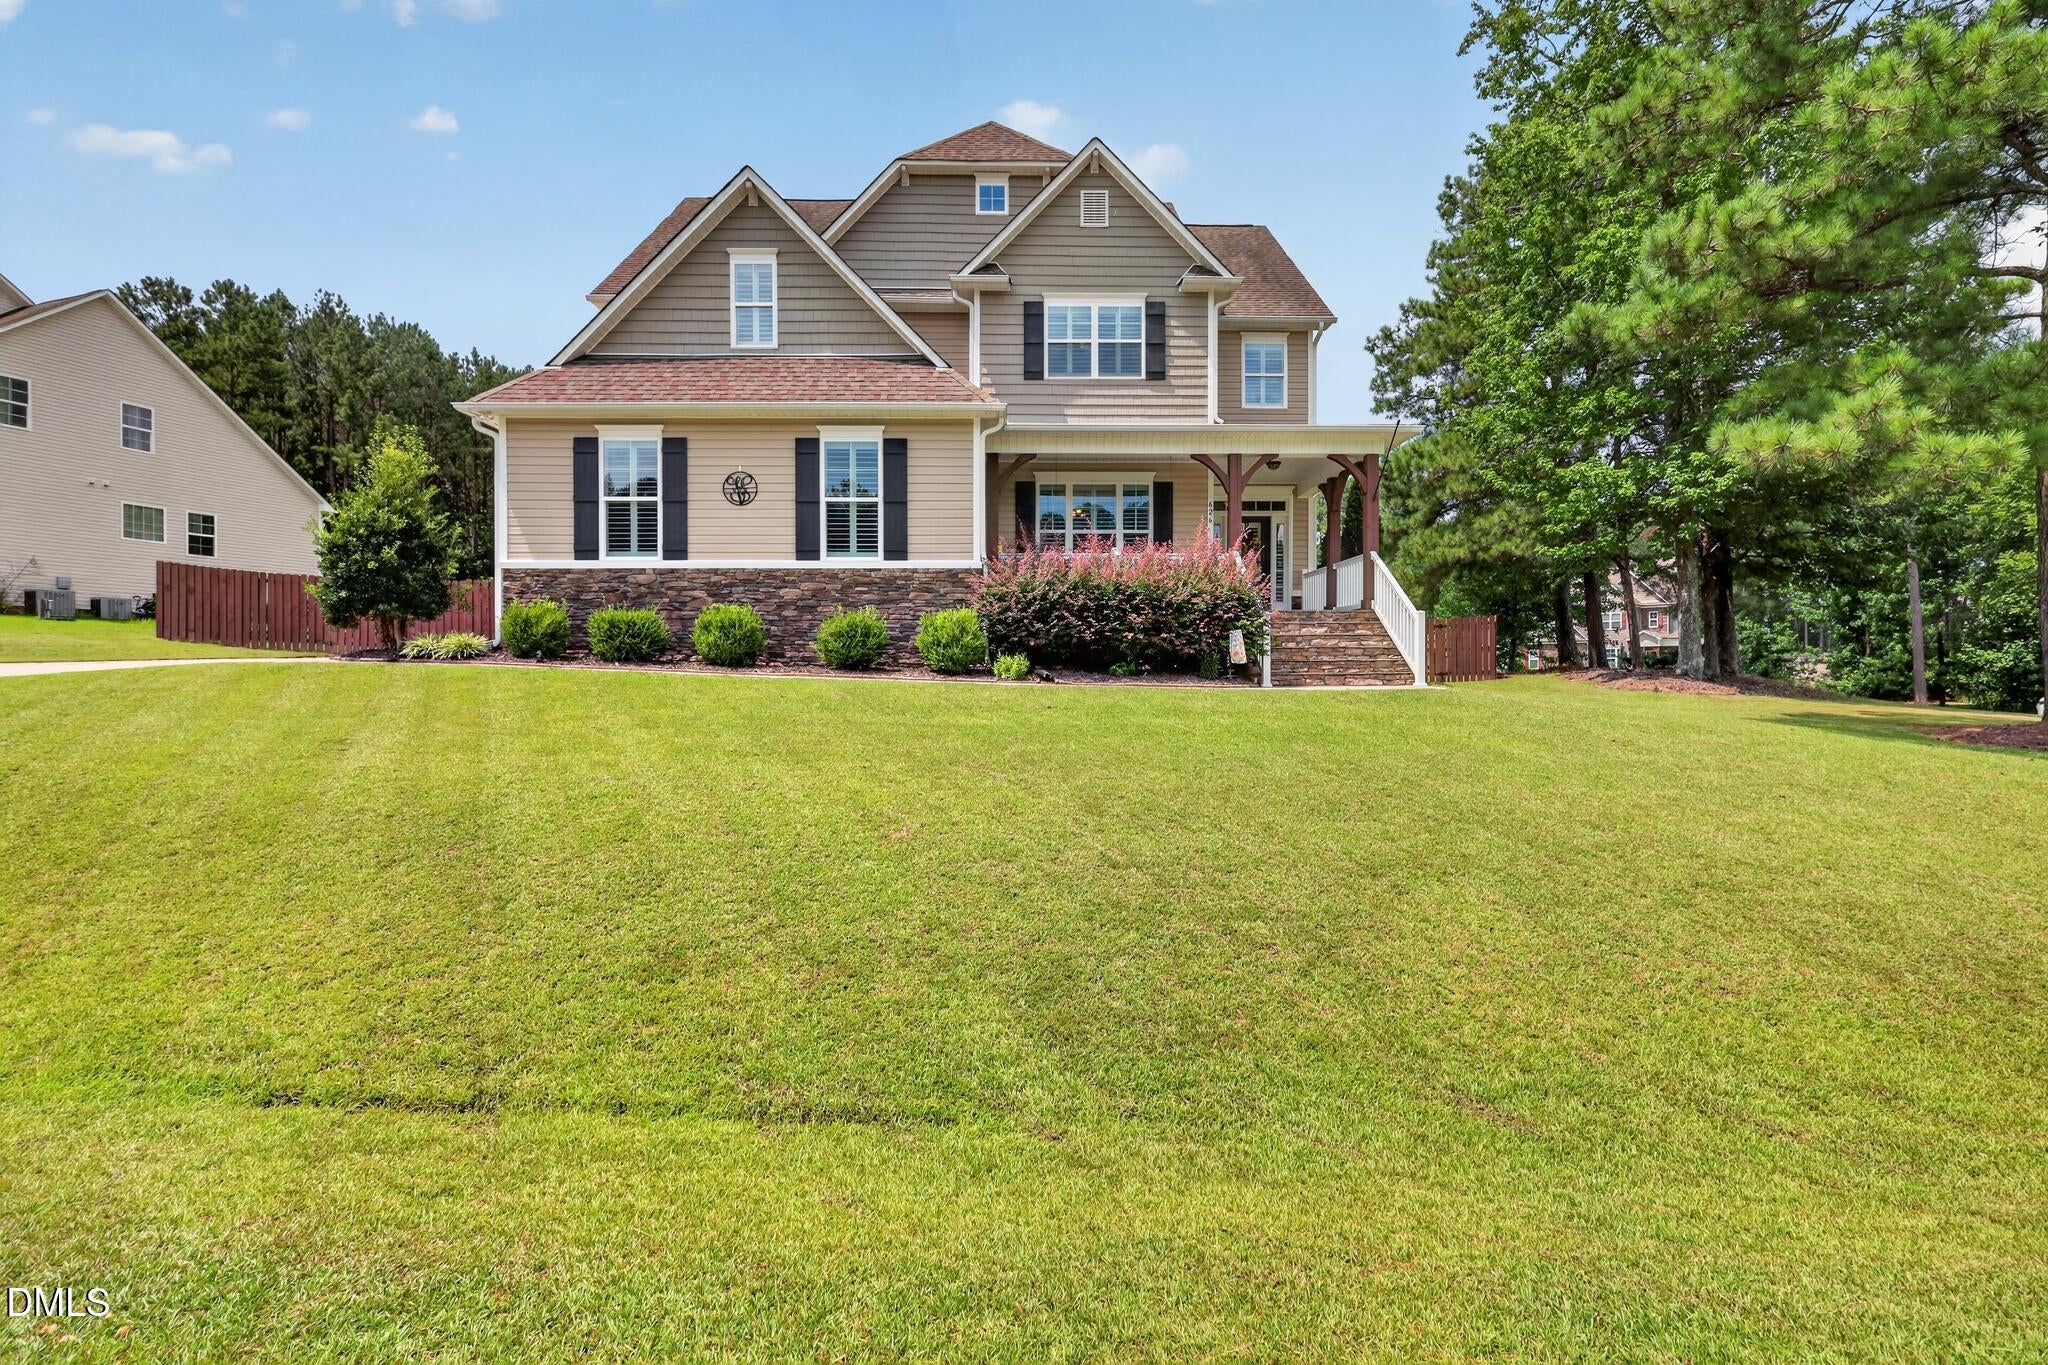
Save
Ask
Tour
Hide
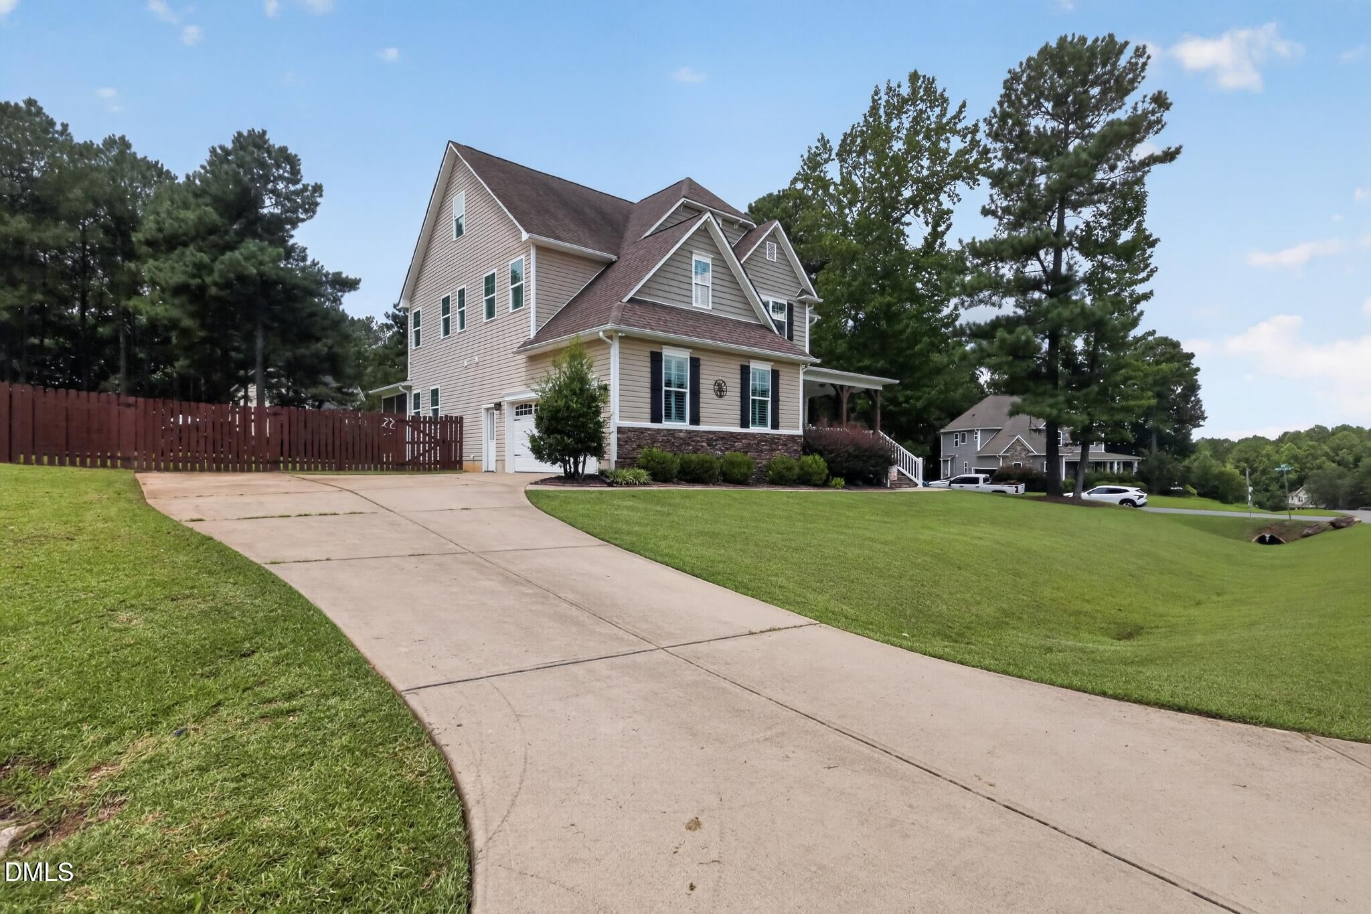
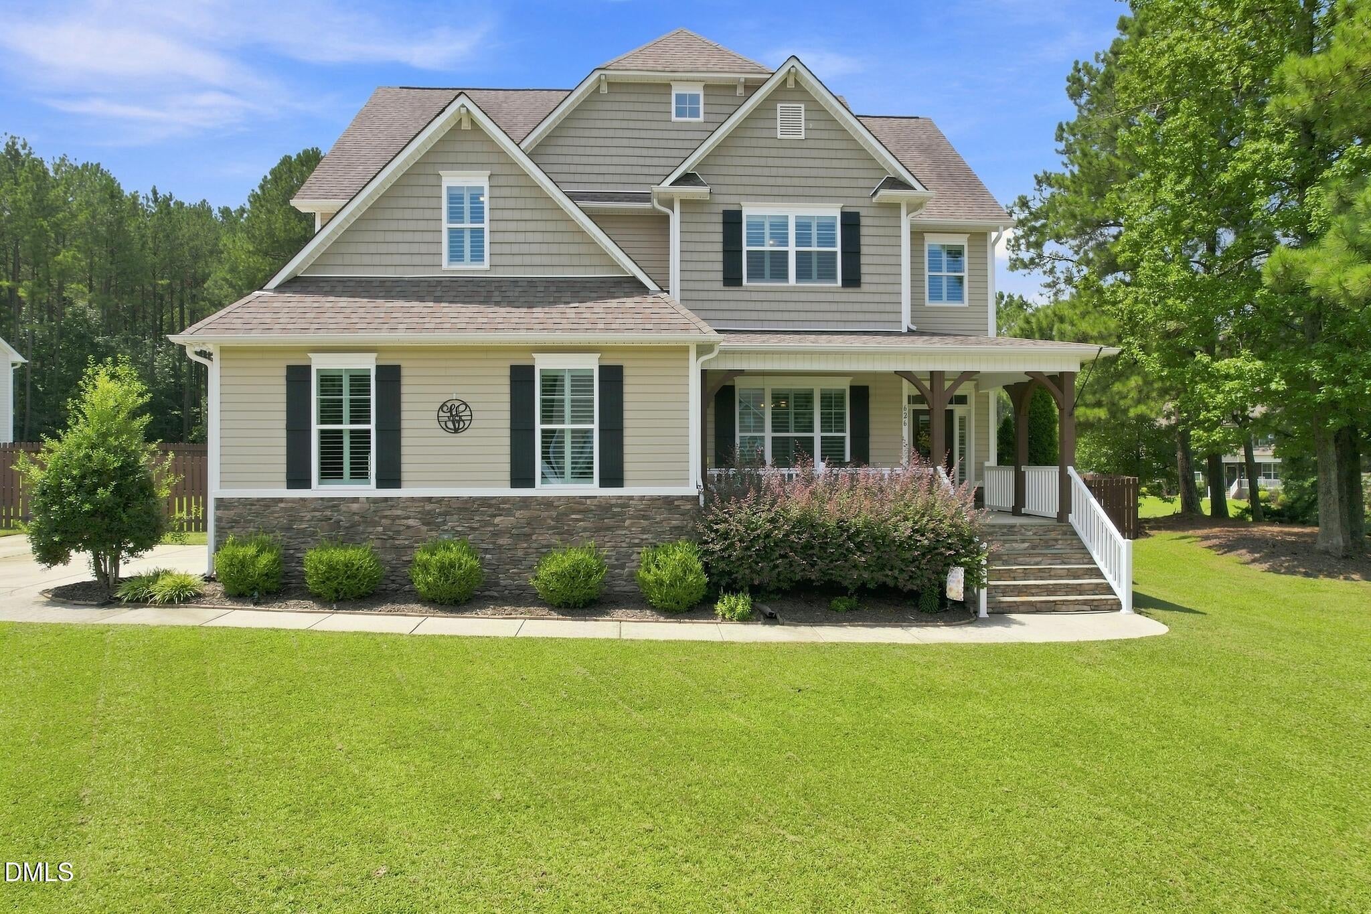
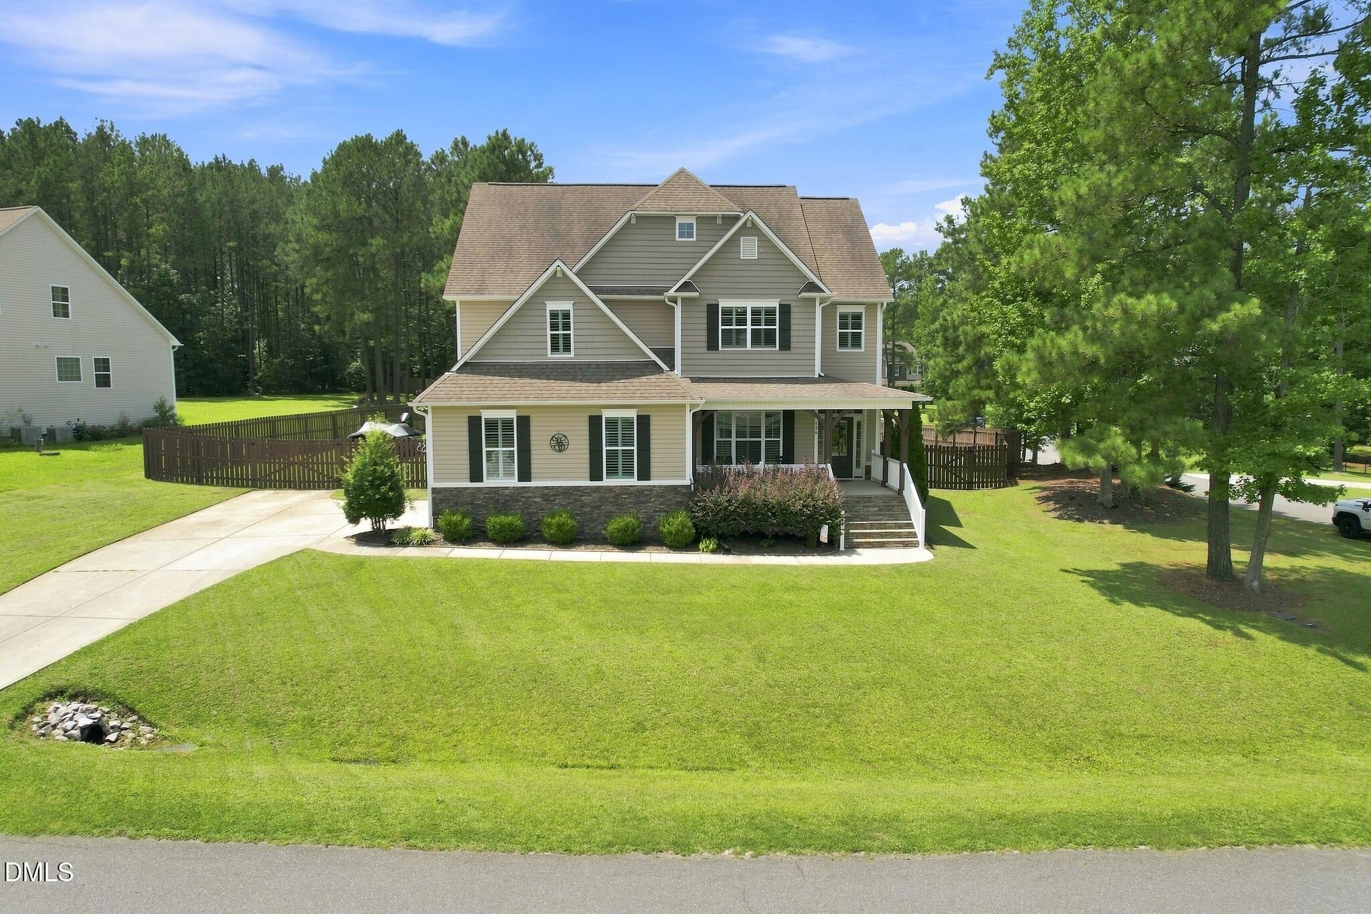
The one you've been waiting for! This home shows like it has never been lived in but with all of the cookie-cutter new construction being thrown up, you'll find the custom luxe touches of this home to be refreshing! This home features 3 bedrooms (could be used as 4-bedroom but septic is rated for 3 bedroom) and 3 full bathrooms! Custom touches include custom cabinets and countertops, upgraded flooring, Wainscoting in dining room, and so much more! Primary floor living is possible with a first floor bedroom and full bath. Outside you'll find nearly an acre of privately fenced entertaining space! All this with the convenience of being located in one of the most popular Triangle, NC areas... The gorgeous Clayton, North Carolina!
Save
Ask
Tour
Hide
Listing Snapshot
Price
$559,900
Days On Site
72 Days
Bedrooms
3
Inside Area (SqFt)
3,067 sqft
Total Baths
3
Full Baths
3
Partial Baths
N/A
Lot Size
0.62 Acres
Year Built
2013
MLS® Number
10183888
Status
Active
Property Tax
$3,316.29
HOA/Condo/Coop Fees
$58.6 monthly
Sq Ft Source
N/A
Friends & Family
Recent Activity
| 2 months ago | Price changed to $559,900 | |
| 2 months ago | Listing updated with changes from the MLS® | |
| 2 months ago | Listing first seen on site |
General Features
Acres
0.62
Attached Garage
Yes
Garage
Yes
Garage Spaces
2
Levels
Two
Parking
AttachedGarageConcreteDriveway
Property Sub Type
Single Family Residence
Sewer
Septic Tank
Special Circumstances
Standard
SqFt Above
3067
SqFt Total
3067
Style
Transitional
Water Source
Public
Zoning
RAG
Interior Features
Appliances
DishwasherMicrowaveOvenRefrigerator
Basement
Crawl Space
Cooling
Central Air
Fireplace
Yes
Fireplace Features
Living Room
Fireplaces
1
Flooring
CarpetSimulated Wood
Main Level Bedrooms
1
Master Bedroom
Level - Second
Save
Ask
Tour
Hide
Exterior Features
Construction Details
StoneVinyl Siding
Fencing
Fenced
Roof
Shingle
Community Features
Association Fee
$175.8
Association Fee Frequency
Quarterly
Financing Terms Available
CashConventionalFHAVA Loan
Schools
School District
Unknown
Elementary School
Johnston - Riverwood Elementary
Middle School
Johnston - Riverwood Middle
High School
Johnston - Corinth Holders High School
Listing courtesy of Robert McClure of McClure Group Realty LLC

Listings that are marked with an icon are provided courtesy of the Triangle MLS, Inc. of North Carolina, Internet Data Exchange Database. Copyright 2026 Triangle MLS, Inc. of North Carolina. All rights reserved.
Last checked: 2026-10-13 01:56 AM UTC
Listings that are marked with an icon are provided courtesy of the Triangle MLS, Inc. of North Carolina, Internet Data Exchange Database. Copyright 2026 Triangle MLS, Inc. of North Carolina. All rights reserved.
Last checked: 2026-10-13 01:56 AM UTC
Neighborhood & Commute
Source: Walkscore
Disclosure: Community information and market data powered by Constellation Data Labs. Information is deemed reliable but not guaranteed.
Save
Ask
Tour
Hide
Did you know? You can invite friends and family to your search. They can join your search, rate and discuss listings with you.