Save
Ask
Tour
Hide
Share
$670,000
New Listing

117 Aldeburgh Court
Holly Springs, NC 27540

For Sale|Single Family Residence|Active
5
Beds
4
Total Baths
3
Full Baths
1
Partial Bath
4,219
SqFt
$159
/SqFt
2003
Built
Subdivision:
Arbor Creek
County:
Wake
Call Now: 919-263-SOLD
Is this the listing for you? We can help make it yours.
919-263-SOLD
Upcoming Open Houses
Sat, Aug 1, 12:00 PM - 2:00 PM
Sun, Aug 2, 2:00 PM - 4:00 PM
117 Aldeburgh Court117 Aldeburgh Court117 Aldeburgh Court117 Aldeburgh Court
Save
Ask
Tour
Hide
Share

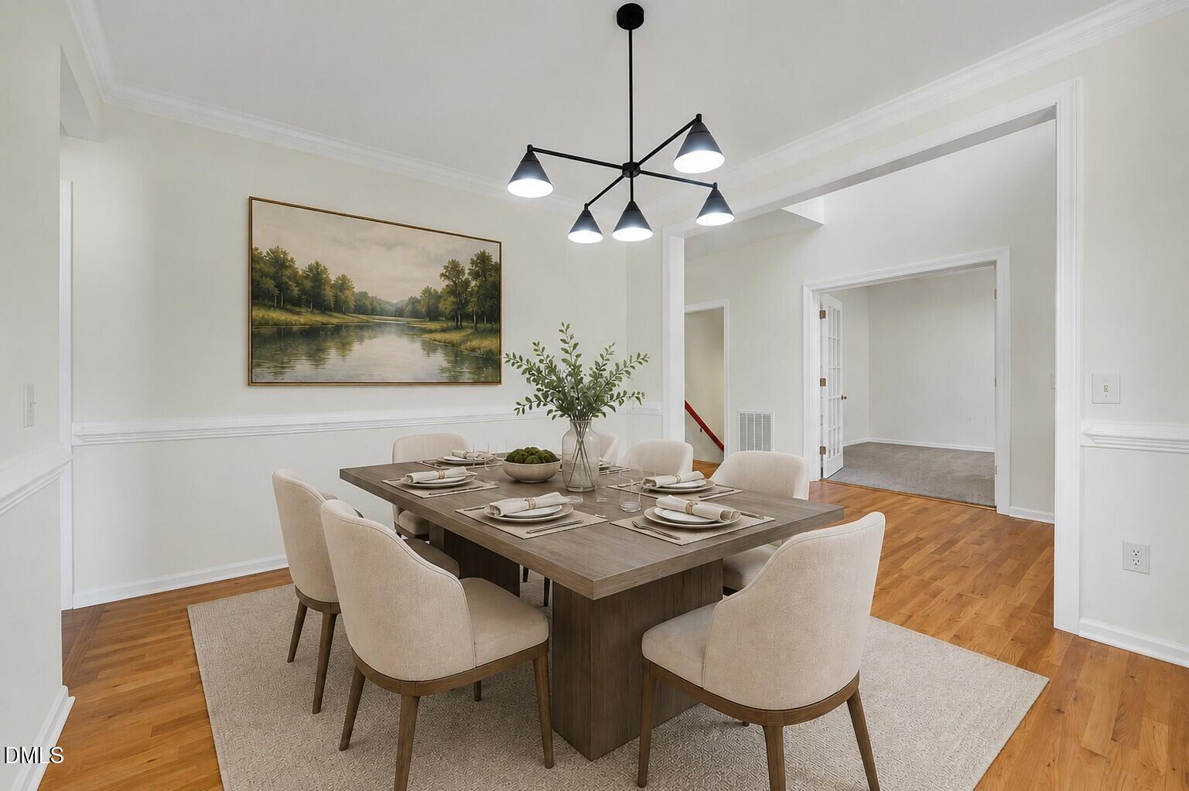
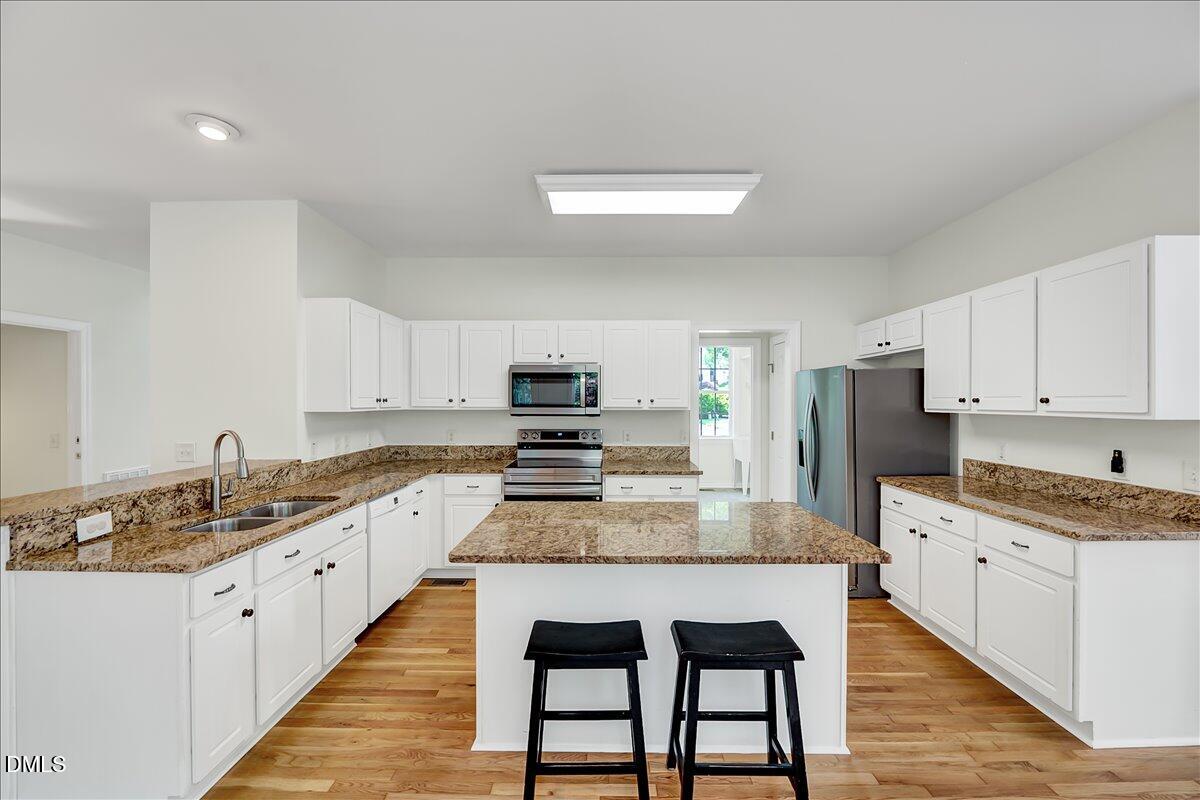
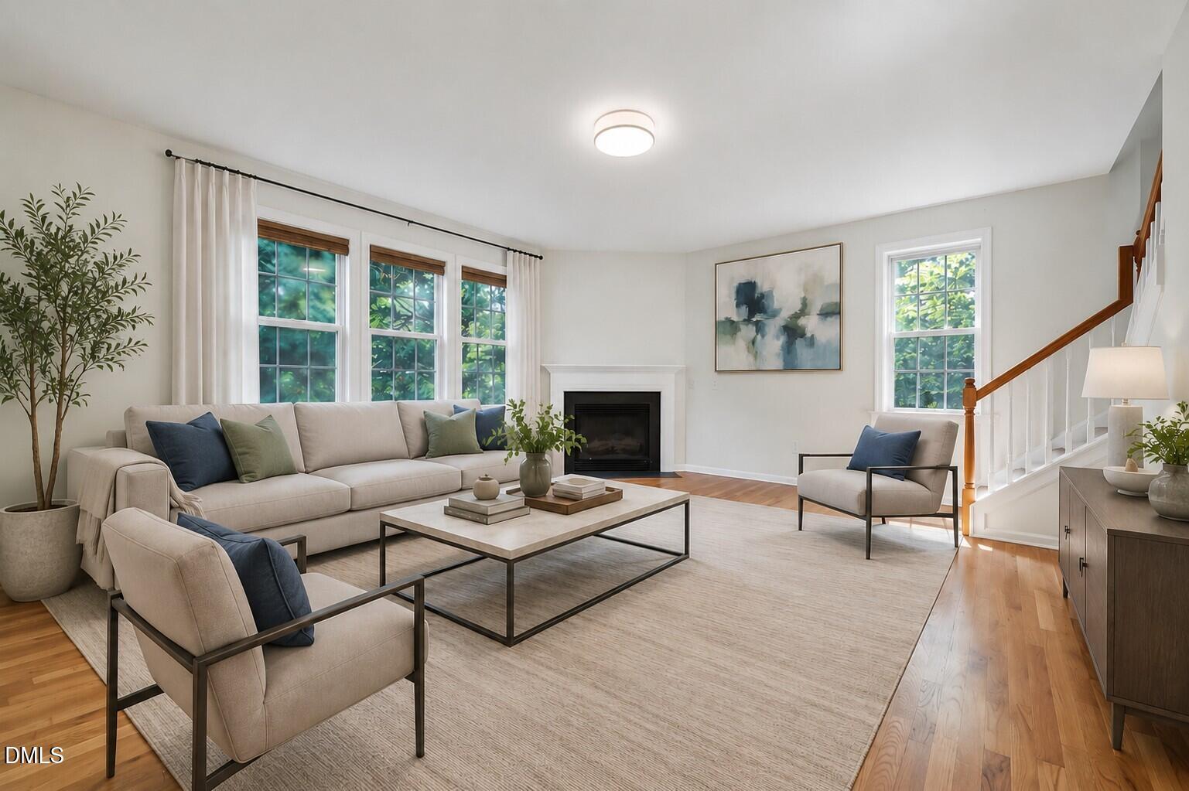
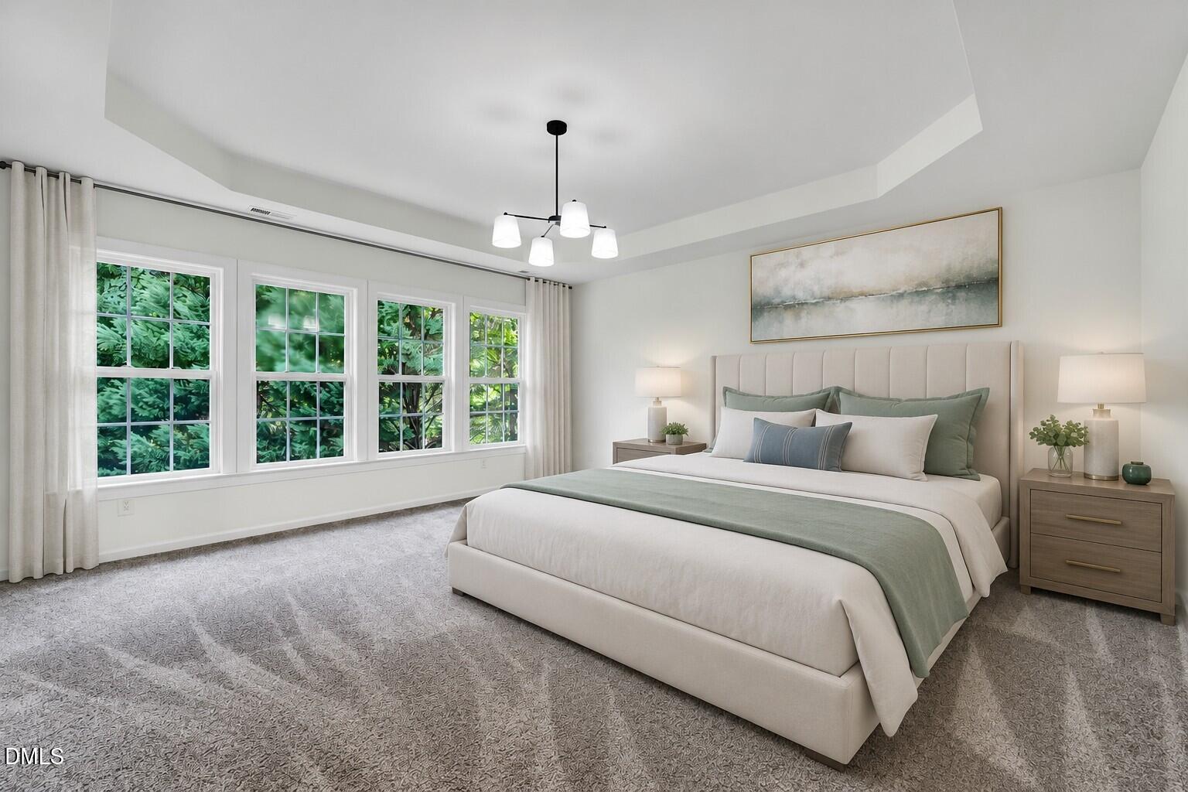
Tucked away on a quiet cul-de-sac in Arbor Creek, this beautifully maintained home offers an exceptional combination of space, privacy, and convenience. Backing to mature woods and the middle creek greenway trail, the setting feels peaceful and private while remaining just minutes from Apex, Highway 540, and Highway 55. Inside, a light-filled two-story foyer welcomes you into a thoughtfully designed floor plan with freshly refinished solid hardwood floors, updated lighting, and new interior paint throughout. The main level features a formal dining room, a dedicated office or flex space, and a bedroom with a full bathroom—perfect for guests or a private home office. The spacious kitchen offers granite countertops, abundant cabinetry, and an easy flow into the main living areas. Upstairs, you'll find four generously sized bedrooms, including the primary suite, along with a large bonus or flex space that can easily accommodate a playroom, second office, or additional lounge area. The expansive walkout basement provides even more room to spread out, complete with a half bathroom and direct access to the backyard. Create the ultimate media room, gaming space, home gym, hobby area, or combination of all four! Outside, enjoy mature landscaping, a double-tier deck, and a wooded backyard with direct access to the greenway trail. Incredibly well cared for over the years, this unique Arbor Creek property offers the space, flexibility, and setting that are increasingly difficult to find!

Save
Ask
Tour
Hide
Share
Listing Snapshot
Price 
$670,000
Days On Site 
0 Days
Bedrooms 
5
Inside Area (SqFt) 
4,219 sqft
Total Baths 
4
Full Baths 
3
Partial Baths 
1
Lot Size 
0.29 Acres
Year Built 
2003
MLS® Number 
10183422
Status 
Active
Property Tax 
$5,276.11
HOA/Condo/Coop Fees 
$42 monthly
Sq Ft Source 
N/A
Friends & Family
Recent Activity
13 hours agoListing updated with changes from the MLS®
14 hours agoListing first seen on site
General Features
Acres 
0.29
Attached Garage 
Yes
Foundation 
Slab
Garage 
Yes
Garage Spaces 
2
Levels 
Two
Parking 
AttachedConcreteDrivewayGarageGarage Faces Front
Property Sub Type 
Single Family Residence
Sewer 
Public Sewer
Special Circumstances 
Standard
SqFt Above 
2898
SqFt Below 
1321
SqFt Total 
4219
Style 
Transitional
Water Source 
Public
Zoning 
PUD
Interior Features
Appliances 
DishwasherDisposalElectric RangeElectric Water HeaterMicrowaveStainless Steel Appliance(s)
Basement 
Finished
Cooling 
Central AirElectric
Fireplace 
Yes
Fireplace Features 
Family RoomGas Log
Fireplaces 
1
Flooring 
CarpetHardwoodVinyl
Heating 
CentralForced Air
Interior 
Ceiling Fan(s)Crown MoldingGranite CountersSoaking TubWalk-In Closet(s)
Laundry Features 
Laundry RoomLower Level
Main Level Bedrooms 
1
Bedroom 2 
Dimensions - 12.0 x 15.0Level - Main
Bedroom 3 
Dimensions - 12.0 x 11.4Level - Second
Bedroom 4 
Dimensions - 13.0 x 10.4Level - Second
Bedroom 5 
Dimensions - 9.5 x 11.3Level - Second
Bonus Room 
Dimensions - 13.7 x 20.3Level - Second
Breakfast Room 
Dimensions - 11.2 x 13.0Level - Main
Dining Room 
Dimensions - 12.8 x 11.5Level - Main
Entrance Hall 
Dimensions - 15.0 x 5.7Level - Main
Family Room 
Dimensions - 16.0 x 18.0Level - Main
Kitchen 
Dimensions - 9.5 x 15.0Level - Main
Laundry 
Dimensions - 7.8 x 6.0Level - Main
Master Bedroom 
Dimensions - 16.0 x 15.3Level - Second
Office 
Dimensions - 11.2 x 11.2Level - Main
Other 
Dimensions - 23.0 x 20.3Level - MainDescription - Garage
Utility Room 
Dimensions - 10.5 x 11.0Level - Basement
Save
Ask
Tour
Hide
Share
Exterior Features
Construction Details 
Vinyl Siding
Exterior 
Rain Gutters
Lot Features 
Cul-De-SacLandscaped
Patio And Porch 
DeckFront Porch
Roof 
Shingle
Community Features
Association Dues 
42
Financing Terms Available 
CashConventionalFHAVA Loan
HOA Fee Frequency 
Monthly
Schools
School District
Unknown
Elementary School
Wake - Holly Springs Elementary
Middle School
Wake - Holly Ridge Middle
High School
Wake - Felton Grove High
Listing courtesy of Tina Caul of EXP Realty LLC


Listings that are marked with an icon are provided courtesy of the Triangle MLS, Inc. of North Carolina, Internet Data Exchange Database. Copyright 2026 Triangle MLS, Inc. of North Carolina. All rights reserved.

Last checked: 2026-07-31 10:04 AM UTC

Neighborhood & Commute
Source: Walkscore
Disclosure: Community information and market data powered by Constellation Data Labs. Information is deemed reliable but not guaranteed.
Save
Ask
Tour
Hide
Share