Save
Ask
Tour
Hide
Share
$849,000
33 Days On Site

49 Donald Drive
Pittsboro, NC 27312

For Sale|Single Family Residence|Active
3
Beds
3
Total Baths
3
Full Baths
2,979
SqFt
$285
/SqFt
2001
Built
Subdivision:
Kentview North
County:
Chatham
Call Now: 919-263-SOLD
Is this the listing for you? We can help make it yours.
919-263-SOLD
49 Donald Drive49 Donald Drive49 Donald Drive49 Donald Drive
Save
Ask
Tour
Hide
Share

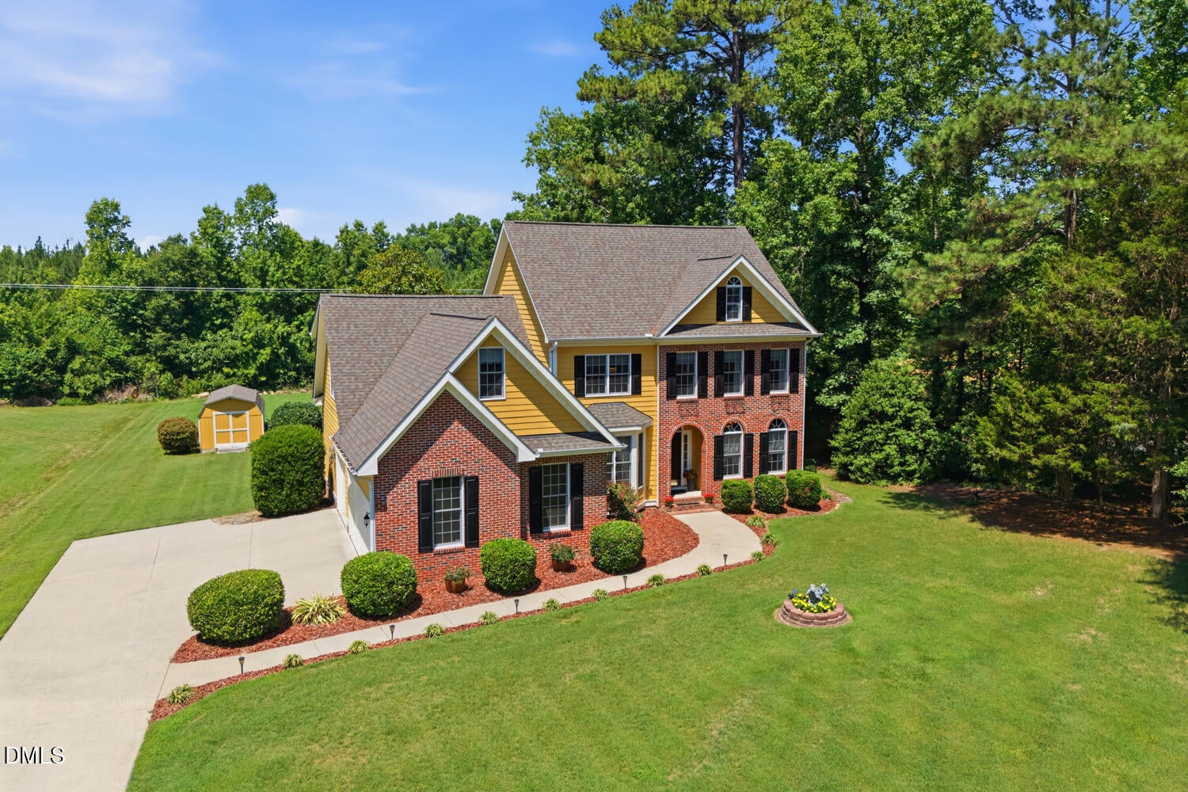
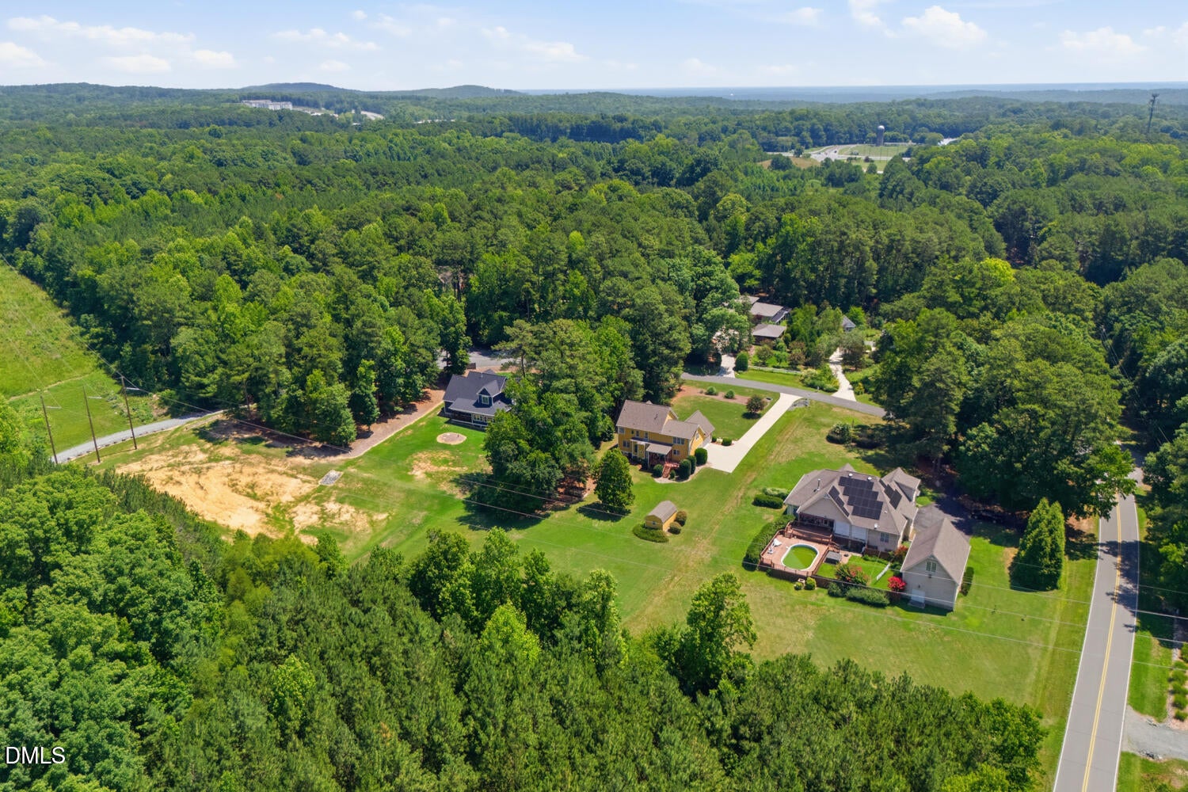
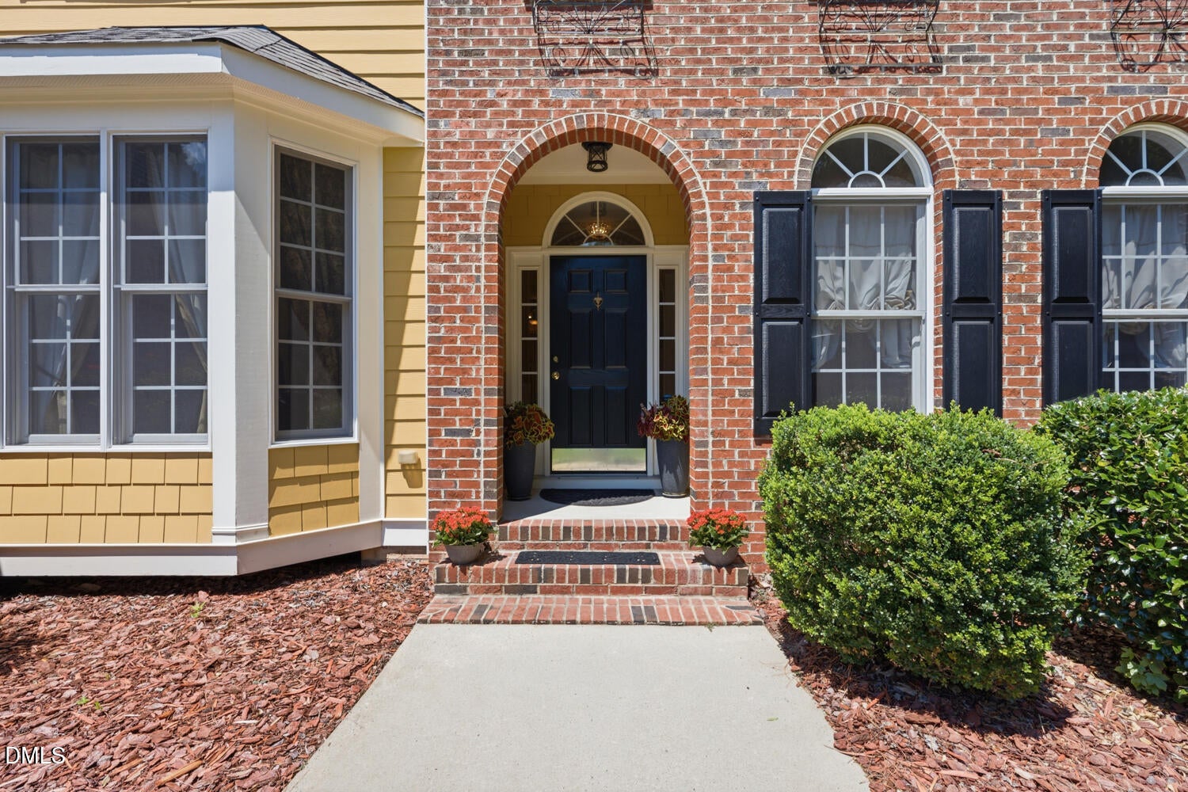
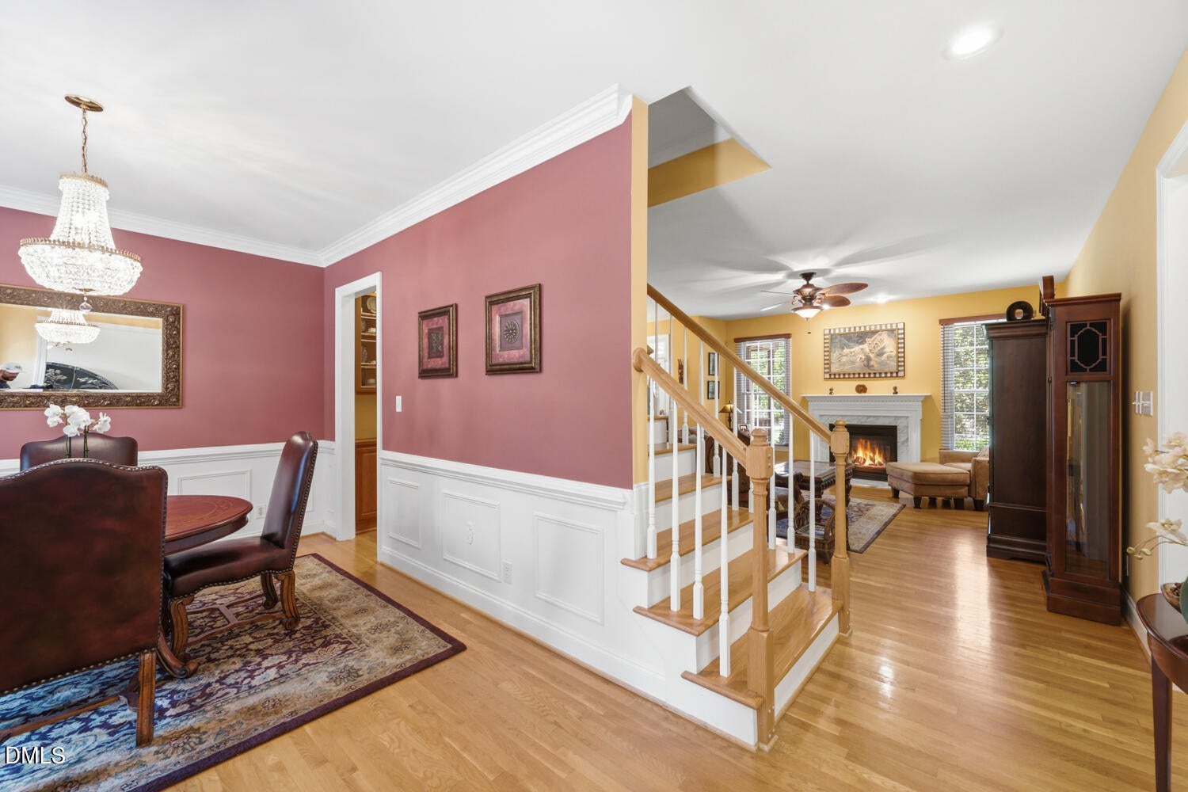
Welcome to a meticulously maintained, one-owner home in Pittsboro, NC, set on nearly 1.5 acres of flat, beautifully cared-for property in Chatham County with convenient access to UNC-Chapel Hill and the Triangle. The home features four bedrooms—one on the main level and three on the second level. With abundant living and entertainment space, a three-car garage and remarkably low HOA dues of just $150 per year, this property offers the space and flexibility increasingly difficult to find near Chapel Hill. Hardwood floors extend throughout the main level, where thoughtful architectural details include wainscoting and a bay window in the dining room, an inviting family room and a beautifully appointed kitchen with new appliances. The main-level bedroom provides valuable flexibility for guests, a home office or multigenerational living, while three additional bedrooms are located upstairs. Beyond the bedrooms, this home is made for living and entertaining. A large bonus room with pool table is complemented by a separate media room—ideal for movie nights, gaming, fitness, hobbies or work-from-home needs. Entertainment furnishings and items in these spaces may convey at the buyer's preference. A third floor walk up storage space perfect to store all you need, or finish the space based on your needs. An oversized laundry room and three-car garage add exceptional everyday functionality. Outside, a covered porch and deck overlook the expansive, level backyard and nearly 1.5-acre setting. Established landscaping adds character throughout, including a bricked front flower garden, raised rear garden bed, mulched walkway and a stone walking path accented by trailing thyme and moss. A separate outbuilding provides valuable additional storage. Pride of ownership is evident throughout this one-owner home. Recent improvements include exterior painting of the home and outbuilding, new kitchen appliances, updated upstairs bathroom lighting and lawn reseeding. The roofs on both the home and outbuilding were replaced in 2018, and the HVAC systems have been regularly maintained. Experience this beautiful home now: https://vimeo.com/1213401628?share=copy&fl=sv&fe=c

Save
Ask
Tour
Hide
Share
Listing Snapshot
Price 
$849,000
Days On Site 
33 Days
Bedrooms 
3
Inside Area (SqFt) 
2,979 sqft
Total Baths 
3
Full Baths 
3
Partial Baths 
N/A
Lot Size 
1.316 Acres
Year Built 
2001
MLS® Number 
10183392
Status 
Active
Property Tax 
$4,328
HOA/Condo/Coop Fees 
$12.5 monthly
Sq Ft Source 
N/A
Friends & Family
Recent Activity
yesterdayListing updated with changes from the MLS®
yesterdayStatus changed to Active
a month agoListing first seen on site
General Features
Acres 
1.316
Attached Garage 
Yes
Garage 
Yes
Garage Spaces 
3
Levels 
Two
Parking 
AttachedGarage
Parking Spaces 
7
Property Sub Type 
Single Family Residence
Sewer 
Septic Tank
Special Circumstances 
Standard
SqFt Above 
2979
SqFt Total 
2979
Style 
Traditional
Water Source 
Public
Zoning 
R-1
Interior Features
Appliances 
DishwasherElectric CooktopExhaust FanMicrowaveRefrigeratorSelf Cleaning OvenStainless Steel Appliance(s)
Basement 
Crawl Space
Cooling 
Central AirCeiling Fan(s)Dual
Flooring 
CarpetHardwoodTile
Heating 
CentralFireplace(s)Forced Air
Interior 
Crown MoldingDouble VanityEntrance FoyerEat-in KitchenHis and Hers ClosetsHigh Speed InternetPantryRecessed LightingStorage
Laundry Features 
Laundry RoomSink
Main Level Bedrooms 
1
Bedroom 2 
Dimensions - 13.2 x 12.0Level - Main
Bedroom 3 
Dimensions - 10.5 x 13.3Level - Second
Bedroom 4 
Dimensions - 11.0 x 12.0Level - Second
Bonus Room 
Dimensions - 23.0 x 15.0Level - Second
Breakfast Room 
Dimensions - 11.3 x 10.7Level - Main
Dining Room 
Dimensions - 13.0 x 12.0Level - Main
Entrance Hall 
Dimensions - 7.5 x 6.6Level - Main
Family Room 
Dimensions - 17.5 x 15.0Level - Main
Kitchen 
Dimensions - 113.0 x 14.2Level - Main
Living Room 
Dimensions - 12.0 x 12.0Level - Main
Master Bedroom 
Dimensions - 17.0 x 12.0Level - Second
Media Room 
Dimensions - 19.6 x 10.6Level - Second
Other 
Dimensions - 19.2 x 31.0Level - ThirdDescription - Walk up attic
Save
Ask
Tour
Hide
Share
Exterior Features
Construction Details 
BrickFiber Cement
Exterior 
GardenOutdoor GrillPrivate EntrancePrivate YardStorage
Lot Features 
Cul-De-SacGardenLevelMany Trees
Other Structures 
Storage
Patio And Porch 
DeckFront PorchPorchRear Porch
Roof 
Shingle
Community Features
Association Dues 
150
Community Features 
Street Lights
Financing Terms Available 
CashConventional
HOA Fee Frequency 
Annually
Schools
School District
Unknown
Elementary School
Chatham - Perry W Harrison Elementary
Middle School
Chatham - Margaret B Pollard Middle School
High School
Chatham - Seaforth High School
Listing courtesy of Chanel Hart D'Aprix of LPT Realty, LLC


Listings that are marked with an icon are provided courtesy of the Triangle MLS, Inc. of North Carolina, Internet Data Exchange Database. Copyright 2026 Triangle MLS, Inc. of North Carolina. All rights reserved.

Last checked: 2026-09-02 02:51 AM UTC

Neighborhood & Commute
Source: Walkscore
Disclosure: Community information and market data powered by Constellation Data Labs. Information is deemed reliable but not guaranteed.
Save
Ask
Tour
Hide
Share