Save
Ask
Tour
Hide
Share
$1,050,000
1 Day On Site

8116 Greys Landing Way
Raleigh, NC 27615

For Sale|Single Family Residence|Active
4
Beds
4
Total Baths
3
Full Baths
1
Partial Bath
4,070
SqFt
$258
/SqFt
2016
Built
Subdivision:
Greys Landing
County:
Wake
Call Now: 919-263-SOLD
Is this the listing for you? We can help make it yours.
919-263-SOLD
Upcoming Open Houses
Sat, Aug 1, 12:00 PM - 2:00 PM
Sun, Aug 2, 2:00 PM - 4:00 PM
8116 Greys Landing Way8116 Greys Landing Way8116 Greys Landing Way8116 Greys Landing Way
Save
Ask
Tour
Hide
Share

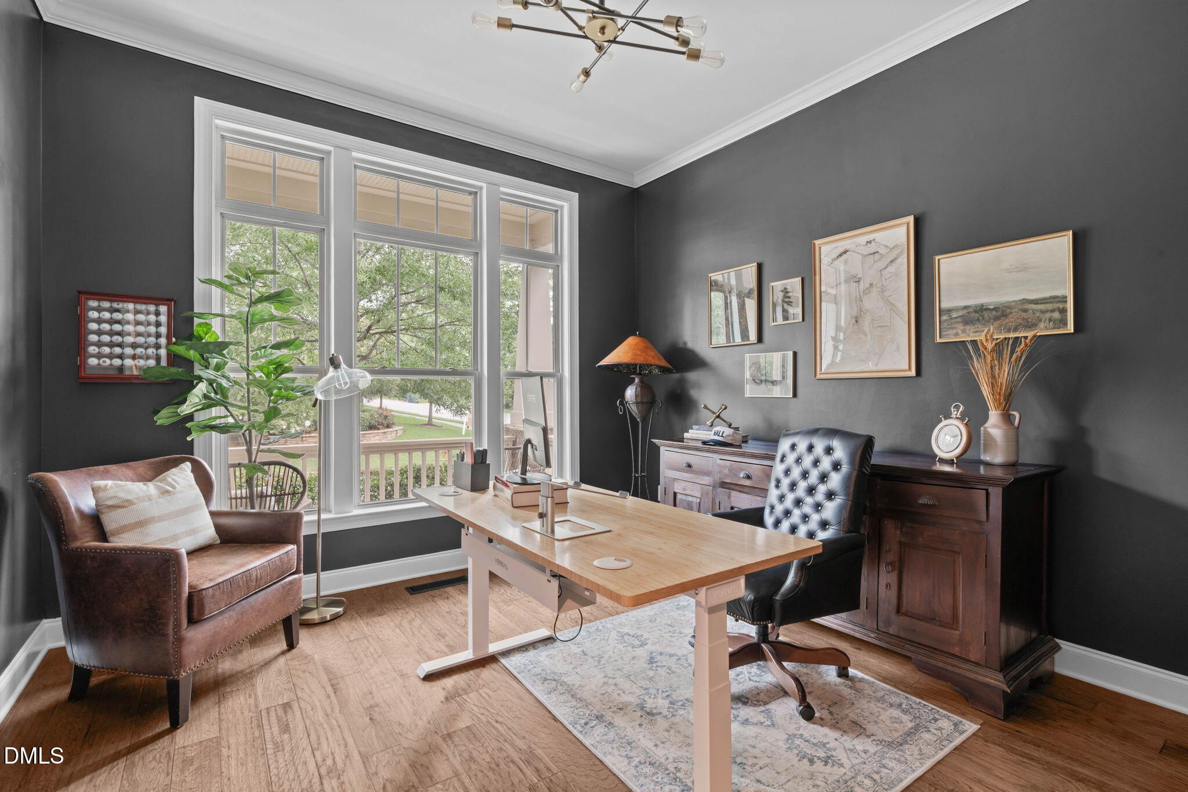
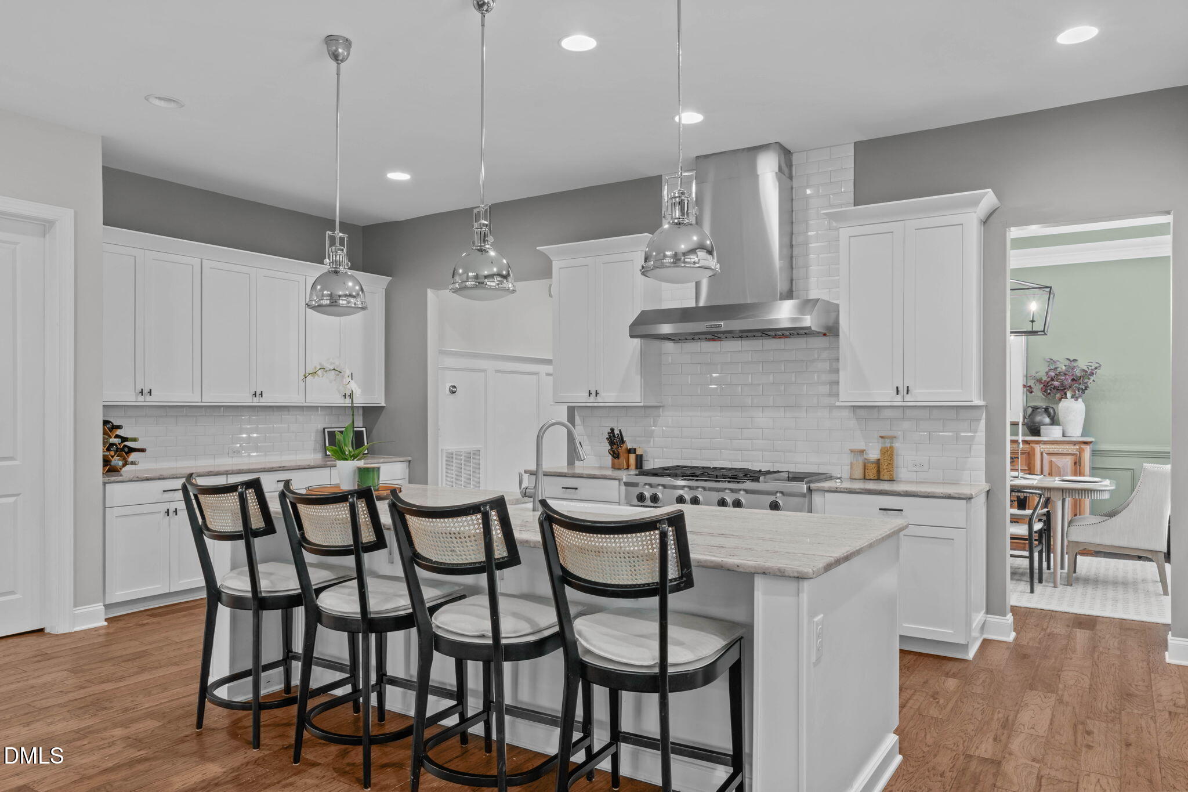
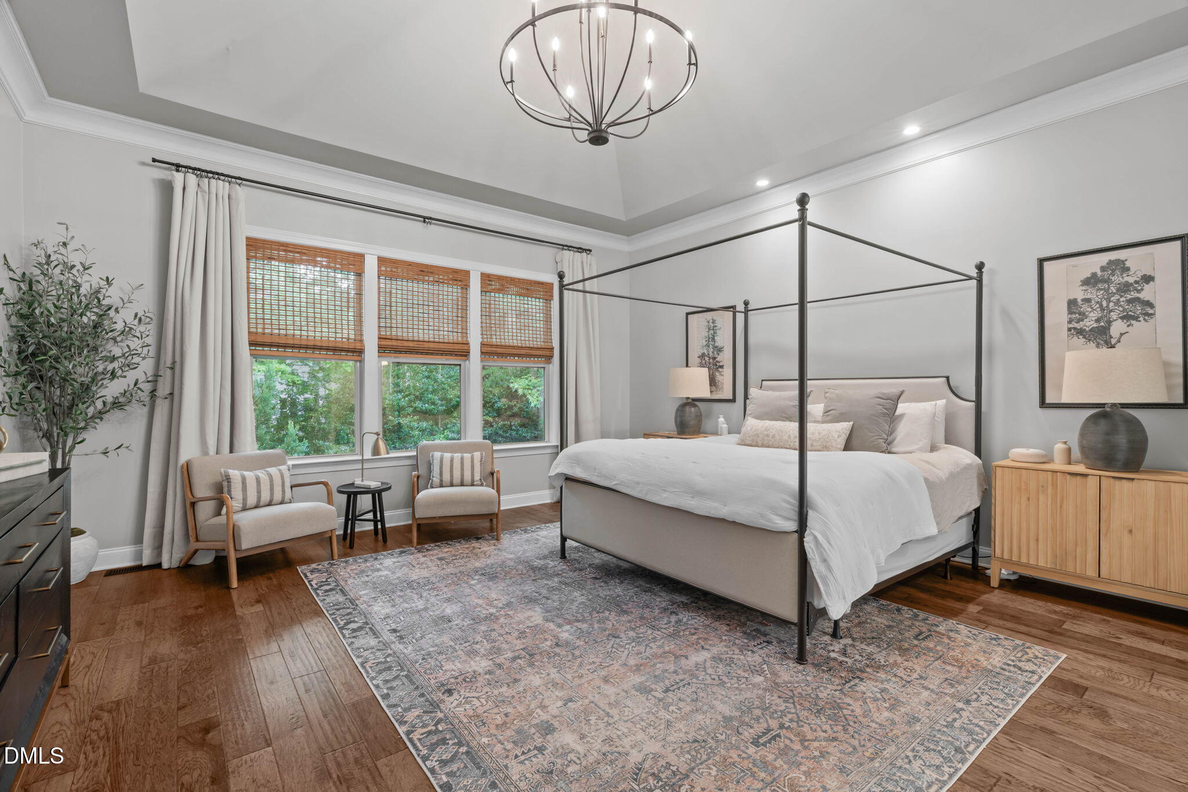
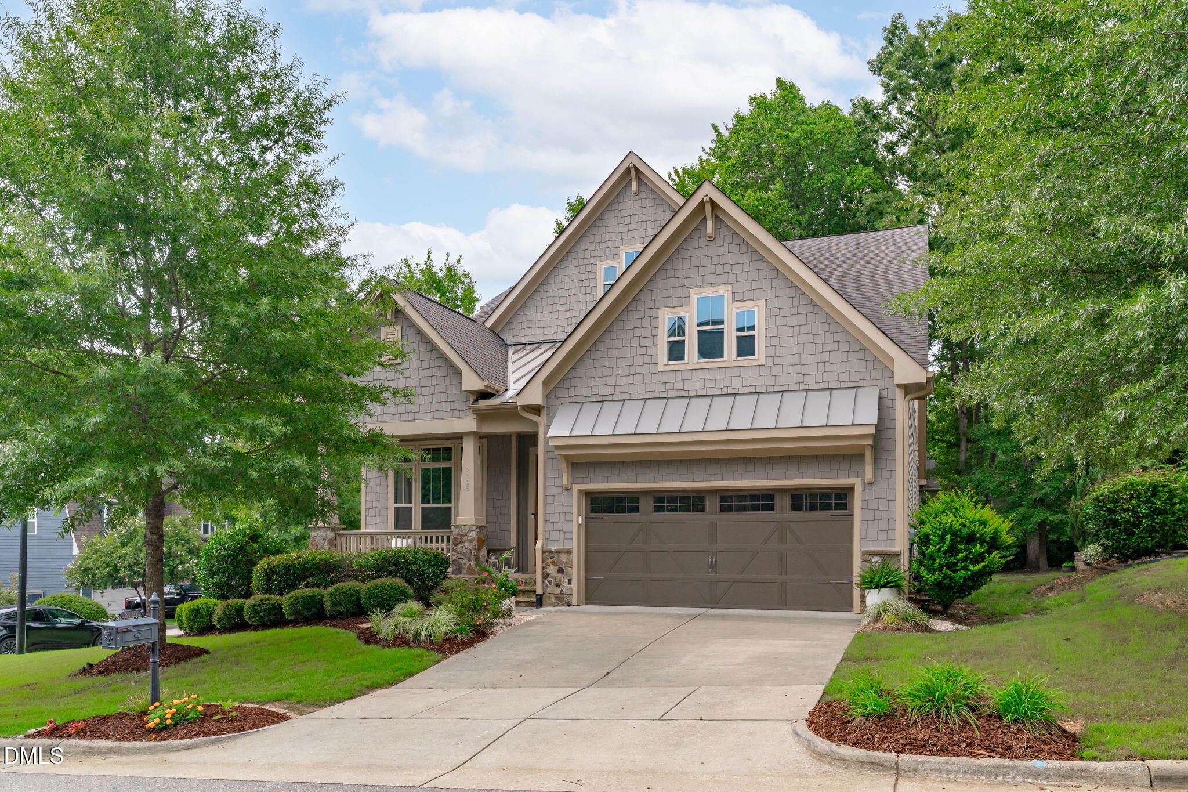
Welcome to a home where luxury meets everyday living. From the moment you arrive, it's clear this home is anything but builder grade. Thoughtfully curated with designer finishes and custom touches throughout, it shows like a model while offering warmth and functionality. Step inside to soaring ceilings, rich hardwood floors, abundant natural light, and a stunning family room anchored by a custom built-ins and fireplace.. The open-concept design creates the perfect setting for entertaining, while the gourmet kitchen features a large center island, walk-in pantry, beautiful cabinetry, and seamless flow into the spacious dining area. Need a quiet place to work or host guests? The private main-level office is tucked away from the living areas, making it an ideal home office or guest bedroom. The spacious laundry room is conveniently located just off the garage, and the main-level owner's retreat offers a peaceful escape with generous closet space and privacy. Upstairs, you'll find three additional bedrooms, including one with its own private en-suite bath, while the remaining two share a convenient Jack and Jill bathroom. A versatile loft provides endless possibilities as a playroom, reading nook, second office, or flex space. You'll also appreciate the unfinished walk-in storage—perfect for seasonal décor. Outside, unwind on the back deck overlooking a private, tree-lined backyard, ideal for grilling, morning coffee, or relaxing evenings surrounded by nature. Perfectly located in one of North Raleigh's most desirable areas with convenient access to shopping, dining, parks, and major commuting routes, 8116 Greys Landing offers the rare combination of designer style, thoughtful floor plan, privacy, and everyday convenience. This exceptional home truly must be seen to be fully appreciated.

Save
Ask
Tour
Hide
Share
Listing Snapshot
Price 
$1,050,000
Days On Site 
1 Day
Bedrooms 
4
Inside Area (SqFt) 
4,070 sqft
Total Baths 
4
Full Baths 
3
Partial Baths 
1
Lot Size 
0.25 Acres
Year Built 
2016
MLS® Number 
10183352
Status 
Active
Property Tax 
$8,911.69
HOA/Condo/Coop Fees 
$560 Semi-Annually
Sq Ft Source 
N/A
Friends & Family
Recent Activity
15 hours agoListing updated with changes from the MLS®
yesterdayListing first seen on site
General Features
Acres 
0.25
Attached Garage 
Yes
Garage 
Yes
Garage Spaces 
2
Levels 
One and One Half
Parking 
AttachedConcreteDrivewayGarageGarage Faces Front
Property Sub Type 
Single Family Residence
Sewer 
Public Sewer
Special Circumstances 
Standard
SqFt Above 
4070
SqFt Total 
4070
Style 
Transitional
Water Source 
Public
Zoning 
R-4
Interior Features
Appliances 
DishwasherDisposalPlumbed For Ice MakerStainless Steel Appliance(s)
Cooling 
Central AirElectric
Fireplace 
Yes
Fireplace Features 
Family RoomGas Log
Fireplaces 
1
Flooring 
CarpetHardwoodTile
Heating 
ElectricForced AirNatural Gas
Interior 
BookcasesBuilt-in FeaturesCeiling Fan(s)Crown MoldingDouble VanityEntrance FoyerGranite CountersHigh CeilingsKitchen IslandOpen FloorplanPantryMaster DownstairsRecessed LightingSoaking TubStorageTray Ceiling(s)Walk-In Closet(s)
Laundry Features 
InsideLaundry RoomMain LevelSink
Main Level Bedrooms 
1
Bedroom 2 
Dimensions - 14.0 x 13.6Level - Second
Bedroom 3 
Dimensions - 13.6 x 14.0Level - Second
Bedroom 4 
Dimensions - 13.0 x 13.8Level - Second
Breakfast Room 
Dimensions - 8.4 x 15.5Level - Main
Dining Room 
Dimensions - 12.8 x 14.2Level - Main
Entrance Hall 
Dimensions - 9.0 x 5.5Level - Main
Family Room 
Dimensions - 18.7 x 20.8Level - Main
Kitchen 
Dimensions - 10.2 x 23.2Level - Main
Laundry 
Dimensions - 9.7 x 8.7Level - Main
Loft 
Dimensions - 9.0 x 21.2Level - Second
Master Bedroom 
Dimensions - 18.0 x 17.0Level - Main
Office 
Dimensions - 13.3 x 12.0Level - Main
Other 
Dimensions - 5.0 x 8.5Level - MainDescription - Pantry
Save
Ask
Tour
Hide
Share
Exterior Features
Construction Details 
Vinyl Siding
Exterior 
GardenRain Gutters
Fencing 
Back YardFenced
Lot Features 
Back YardCorner LotFront YardGardenLandscaped
Patio And Porch 
DeckFront Porch
Roof 
Shingle
Community Features
Association Dues 
560
Financing Terms Available 
CashConventionalFHAVA Loan
HOA Fee Frequency 
Semi-Annually
Schools
School District
Unknown
Elementary School
Wake - Lead Mine Elementary
Middle School
Wake - Carroll Middle
High School
Wake - Sanderson High
Listing courtesy of Tina Caul of EXP Realty LLC


Listings that are marked with an icon are provided courtesy of the Triangle MLS, Inc. of North Carolina, Internet Data Exchange Database. Copyright 2026 Triangle MLS, Inc. of North Carolina. All rights reserved.

Last checked: 2026-08-01 12:12 PM UTC

Neighborhood & Commute
Source: Walkscore
Disclosure: Community information and market data powered by Constellation Data Labs. Information is deemed reliable but not guaranteed.
Save
Ask
Tour
Hide
Share