Save
Ask
Tour
Hide
Share
$649,000
45 Days On Site

4416 Darius Lane
Fuquay Varina, NC 27526

For Sale|Single Family Residence|Active
6
Beds
5
Total Baths
5
Full Baths
3,587
SqFt
$181
/SqFt
2025
Built
Subdivision:
Rowlands Grant
County:
Wake
Call Now: 919-263-SOLD
Is this the listing for you? We can help make it yours.
919-263-SOLD
4416 Darius Lane4416 Darius Lane4416 Darius Lane4416 Darius Lane
Save
Ask
Tour
Hide
Share

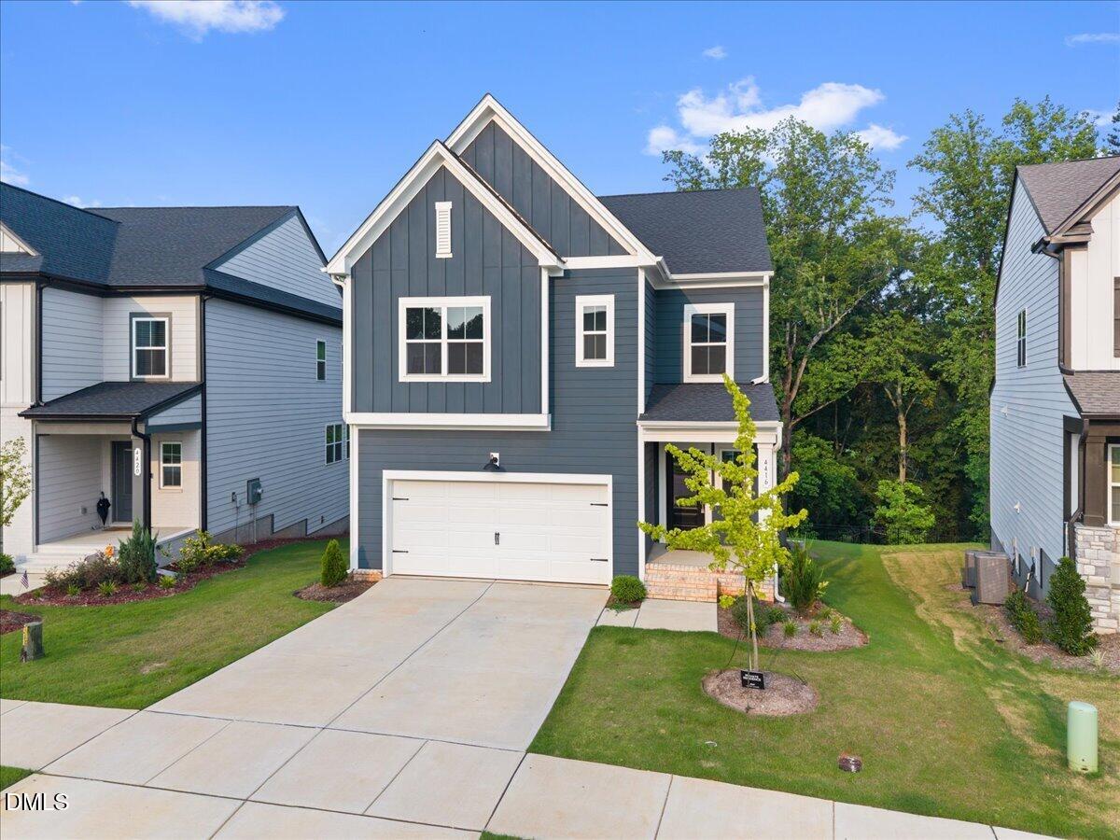
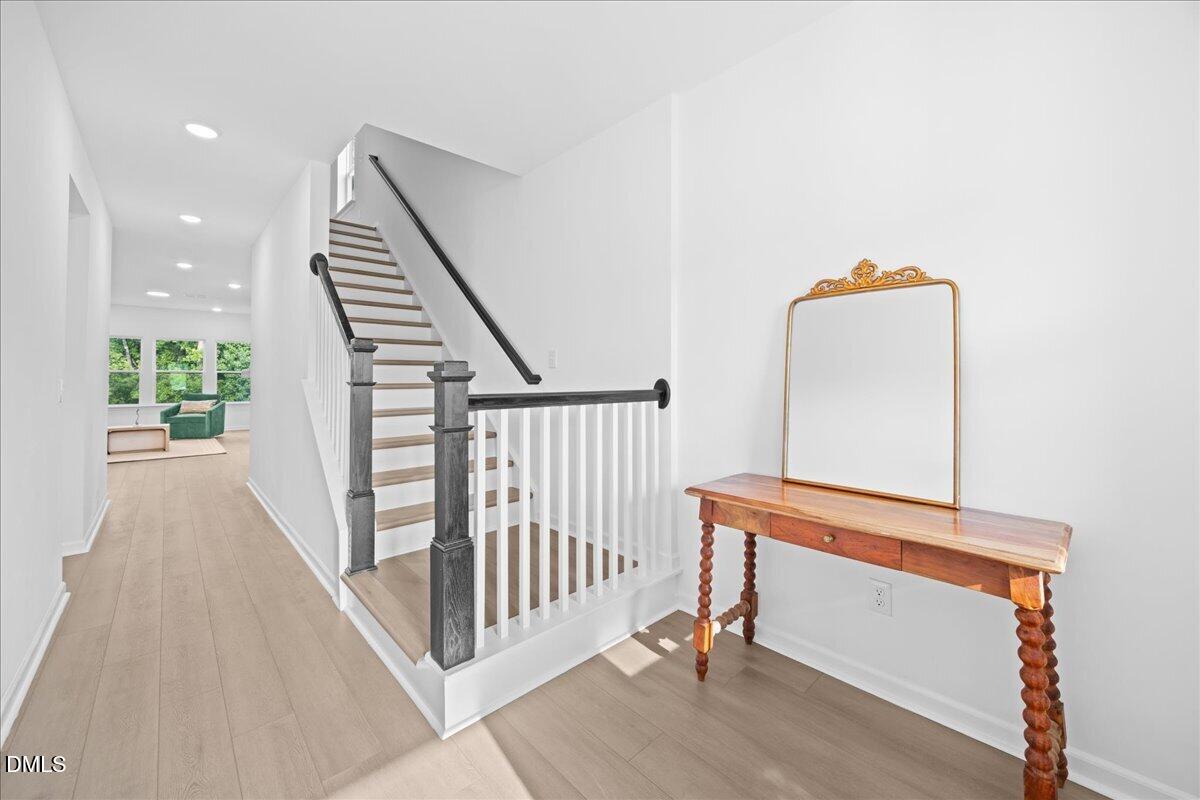
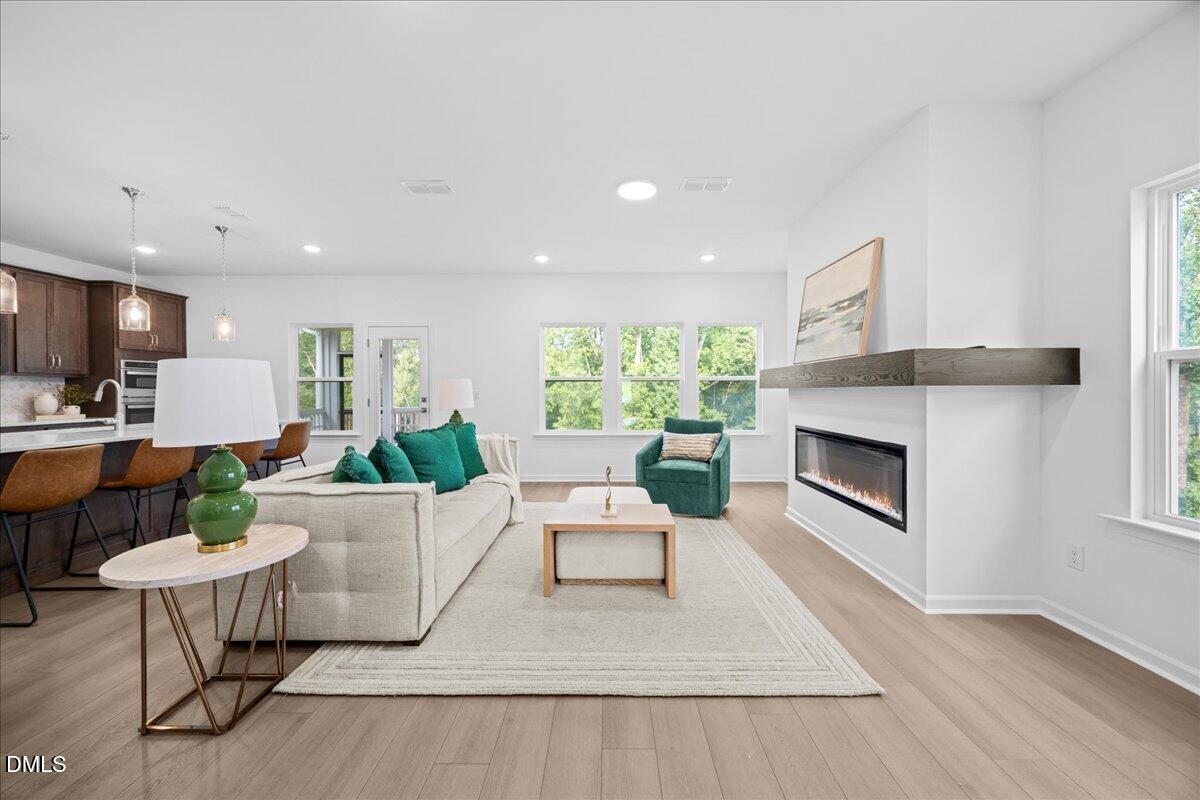
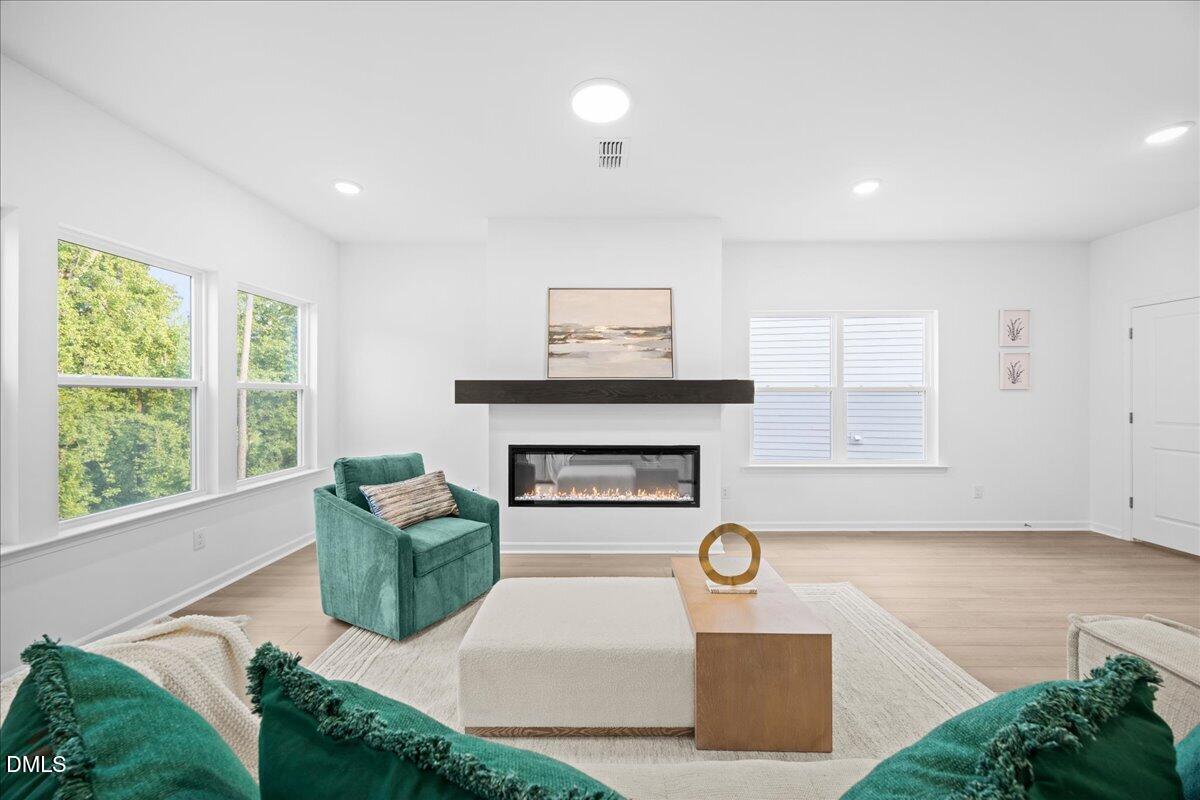
Better than new — without the wait. Built in 2025 by Ashton Woods and thoughtfully upgraded with more than $185,000 in premium selections, this home delivers the space, quality, and finishes of new construction on a move-in-ready timeline. The sellers are also OFFERING $10,000 toward the BUYERS CLOSING COSTS. The highly sought-after Knox floor plan offers a first-floor guest suite, a spacious mudroom with a built-in drop zone, and an oversized walk-in pantry designed for everyday convenience. The finished walk-out basement—a $126,000 builder upgrade—adds an entire additional level of living space rarely found at this price point, complete with an expansive recreation area, additional bedroom, and full bath. Wide-plank luxury vinyl plank flooring flows throughout the main living areas, complemented by designer tile in the bathrooms and plush carpet in the bedrooms. The gourmet kitchen showcases quartz countertops, an upgraded cabinet layout, a spacious center island, and a premium GE gas appliance package, while the primary suite offers a spa-inspired bath with a frameless glass shower, designer tile, and dual vanities. Step outside to a covered screened porch overlooking the backyard, providing the perfect extension of the home's living space for relaxing or entertaining. Located in the desirable Rowland's Grant community this home combines luxury finishes with exceptional value. Before spending months building and paying today's higher construction costs, compare this opportunity to Ashton Woods' current pricing—here, the premium upgrades are already complete, the landscaping is established, and the home is ready for immediate enjoyment.

Save
Ask
Tour
Hide
Share
Listing Snapshot
Price 
$649,000
Days On Site 
45 Days
Bedrooms 
6
Inside Area (SqFt) 
3,587 sqft
Total Baths 
5
Full Baths 
5
Partial Baths 
N/A
Lot Size 
0.15 Acres
Year Built 
2025
MLS® Number 
10183289
Status 
Active
Property Tax 
$1,972.47
HOA/Condo/Coop Fees 
$294 Semi-Annually
Sq Ft Source 
N/A
Friends & Family
Recent Activity
a month agoListing first seen on site
a month agoListing updated with changes from the MLS®
General Features
Acres 
0.15
Attached Garage 
Yes
Disclosures 
Seller Disclosure
Foundation 
Slab
Garage 
Yes
Garage Spaces 
2
Parking 
AttachedGarage
Parking Spaces 
2
Property Sub Type 
Single Family Residence
Sewer 
Public Sewer
Special Circumstances 
Standard
SqFt Above 
2675
SqFt Below 
912
SqFt Total 
3587
Style 
CraftsmanFarmhouse
Water Source 
Public
Zoning 
RMD-C
Interior Features
Appliances 
DishwasherENERGY STAR Qualified DishwasherGas CooktopGas OvenIce MakerMicrowaveTankless Water HeaterWasher/Dryer
Basement 
Bath/StubbedExterior EntryFinishedInterior EntryStorage SpaceWalk-Out Access
Cooling 
Central Air
Fireplace 
Yes
Fireplaces 
1
Flooring 
CarpetTileVinyl
Heating 
Forced AirNatural Gas
Interior 
Ceiling Fan(s)Double VanityEntrance FoyerHigh CeilingsKitchen IslandPantryRecessed LightingSmart ThermostatStorageIn-Law Floorplan
Laundry Features 
InsideLaundry RoomUpper Level
Main Level Bedrooms 
1
Master Bedroom 
Level - Second
Save
Ask
Tour
Hide
Share
Exterior Features
Construction Details 
BrickFiber CementHardiPlank Type
Exterior 
BalconyLightingPrivate Entrance
Patio And Porch 
CoveredPorchRear PorchScreened
Roof 
Shingle
Community Features
Association Fee 
$294.0
Association Fee Frequency 
Semi-Annually
Financing Terms Available 
CashConventionalFHATrust DeedVA Loan
Schools
School District
Unknown
Elementary School
Wake - Banks Road Elementary
Middle School
Wake - West Lake Middle
High School
Wake - Willow Spring High School
Listing courtesy of Deline Moscoso of Compass -- Raleigh


Listings that are marked with an icon are provided courtesy of the Triangle MLS, Inc. of North Carolina, Internet Data Exchange Database. Copyright 2026 Triangle MLS, Inc. of North Carolina. All rights reserved.

Last checked: 2026-09-13 02:47 PM UTC

Neighborhood & Commute
Source: Walkscore
Disclosure: Community information and market data powered by Constellation Data Labs. Information is deemed reliable but not guaranteed.
Save
Ask
Tour
Hide
Share