Save
Ask
Tour
Hide
Share
$435,000
1 Day On Site

2 Cottage Woods Court
Durham, NC 27713

For Sale|Single Family Residence|Active
3
Beds
2
Total Baths
2
Full Baths
1,528
SqFt
$285
/SqFt
1986
Built
Subdivision:
Woodcroft
County:
Durham
Call Now: 919-263-SOLD
Is this the listing for you? We can help make it yours.
919-263-SOLD
Upcoming Open Houses
Sun, Aug 2, 2:00 PM - 4:00 PM
2 Cottage Woods Court2 Cottage Woods Court2 Cottage Woods Court2 Cottage Woods Court
Save
Ask
Tour
Hide
Share

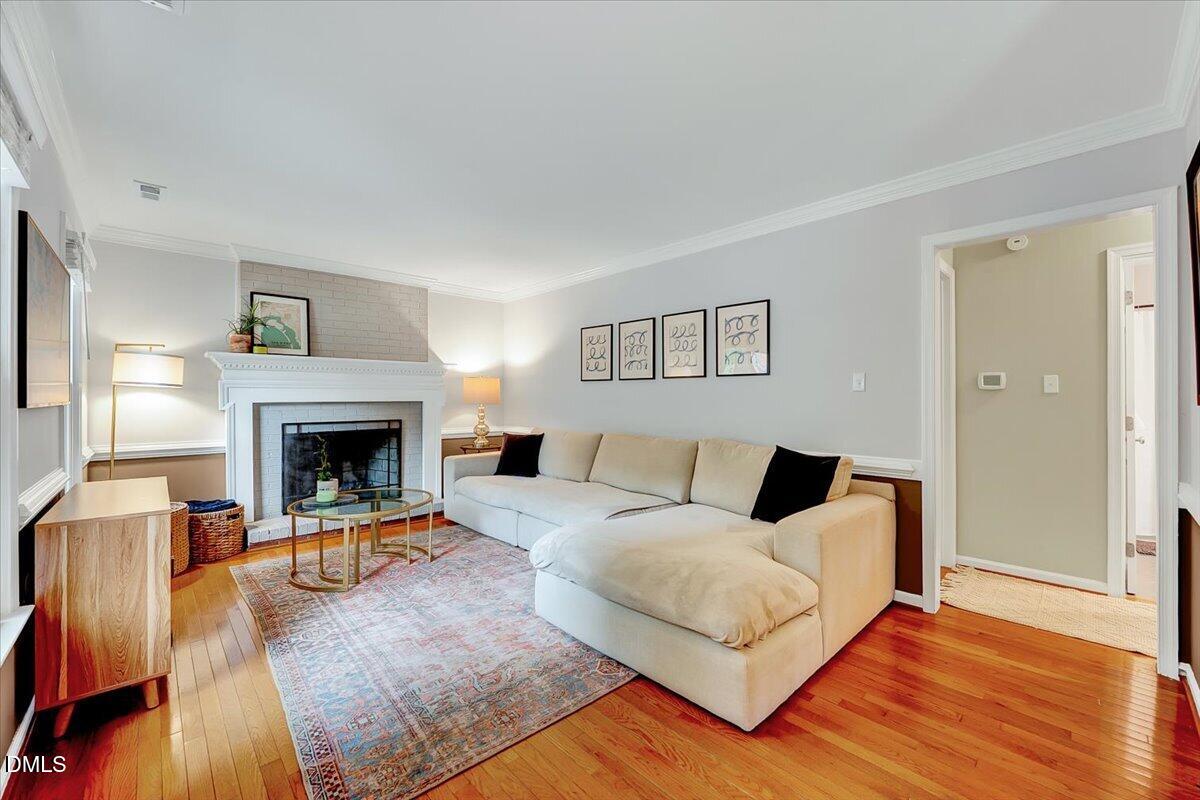
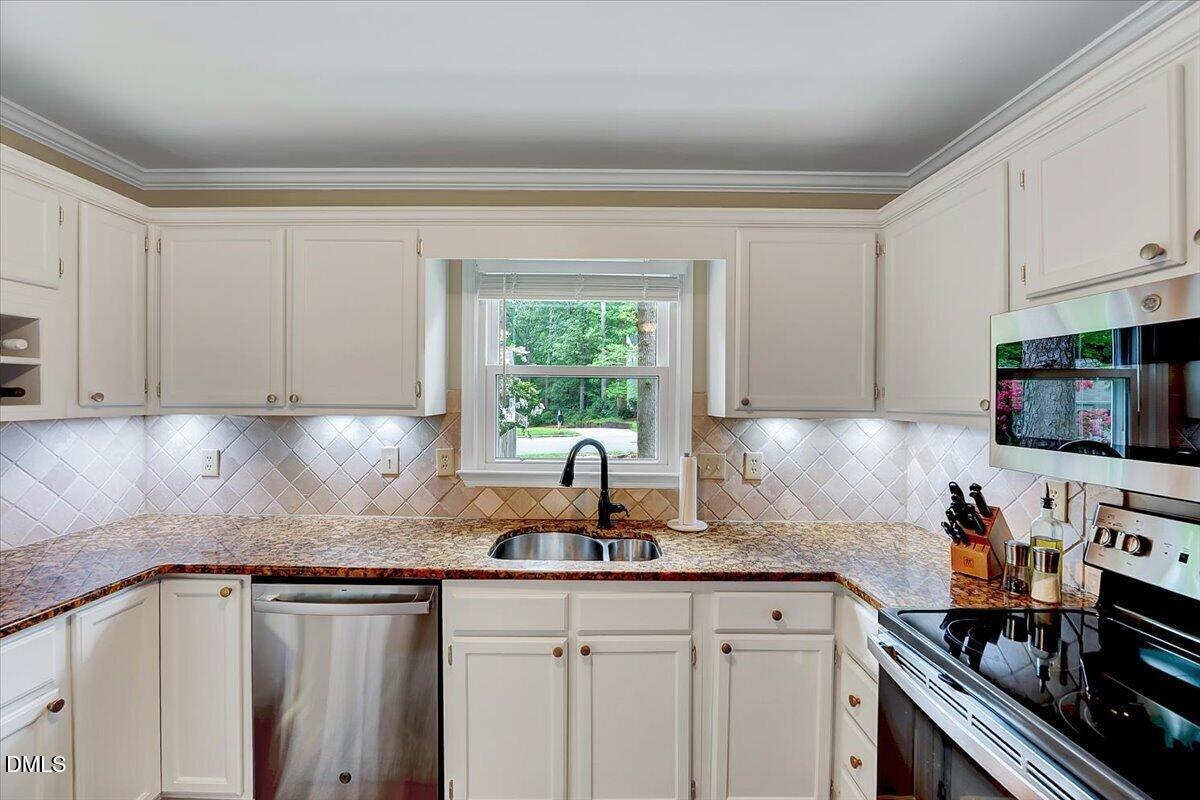
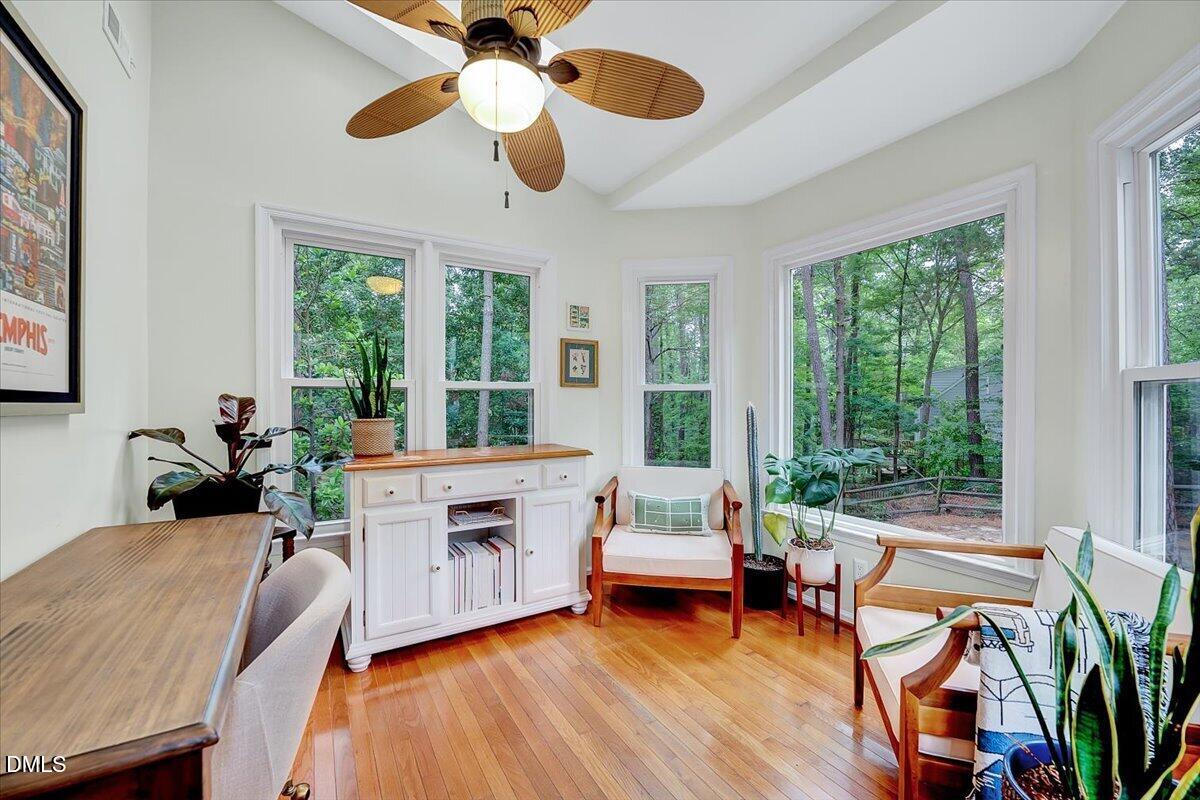
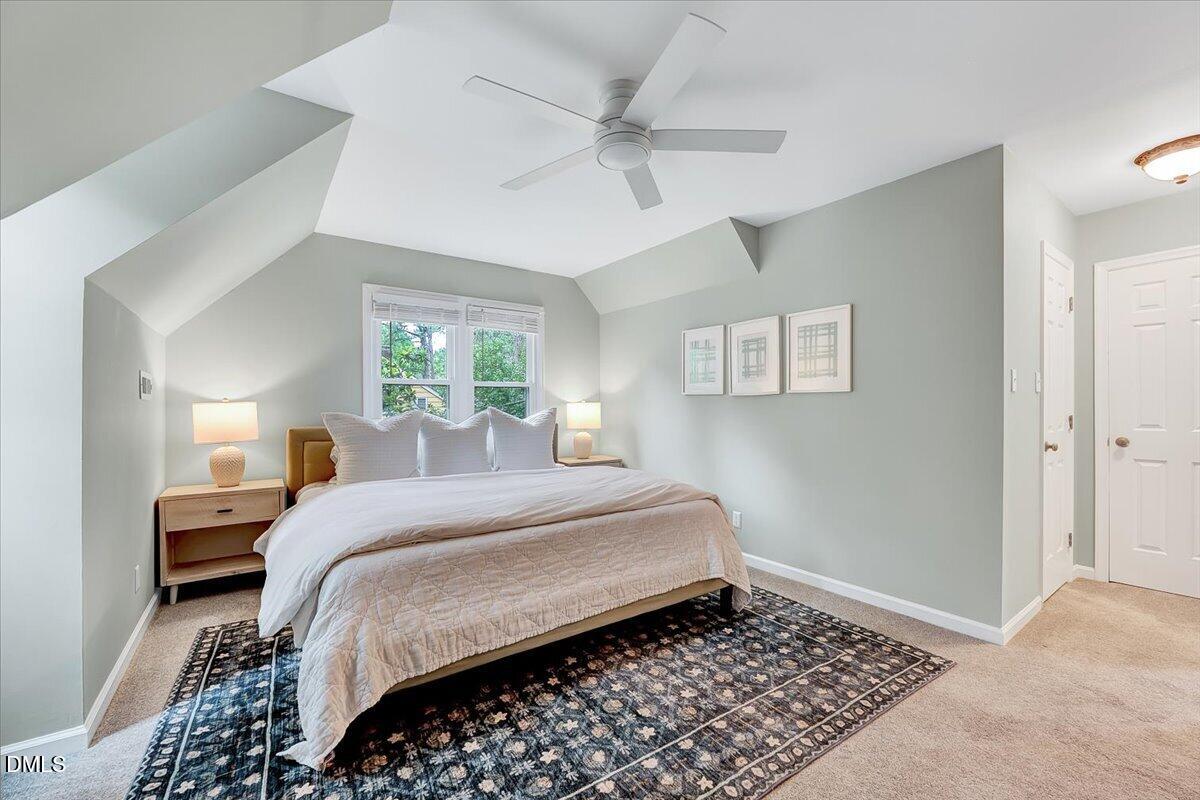
Storybook charm, a wooded setting and an unbeatable Durham location come together in this inviting Cape Cod-style home. Situated on a flat, quarter-acre corner lot beneath mature trees, the home welcomes you with classic dormer windows, a cheerful red front door, enhanced landscaping and landscape lighting. Inside, hardwood floors, detailed trimwork and a cozy fireplace add warmth and character throughout the main living spaces. The kitchen features painted cabinetry with updated hardware and lighting, granite countertops, a tile backsplash and stainless steel appliances. Just beyond the kitchen, a light-filled sunroom surrounded by windows offers a peaceful spot to work, relax or enjoy views of the backyard. A full bedroom and bathroom on the main level provide excellent flexibility for guests or a home office. Upstairs, two generously sized bedrooms offer ample closet space, including a spacious retreat with a vaulted ceiling. Step outside to the deck and expansive, fully fenced backyard, where towering trees and established landscaping create a private setting with plenty of room to unwind, garden or entertain. Located in the popular Woodcroft community, the home offers convenient access to neighborhood walking trails and the American Tobacco Trail. Southpoint Mall, I-40, restaurants and everyday shopping are just minutes away, with easy access to Duke, UNC, downtown Durham and RDU. Full of charm and surrounded by nature, this home feels tucked away while remaining close to everything!

Save
Ask
Tour
Hide
Share
Listing Snapshot
Price 
$435,000
Days On Site 
1 Day
Bedrooms 
3
Inside Area (SqFt) 
1,528 sqft
Total Baths 
2
Full Baths 
2
Partial Baths 
N/A
Lot Size 
0.25 Acres
Year Built 
1986
MLS® Number 
10183173
Status 
Active
Property Tax 
$4,627.97
HOA/Condo/Coop Fees 
$21.33 monthly
Sq Ft Source 
N/A
Friends & Family
Recent Activity
13 hours agoListing updated with changes from the MLS®
yesterdayListing first seen on site
General Features
Acres 
0.25
Levels 
One and One Half
Parking 
ConcreteDriveway
Parking Spaces 
2
Property Sub Type 
Single Family Residence
Sewer 
Public Sewer
Special Circumstances 
Standard
SqFt Above 
1528
SqFt Total 
1528
Style 
Cape Cod
Water Source 
Public
Zoning 
PDR
Interior Features
Appliances 
DishwasherDisposalElectric OvenElectric RangeElectric Water HeaterMicrowavePlumbed For Ice MakerStainless Steel Appliance(s)Vented Exhaust FanWater Heater
Cooling 
Central AirElectric
Fireplace 
Yes
Fireplace Features 
Family RoomWood Burning
Fireplaces 
1
Flooring 
CarpetHardwoodTile
Heating 
CentralElectricHeat Pump
Interior 
Ceiling Fan(s)Crown MoldingGranite CountersWalk-In Closet(s)
Laundry Features 
Electric Dryer HookupInsideLaundry ClosetMain LevelWasher Hookup
Main Level Bedrooms 
1
Bedroom 2 
Dimensions - 11.4 x 13.7Level - Main
Bedroom 3 
Dimensions - 11.6 x 12.0Level - Second
Breakfast Room 
Dimensions - 10.0 x 9.2Level - Main
Dining Room 
Dimensions - 11.5 x 12.0Level - Main
Family Room 
Dimensions - 11.5 x 17.5Level - Main
Kitchen 
Dimensions - 11.5 x 11.0Level - Main
Master Bedroom 
Dimensions - 11.3 x 17.5Level - Second
Other 
Dimensions - 5.0 x 7.0Level - MainDescription - Front Porch
Save
Ask
Tour
Hide
Share
Exterior Features
Construction Details 
Brick VeneerFiber CementOther
Exterior 
Rain Gutters
Fencing 
Back YardFencedWood
Lot Features 
Back YardCorner LotFront YardLandscapedMany Trees
Patio And Porch 
DeckFront Porch
Roof 
Shingle
Community Features
Association Dues 
256
Financing Terms Available 
CashConventionalFHAVA Loan
HOA Fee Frequency 
Annually
Schools
School District
Unknown
Elementary School
Durham - Southwest Elementary
Middle School
Durham - Sherwood Githens Middle
High School
Durham - Charles E Jordan Sr High School
Listing courtesy of Tina Caul of EXP Realty LLC


Listings that are marked with an icon are provided courtesy of the Triangle MLS, Inc. of North Carolina, Internet Data Exchange Database. Copyright 2026 Triangle MLS, Inc. of North Carolina. All rights reserved.

Last checked: 2026-07-31 10:04 AM UTC

Neighborhood & Commute
Source: Walkscore
Disclosure: Community information and market data powered by Constellation Data Labs. Information is deemed reliable but not guaranteed.
Save
Ask
Tour
Hide
Share