Save
Ask
Tour
Hide
Share
$1,600,000
17 Days On Site

1528 Lake Adventure Court
Raleigh, NC 27613

For Sale|Single Family Residence|Active
4
Beds
5
Total Baths
4
Full Baths
1
Partial Bath
4,157
SqFt
$385
/SqFt
2025
Built
Subdivision:
The Overlook at Mount Vernon
County:
Wake
Call Now: 919-263-SOLD
Is this the listing for you? We can help make it yours.
919-263-SOLD
1528 Lake Adventure Court1528 Lake Adventure Court1528 Lake Adventure Court1528 Lake Adventure Court
Save
Ask
Tour
Hide
Share

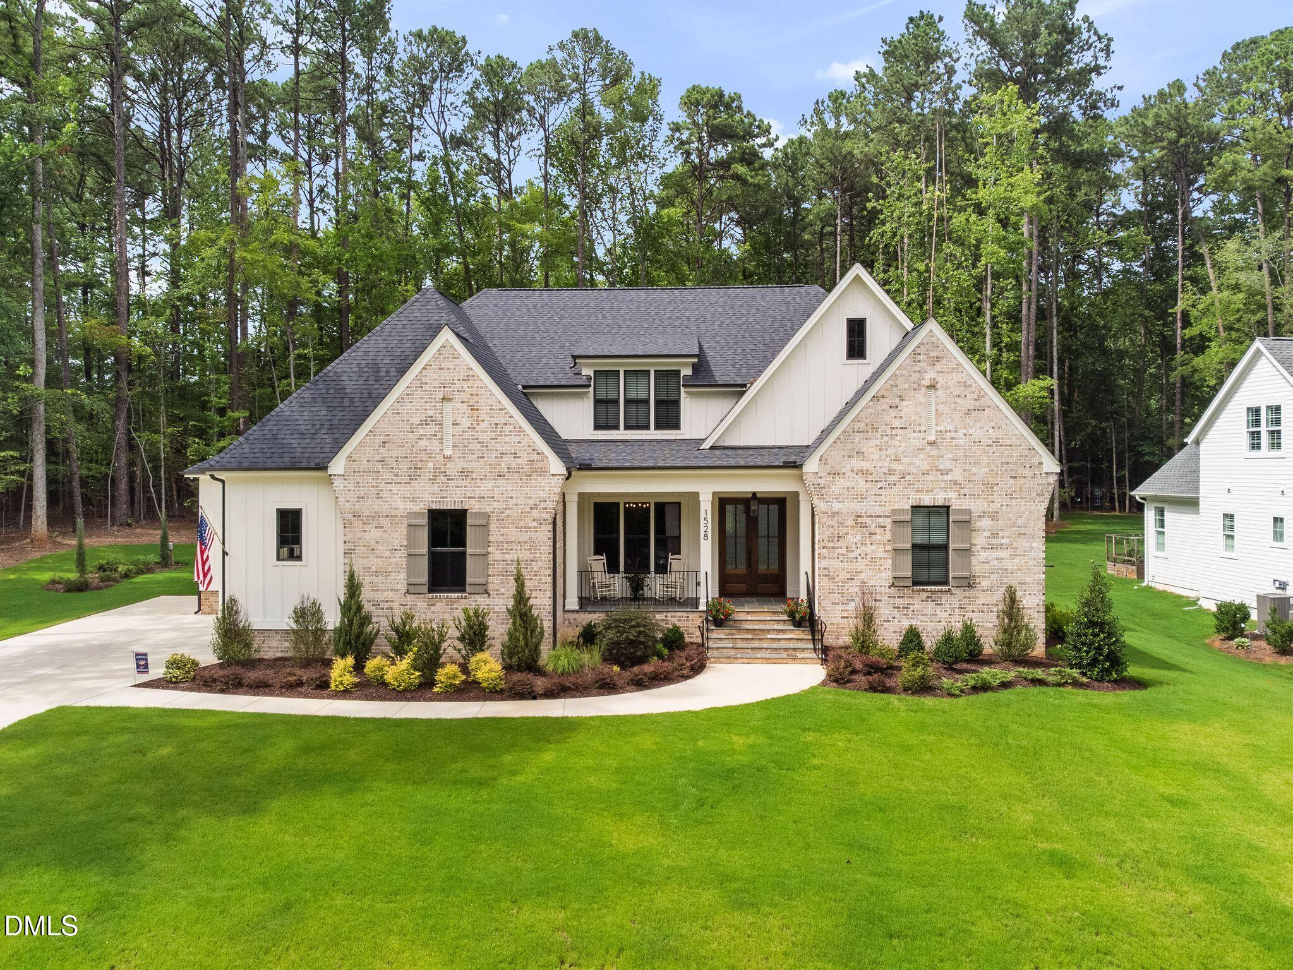
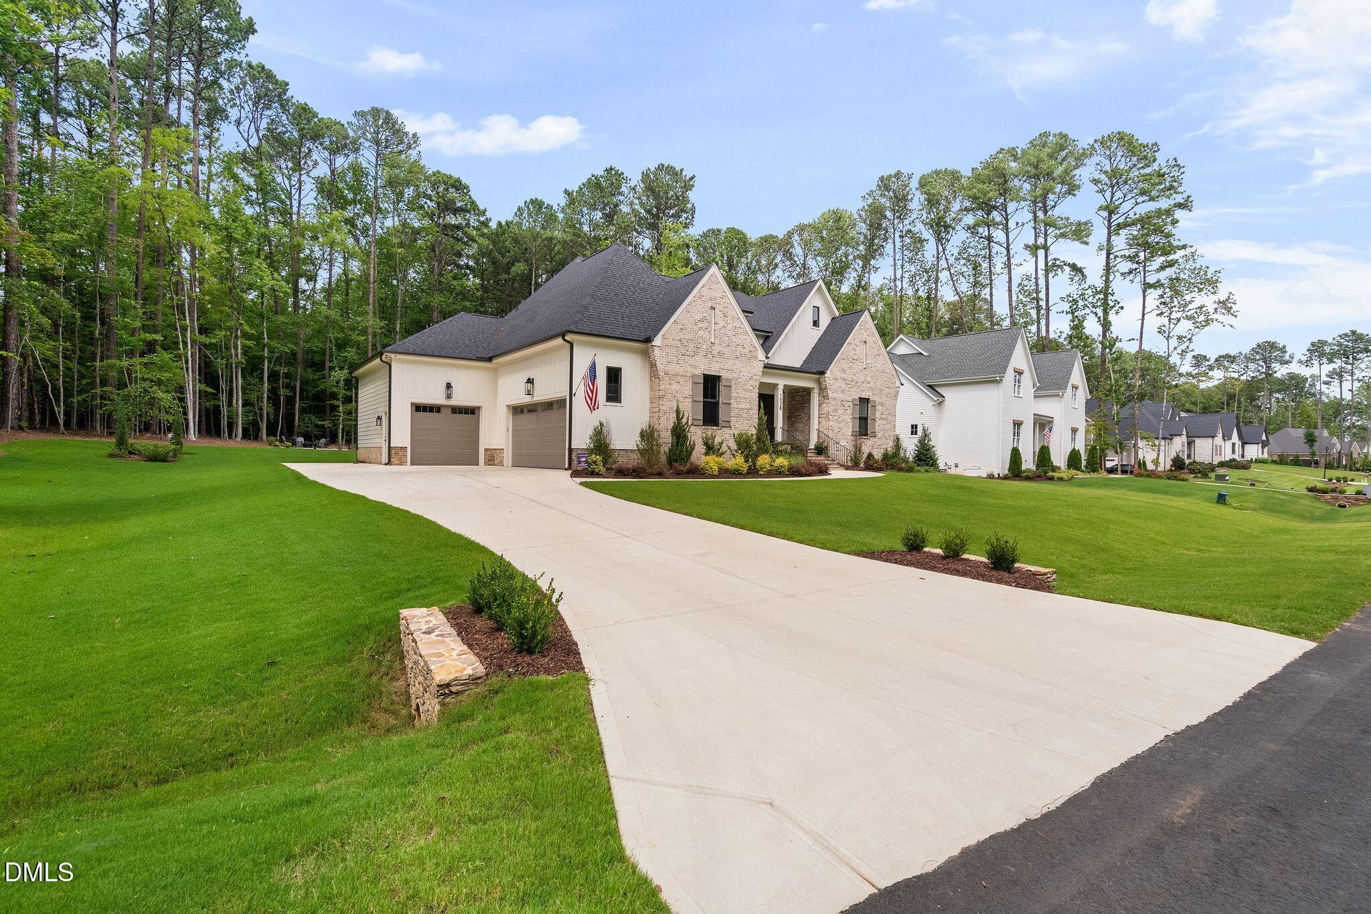
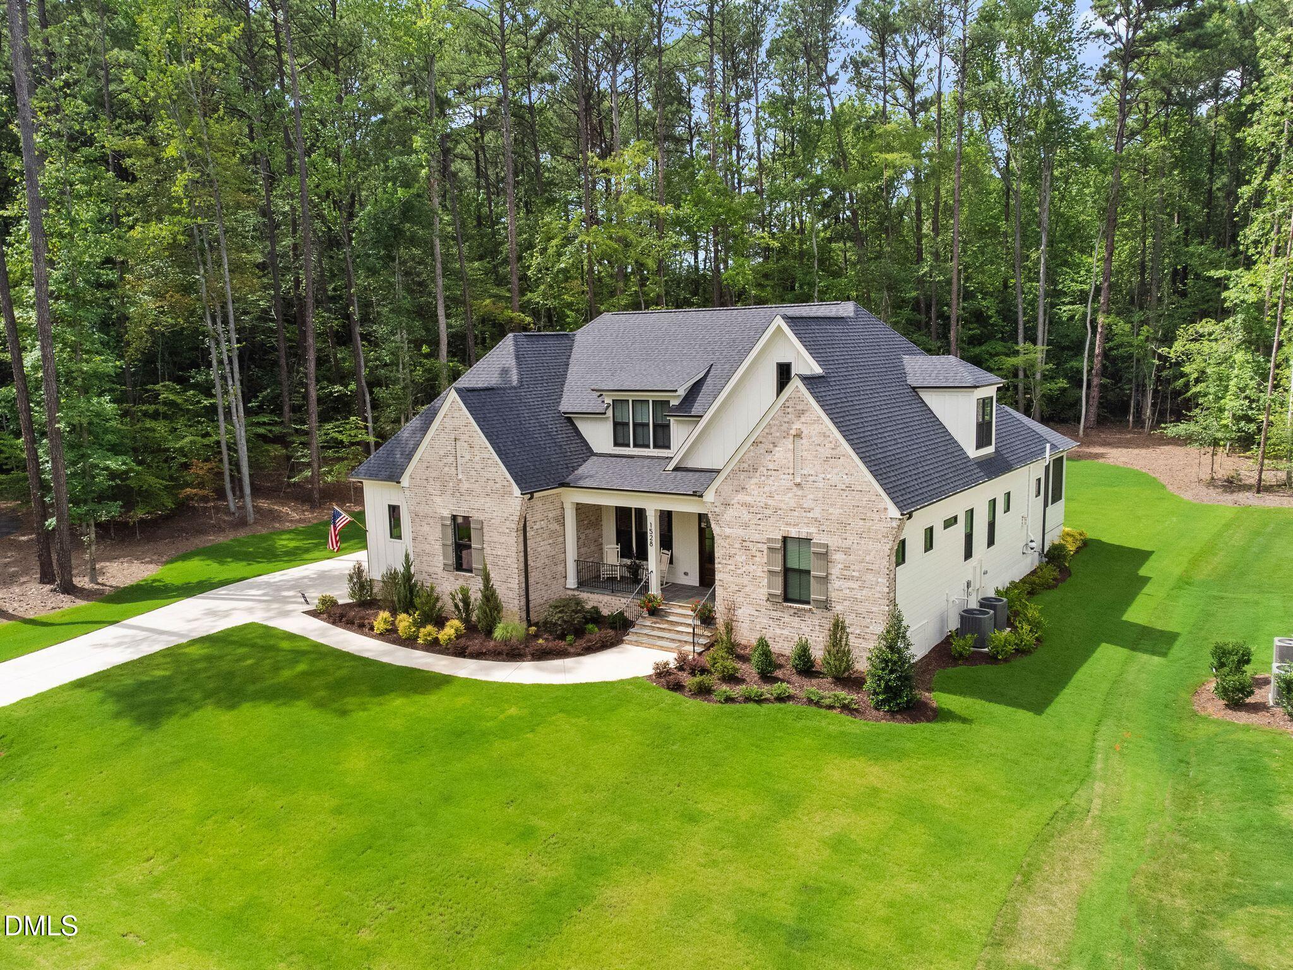
Welcome home to a place where comfort meets tranquility. Thoughtfully designed for both everyday living and effortless entertaining, this exceptional home offers peaceful spaces to relax, gather, and recharge. The main level features three bedrooms, including a serene primary retreat complete with a luxurious bath featuring a free-standing tub, walk-in shower, dual vanities, and an enormous walk-in closet. Two additional first-floor bedrooms provide flexibility for guests, family, or beautifully appointed home offices. At the heart of the home, the eat-in kitchen invites connection with generous bar seating, a cozy breakfast nook, and an expansive walk-in pantry. Flowing seamlessly into the family room, you'll find custom lighted bookshelves and a gas fireplace that create the perfect backdrop for quiet evenings or memorable gatherings. Upstairs, two spacious bedrooms each enjoy their own private en suite bath, offering comfort and privacy for family or visitors. A convenient mini bar, expansive bonus room, and dedicated media room provide endless possibilities for recreation, movie nights, or entertaining. Ample walk-in attic storage ensures everything has its place. Step outside to embrace the peaceful surroundings. The screened porch overlooks a level, spacious backyard where a charming fire pit area invites evenings under the stars. Completing the home is an oversized driveway leading to a three-car garage featuring durable epoxy flooring and an EV charger for modern convenience. Enjoy exceptional water quality with the house-house water filtration and softener. Blending timeless elegance with exceptional functionality, this home offers a peaceful retreat designed to be enjoyed for years to come.

Save
Ask
Tour
Hide
Share
Listing Snapshot
Price 
$1,600,000
Days On Site 
17 Days
Bedrooms 
4
Inside Area (SqFt) 
4,157 sqft
Total Baths 
5
Full Baths 
4
Partial Baths 
1
Lot Size 
0.86 Acres
Year Built 
2025
MLS® Number 
10182619
Status 
Active
Property Tax 
$1,375.15
HOA/Condo/Coop Fees 
$137.5 monthly
Sq Ft Source 
N/A
Friends & Family
Recent Activity
3 days agoListing updated with changes from the MLS®
2 weeks agoStatus changed to Active
3 weeks agoListing first seen on site
General Features
Acres 
0.86
Attached Garage 
Yes
Garage 
Yes
Garage Spaces 
3
Levels 
One and One HalfTwo
Parking 
DrivewayElectric Vehicle Charging Station(s)Parking PadAttached
Property Sub Type 
Single Family Residence
Sewer 
Septic Tank
Special Circumstances 
Standard
SqFt Above 
4157
SqFt Total 
4157
Style 
ContemporaryRanchTraditional
Water Source 
Public
Zoning 
R-40W
Interior Features
Appliances 
Gas CooktopIce MakerMicrowaveRange HoodRefrigeratorTankless Water HeaterOven
Cooling 
Ceiling Fan(s)Central AirElectric
Fireplace 
Yes
Fireplace Features 
Family RoomGas LogInsertOutside
Fireplaces 
2
Flooring 
CarpetCeramic TileHardwood
Heating 
CentralFireplace(s)Natural Gas
Interior 
BookcasesBuilt-in FeaturesCeiling Fan(s)ChandelierCrown MoldingDouble VanityEat-in KitchenEntrance FoyerKitchen IslandOpen FloorplanPantryMaster DownstairsRecessed LightingSmart ThermostatSoaking TubTray Ceiling(s)Walk-In Closet(s)
Laundry Features 
Laundry RoomMain Level
Main Level Bedrooms 
3
Bedroom 2 
Level - Main
Bedroom 3 
Level - Main
Bedroom 4 
Level - Second
Bonus Room 
Level - Second
Breakfast Room 
Level - Main
Dining Room 
Level - Main
Entrance Hall 
Level - Main
Family Room 
Level - Main
Kitchen 
Level - Main
Laundry 
Level - Main
Master Bedroom 
Level - Main
Media Room 
Level - Second
Office 
Level - Main
Save
Ask
Tour
Hide
Share
Exterior Features
Construction Details 
AsphaltBoard & Batten SidingBrickFiber CementStoneVertical Siding
Exterior 
Fire PitRain Gutters
Lot Features 
WoodedCul-De-Sac
Patio And Porch 
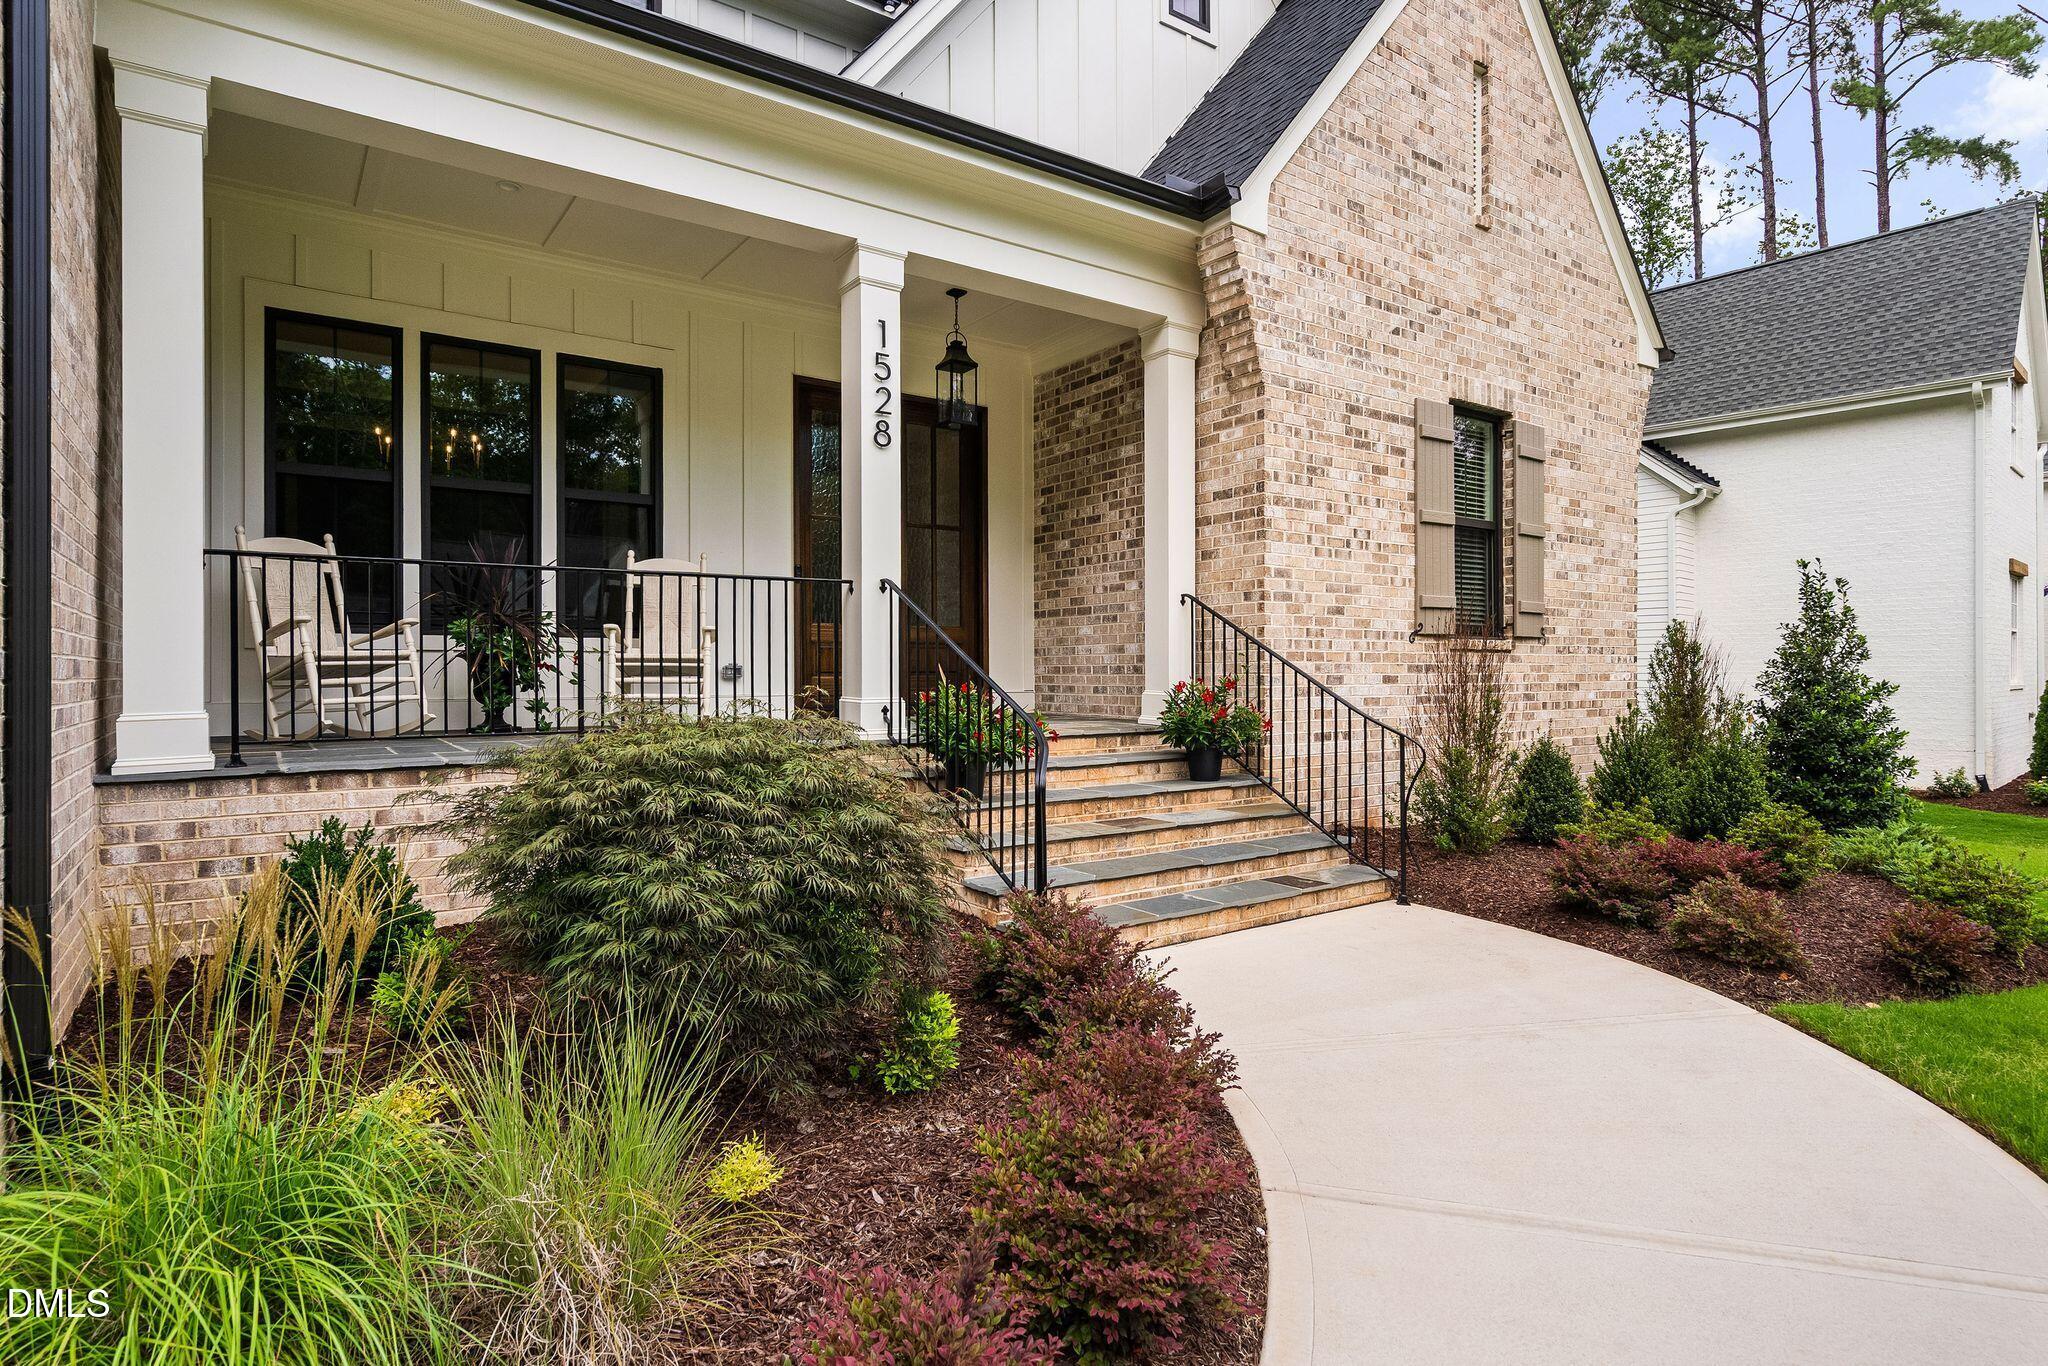
CoveredFront PorchPatioPorchRear PorchScreened
Roof 
Shingle
Community Features
Accessibility Features 
Accessible BedroomAccessible Central Living AreaAccessible ClosetsAccessible Common AreaAccessible DoorsAccessible Full BathAccessible Hallway(s)Accessible KitchenAccessible Kitchen AppliancesAccessible Washer/DryerCentral Living AreaSmart TechnologyVisitor Bathroom
Association Dues 
1650
Financing Terms Available 
CashConventional
HOA Fee Frequency 
Annually
Schools
School District
Unknown
Elementary School
Wake - Pleasant Union Elementary
Middle School
Wake - West Millbrook Middle
High School
Wake - Millbrook High
Listing courtesy of Lindy Mauney of EXP Realty LLC


Listings that are marked with an icon are provided courtesy of the Triangle MLS, Inc. of North Carolina, Internet Data Exchange Database. Copyright 2026 Triangle MLS, Inc. of North Carolina. All rights reserved.

Last checked: 2026-08-14 01:27 AM UTC

Neighborhood & Commute
Source: Walkscore
Disclosure: Community information and market data powered by Constellation Data Labs. Information is deemed reliable but not guaranteed.
Save
Ask
Tour
Hide
Share