


421 Rowe WayKnightdale, NC 27545
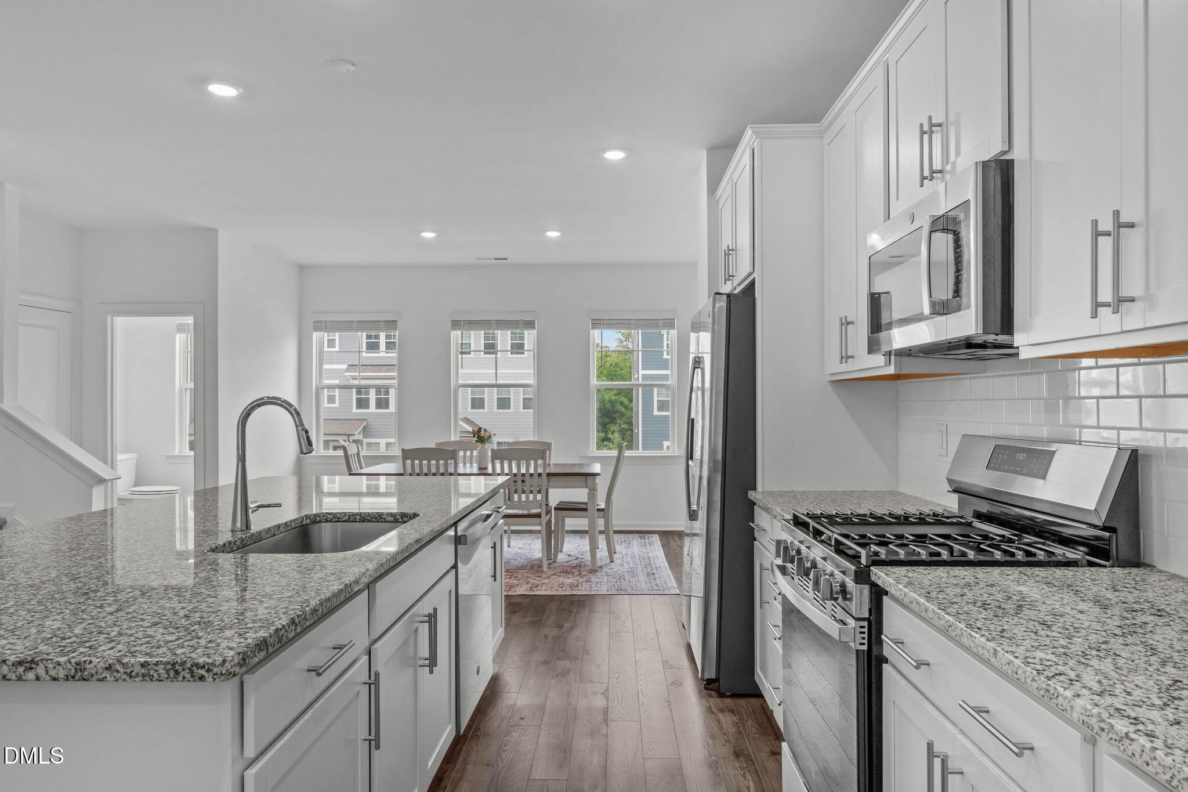
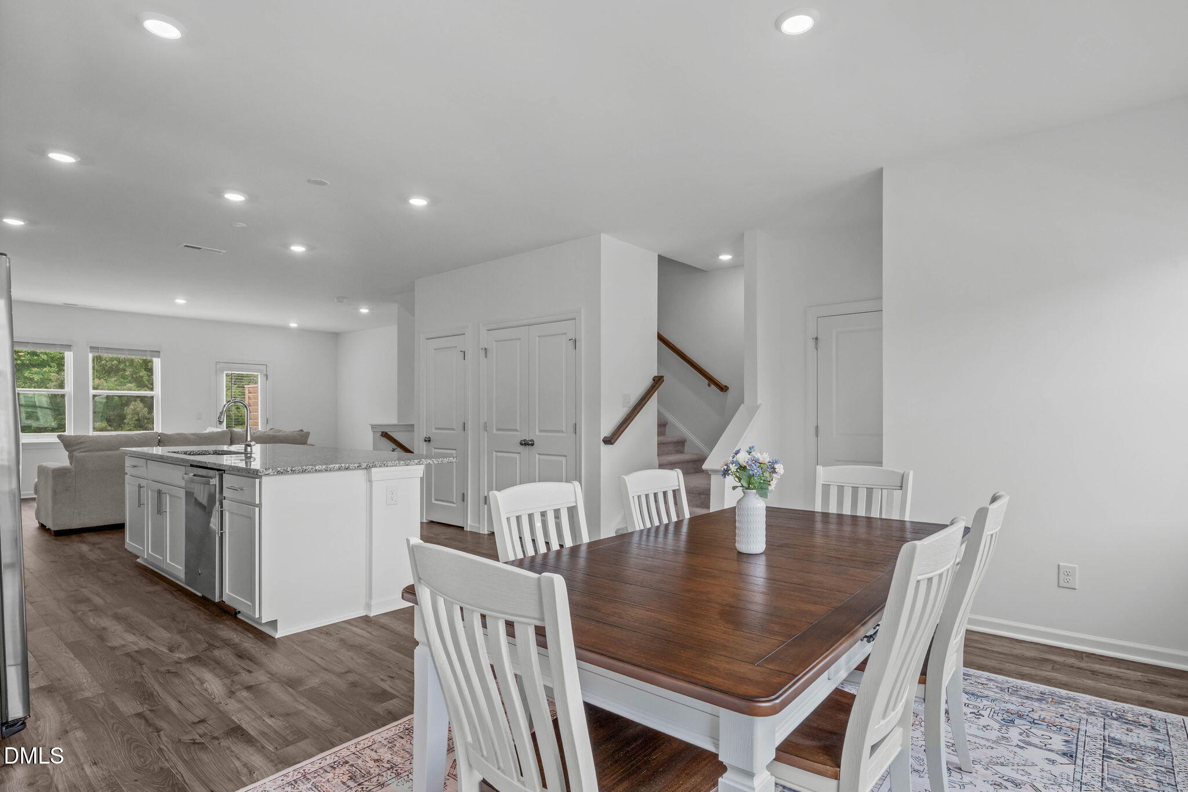
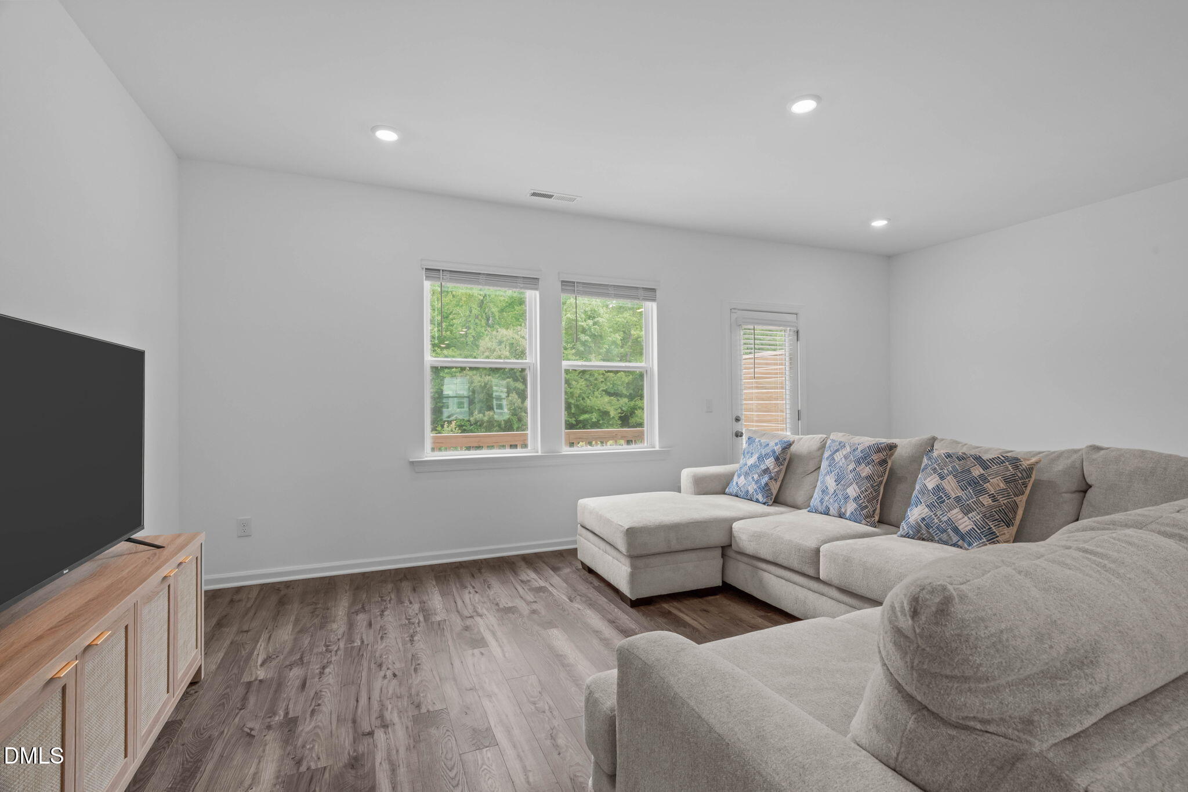
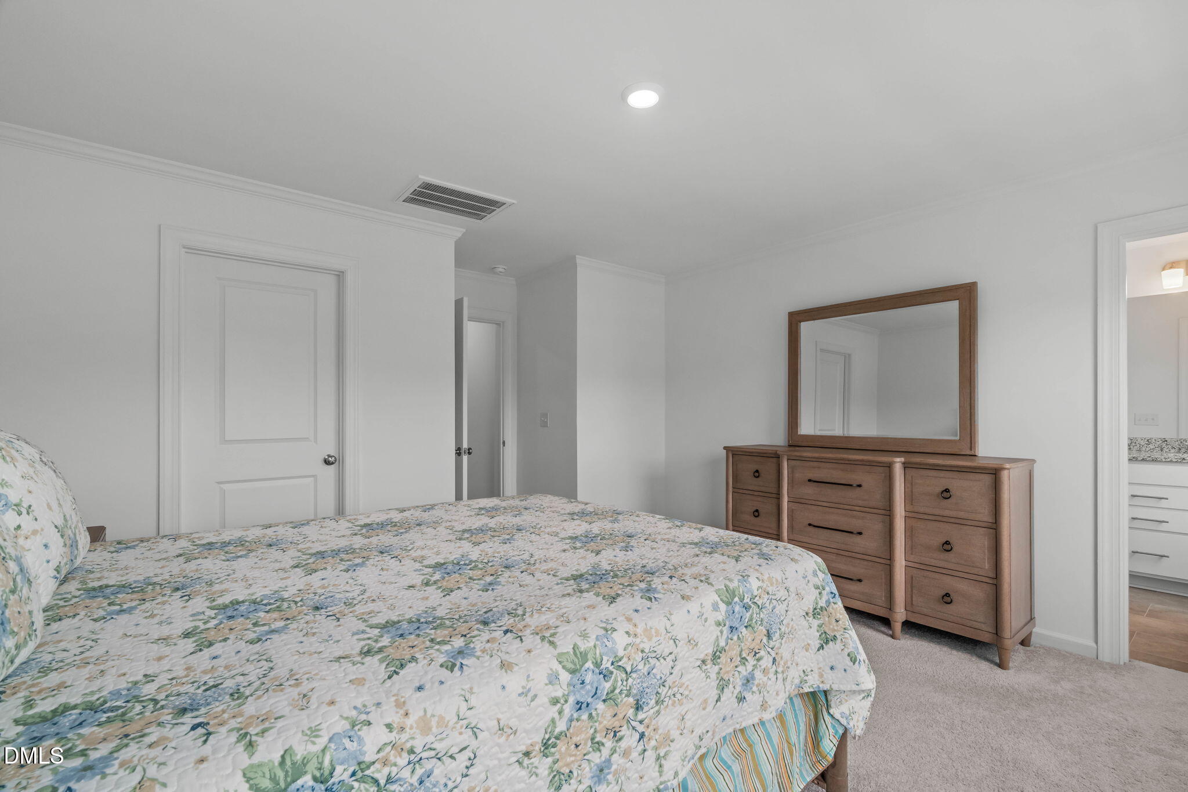
PRICE IMPROVEMENT !!! Your New Home Is Waiting at 421 Rowe Way in Knightdale! Why wait for new construction when you can have practically new—without the wait, construction dust, or added expense of builder upgrades? WITH 7K IN UPGRADES BUILT IN. Located in the growing area of Knightdale, this amazing townhome , has been beautifully maintained. A three-story home offers three bedrooms, two full bathrooms and one half bathroom, a two-car garage, and a thoughtful floor plan designed for modern living. Best of all, many of the items buyers typically have to purchase separately are already here and conveying with the home—including the stainless-steel refrigerator, window blinds, and washer and dryer. It's truly move-in ready and practically better than new! The first floor features a flexible space ideal for a home office, playroom, or whatever best suits your lifestyle. The second floor is the heart of the home and delivers the open-concept lifestyle today's buyers love. The kitchen features granite countertops, crisp white 42-inch cabinetry, stainless-steel appliances, and an abundance of drawers and shelving for exceptional storage. The sun-filled dining area comfortably accommodates a table for six and is conveniently located adjacent to the half bath. Recessed lighting throughout the home. Just across from the kitchen, the spacious living room opens to a quiet private balcony overlooking a wooded lot—an ideal spot for morning coffee, evening relaxation, or entertaining guests. Scratch-resistant and water-resistant LVP flooring flows throughout the main living areas, providing both style and durability. The third floor is dedicated to comfortable living. The spacious owner's suite is filled with natural light and features a private en-suite bathroom with dual vanities, granite countertops, white cabinetry, a walk in shower, designer lighting and tile flooring. Two additional bedrooms, each with a spacious closet that provides generous storage and share a large bathroom with a single vanity, granite countertops and white cabinets. Carpeted bedrooms create a comfortable retreat at the end of the day. Located near parks, shopping, grocery stores, major highways, and the conveniences of Knightdale, this home also offers access to the community amenities and provides an easy commute to Downtown Raleigh, RDU or RTP and the many amenities that make the Triangle such a desirable place to live. Have all the benefits of a new construction with the added value of new appliances and window treatments. This home also conveys the owner's suite furniture, dining set, and living room sofa, making it truly move-in ready. Come see why this home is practically better than new!
| 3 weeks ago | Price changed to $324,900 | |
| 3 weeks ago | Listing updated with changes from the MLS® | |
| 2 months ago | Listing first seen on site |

Listings that are marked with an icon are provided courtesy of the Triangle MLS, Inc. of North Carolina, Internet Data Exchange Database. Copyright 2026 Triangle MLS, Inc. of North Carolina. All rights reserved.
Last checked: 2026-09-14 02:26 PM UTC