Save
Ask
Tour
Hide
Share
$335,000
6 Days On Site

211 Madison Grove Place
Cary, NC 27519

For Sale|Townhouse|Active Under Contract
2
Beds
3
Total Baths
2
Full Baths
1
Partial Bath
1,394
SqFt
$240
/SqFt
1999
Built
Subdivision:
Carpenter Village
County:
Wake
Call Now: 919-263-SOLD
Is this the listing for you? We can help make it yours.
919-263-SOLD
211 Madison Grove Place211 Madison Grove Place211 Madison Grove Place211 Madison Grove Place
Save
Ask
Tour
Hide
Share

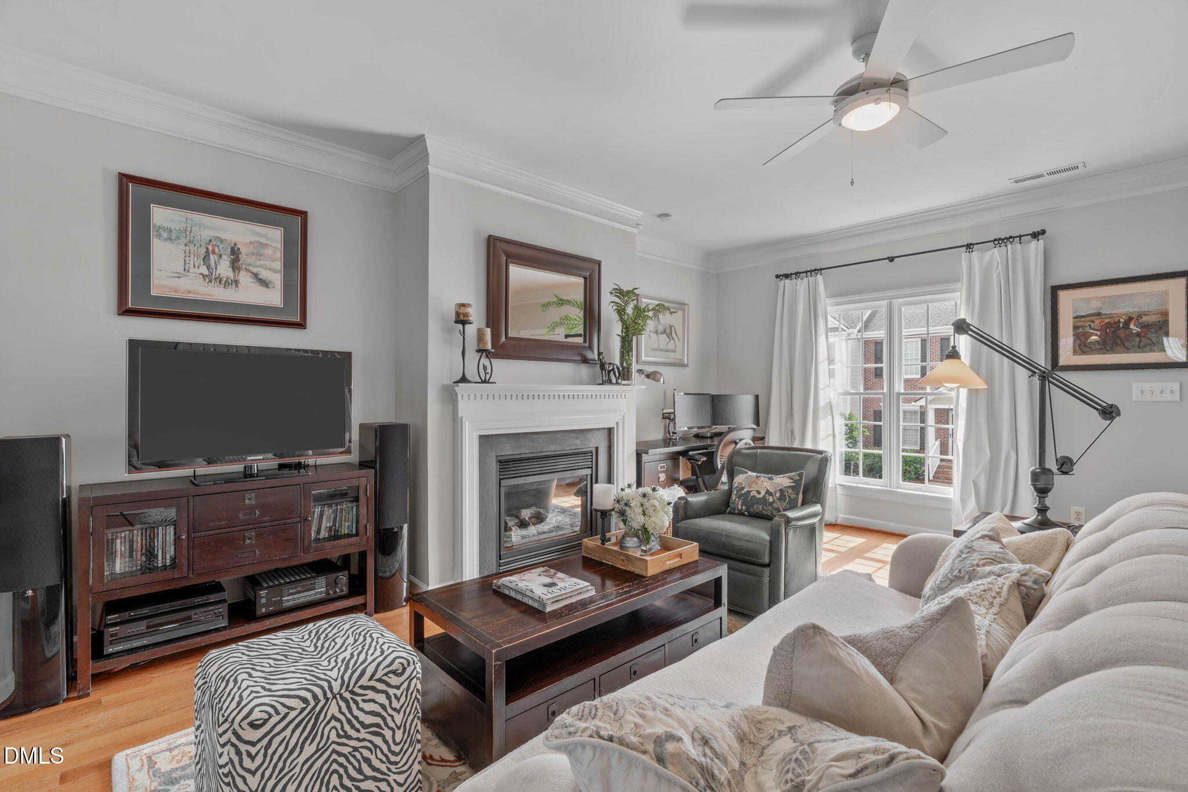
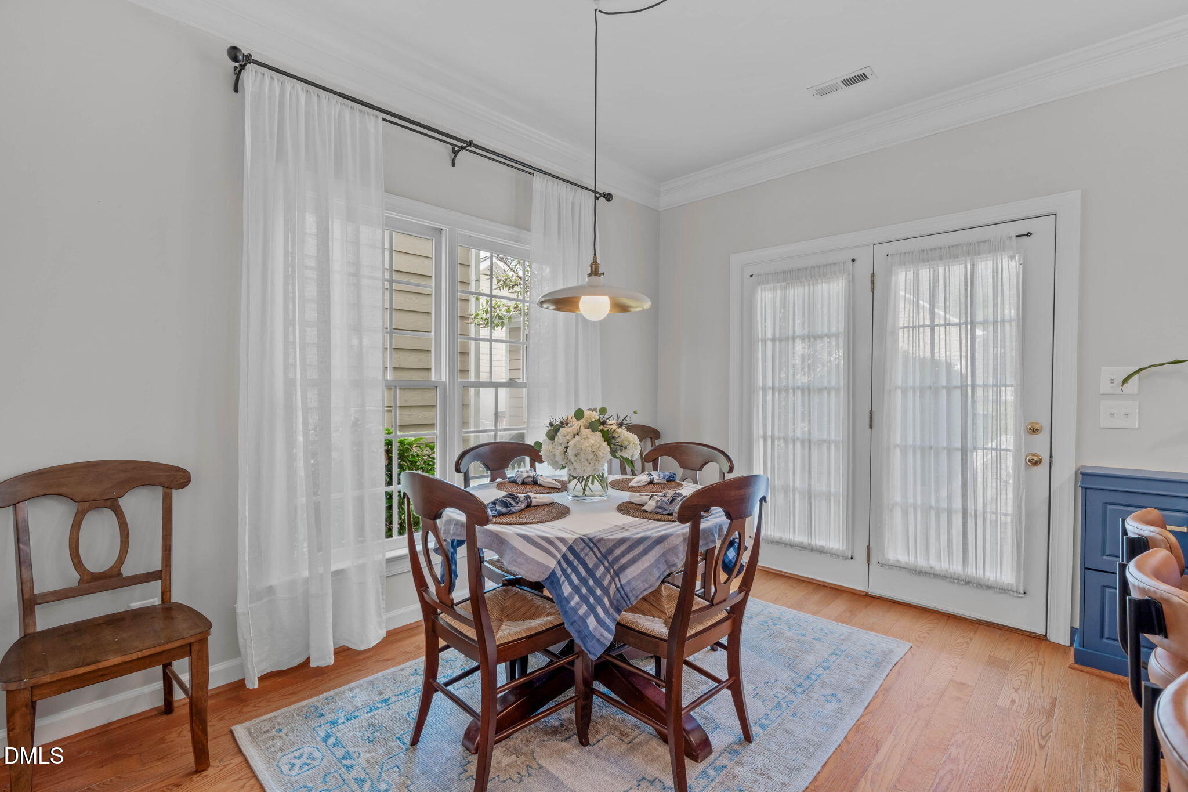
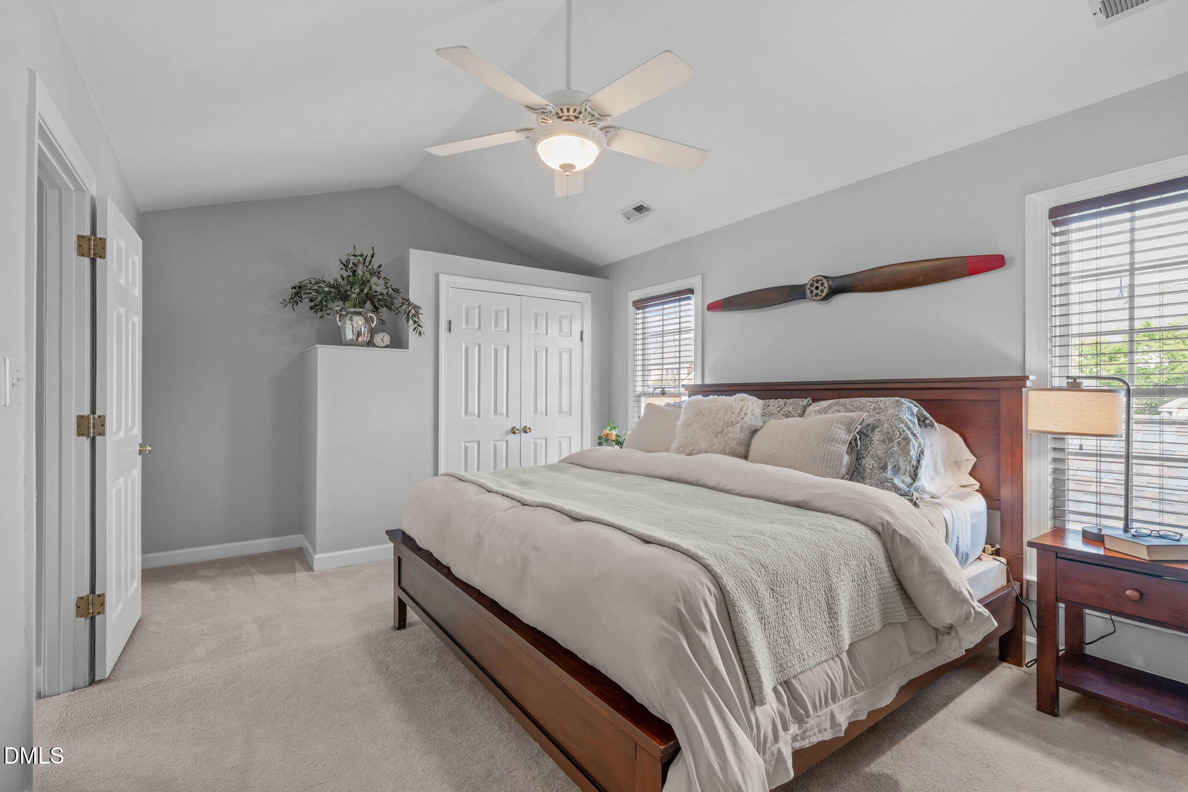
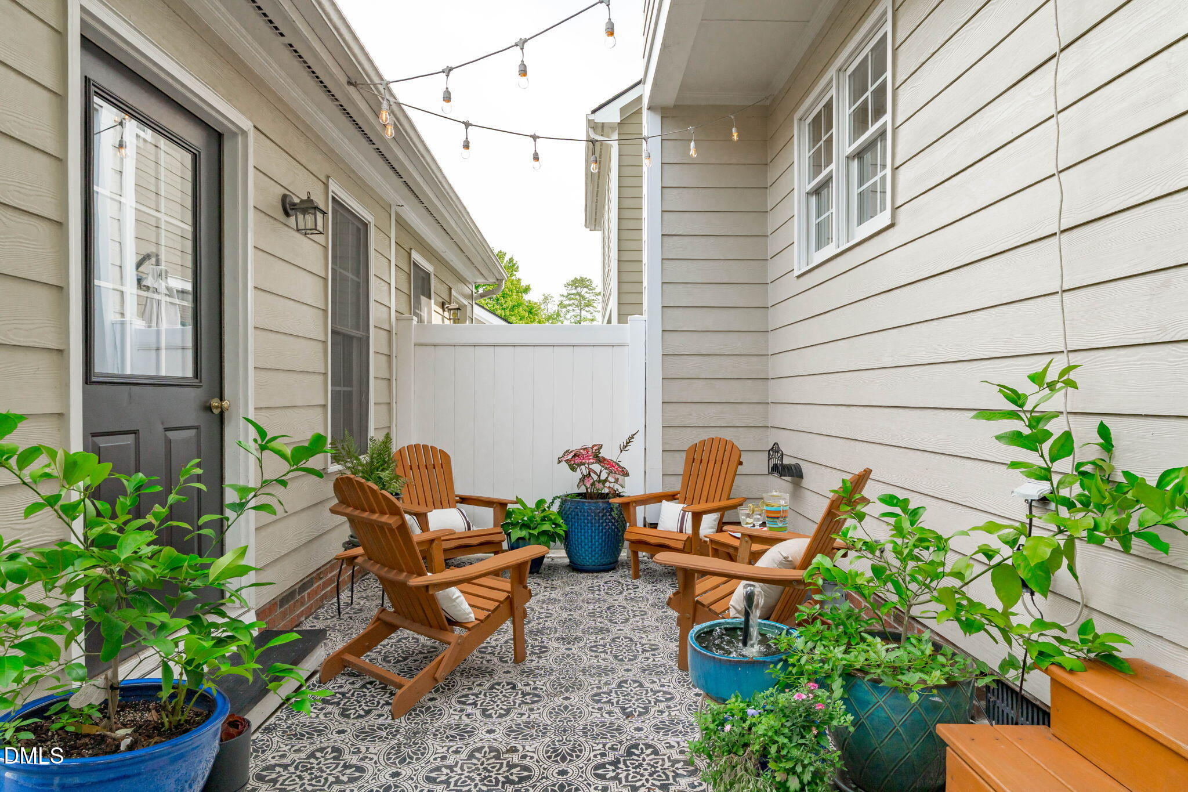
Move-in ready end-unit townhome located in the highly sought after Carpenter Village subdivision! This home offers the perfect blend of style, comfort, and low-maintenance living. Step inside to a bright, open floor plan featuring a spacious living room with a gas fireplace, rich hardwood floors throughout the main level, and a stylish half bath for guests. The beautifully renovated kitchen is sure to impress with quartz countertops, a new sink and faucet, a decorative tile backsplash, stainless steel appliances, and upgraded light fixtures. Upstairs, you'll find two generously sized bedrooms, each with its own private en suite bathroom for ultimate comfort and privacy. A conveniently located laundry room sits right between the two bedrooms. Outside, unwind in your own private, fenced courtyard, while the detached one-car garage offers added convenience and storage. This home has been lovingly cared for, with major updates already taken care of for you: freshly painted interior, a brand-new water heater, and a 2020 HVAC system and roof, offering true peace of mind for years to come. Enjoy resort-style amenities including a community pool, clubhouse, lake, tennis courts, and more! Ideally located just minutes from shopping, grocery stores, restaurants, and greenways, with easy access to HWY 55, I-40, and HWY 540. Don't miss your chance to own this beautifully upgraded, low-maintenance home in an unbeatable Cary location!

Save
Ask
Tour
Hide
Share
Listing Snapshot
Price 
$335,000
Days On Site 
6 Days
Bedrooms 
2
Inside Area (SqFt) 
1,394 sqft
Total Baths 
3
Full Baths 
2
Partial Baths 
1
Lot Size 
0.04 Acres
Year Built 
1999
MLS® Number 
10182231
Status 
Active Under Contract
Property Tax 
$2,985.02
HOA/Condo/Coop Fees 
$220.5 monthly
Sq Ft Source 
N/A
Friends & Family
Recent Activity
4 days agoListing updated with changes from the MLS®
4 days agoStatus changed to Active Under Contract
7 days agoListing first seen on site
General Features
Acres 
0.04
Garage 
Yes
Garage Spaces 
1
Levels 
Two
Parking 
ConcreteDetachedDrivewayGarageGarage Door OpenerGarage Faces Rear
Parking Spaces 
2
Property Sub Type 
Townhouse
Sewer 
Public Sewer
Special Circumstances 
Standard
SqFt Above 
1394
SqFt Total 
1394
Style 
TraditionalTransitional
Water Source 
Public
Zoning 
RMFP
Interior Features
Appliances 
DishwasherDryerElectric RangeElectric Water HeaterMicrowavePlumbed For Ice MakerRefrigeratorStainless Steel Appliance(s)Washer
Cooling 
Central AirElectric
Fireplace 
Yes
Fireplace Features 
Family RoomGas Log
Fireplaces 
1
Flooring 
CarpetHardwoodTile
Heating 
Forced AirNatural Gas
Interior 
BookcasesCathedral Ceiling(s)Ceiling Fan(s)Crown MoldingOpen FloorplanPantry
Laundry Features 
Electric Dryer HookupLaundry ClosetUpper Level
Bedroom 2 
Dimensions - 11.5 x 15.8Level - Second
Breakfast Room 
Dimensions - 12.0 x 9.2Level - Main
Family Room 
Dimensions - 18.3 x 15.7Level - Main
Kitchen 
Dimensions - 13.4 x 9.7Level - Main
Master Bedroom 
Dimensions - 11.4 x 19.2Level - Second
Other 
Dimensions - 9.5 x 20.0Level - MainDescription - Patio
Save
Ask
Tour
Hide
Share
Exterior Features
Construction Details 
Fiber Cement
Exterior 
Rain Gutters
Fencing 
Back YardVinyl
Lot Features 
Landscaped
Patio And Porch 
CoveredFront PorchPatio
Roof 
Shingle
Community Features
Association Dues 
220.5
Community Features 
ClubhouseLakePlaygroundPoolTennis Court(s)
Financing Terms Available 
CashConventionalFHAVA Loan
HOA Fee Frequency 
Monthly
Schools
School District
Unknown
Elementary School
Wake - Carpenter Elementary
Middle School
Wake - Alston Ridge Middle
High School
Wake - Green Hope High
Listing courtesy of Tina Caul of EXP Realty LLC


Listings that are marked with an icon are provided courtesy of the Triangle MLS, Inc. of North Carolina, Internet Data Exchange Database. Copyright 2026 Triangle MLS, Inc. of North Carolina. All rights reserved.

Last checked: 2026-07-31 10:04 AM UTC

Neighborhood & Commute
Source: Walkscore
Disclosure: Community information and market data powered by Constellation Data Labs. Information is deemed reliable but not guaranteed.
Save
Ask
Tour
Hide
Share