Save
Ask
Tour
Hide
Share
$340,000
7 Days On Site

4 Cayman Court
Durham, NC 27703

For Sale|Single Family Residence|Active Under Contract
3
Beds
2
Total Baths
2
Full Baths
1,294
SqFt
$263
/SqFt
1999
Built
Subdivision:
Grove Park
County:
Durham
Call Now: 919-263-SOLD
Is this the listing for you? We can help make it yours.
919-263-SOLD
4 Cayman Court4 Cayman Court4 Cayman Court4 Cayman Court
Save
Ask
Tour
Hide
Share

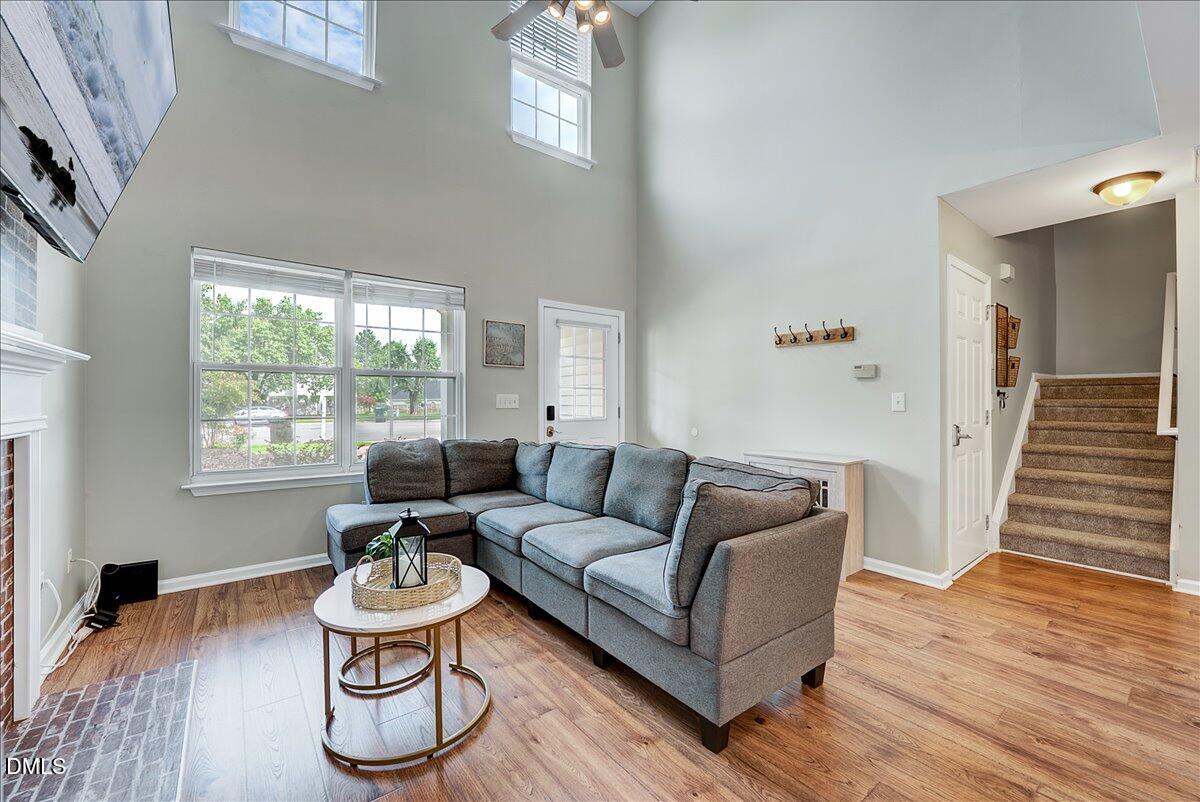
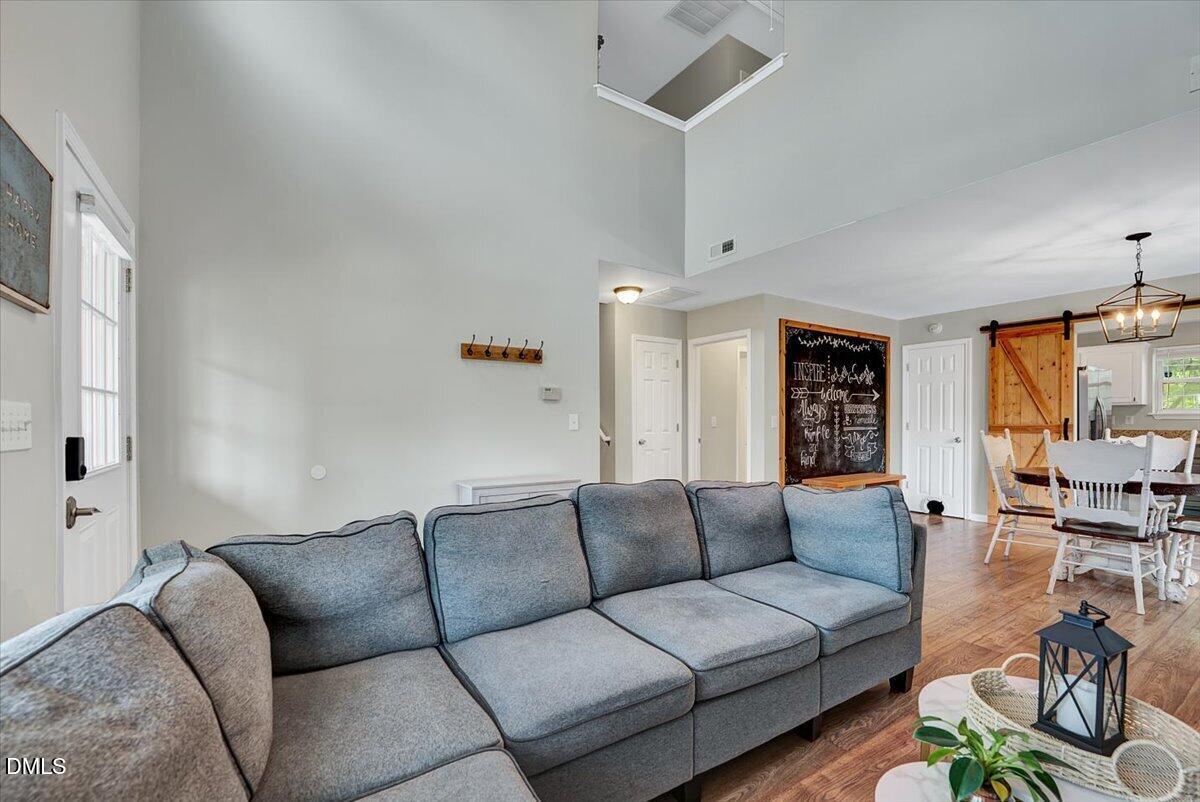
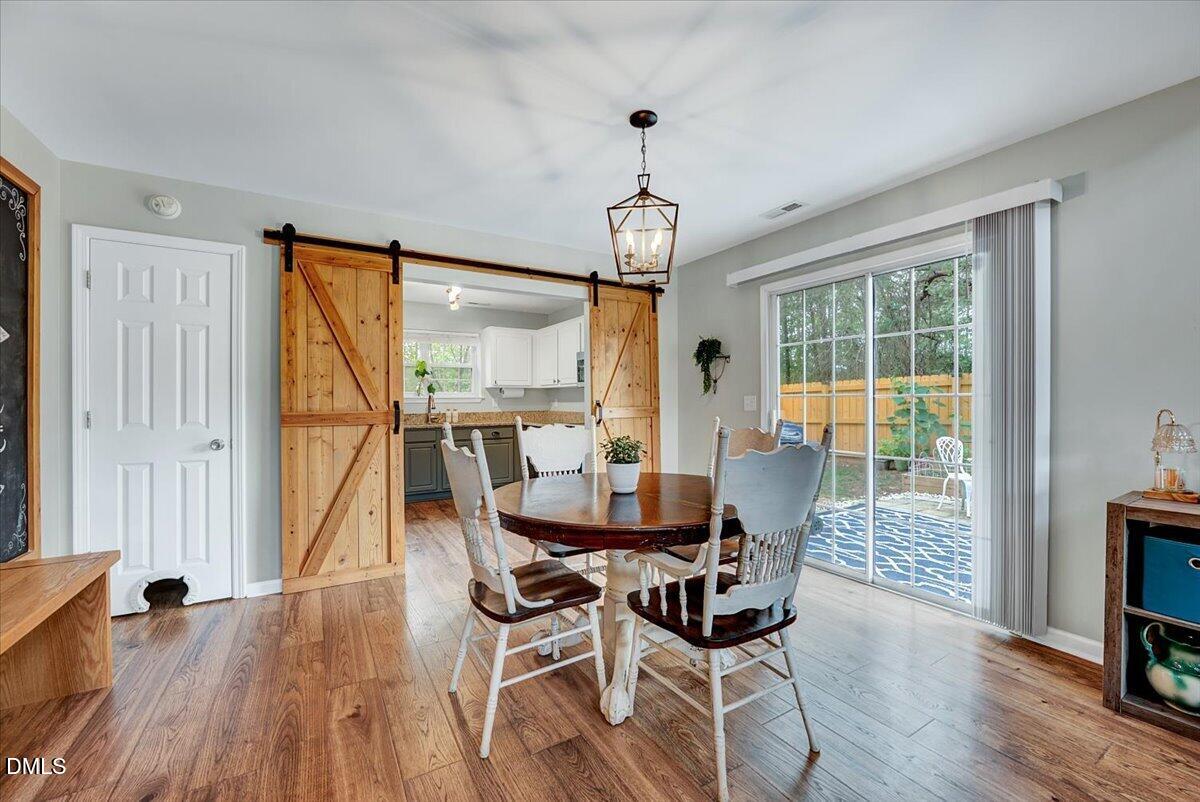
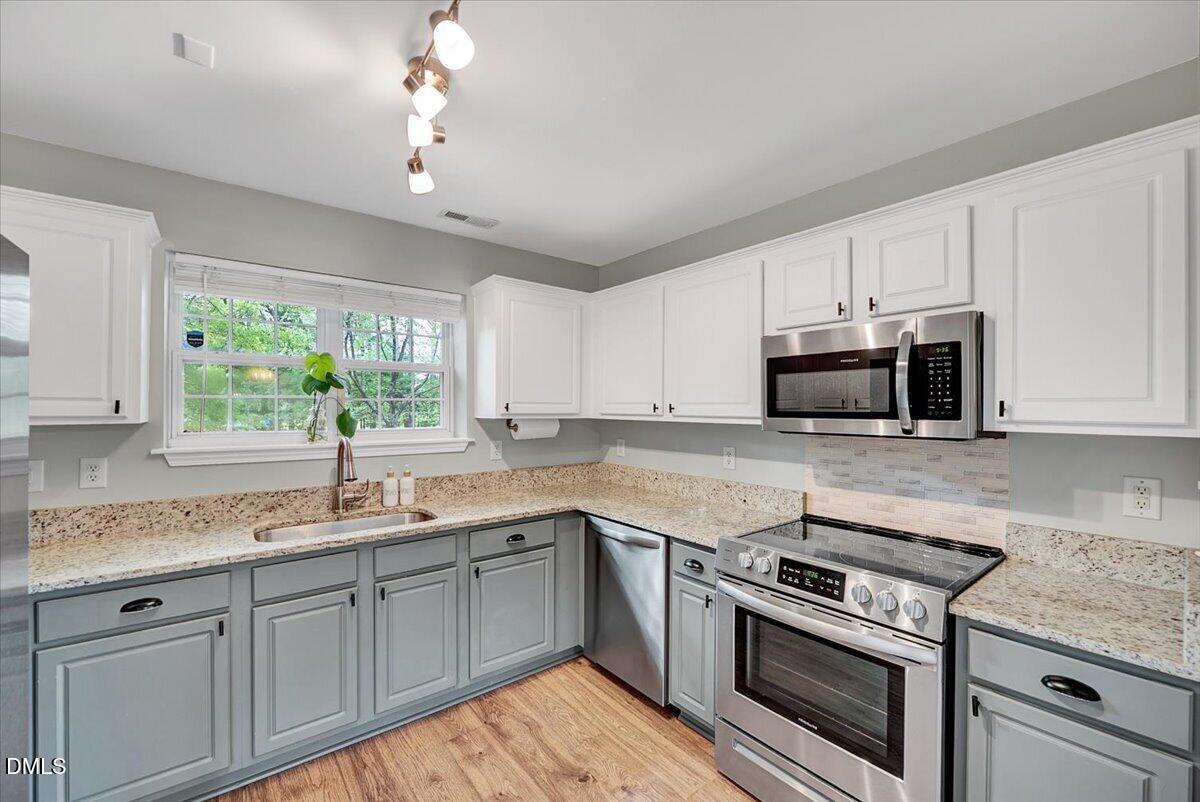
You know this one before you're all the way through the front door. Welcome to The Nest, your place to exhale the second you set your keys down. The primary's on the main floor, so there aren't any stairs between you and your coffee. Two more bedrooms sit upstairs for guests, a home office, whatever the year throws at you. The kitchen's granite and stainless, open right to the family room, so you're never cooking with your back to the people you like. There's a wood-burning fireplace for the handful of cold weeks Durham actually sends. Out back is where it seals the deal. A level quarter acre, fully fenced, wood privacy fence the whole way around. Room for the garden. Room for the fire pit. A yard the dog'll act like he bought himself. Covered porch out front for the morning, patio out back for the evening. The unglamorous mechanicals are already handled, which is the stuff that actually counts. New gutters. New water heater. HVAC serviced and tuned in May 2026, before it ever hit the market. Built solid in 1999, vinyl siding, natural gas heat, central air. The neighborhood pulls its weight too, with a pool, tennis courts, a clubhouse, a gym, and a playground. Oak Grove Elementary, Neal Middle, Southern High. Convenient to 540, Research Triangle Park, and RDU. It won't last long. Come take the porch, the yard, and the quiet street, and make it yours.

Save
Ask
Tour
Hide
Share
Listing Snapshot
Price 
$340,000
Days On Site 
7 Days
Bedrooms 
3
Inside Area (SqFt) 
1,294 sqft
Total Baths 
2
Full Baths 
2
Partial Baths 
N/A
Lot Size 
0.25 Acres
Year Built 
1999
MLS® Number 
10182035
Status 
Active Under Contract
Property Tax 
$3,300.52
HOA/Condo/Coop Fees 
$73 monthly
Sq Ft Source 
N/A
Friends & Family
Recent Activity
4 days agoListing updated with changes from the MLS®
6 days agoStatus changed to Active Under Contract
a week agoListing first seen on site
General Features
Acres 
0.25
Attached Garage 
Yes
Foundation 
Slab
Garage 
Yes
Garage Spaces 
2
Levels 
One and One Half
Parking 
AttachedConcreteDrivewayGarageGarage Door OpenerGarage Faces FrontInside Entrance
Property Sub Type 
Single Family Residence
Sewer 
Public Sewer
Special Circumstances 
Standard
SqFt Above 
1294
SqFt Total 
1294
Style 
TraditionalTransitional
Water Source 
Public
Zoning 
PDR
Interior Features
Appliances 
DishwasherDisposalElectric OvenElectric RangeGas Water HeaterMicrowavePlumbed For Ice MakerStainless Steel Appliance(s)Water Heater
Cooling 
Central AirElectric
Fireplace 
Yes
Fireplace Features 
Family RoomWood Burning
Fireplaces 
1
Flooring 
CarpetVinyl
Heating 
CentralForced AirNatural Gas
Interior 
Ceiling Fan(s)Granite CountersHigh CeilingsOpen FloorplanMaster Downstairs
Laundry Features 
Electric Dryer HookupIn GarageWasher Hookup
Main Level Bedrooms 
1
Bedroom 2 
Dimensions - 9.5 x 10.0Level - Second
Dining Room 
Dimensions - 9.0 x 13.5Level - Main
Family Room 
Dimensions - 12.5 x 13.5Level - Main
Kitchen 
Dimensions - 9.3 x 11.0Level - Main
Master Bedroom 
Dimensions - 12.7 x 11.4Level - Main
Other 
Dimensions - 18.0 x 19.4Level - MainDescription - Garage
Save
Ask
Tour
Hide
Share
Exterior Features
Construction Details 
Vinyl Siding
Exterior 
Rain Gutters
Fencing 
Back YardFencedWood
Lot Features 
Back YardFront YardLandscaped
Patio And Porch 
CoveredFront PorchPatio
Roof 
Shingle
Community Features
Association Dues 
73
Financing Terms Available 
CashConventionalFHAVA Loan
HOA Fee Frequency 
Monthly
Schools
School District
Unknown
Elementary School
Durham - Oak Grove Elementary
Middle School
Durham - Neal Middle
High School
Durham - Southern School of Energy and Sustainabil
Listing courtesy of Tina Caul of EXP Realty LLC


Listings that are marked with an icon are provided courtesy of the Triangle MLS, Inc. of North Carolina, Internet Data Exchange Database. Copyright 2026 Triangle MLS, Inc. of North Carolina. All rights reserved.

Last checked: 2026-07-31 10:04 AM UTC

Neighborhood & Commute
Source: Walkscore
Disclosure: Community information and market data powered by Constellation Data Labs. Information is deemed reliable but not guaranteed.
Save
Ask
Tour
Hide
Share