Save
Ask
Tour
Hide
Share
$1,385,000
2 Days On Site

2400 Chianti Court
Apex, NC 27502

For Sale|Single Family Residence|Active
5
Beds
5
Total Baths
4
Full Baths
1
Partial Bath
3,930
SqFt
$352
/SqFt
2017
Built
Subdivision:
The Manors at Bella Casa
County:
Wake
Call Now: 919-263-SOLD
Is this the listing for you? We can help make it yours.
919-263-SOLD
2400 Chianti Court2400 Chianti Court2400 Chianti Court2400 Chianti Court
Save
Ask
Tour
Hide
Share

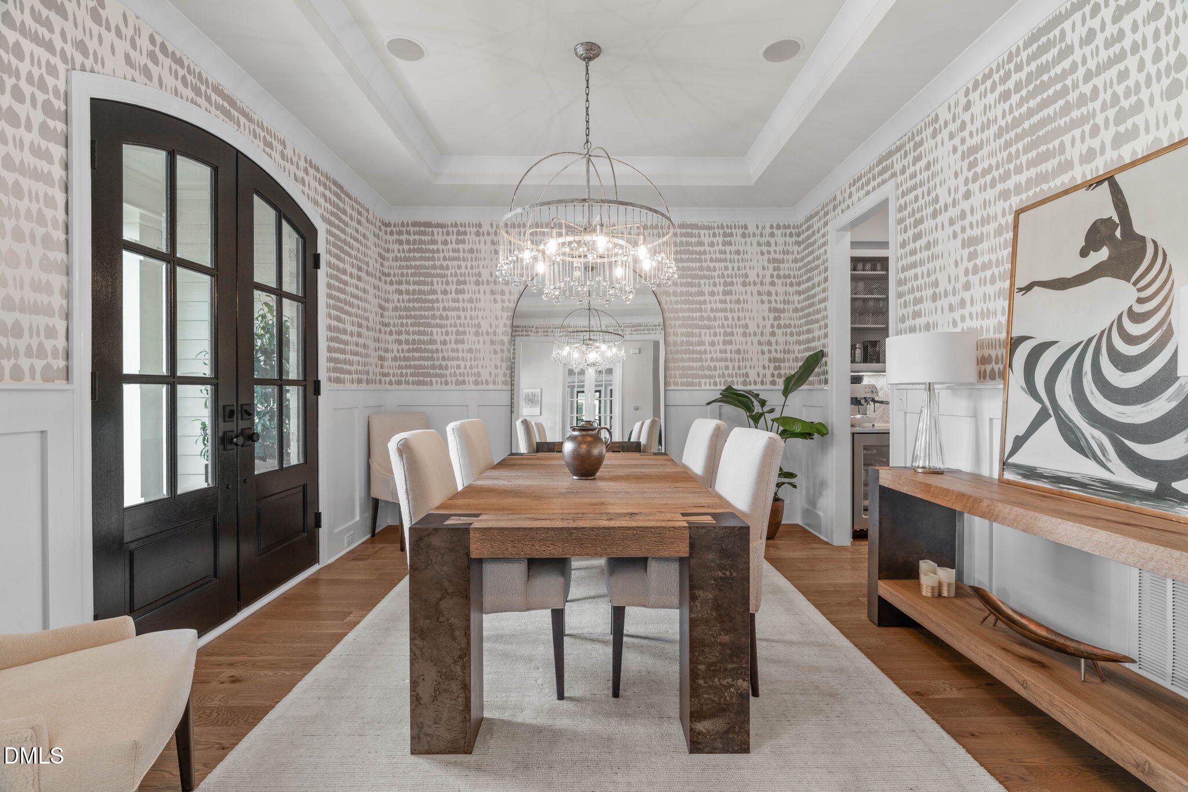
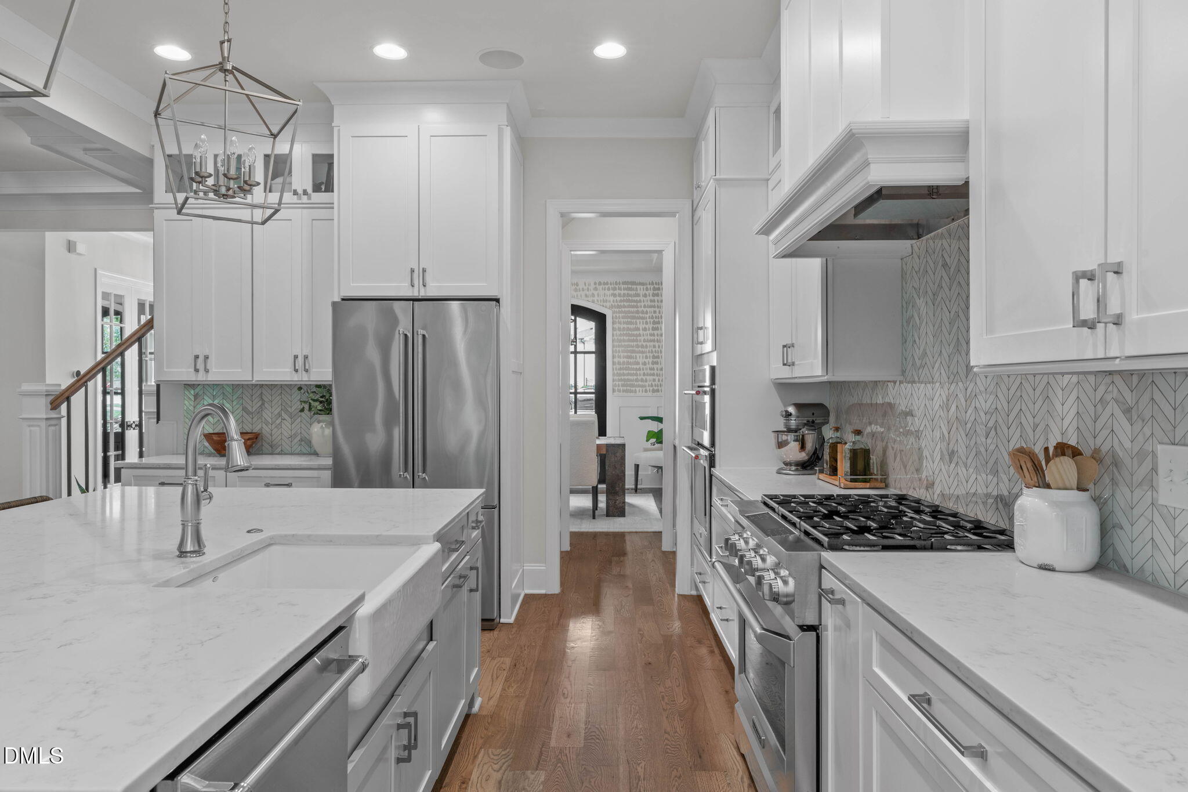
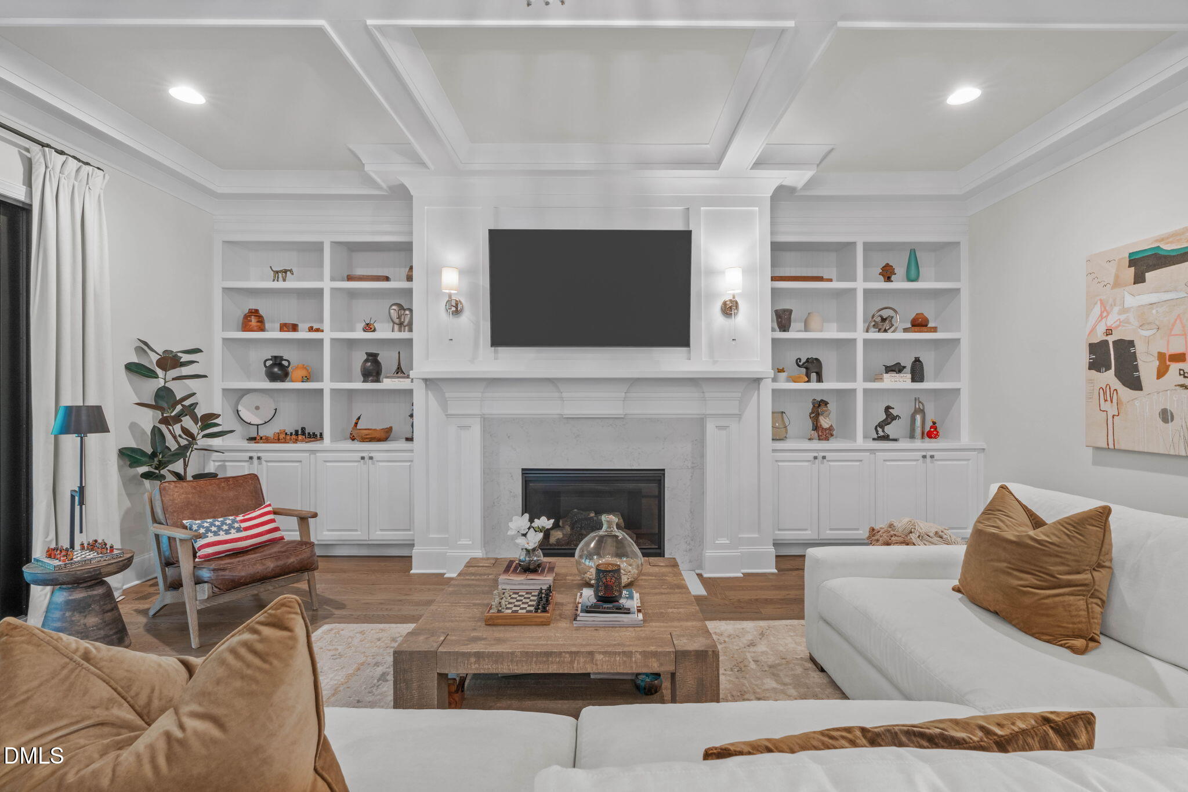
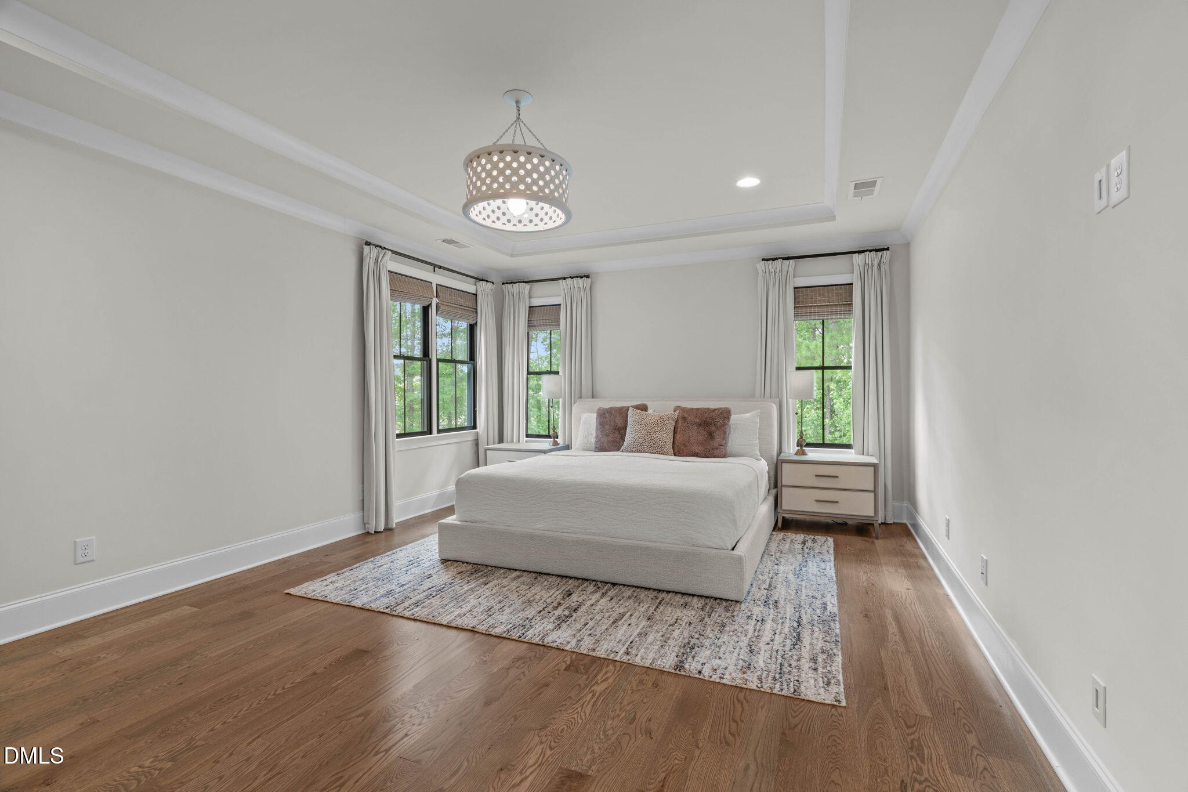
Far from ordinary, this custom home in Bella Casa is filled with thoughtfully selected designer details that give it a distinctive, elevated feel. Statement lighting, wallpaper accents, custom millwork, detailed molding and striking architectural features appear throughout, creating a home that feels polished, warm and truly memorable. Meticulously maintained and tucked into a cul-de-sac, this 5-bedroom, 4.5-bath residence also offers a three-car garage and a fully fenced backyard backing to mature woods. Inside, site finished hardwood floors, designer black-framed windows and dramatic arched doors make an immediate impression. The formal dining room is a showstopper with a tray ceiling, wallpaper, wainscoting and a statement chandelier, while the private office is enhanced by custom molding, built-ins and beautiful natural light. The open kitchen is designed to impress with an oversized island, abundant cabinetry, a herringbone backsplash, designer pendants and a separate beverage or coffee bar. Just beyond, the spacious family room features a tray ceiling with an intricate coffered detail, a gas fireplace surrounded by custom built-ins and multi-panel stacking glass doors that fill the space with natural light and open wide to the covered porch, creating a seamless connection between the indoor and outdoor living areas. A first-floor guest suite with a private bath provides excellent flexibility for visitors or multigenerational living. Off the three-car garage, the expansive drop zone offers extensive built-in storage and a thoughtfully designed pocket gate. Upstairs, the owner's retreat feels like a private escape, complete with a tray ceiling and a spa-inspired bath featuring dual vanities and an extraordinary oversized dual-entry shower. The room-sized custom closet is truly exceptional, offering extensive built-in organization and enough space to feel like an additional room. The second floor also includes spacious secondary bedrooms, beautifully appointed bathrooms, a designer laundry room with custom cabinetry and a farmhouse sink, and a large bonus room with built-ins. The walk-up unfinished third-floor attic provides substantial storage and exciting potential for future expansion. Outdoor living is equally impressive on the covered flagstone porch, complete with a gas fireplace and Phantom retractable screens. Overlooking the private, wooded backyard, it is an inviting space to relax or entertain throughout the year. From the widened staircase and custom cabinetry to the statement finishes and carefully planned spaces, every detail feels intentional. This is a home with personality, craftsmanship and features buyers will remember long after the showing!

Save
Ask
Tour
Hide
Share
Listing Snapshot
Price 
$1,385,000
Days On Site 
2 Days
Bedrooms 
5
Inside Area (SqFt) 
3,930 sqft
Total Baths 
5
Full Baths 
4
Partial Baths 
1
Lot Size 
0.29 Acres
Year Built 
2017
MLS® Number 
10182025
Status 
Active
Property Tax 
$10,765.09
HOA/Condo/Coop Fees 
$88.17 monthly
Sq Ft Source 
N/A
Friends & Family
Recent Activity
31 minutes agoListing updated with changes from the MLS®
2 days agoListing first seen on site
General Features
Acres 
0.29
Attached Garage 
Yes
Garage 
Yes
Garage Spaces 
3
Levels 
Two
Parking 
AttachedConcreteDrivewayGarageGarage Faces FrontInside Entrance
Property Sub Type 
Single Family Residence
Sewer 
Public Sewer
Special Circumstances 
Standard
SqFt Above 
3930
SqFt Total 
3930
Style 
TraditionalTransitional
Water Source 
Public
Zoning 
MD-CZ
Interior Features
Appliances 
Bar FridgeDishwasherDisposalDouble OvenElectric OvenGas RangeGas Water HeaterMicrowavePlumbed For Ice MakerRange HoodStainless Steel Appliance(s)Tankless Water HeaterVented Exhaust FanOven
Cooling 
Central AirElectric
Fireplace 
Yes
Fireplace Features 
Family RoomGas LogOutside
Fireplaces 
2
Flooring 
CarpetHardwoodTile
Heating 
ElectricForced AirHeat PumpNatural Gas
Interior 
BookcasesBreakfast BarBuilt-in FeaturesPantryCeiling Fan(s)Coffered Ceiling(s)Crown MoldingDouble VanityEntrance FoyerHigh CeilingsIn-Law FloorplanKitchen IslandOpen FloorplanRecessed LightingTray Ceiling(s)Walk-In Closet(s)
Laundry Features 
Electric Dryer HookupInsideLaundry RoomSinkUpper LevelWasher Hookup
Main Level Bedrooms 
1
Bedroom 2 
Dimensions - 13.6 x 13.0Level - Main
Bedroom 3 
Dimensions - 12.0 x 11.0Level - Second
Bedroom 4 
Dimensions - 12.4 x 13.5Level - Second
Bedroom 5 
Dimensions - 11.0 x 12.6Level - Second
Bonus Room 
Dimensions - 17.3 x 12.3Level - SecondDescription - Bedroom/Bonus
Breakfast Room 
Dimensions - 11.0 x 13.0Level - Main
Dining Room 
Dimensions - 12.4 x 13.0Level - Main
Entrance Hall 
Dimensions - 12.5 x 7.0Level - Main
Family Room 
Dimensions - 20.8 x 19.0Level - Main
Kitchen 
Dimensions - 13.5 x 13.5Level - Main
Master Bedroom 
Dimensions - 20.0 x 14.2Level - Second
Office 
Dimensions - 12.4 x 13.5Level - Main
Other 
Dimensions - 7.0 x 35.0Level - MainDescription - Front Porch
Save
Ask
Tour
Hide
Share
Exterior Features
Construction Details 
Brick VeneerHardiPlank Type
Exterior 
Rain Gutters
Fencing 
Back YardFenced
Lot Features 
Back YardFront YardLandscaped
Patio And Porch 
CoveredFront PorchPatioPorchScreened
Roof 
Shingle
Community Features
Association Dues 
264.5
Financing Terms Available 
CashConventionalFHAVA Loan
HOA Fee Frequency 
Quarterly
Schools
School District
Unknown
Elementary School
Wake - Scotts Ridge Elementary
Middle School
Wake - Apex Friendship Middle
High School
Wake - Apex Friendship High
Listing courtesy of Tina Caul of EXP Realty LLC


Listings that are marked with an icon are provided courtesy of the Triangle MLS, Inc. of North Carolina, Internet Data Exchange Database. Copyright 2026 Triangle MLS, Inc. of North Carolina. All rights reserved.

Last checked: 2026-07-26 03:37 AM UTC

Neighborhood & Commute
Source: Walkscore
Disclosure: Community information and market data powered by Constellation Data Labs. Information is deemed reliable but not guaranteed.
Save
Ask
Tour
Hide
Share