Save
Ask
Tour
Hide
Share
$350,000
8 Days On Site

5110 Rainmaker Drive
Durham, NC 27704

For Sale|Single Family Residence|Active
3
Beds
3
Total Baths
2
Full Baths
1
Partial Bath
1,904
SqFt
$184
/SqFt
2010
Built
Subdivision:
Summer Meadow
County:
Durham
Call Now: 919-263-SOLD
Is this the listing for you? We can help make it yours.
919-263-SOLD
5110 Rainmaker Drive5110 Rainmaker Drive5110 Rainmaker Drive5110 Rainmaker Drive
Save
Ask
Tour
Hide
Share

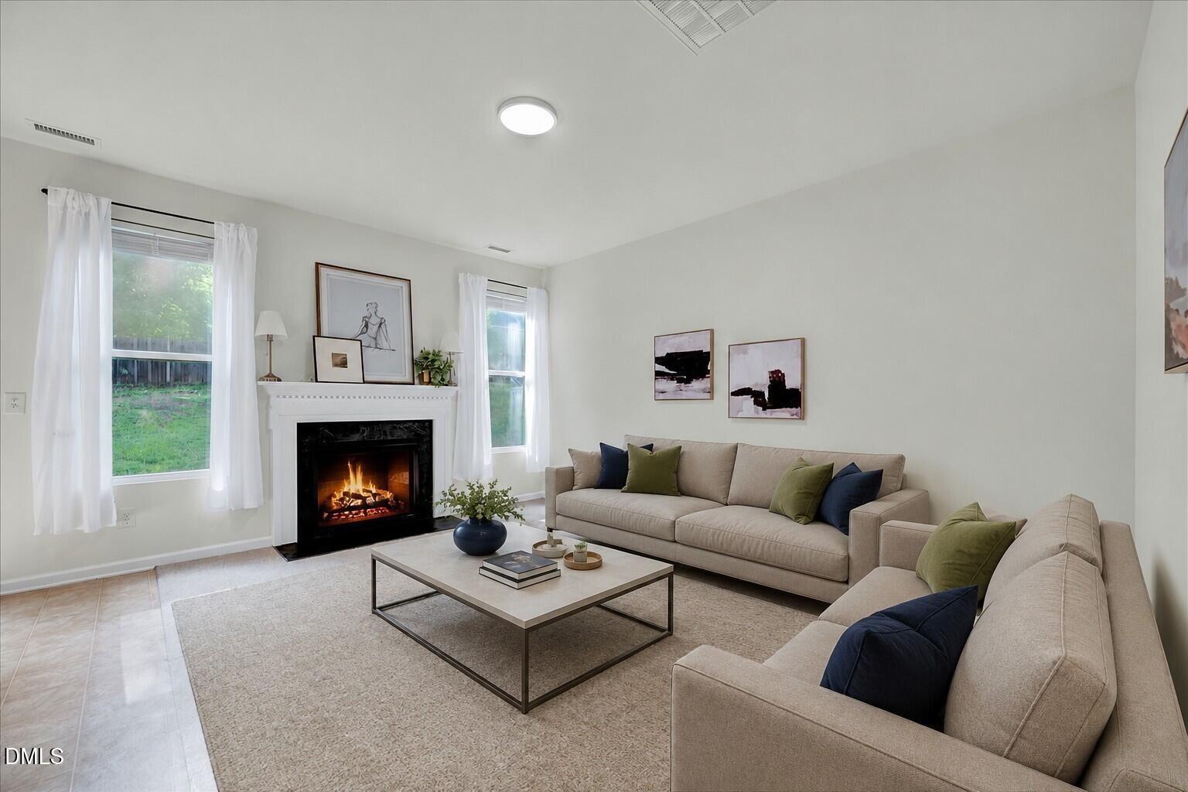
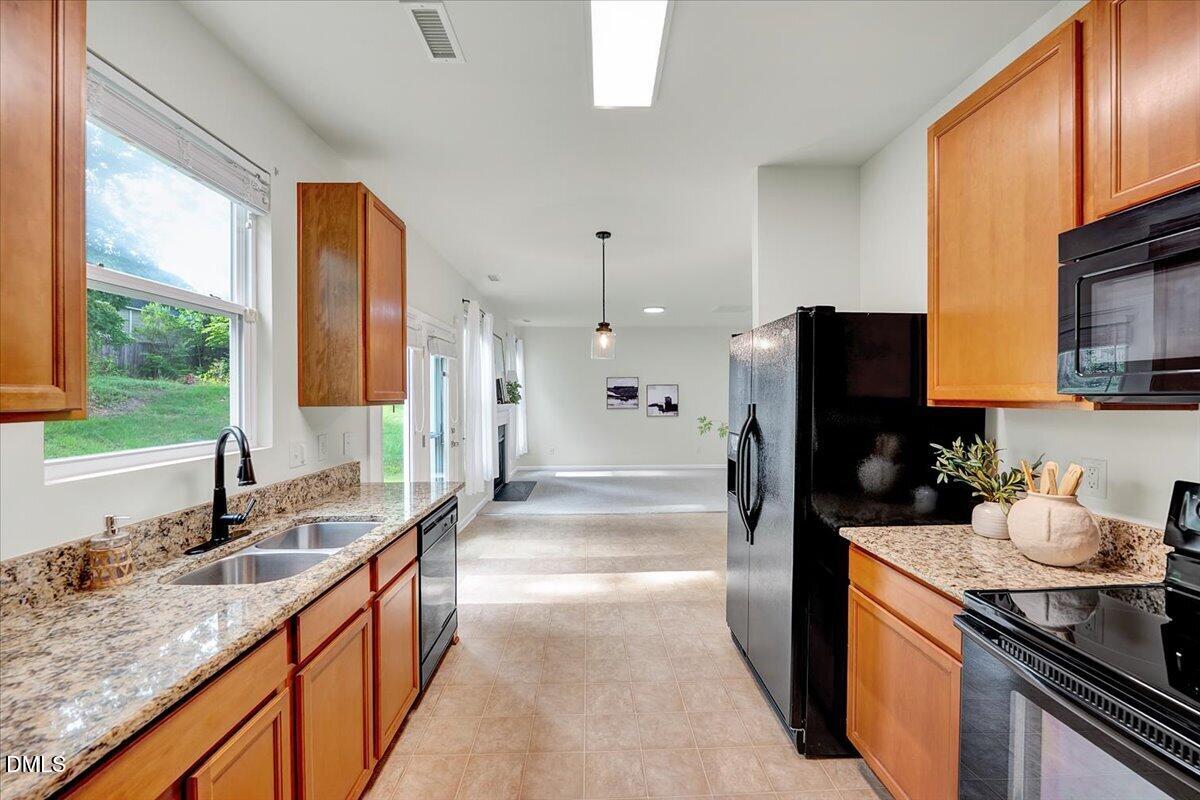
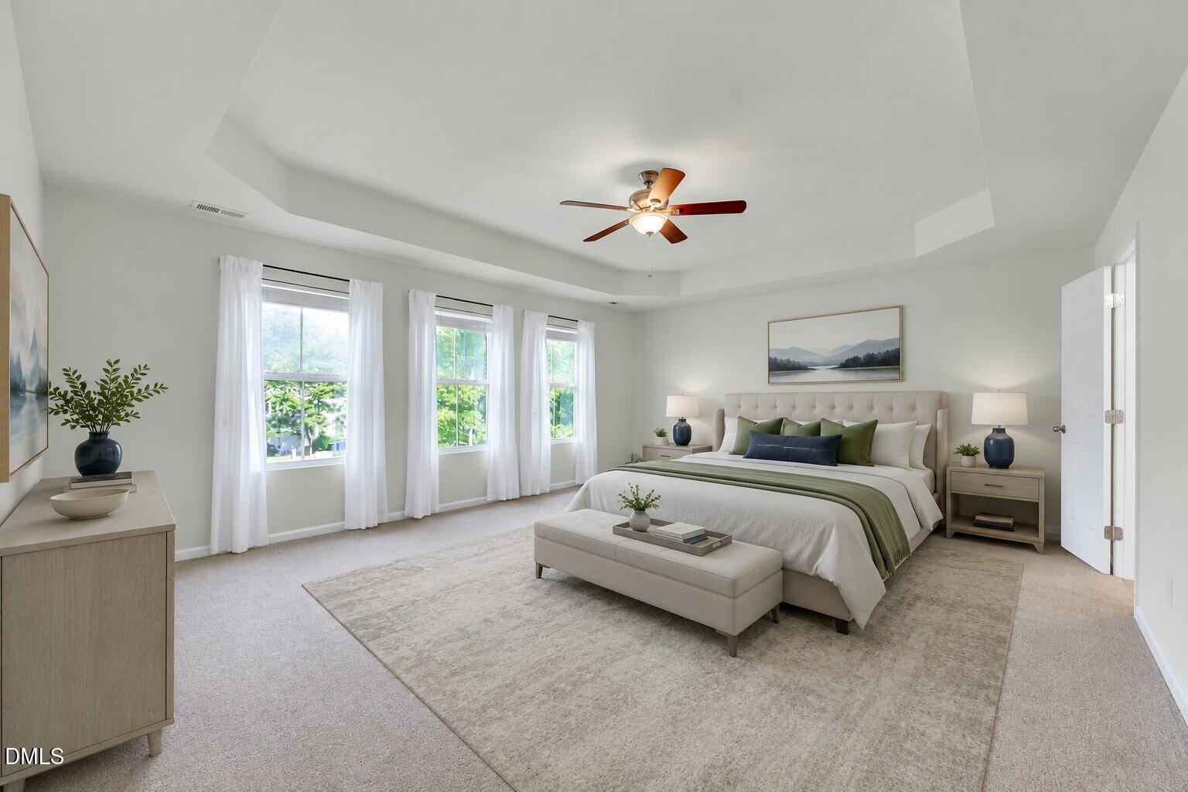
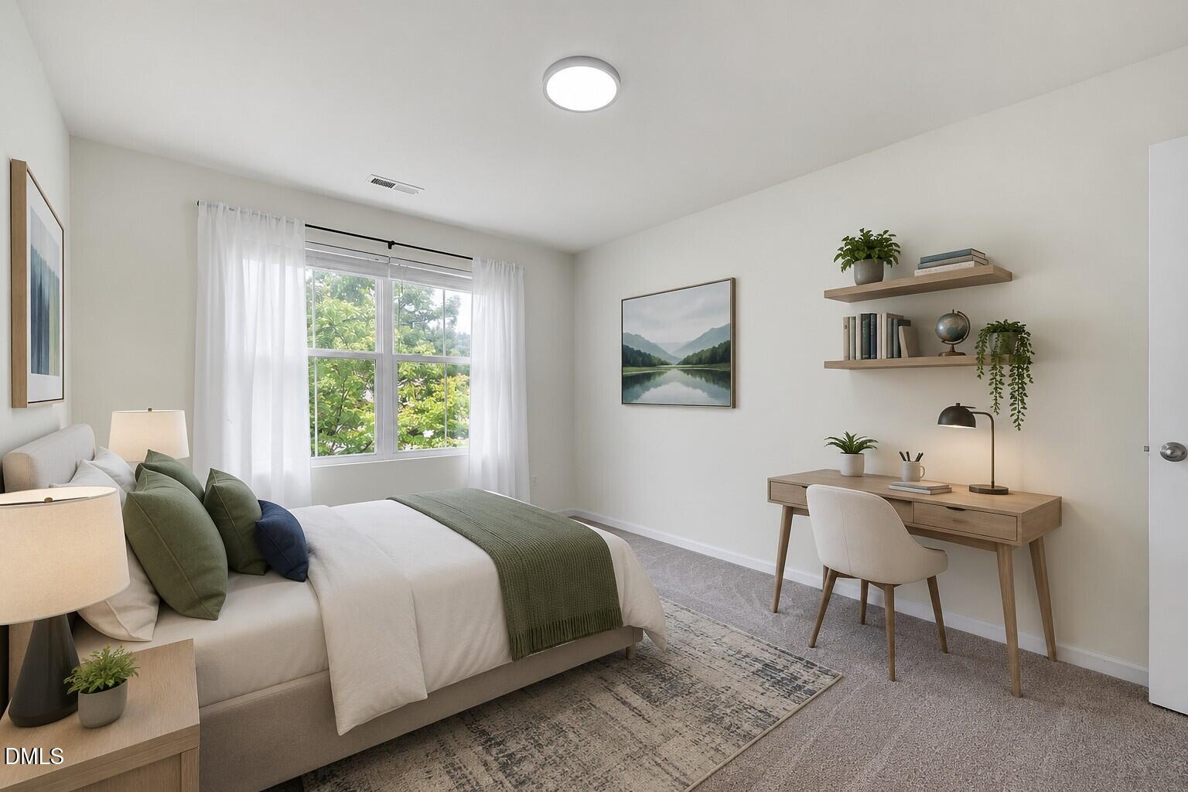
Set directly across from neighborhood green space on a quiet, private cul-de-sac, this bright and spacious Summer Meadows home immediately stands out with its open views, abundant natural light and flexible floor plan. A brand new HVAC installed in 2026, professional cleaning and brand new carpet throughout the carpeted areas give the home a fresh, move-in ready feel. Inside, the main level features hardwood flooring in the foyer and front dining or flex space, along with an open kitchen and family room anchored by a cozy fireplace. The kitchen offers granite countertops, generous cabinet space and a layout that keeps everything feeling connected. A convenient half bath and laundry room complete the first floor. Upstairs, a spacious loft provides a second living area in addition to three bedrooms. The huge owner's suite is a true retreat with a tray ceiling, oversized walk-in closet and private bath featuring dual vanities with granite countertops, a soaking tub and separate shower. Two additional bedrooms and a full hall bath complete the second floor. Out back, enjoy a spacious yard framed by mature trees with plenty of room to relax, play or create your own outdoor retreat. With a two-car garage, open green space just steps away and room to spread out both upstairs and down, this home offers the space and setting you've been searching for. The refrigerator, stove, microwave, washer and dryer all convey, making your move even easier. Schedule your showing today and experience everything this move-in ready home has to offer!

Save
Ask
Tour
Hide
Share
Listing Snapshot
Price 
$350,000
Days On Site 
8 Days
Bedrooms 
3
Inside Area (SqFt) 
1,904 sqft
Total Baths 
3
Full Baths 
2
Partial Baths 
1
Lot Size 
0.16 Acres
Year Built 
2010
MLS® Number 
10181912
Status 
Active
Property Tax 
$3,455.71
HOA/Condo/Coop Fees 
$36 monthly
Sq Ft Source 
N/A
Friends & Family
Recent Activity
6 days agoListing updated with changes from the MLS®
a week agoListing first seen on site
General Features
Acres 
0.16
Attached Garage 
Yes
Foundation 
Slab
Garage 
Yes
Garage Spaces 
2
Levels 
Two
Parking 
AttachedConcreteDrivewayGarageGarage Faces FrontInside Entrance
Parking Spaces 
4
Property Sub Type 
Single Family Residence
Sewer 
Public Sewer
Special Circumstances 
Standard
SqFt Above 
1904
SqFt Total 
1904
Style 
Transitional
Water Source 
Public
Zoning 
PDR
Interior Features
Appliances 
DishwasherDisposalElectric RangeGas Water HeaterMicrowaveWater Heater
Cooling 
Central AirElectric
Fireplace 
Yes
Fireplace Features 
Family RoomGasGas Log
Fireplaces 
1
Flooring 
CarpetHardwoodLinoleumWood
Heating 
CentralElectricForced Air
Interior 
Ceiling Fan(s)Double VanityEntrance FoyerGranite CountersOpen FloorplanPantrySoaking TubTray Ceiling(s)Walk-In Closet(s)
Laundry Features 
Electric Dryer HookupInsideLaundry ClosetMain LevelWasher Hookup
Bedroom 2 
Dimensions - 10.0 x 11.0Level - Second
Bedroom 3 
Dimensions - 13.6 x 10.6Level - Second
Dining Room 
Dimensions - 9.0 x 9.0Level - Main
Entrance Hall 
Dimensions - 11.0 x 5.0Level - Main
Family Room 
Dimensions - 15.5 x 11.5Level - Main
Kitchen 
Dimensions - 10.0 x 10.0Level - Main
Loft 
Dimensions - 10.0 x 12.7Level - Second
Master Bedroom 
Dimensions - 16.0 x 19.3Level - Second
Office 
Dimensions - 11.4 x 10.4Level - Main
Other 
Dimensions - 19.0 x 19.4Level - MainDescription - Garage
Save
Ask
Tour
Hide
Share
Exterior Features
Construction Details 
Lap SidingVinyl Siding
Exterior 
Rain Gutters
Lot Features 
Back YardFront YardGentle SlopingLandscaped
Patio And Porch 
CoveredFront PorchPorch
Roof 
Shingle
Community Features
Association Dues 
36
Financing Terms Available 
CashConventionalFHAVA Loan
HOA Fee Frequency 
Monthly
Schools
School District
Unknown
Elementary School
Durham - Sandy Ridge Elementary School
Middle School
Durham - Lucas Middle School
High School
Durham - Northern High
Listing courtesy of Tina Caul of EXP Realty LLC


Listings that are marked with an icon are provided courtesy of the Triangle MLS, Inc. of North Carolina, Internet Data Exchange Database. Copyright 2026 Triangle MLS, Inc. of North Carolina. All rights reserved.

Last checked: 2026-08-01 12:18 PM UTC

Neighborhood & Commute
Source: Walkscore
Disclosure: Community information and market data powered by Constellation Data Labs. Information is deemed reliable but not guaranteed.
Save
Ask
Tour
Hide
Share