Save
Ask
Tour
Hide
Share
$210,000
52 Days On Site

104 Rhum Place
Garner, NC 27529

For Sale|Townhouse|Active
2
Beds
2
Total Baths
1
Full Bath
1
Partial Bath
1,074
SqFt
$196
/SqFt
1983
Built
Subdivision:
Kirkwall Villas
County:
Wake
Call Now: 919-263-SOLD
Is this the listing for you? We can help make it yours.
919-263-SOLD
104 Rhum Place104 Rhum Place104 Rhum Place104 Rhum Place
Save
Ask
Tour
Hide
Share

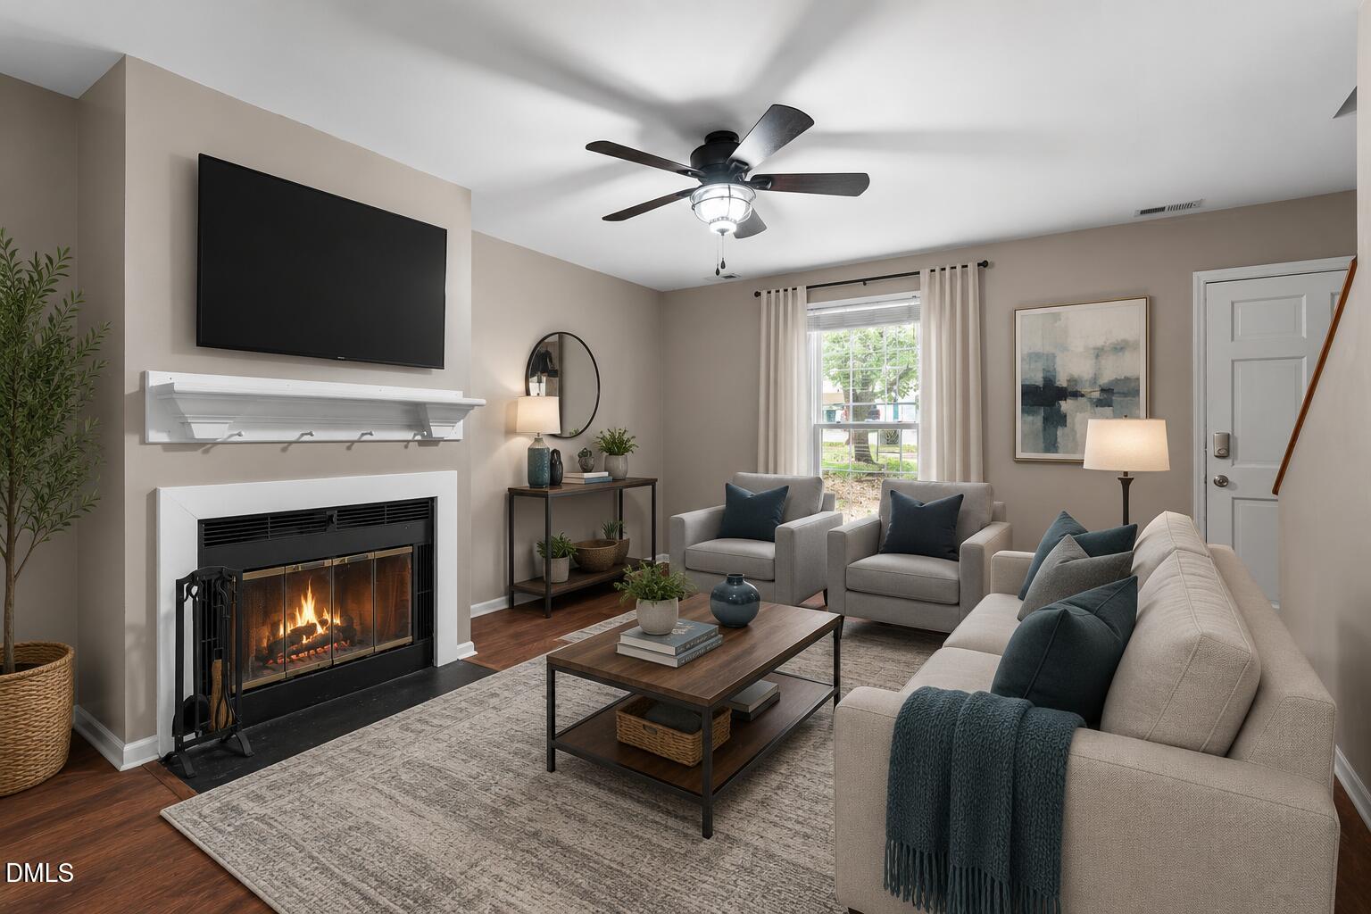
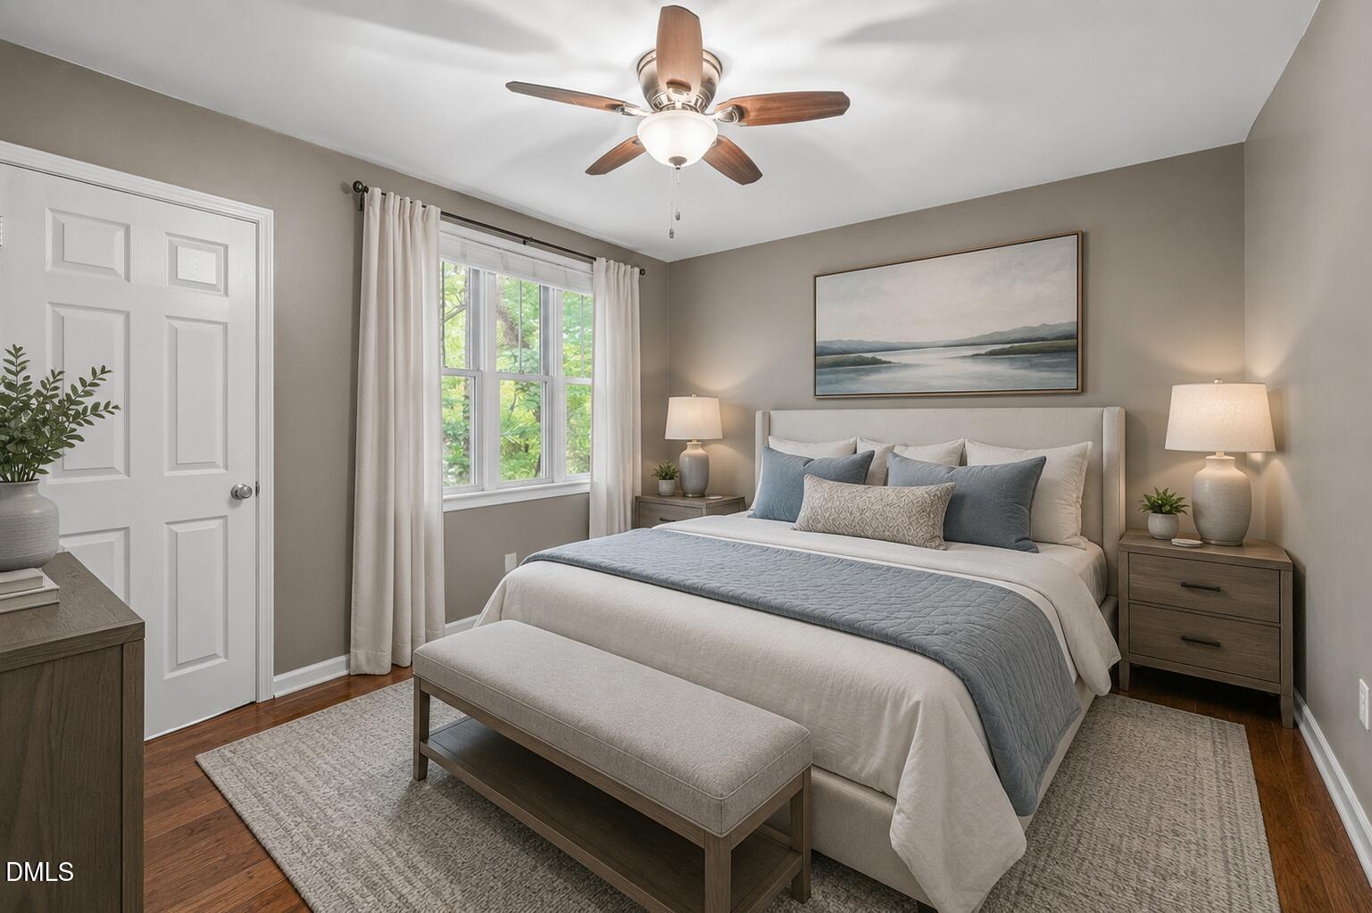
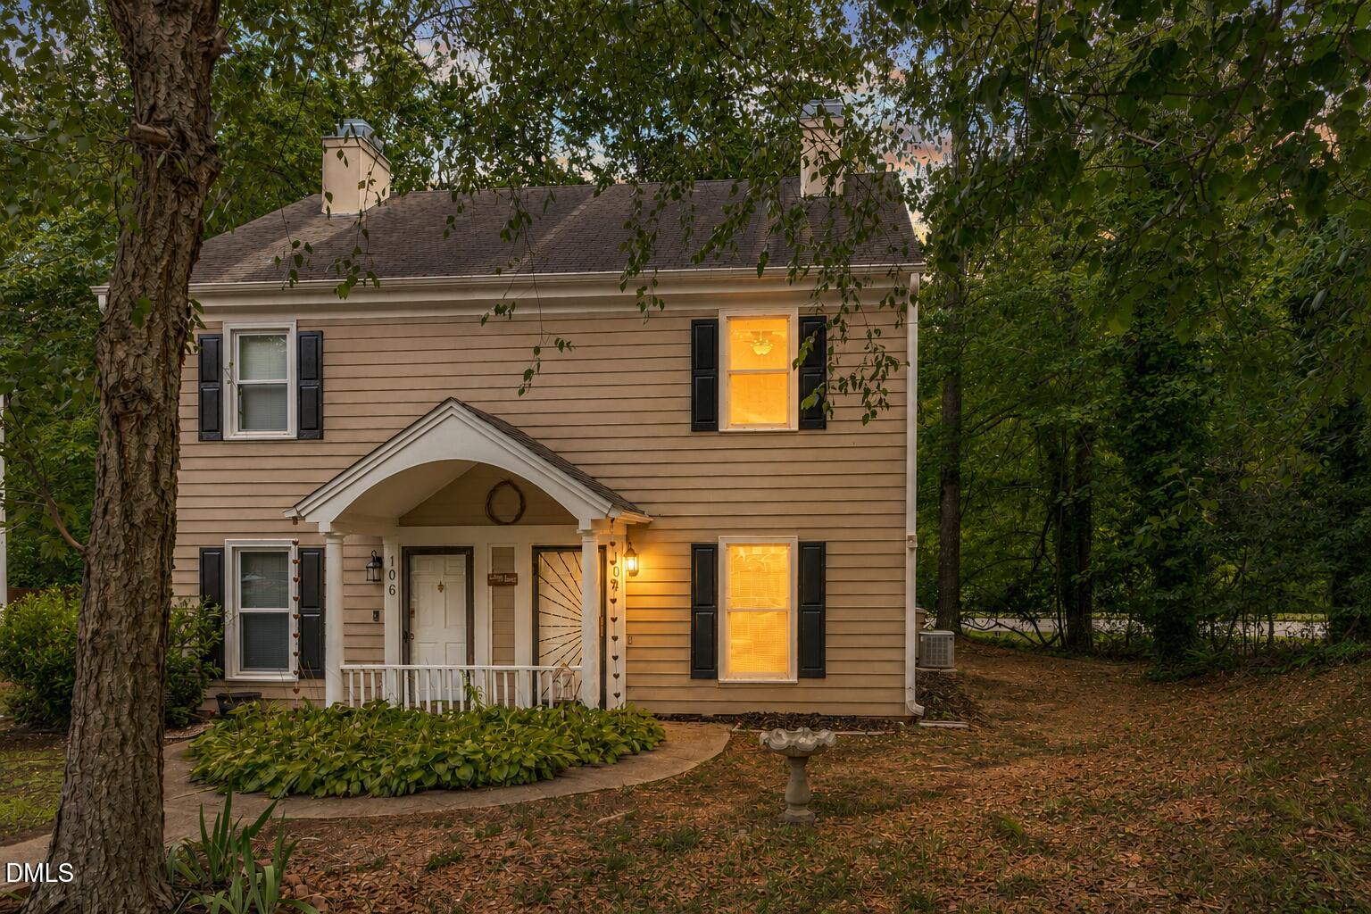
Amazing value in the heart of Garner! This move-in ready 2-bedroom, 1.5-bath townhome offers nearly 1,100 square feet of updated living space at an affordable price point that's becoming harder to find. Inside, you'll find engineered hardwood floors, renovated bathrooms with marble tile, butcher block countertops, updated appliances, spacious bedrooms with generous closets, and a cozy wood-burning fireplace with built-ins. Enjoy the rear patio overlooking a natural area, plus exterior storage and convenient assigned parking. Major improvements include replacement windows, roof, gutters, exterior paint, partial siding, and extensive interior updates completed over the years. Charming details like custom steel storm doors, copper rain chains, and mature landscaping give this home character that stands out from the competition. Located just minutes from shopping, grocery stores, restaurants, parks, pharmacies, and walkable to local favorites like Aversboro Coffee, this is an excellent opportunity for first-time buyers, downsizers, or investors seeking a well-maintained home in a convenient Garner location. Price reduced!

Save
Ask
Tour
Hide
Share
Listing Snapshot
Price 
$210,000
Days On Site 
52 Days
Bedrooms 
2
Inside Area (SqFt) 
1,074 sqft
Total Baths 
2
Full Baths 
1
Partial Baths 
1
Lot Size 
0.1 Acres
Year Built 
1983
MLS® Number 
10181903
Status 
Active
Property Tax 
$1,950.88
HOA/Condo/Coop Fees 
$36.58 monthly
Sq Ft Source 
N/A
Friends & Family
Recent Activity
3 weeks agoPrice changed to $210,000
3 weeks agoListing updated with changes from the MLS®
3 weeks agoStatus changed to Active
2 months agoListing first seen on site
General Features
Acres 
0.1
Foundation 
Slab
Levels 
Two
Parking 
AssignedParking LotSee Remarks
Parking Spaces 
2
Property Sub Type 
Townhouse
Sewer 
Public Sewer
Special Circumstances 
Standard
SqFt Above 
1074
SqFt Total 
1074
Style 
Traditional
Water Source 
Public
Zoning 
MF-A
Interior Features
Appliances 
DishwasherElectric RangeElectric Water HeaterPlumbed For Ice MakerRange Hood
Cooling 
Central AirElectric
Fireplace 
Yes
Fireplace Features 
Family RoomWood Burning
Fireplaces 
1
Flooring 
See RemarksTileWood
Heating 
CentralHeat Pump
Interior 
Ceiling Fan(s)Walk-In Closet(s)High Speed Internet
Laundry Features 
Laundry ClosetInsideIn Kitchen
Bedroom 2 
Dimensions - 10.6 x 12.8Level - Second
Dining Room 
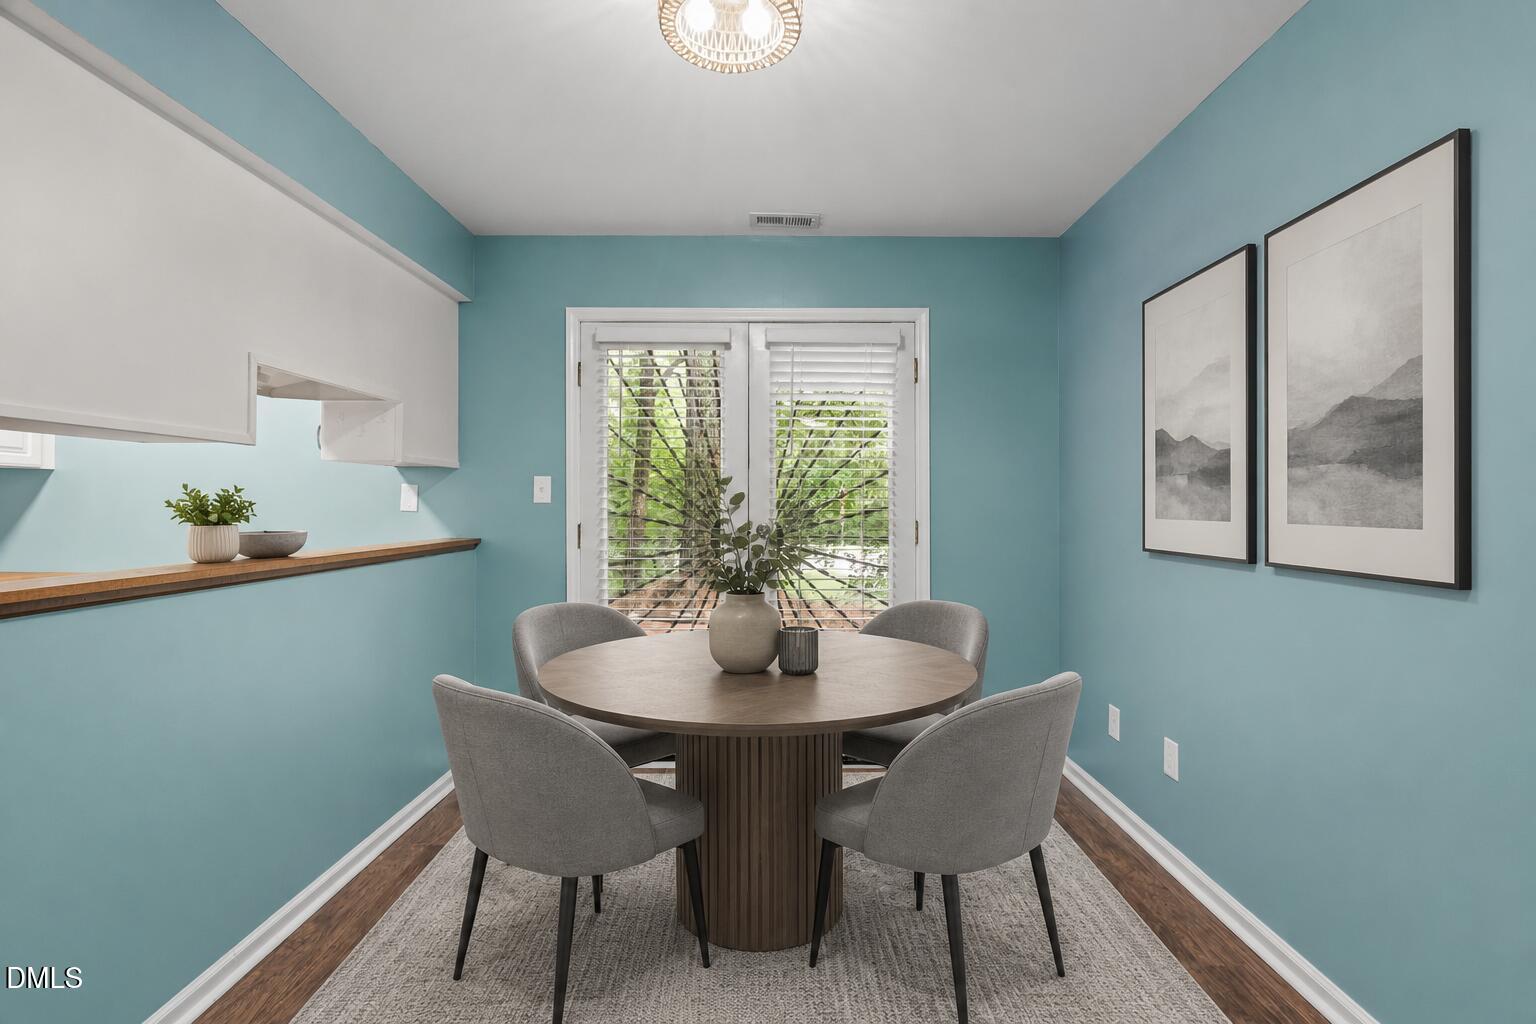
Dimensions - 10.0 x 9.0Level - Main
Family Room 
Dimensions - 15.3 x 12.8Level - Main
Kitchen 
Dimensions - 11.0 x 8.0Level - Main
Master Bedroom 
Dimensions - 11.2 x 16.2Level - Second
Other 
Dimensions - 10.0 x 10.0Level - MainDescription - Patio
Save
Ask
Tour
Hide
Share
Exterior Features
Construction Details 
Masonite
Exterior 
GardenRain Gutters
Fencing 
None
Lot Features 
Back YardFront YardGardenLandscaped
Other Structures 
Storage
Patio And Porch 
CoveredFront PorchPatio
Roof 
Shingle
Community Features
Association Amenities 
None
Association Fee 
$439.0
Association Fee Frequency 
Annually
Financing Terms Available 
CashConventionalFHAVA Loan
Schools
School District
Unknown
Elementary School
Wake - Timber Drive Elementary
Middle School
Wake - East Garner Middle
High School
Wake - Garner High
Listing courtesy of Tina Caul of EXP Realty LLC


Listings that are marked with an icon are provided courtesy of the Triangle MLS, Inc. of North Carolina, Internet Data Exchange Database. Copyright 2026 Triangle MLS, Inc. of North Carolina. All rights reserved.

Last checked: 2026-09-14 02:21 PM UTC

Neighborhood & Commute
Source: Walkscore
Disclosure: Community information and market data powered by Constellation Data Labs. Information is deemed reliable but not guaranteed.
Save
Ask
Tour
Hide
Share