Save
Ask
Tour
Hide
Share
$1,049,000
89 Days On Site

1317 Magnolia Gln Circle
Wake Forest, NC 27587

For Sale|Single Family Residence|Active
5
Beds
5
Total Baths
4
Full Baths
1
Partial Bath
4,601
SqFt
$228
/SqFt
2021
Built
Subdivision:
Hasentree
County:
Wake
Call Now: 919-263-SOLD
Is this the listing for you? We can help make it yours.
919-263-SOLD
1317 Magnolia Gln Circle1317 Magnolia Gln Circle1317 Magnolia Gln Circle1317 Magnolia Gln Circle
Save
Ask
Tour
Hide
Share

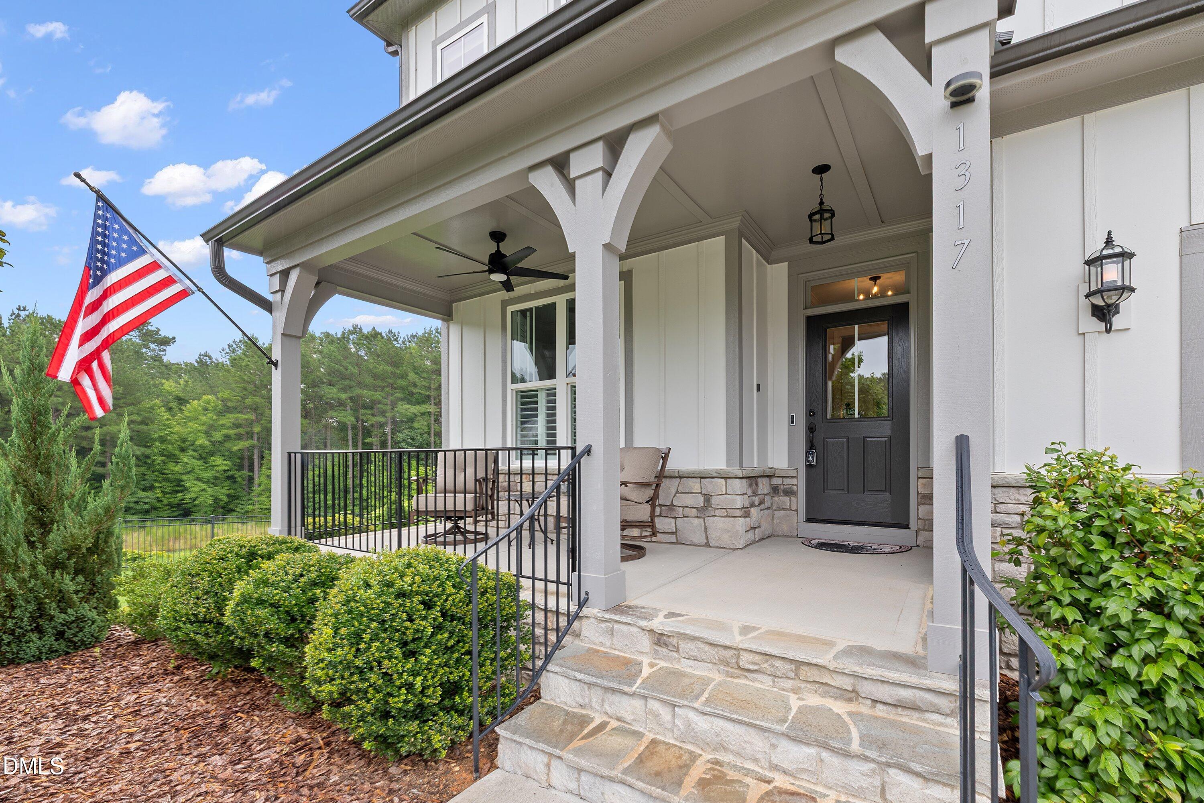
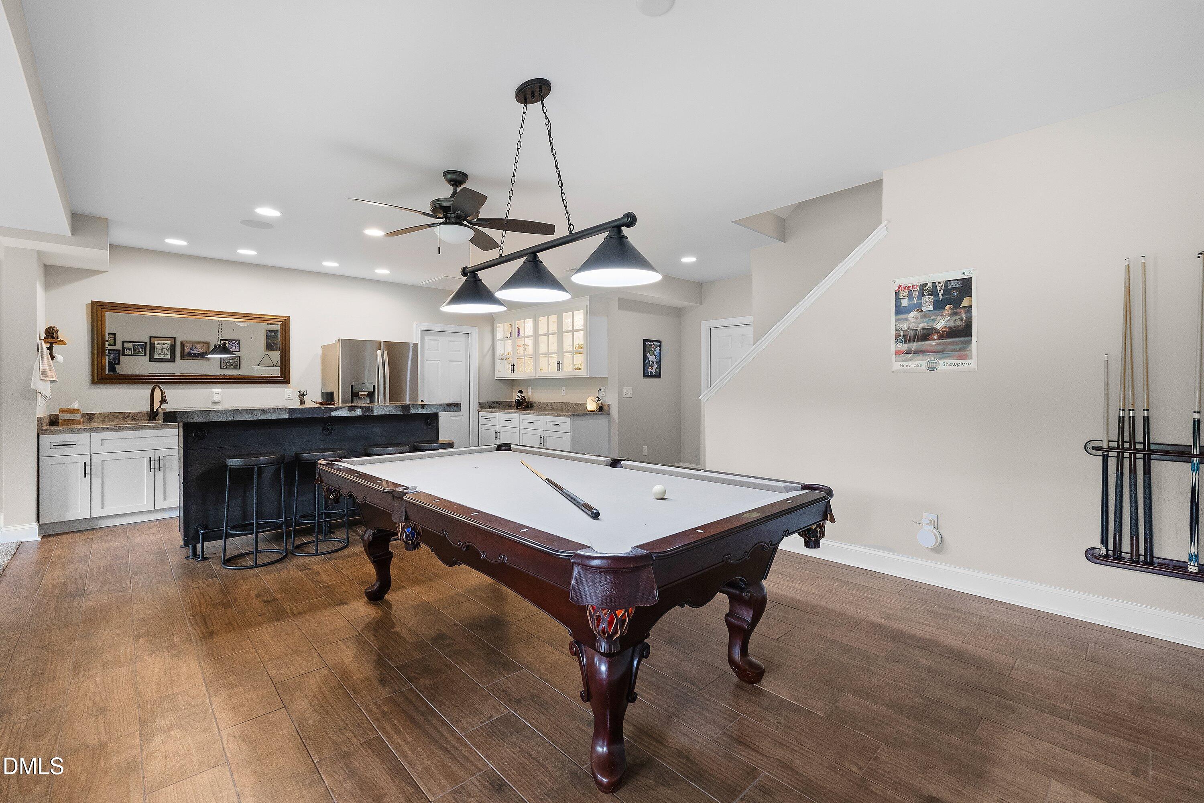
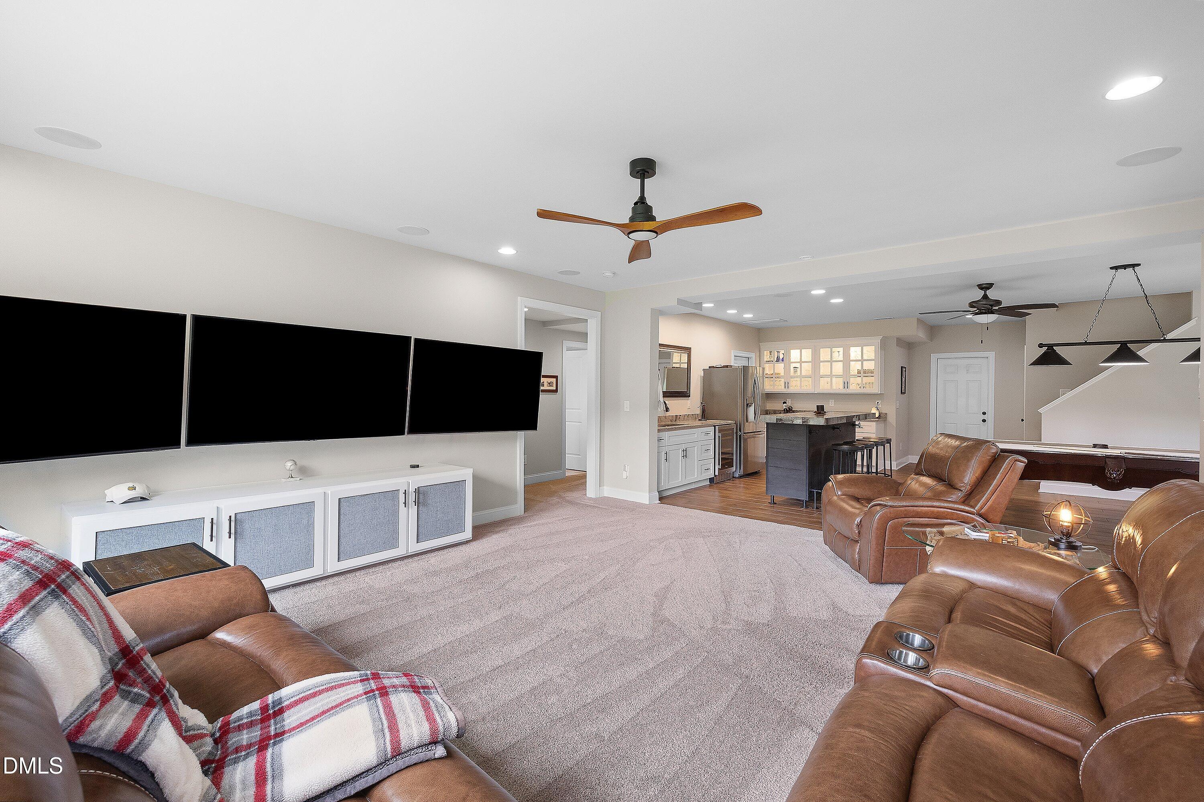
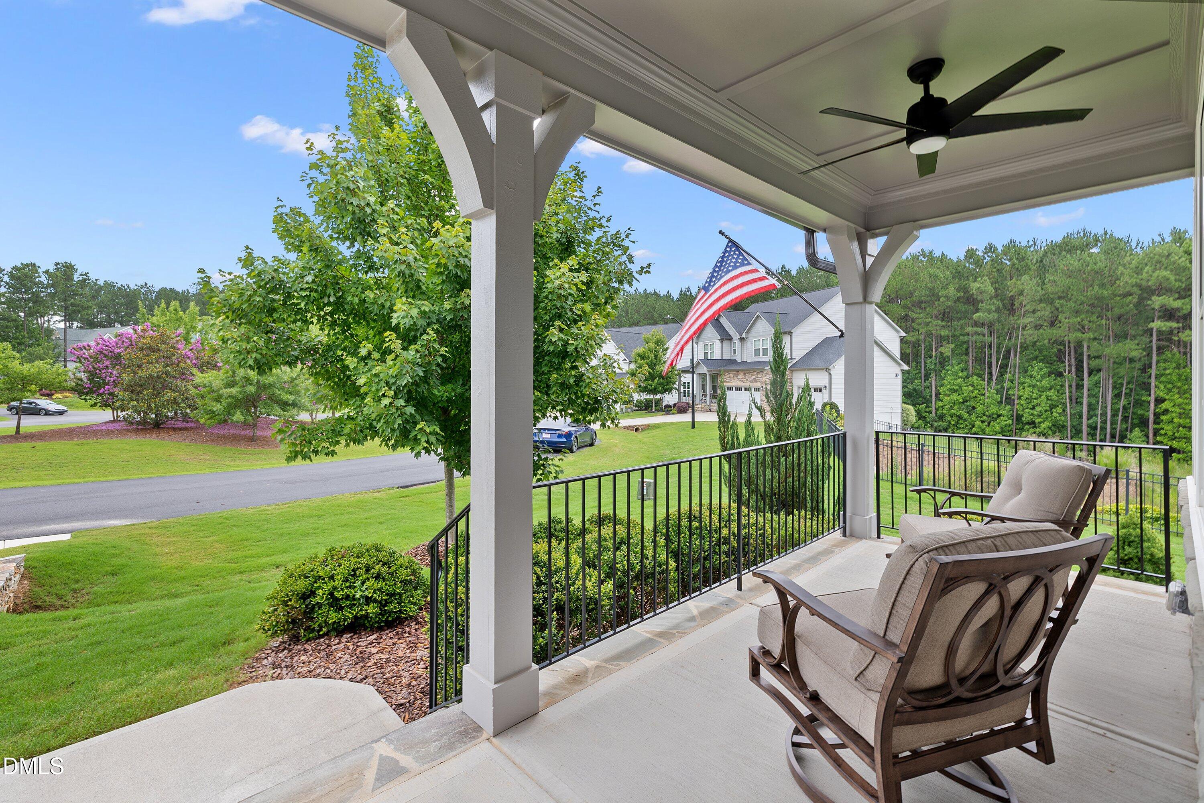
Exceptional space, flexibility and luxury living in Hasentree. More than 4,600 sq.ft. of beautifully finished living space—including a spacious permitted walk-out lower level—creates outstanding flexibility at 1317 Magnolia Glen Circle. This 5 bedroom, 4.5 bath residence combines a main-level primary suite, private office, connected gathering spaces, generous outdoor living and an entire lower level designed for recreation and entertaining. The light-filled main level centers around a spacious kitchen with white cabinetry, stainless-steel appliances, gas cooktop, decorative backsplash and an expansive island offering seating and abundant storage. The kitchen flows naturally into the dining area and family room, where a fireplace framed by built-ins creates an inviting focal point. The screened porch extends the living space outdoors and overlooks the fenced backyard and peaceful natural backdrop. The main-level primary suite features a tray ceiling, plantation shutters, spa-inspired bath, oversized tiled shower and generous walk-in closet with direct laundry-room access. A private office and organized mudroom add everyday function, while the upper level provides spacious bedrooms and adaptable flex space. The permitted finished walk-out lower level is where this home truly distinguishes itself. Billiards and recreation areas, an expansive media lounge and a beautifully appointed refreshment center with island seating, cabinetry and sink create a remarkable destination for entertaining. A private guest or flex retreat, nearby full bath, covered patio access and substantial unfinished storage complete the level. Additional features include a two-car garage, screened porch, covered lower patio, fenced yard and built-in ceiling speakers in the family room and lower level. Hasentree offers golf, clubhouse, pool and court amenities within one of Wake Forest's premier residential communities. Every level has a purpose—and at the new price of $1,049,000, this home offers exceptional space, flexibility and value. Schedule a private showing to experience it in person.

Save
Ask
Tour
Hide
Share
Listing Snapshot
Price 
$1,049,000
Days On Site 
89 Days
Bedrooms 
5
Inside Area (SqFt) 
4,601 sqft
Total Baths 
5
Full Baths 
4
Partial Baths 
1
Lot Size 
0.33 Acres
Year Built 
2021
MLS Number 
10181651
Status 
Active
Property Tax 
$5,394.68
HOA/Condo/Coop Fees 
$116.67 monthly
Sq Ft Source 
N/A
Friends & Family
Recent Activity
6 days agoPrice changed to $1,049,000
6 days agoListing updated with changes from the MLS
3 months agoListing first seen on site
General Features
Acres 
0.33
Attached Garage 
Yes
Disclosures 
Seller Disclosure
Foundation 
SlabOther
Garage 
Yes
Garage Spaces 
2
Levels 
Three Or MoreTwo
Parking 
AttachedGarageDrivewayGarage Faces FrontGarage Door Opener
Parking Spaces 
4
Property Condition 
Updated/Remodeled
Property Sub Type 
Single Family Residence
Security 
Closed Circuit Camera(s)Gated CommunitySmoke Detector(s)Security System OwnedSecurity System
Sewer 
Other
Special Circumstances 
Standard
SqFt Above 
3344
SqFt Below 
1257
SqFt Total 
4601
Style 
ColonialContemporaryCraftsmanModernTraditionalTransitional
Utilities 
Cable Available
Interior Features
Appliances 
CooktopDishwasherGas CooktopGas Water HeaterIce MakerMicrowaveOvenRange HoodSelf Cleaning Oven
Basement 
DaylightExterior EntryFinishedFullInterior EntryOtherStorage SpaceWalk-Out Access
Cooling 
Central AirCeiling Fan(s)Zoned
Fireplace 
Yes
Fireplace Features 
Family RoomGasGlass DoorsGas Log
Fireplaces 
1
Flooring 
CarpetCeramic TileHardwoodTileWood
Heating 
CentralForced AirNatural GasZoned
Interior 
BarBreakfast BarBuilt-in FeaturesBookcasesCeiling Fan(s)ChandelierCrown MoldingDouble VanityEntrance FoyerGranite CountersIn-Law FloorplanKitchen IslandOpen FloorplanPantryRecessed LightingStorageTray Ceiling(s)Wet BarWalk-In Closet(s)Wired for SoundMaster Downstairs
Laundry Features 
InsideLaundry RoomMain LevelSinkWasher Hookup
Main Level Bedrooms 
1
Window Features 
BlindsPlantation Shutters
Bedroom 2 
Dimensions - 14.5 x 13.7Level - Second
Bedroom 3 
Dimensions - 13.8 x 13.9Level - Second
Bedroom 4 
Dimensions - 14.8 x 19.9Level - Second
Bedroom 5 
Dimensions - 14.8 x 16.4Level - Lower
Dining Room 
Dimensions - 14.3 x 17.6Level - Main
Family Room 
Dimensions - 13.3 x 20.7Level - LowerDescription - Billiard room area
Great Room 
Dimensions - 22.9 x 19.7Level - Lower
Kitchen 
Dimensions - 10.6 x 17.6Level - Main
Living Room 
Dimensions - 16.9 x 19.5Level - Main
Master Bedroom 
Dimensions - 14.8 x 16.4Level - MainDescription - First level primary
Office 
Dimensions - 12.0 x 11.3Level - Main
Save
Ask
Tour
Hide
Share
Exterior Features
Construction Details 
HardiPlank TypeVertical Siding
Exterior 
Private EntrancePrivate YardRain Gutters
Fencing 
Back YardFencedGateWrought Iron
Lot Features 
Back YardCorner LotFront YardLandscapedOpen LotViews
Patio And Porch 
CoveredDeckEnclosedFront PorchPatioPorchScreenedSide Porch
Road Frontage 
Private Road
Roof 
Shingle
View 
GardenMeadowPanoramicTrees/Woods
Waterview 
GardenMeadowPanoramicTrees/Woods
Windows/Doors 
BlindsPlantation Shutters
Community Features
Association Amenities 
Fitness CenterGolf CourseGatedMeeting RoomParkPlaygroundPoolRecreation FacilitiesRecreation RoomTennis Court(s)
Association Fee 
$350.0
Association Fee Frequency 
Quarterly
Community Features 
ClubhouseFitness CenterGatedGolfParkPlaygroundPoolRestaurantSuburbanStreet LightsSidewalksTennis Court(s)
Financing Terms Available 
CashFHAVA Loan
Building Access 
Main
Roads 
Asphalt
Schools
School District
Unknown
Elementary School
Wake - Brassfield Road Elementary
Middle School
Wake - Wakefield Middle
High School
Wake - Wakefield High
Listing courtesy of Helen Croghan of Coldwell Banker HPW


Listings that are marked with an icon are provided courtesy of the Triangle MLS, Inc. of North Carolina, Internet Data Exchange Database. Copyright 2026 Triangle MLS, Inc. of North Carolina. All rights reserved.

Last checked: 2026-10-19 11:14 PM UTC

Neighborhood & Commute
Source: Walkscore
Disclosure: Community information and market data powered by Constellation Data Labs. Information is deemed reliable but not guaranteed.
Save
Ask
Tour
Hide
Share