Save
Ask
Tour
Hide
Share
$269,999
104 Days On Site

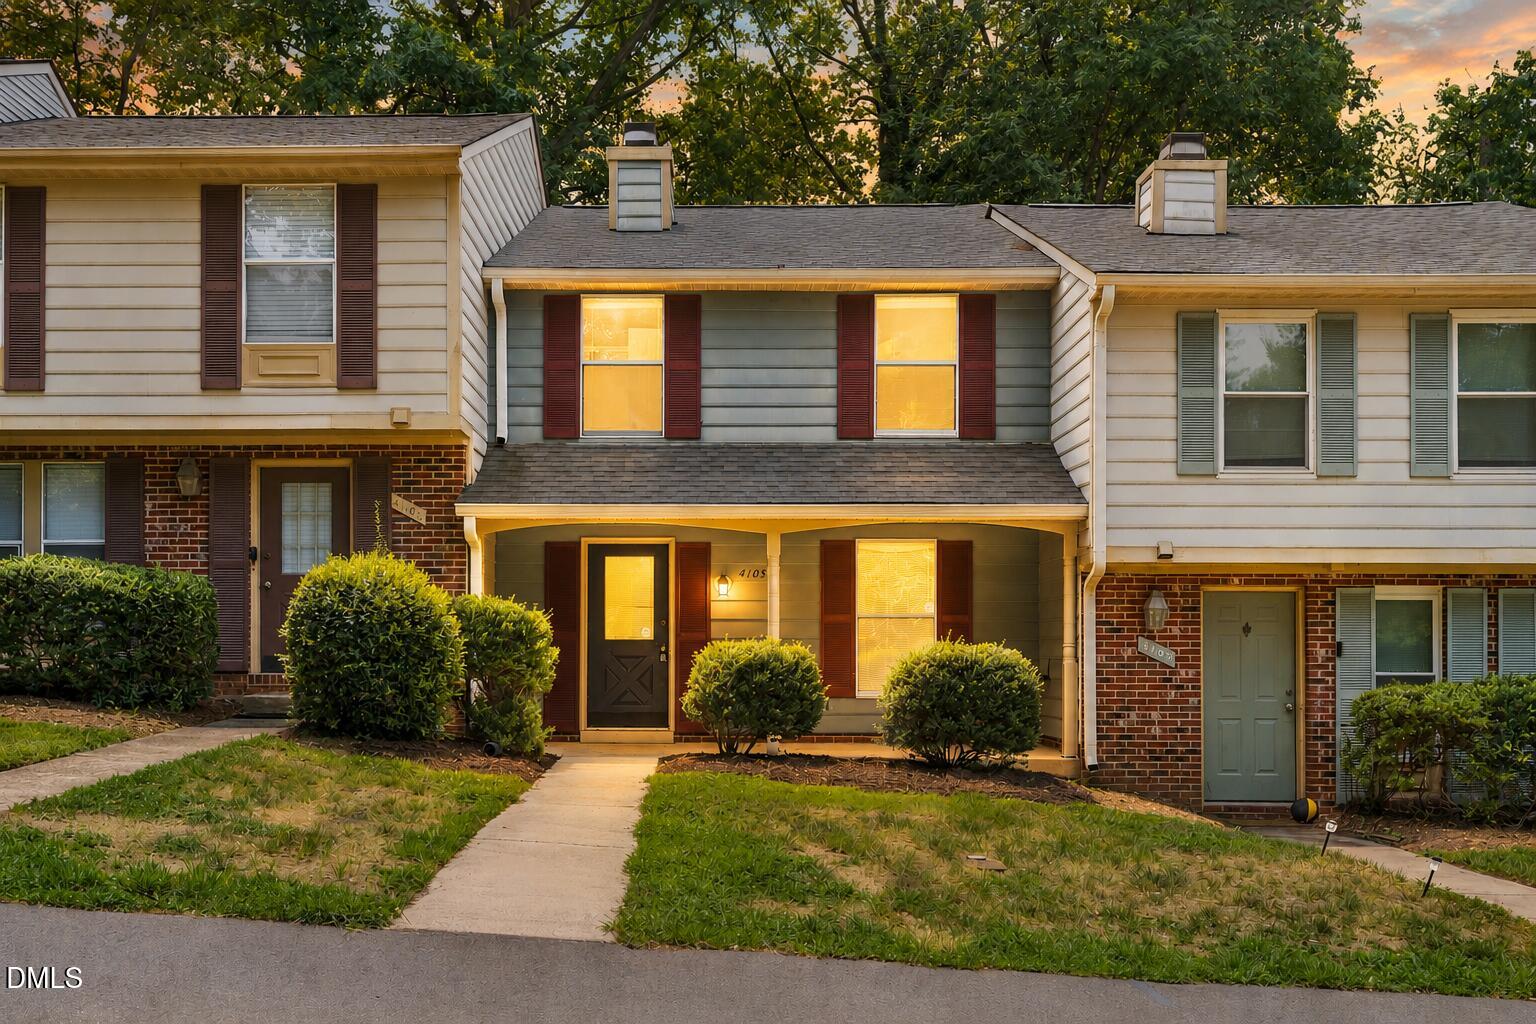
4105 Iver Johnson Drive
Raleigh, NC 27606

For Sale|Townhouse|Active
2
Beds
3
Total Baths
2
Full Baths
1
Partial Bath
1,331
SqFt
$203
/SqFt
1985
Built
Subdivision:
Hunters Creek Townhomes
County:
Wake
Call Now: 919-263-SOLD
Is this the listing for you? We can help make it yours.
919-263-SOLD
4105 Iver Johnson Drive4105 Iver Johnson Drive4105 Iver Johnson Drive4105 Iver Johnson Drive
Save
Ask
Tour
Hide
Share

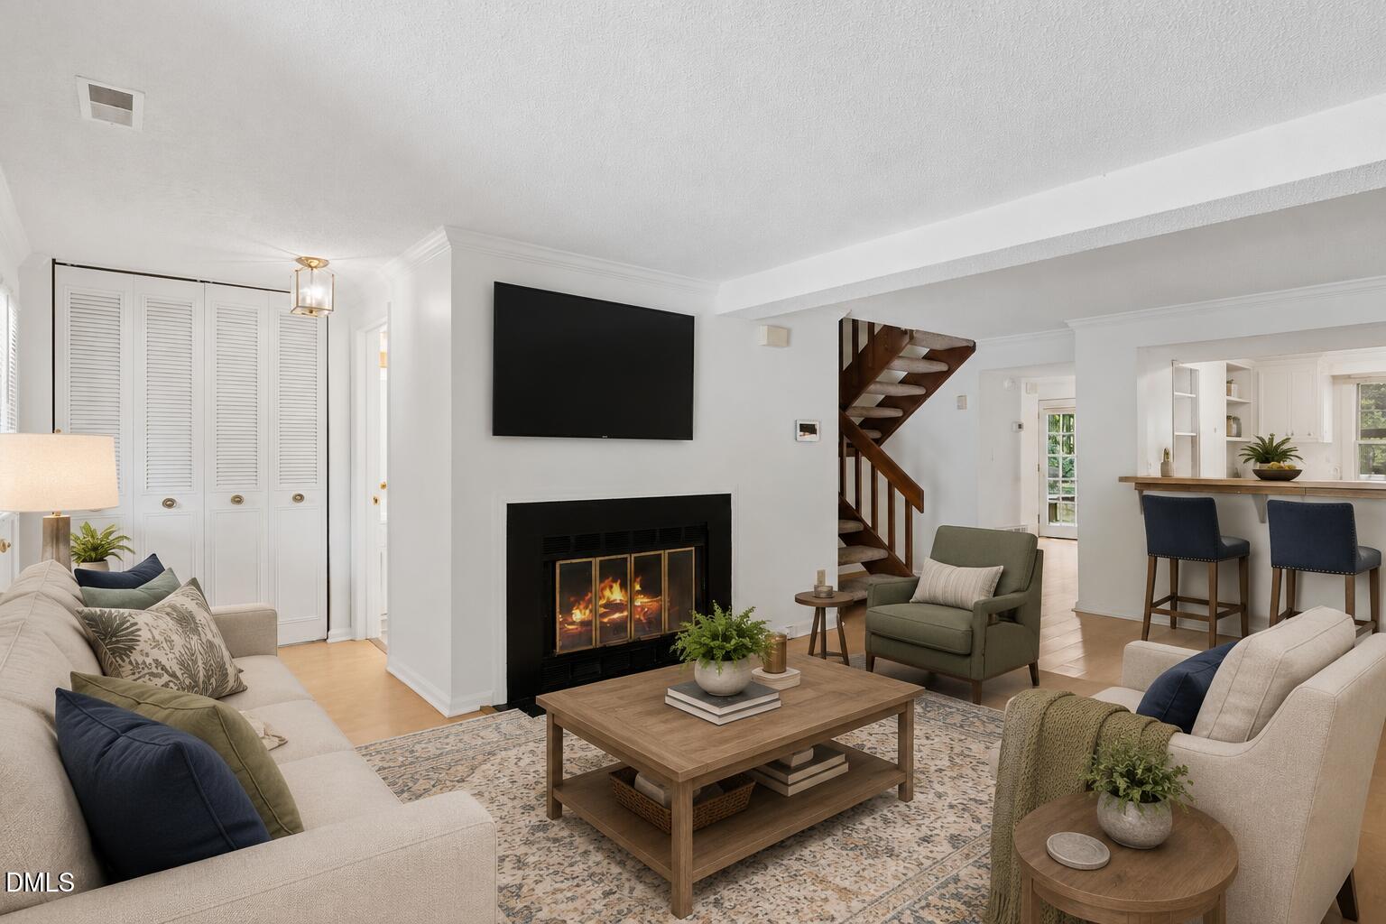
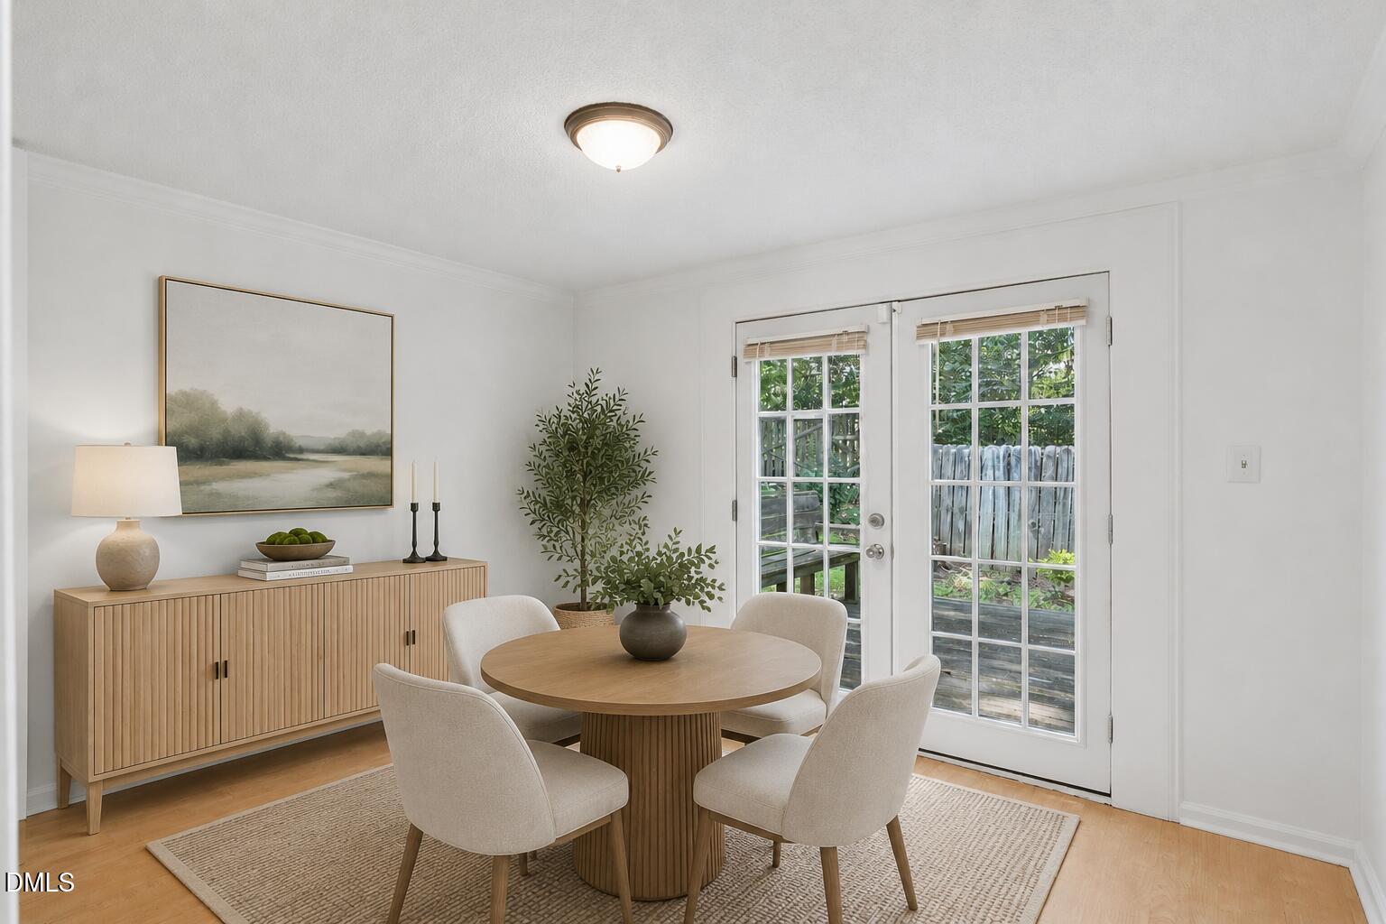
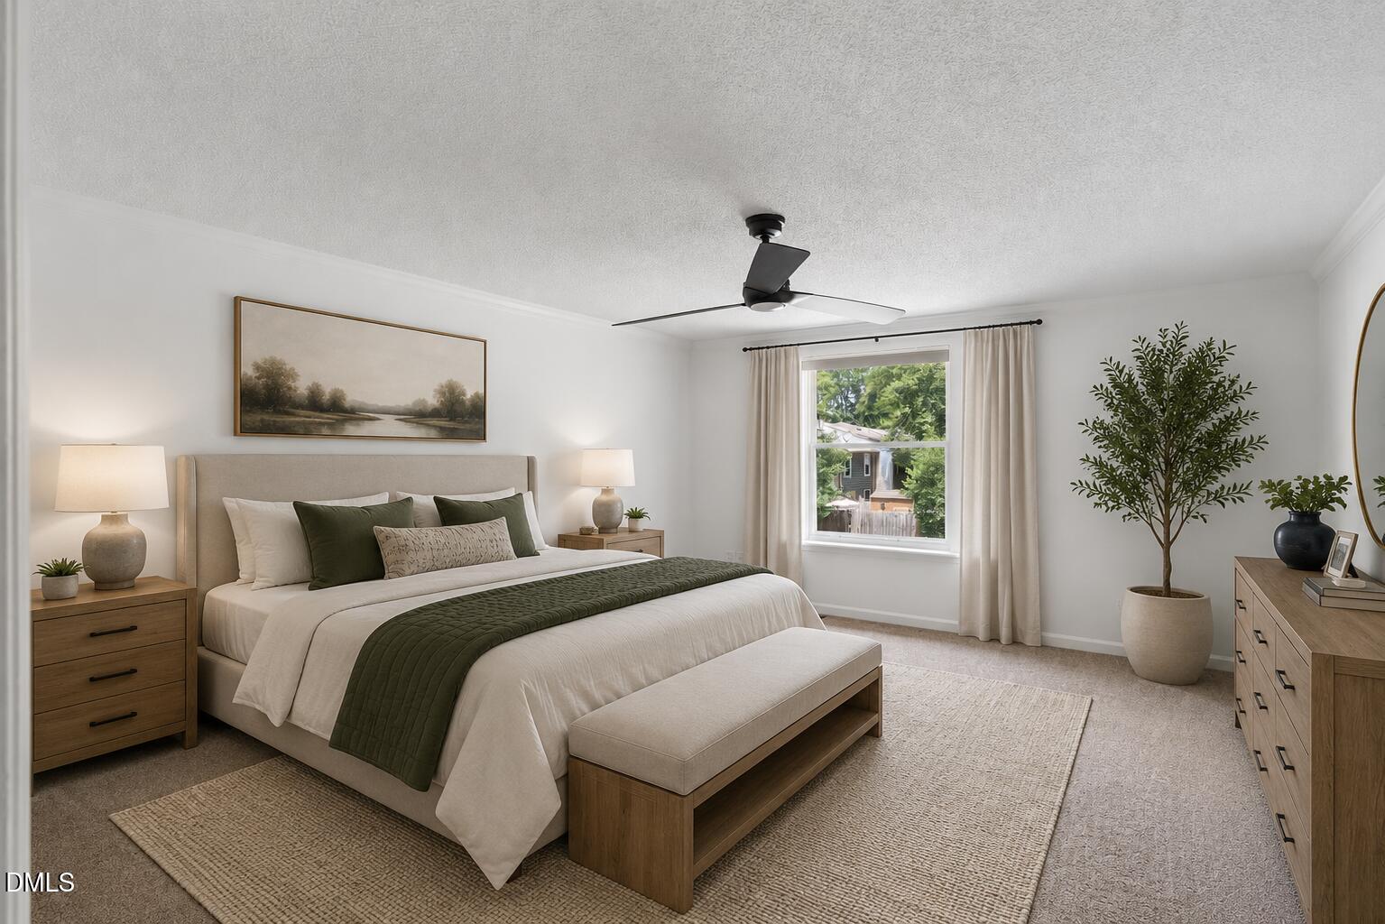
Investor-friendly opportunity in Hunters Creek with a strong Raleigh location near NC State, downtown, and major commuter routes. This 2-bedroom, 2.5-bath townhome offers a flexible, roommate-friendly floor plan featuring a spacious primary bedroom with en-suite bath and large closet, plus a generously sized second bedroom and additional full bath. Bedrooms have previously rented for approximately $800 - $900 per month each, offering attractive rental income potential for investors or buyers looking to offset their monthly housing expenses. Fresh paint throughout, along with newer flooring in the living room, dining area, and entry create a move-in or rental-ready interior. The kitchen features stainless steel appliances, and the refrigerator, washer, and dryer all convey. Enjoy a rear deck with additional exterior storage, two assigned parking spaces, and ample nearby visitor parking. Conveniently located near Kentwood Park, public transit, shopping, dining, NC State, downtown Raleigh, the Beltline, and major commuter routes. With its desirable location, flexible two-bedroom layout, and rental history, this property offers an appealing opportunity for investors, NC State buyers, roommates, or owner-occupants looking for future income potential.

Save
Ask
Tour
Hide
Share
Listing Snapshot
Price 
$269,999
Days On Site 
104 Days
Bedrooms 
2
Inside Area (SqFt) 
1,331 sqft
Total Baths 
3
Full Baths 
2
Partial Baths 
1
Lot Size 
0.04 Acres
Year Built 
1985
MLS Number 
10180885
Status 
Active
Property Tax 
$2,240.6
HOA/Condo/Coop Fees 
$290 monthly
Sq Ft Source 
N/A
Friends & Family
Recent Activity
2 months agoPrice changed to $269,999
2 months agoListing updated with changes from the MLS
3 months agoListing first seen on site
General Features
Acres 
0.04
Foundation 
Slab
Lease Term 
Other
Levels 
Two
Parking 
Parking Lot
Parking Spaces 
2
Property Sub Type 
Townhouse
Sewer 
Public Sewer
Special Circumstances 
Standard
SqFt Above 
1331
SqFt Total 
1331
Style 
Traditional
Water Source 
Public
Zoning 
R-10
Interior Features
Appliances 
DryerDisposalDishwasherElectric RangeElectric Water HeaterRefrigeratorRange HoodWasher
Cooling 
Central AirElectric
Fireplace 
Yes
Fireplace Features 
Family RoomWood Burning
Fireplaces 
1
Flooring 
CarpetLaminateLinoleumTile
Heating 
ElectricForced Air
Interior 
Ceiling Fan(s)Crown MoldingEntrance FoyerLaminate CountersWalk-In Closet(s)High Speed Internet
Laundry Features 
Laundry ClosetMain Level
Bedroom 2 
Dimensions - 10.2 x 19.0Level - Second
Dining Room 
Dimensions - 8.6 x 10.3Level - Main
Family Room 
Dimensions - 18.2 x 11.5Level - Main
Kitchen 
Dimensions - 12.4 x 9.0Level - Main
Master Bedroom 
Dimensions - 14.5 x 12.5Level - Second
Other 
Dimensions - 6.0 x 20.0Level - MainDescription - Front Porch
Save
Ask
Tour
Hide
Share
Exterior Features
Construction Details 
Aluminum SidingVinyl Siding
Exterior 
Rain Gutters
Patio And Porch 
CoveredDeckFront Porch
Roof 
Shingle
Community Features
Association Fee 
$290.0
Association Fee Frequency 
Monthly
Financing Terms Available 
CashConventionalFHAVA Loan
Schools
School District
Unknown
Elementary School
Wake - Combs Elementary
Middle School
Wake - Centennial Campus Middle
High School
Wake - Athens Drive High
Listing courtesy of Tina Caul of EXP Realty LLC


Listings that are marked with an icon are provided courtesy of the Triangle MLS, Inc. of North Carolina, Internet Data Exchange Database. Copyright 2026 Triangle MLS, Inc. of North Carolina. All rights reserved.

Last checked: 2026-10-29 06:32 PM UTC

Neighborhood & Commute
Source: Walkscore
Disclosure: Community information and market data powered by Constellation Data Labs. Information is deemed reliable but not guaranteed.
Save
Ask
Tour
Hide
Share