Save
Ask
Tour
Hide
Share
$675,000
1 Day On Site

5417 Greensflag Lane
Fuquay Varina, NC 27526

For Sale|Single Family Residence|Active
4
Beds
3
Total Baths
3
Full Baths
3,601
SqFt
$187
/SqFt
1999
Built
Subdivision:
Crooked Creek
County:
Wake
Call Now: 919-263-SOLD
Is this the listing for you? We can help make it yours.
919-263-SOLD
Upcoming Open Houses
Sun, Jul 19, 12:00 PM - 2:00 PM
5417 Greensflag Lane5417 Greensflag Lane5417 Greensflag Lane5417 Greensflag Lane
Save
Ask
Tour
Hide
Share

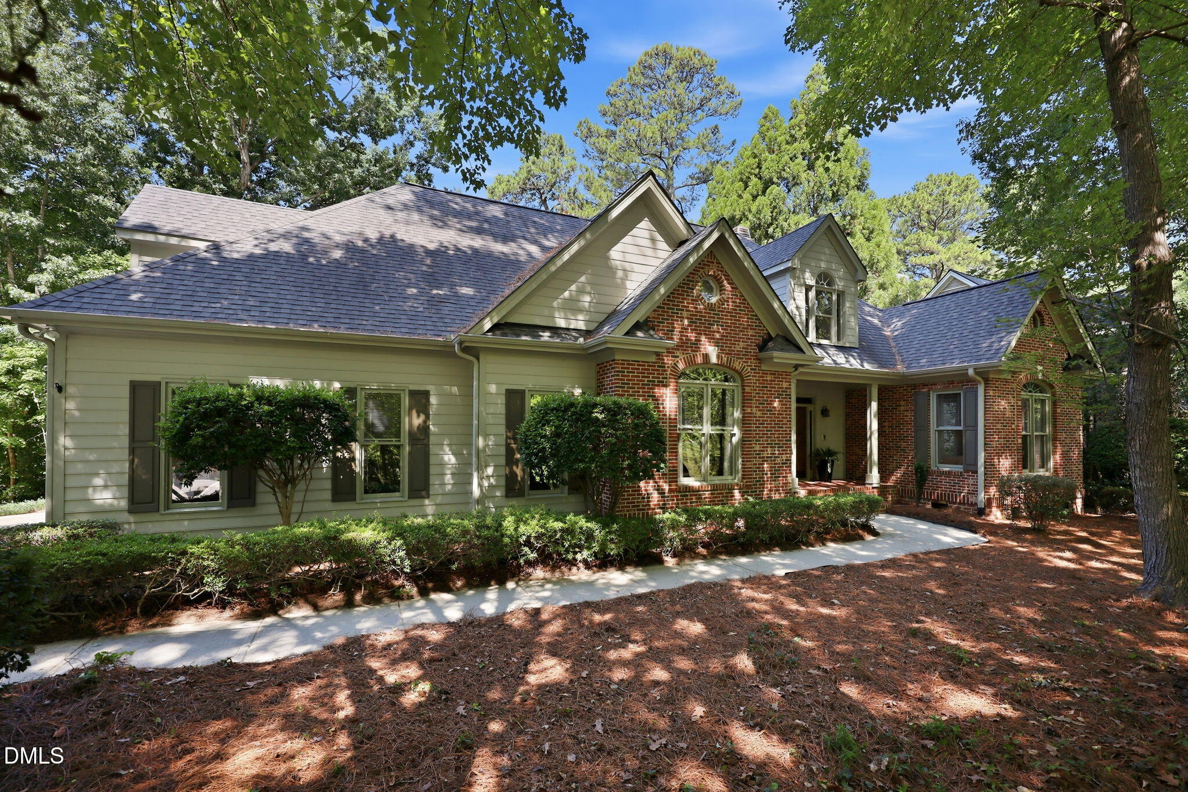
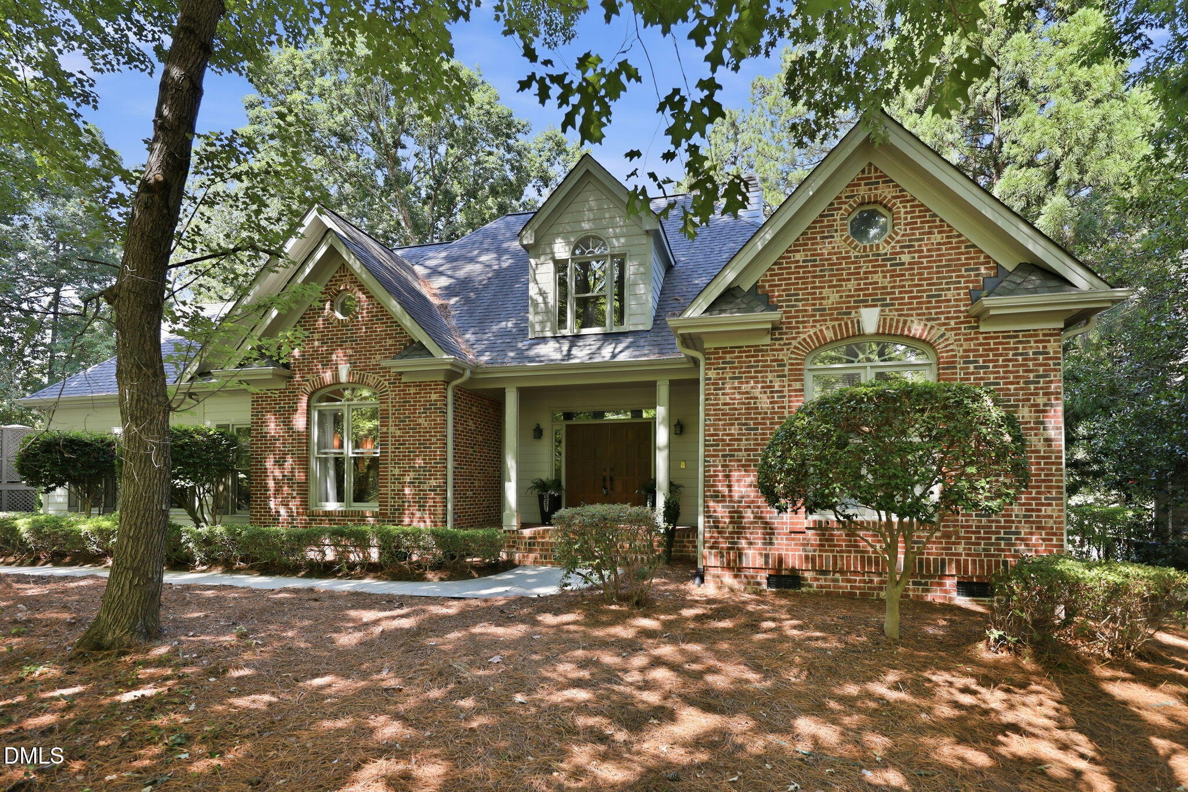
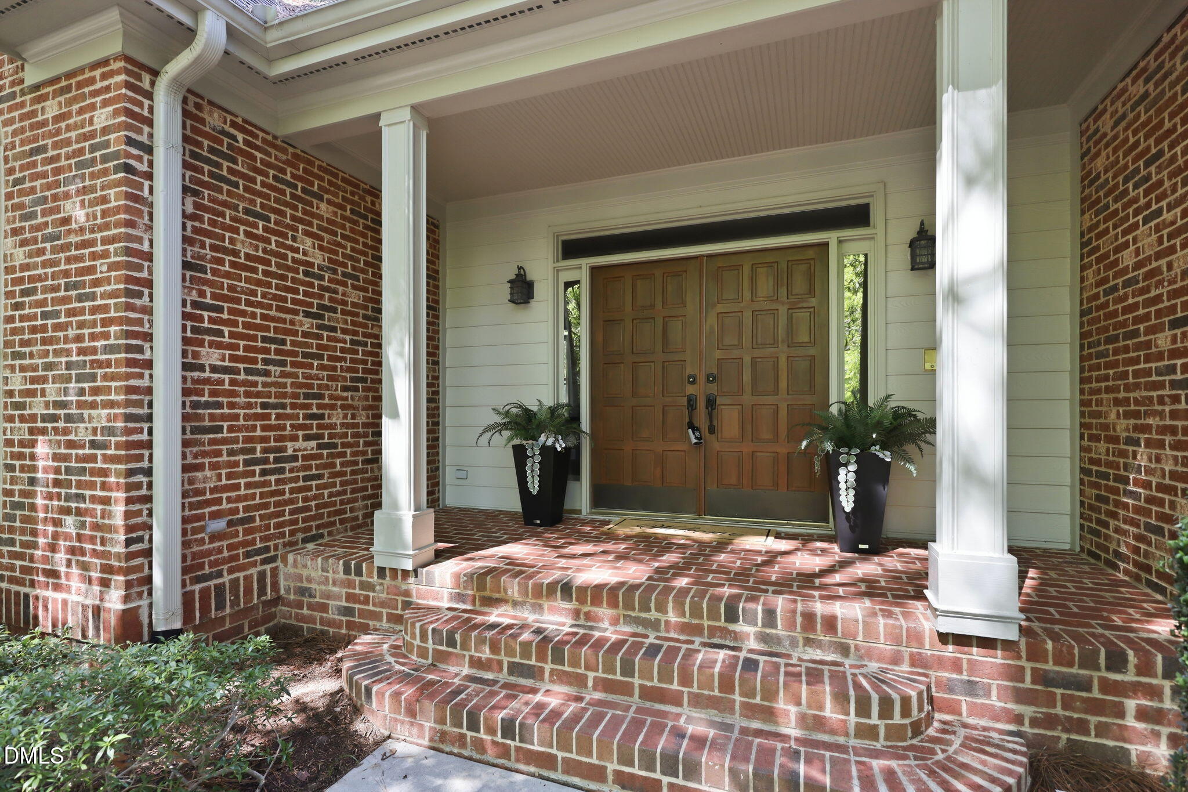
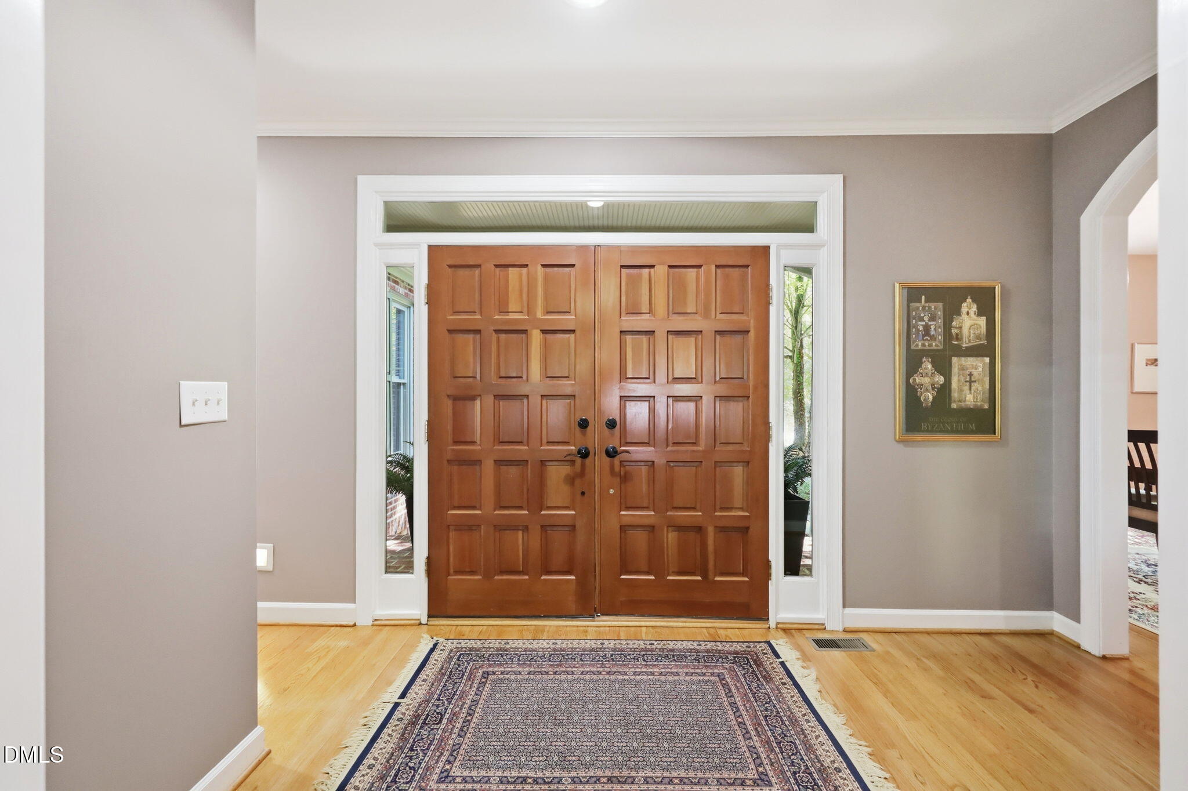
Welcome to 5417 Greensflag Lane where main-level living meets a private nature sanctuary in Fuquay-Varina's coveted Crooked Creek neighborhood. Situated on a large, heavily wooded lot, this exceptional property offers the rare opportunity to live in harmony with nature while enjoying every modern convenience. Seamless & Split-Bedroom Design Designed for easy, single-story living, the heart of the home features a welcoming front porch, an entry hall, and a grand living room boasting vaulted ceilings and custom built-in shelving. The main living space flows effortlessly into a bright breakfast nook and kitchen, making daily living and entertaining a breeze. Just off the kitchen, a large formal dining room stands ready for holiday gatherings. For maximum privacy, the primary bedroom is tucked away from the main living areas, serving as a quiet retreat overlooking the shaded backyard. On the opposite side of the home, you will find two additional large bedrooms and a well-appointed full bathroom, providing an ideal layout for family or guests. The enormous amount of upstairs flex space offers a massive, versatile footprint designed to adapt to your lifestyle. It features a huge bonus room that is perfect for a home theater, game room, or learning space. Adjacent to this is a very large fourth bedroom that easily functions as a second bonus room or a private in-law suite. This level is completed by a third full bathroom and an ample loft and sitting area that makes a perfect, quiet home office. Step into your fully fenced, wooded backyard and experience total tranquility. The property directly overlooks the "Red Trail" of Hilltop Needmore Park, a gorgeous passive park celebrated for its hilly terrain, mature hardwood oaks, beeches, pines, and abundant wildlife. Crooked Creek seamlessly blends recreation and convenience. A neighborhood trail leads through a pedestrian tunnel, offering direct access to the Fuquay-Varina Community Center and Hilltop Needmore Elementary School. You also enjoy the peace of a nature preserve without sacrificing convenience, sitting just minutes from the vibrant shopping and dining of downtown Fuquay-Varina with rapid access to major highways, including the newly extended I-540. Don't miss your chance to own this perfect blend of beauty, nature, and convenience. Schedule your showing today!

Save
Ask
Tour
Hide
Share
Listing Snapshot
Price 
$675,000
Days On Site 
1 Day
Bedrooms 
4
Inside Area (SqFt) 
3,601 sqft
Total Baths 
3
Full Baths 
3
Partial Baths 
N/A
Lot Size 
0.48 Acres
Year Built 
1999
MLS® Number 
10180736
Status 
Active
Property Tax 
$3,733.47
HOA/Condo/Coop Fees 
$58.33 monthly
Sq Ft Source 
N/A
Friends & Family
Recent Activity
19 hours agoListing updated with changes from the MLS®
yesterdayListing first seen on site
General Features
Acres 
0.48
Attached Garage 
Yes
Foundation 
Raised
Garage 
Yes
Garage Spaces 
2
Levels 
One and One Half
Parking 
Garage Door OpenerGarage Faces SideAttached
Property Sub Type 
Single Family Residence
Security 
Other
Sewer 
Public SewerSeptic Tank
Special Circumstances 
Standard
SqFt Above 
3601
SqFt Total 
3601
Style 
Transitional
Utilities 
Cable AvailableElectricity ConnectedNatural Gas ConnectedPhone AvailableSewer Not AvailableWater Not Available
Water Source 
PrivateWell
Zoning 
RA
Interior Features
Appliances 
DishwasherElectric RangeENERGY STAR Qualified RefrigeratorMicrowave
Cooling 
ElectricMulti Units
Fireplace 
Yes
Fireplace Features 
Gas LogLiving Room
Fireplaces 
1
Flooring 
CarpetHardwoodTile
Interior 
BookcasesCeiling Fan(s)ChandelierCrown MoldingDouble VanityEntrance FoyerGranite CountersHigh CeilingsOpen FloorplanPantryMaster DownstairsVaulted Ceiling(s)Walk-In Closet(s)
Laundry Features 
Laundry Room
Main Level Bedrooms 
3
Bedroom 2 
Dimensions - 12.0 x 11.9Level - Main
Bedroom 3 
Dimensions - 12.3 x 12.0Level - Main
Bedroom 4 
Dimensions - 17.7 x 25.8Level - SecondDescription - Also could be a bonus room
Bonus Room 
Dimensions - 25.0 x 21.2Level - Second
Breakfast Room 
Dimensions - 12.0 x 9.2Level - Main
Entrance Hall 
Dimensions - 11.9 x 5.8Level - Main
Kitchen 
Dimensions - 12.0 x 13.7Level - Main
Laundry 
Dimensions - 7.5 x 5.0Level - Main
Living Room 
Dimensions - 18.0 x 20.7Level - Main
Loft 
Dimensions - 20.0 x 8.0Level - Second
Master Bedroom 
Dimensions - 15.0 x 18.7Level - Main
Other 
Dimensions - 8.0 x 5.9Level - SecondDescription - Sitting Area
Save
Ask
Tour
Hide
Share
Exterior Features
Construction Details 
BrickFiber Cement
Exterior 
Private YardRain Gutters
Fencing 
Back Yard
Frontage 
OtherSee Remarks
Lot Features 
WoodedGentle SlopingLandscaped
Other Structures 
None
Patio And Porch 
CoveredDeckFront PorchPorchRear PorchScreened
Road Frontage 
None
Roof 
Shingle
View 
Trees/WoodsSee Remarks
Waterview 
Trees/WoodsSee Remarks
Community Features
Accessibility Features 
VisitableTherapeutic Whirlpool
Association Dues 
175
Community Features 
ClubhousePlaygroundPoolSuburbanTennis Court(s)
Financing Terms Available 
CashConventionalFHAVA Loan
HOA Fee Frequency 
Quarterly
Roads 
Asphalt
Schools
School District
Unknown
Elementary School
Wake - Hilltop Needmoore Road Elementary
Middle School
Wake - West Lake Middle
High School
Wake - Middle Creek High
Listing courtesy of Kendra Douros of Choice Residential Real Estate


Listings that are marked with an icon are provided courtesy of the Triangle MLS, Inc. of North Carolina, Internet Data Exchange Database. Copyright 2026 Triangle MLS, Inc. of North Carolina. All rights reserved.

Last checked: 2026-07-19 01:23 AM UTC

Neighborhood & Commute
Source: Walkscore
Disclosure: Community information and market data powered by Constellation Data Labs. Information is deemed reliable but not guaranteed.
Save
Ask
Tour
Hide
Share