Save
Ask
Tour
Hide
Share
$820,000
1 Day On Site

6904 St Marys Road
Hillsborough, NC 27278

For Sale|Single Family Residence|Active
3
Beds
3
Total Baths
3
Full Baths
2,471
SqFt
$332
/SqFt
1920
Built
Subdivision:
Not in a Subdivision
County:
Orange
Call Now: 919-263-SOLD
Is this the listing for you? We can help make it yours.
919-263-SOLD
6904 St Marys Road6904 St Marys Road6904 St Marys Road6904 St Marys Road
Save
Ask
Tour
Hide
Share

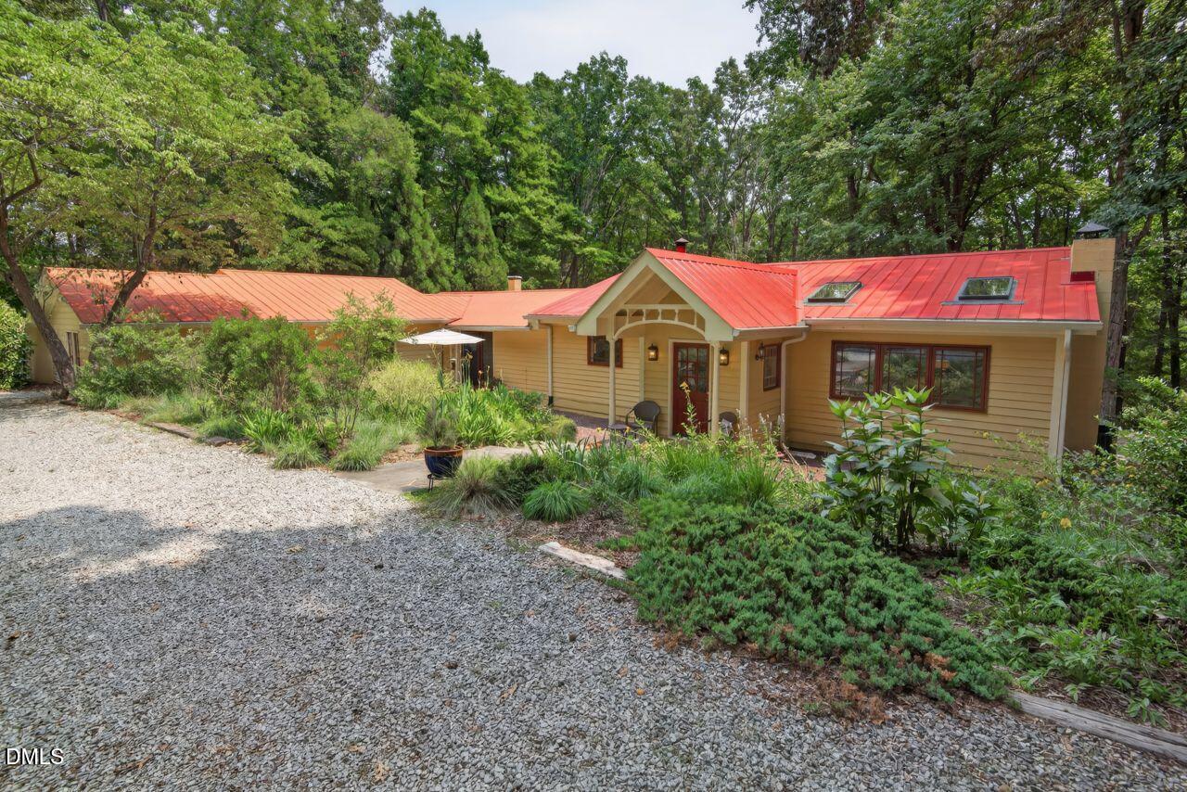
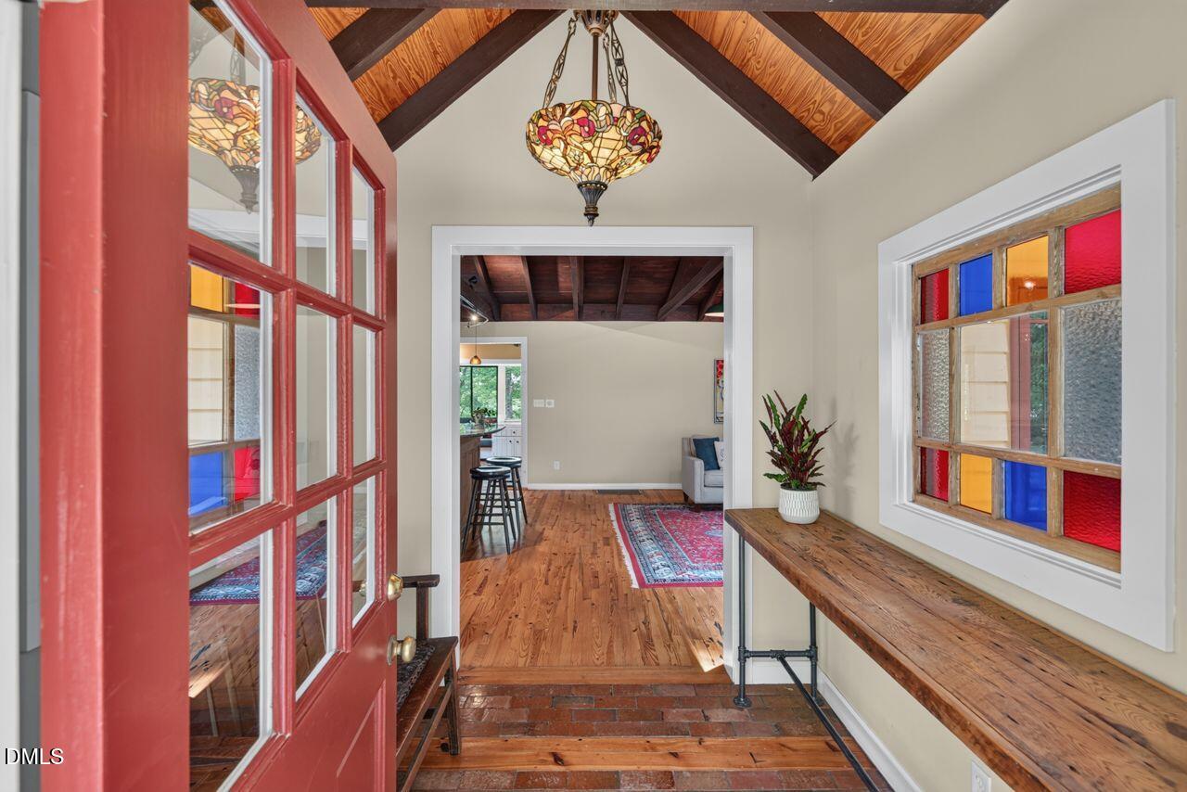
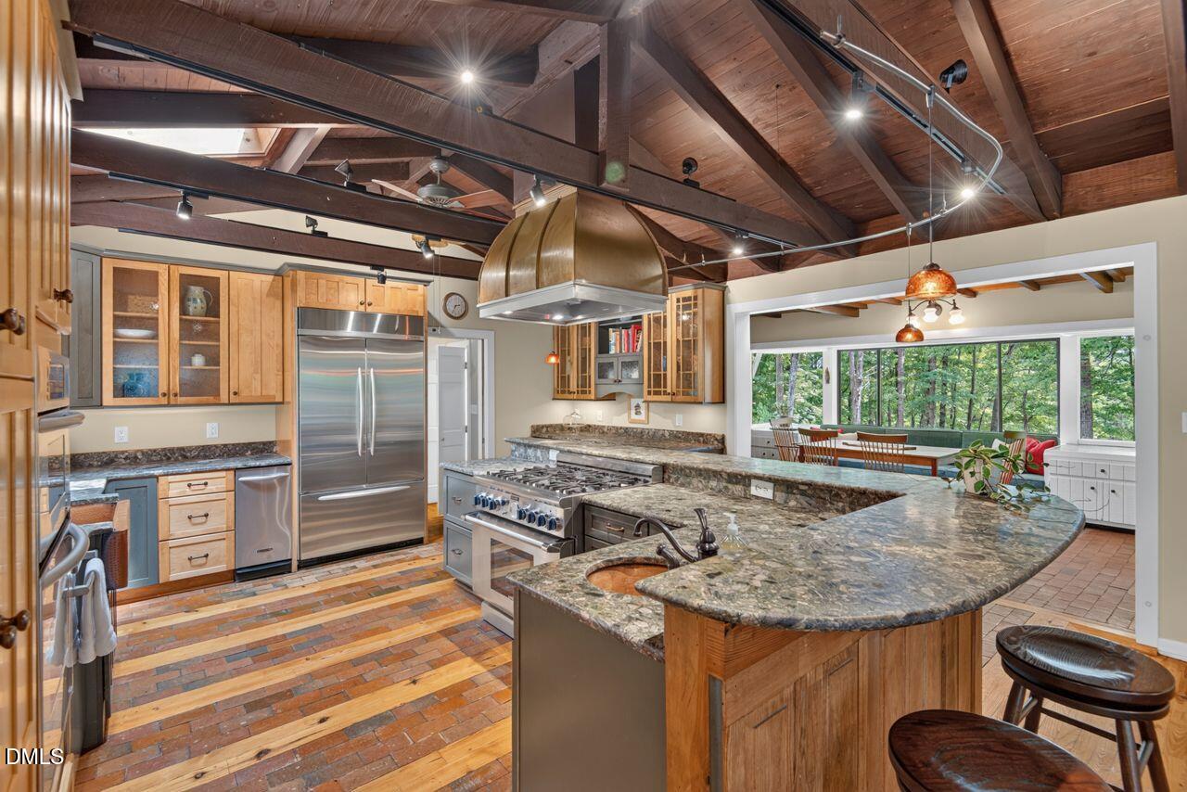
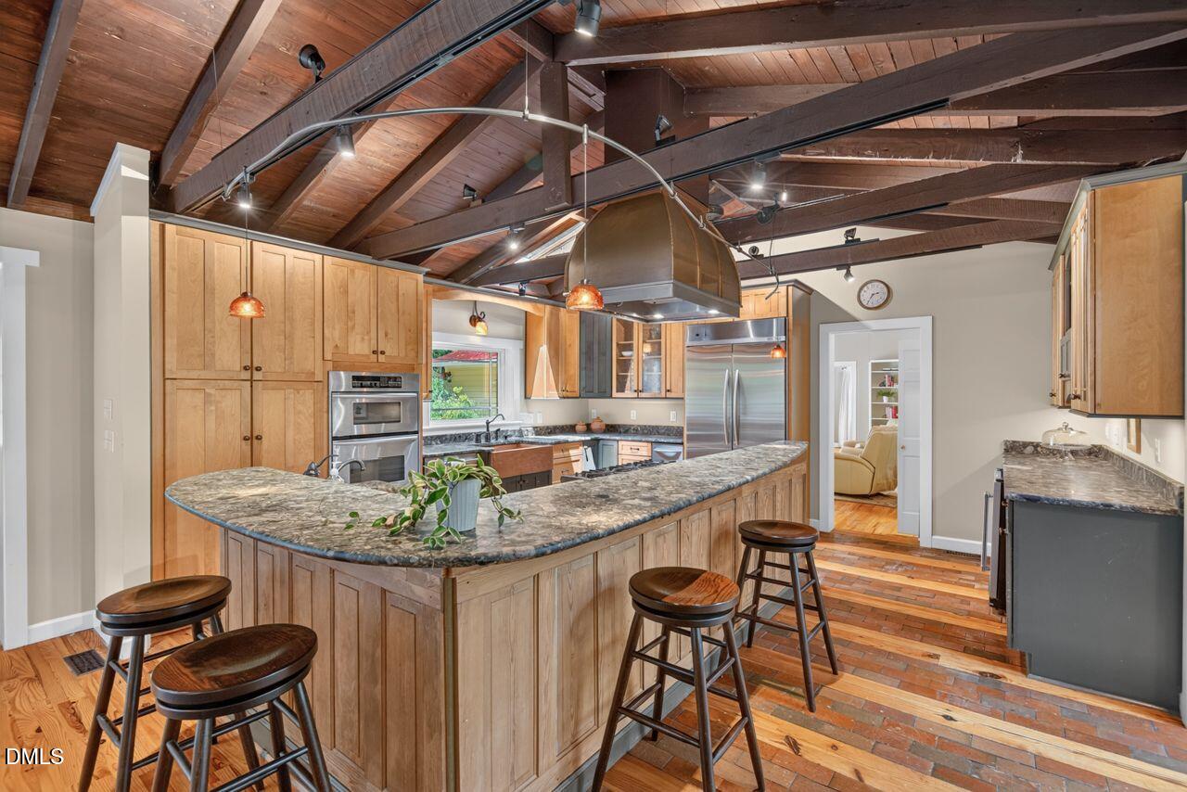
Tucked along Hillsborough's most scenic road, this stunning single-story 1920s farmhouse offers a rare blend of historic character, artistic detail and peaceful living on 10 idyllic acres. Thoughtfully updated for modern comfort, the home feels warm, expansive and entirely distinctive. The entry sets the tone with exposed wood ceilings, brick floors and colorful art-glass windows that bring a subtle mid-century spirit to the home. Beyond, beamed ceilings, skylights, hardwood floors and a stone fireplace give the main living spaces a sense of warmth and architectural depth. The kitchen is designed for serious cooking and easy gathering, with solid wood cabinetry, a copper farmhouse sink, dramatic copper range hood, six-burner Thermador gas range with electric oven and a separate wall oven. Passive-solar brick flooring continues into the adjoining dining room, where a wall of windows overlooks the pond and a Buck wood-burning stove adds warmth and character. Built-in cabinetry, a generous window seat and abundant storage lend charm without sacrificing function, while a screened porch and multiple patios extend the living spaces into the surrounding landscape. Outside, native perennial gardens, layered stone walls and mature woods create a setting that feels private, peaceful and alive with nature. The pond is stocked with sunfish and bass and 131 species of birds have been identified on the property - the most in all of Orange County. The land is equally suited to equestrian or small-farm pursuits, with a fenced pasture, four-stall stable, chicken coop, barn and additional outbuildings. A converted detached garage provides separate studio and workshop spaces, offering exceptional flexibility for creative work, hobbies or storage. This is more than a home—it is a one-of-a-kind retreat shaped by history, craftsmanship and a deep connection to the land.

Save
Ask
Tour
Hide
Share
Listing Snapshot
Price 
$820,000
Days On Site 
1 Day
Bedrooms 
3
Inside Area (SqFt) 
2,471 sqft
Total Baths 
3
Full Baths 
3
Partial Baths 
N/A
Lot Size 
10.01 Acres
Year Built 
1920
MLS® Number 
10180670
Status 
Active
Property Tax 
$5,637.12
HOA/Condo/Coop Fees 
N/A
Sq Ft Source 
N/A
Friends & Family
Recent Activity
7 hours agoListing updated with changes from the MLS®
yesterdayListing first seen on site
General Features
Acres 
10.01
Levels 
One
Parking 
Circular DrivewayGravelParking Pad
Parking Spaces 
6
Property Sub Type 
Single Family Residence
Sewer 
Septic Tank
Special Circumstances 
Standard
SqFt Above 
2471
SqFt Total 
2471
Style 
Arts & CraftsBungalowRanch
Water Source 
PrivateWell
Interior Features
Appliances 
DishwasherDryerElectric OvenGas RangeMicrowaveRefrigeratorTrash CompactorOvenWasherWine Refrigerator
Basement 
Crawl Space
Cooling 
Central Air
Fireplace 
Yes
Fireplace Features 
Dining RoomLiving RoomWood BurningWood Burning Stove
Fireplaces 
2
Flooring 
BrickHardwoodLaminate
Heating 
Wood StoveForced AirNone
Interior 
Beamed CeilingsBidetBookcasesBuilt-in FeaturesCeiling Fan(s)Dry BarEntrance FoyerKitchen IslandNatural WoodworkPantryMaster DownstairsRecessed LightingSmart Thermostat
Laundry Features 
Laundry RoomMain Level
Main Level Bedrooms 
3
Window Features 
DrapesSkylight(s)Window Treatments
Bedroom 2 
Dimensions - 13.25 x 14.25Level - Main
Bedroom 3 
Dimensions - 10.5 x 13.42Level - Main
Dining Room 
Dimensions - 21.0 x 12.83Level - Main
Entrance Hall 
Dimensions - 7.33 x 7.5Level - Main
Family Room 
Dimensions - 19.6 x 13.5Level - Main
Kitchen 
Dimensions - 16.42 x 17.42Level - Main
Master Bedroom 
Dimensions - 11.67 x 18.58Level - Main
Office 
Dimensions - 13.17 x 8.75Level - Main
Other 
Dimensions - 23.08 x 17.42Level - MainDescription - Keeping Room
Save
Ask
Tour
Hide
Share
Exterior Features
Construction Details 
Wood Siding
Exterior 
Rain GuttersStorage
Fencing 
Wood
Lot Features 
Pasture
Other Structures 
Barn(s)Stable(s)
Patio And Porch 
PatioPorchRear PorchScreened
Roof 
Metal
View 
Pond
Waterview 
Pond
Windows/Doors 
DrapesSkylight(s)Window Treatments
Community Features
Accessibility Features 
Therapeutic Whirlpool
Financing Terms Available 
CashConventional
Horse Allowed 
Yes
Horse Property 
BarnPastureStable(s)
Schools
School District
Unknown
Elementary School
Orange - Pathways Elementary
Middle School
Orange - Orange Middle
High School
Orange - Orange High
Listing courtesy of Elizabeth Barry of Inhabit Real Estate


Listings that are marked with an icon are provided courtesy of the Triangle MLS, Inc. of North Carolina, Internet Data Exchange Database. Copyright 2026 Triangle MLS, Inc. of North Carolina. All rights reserved.

Last checked: 2026-07-17 11:42 PM UTC

Neighborhood & Commute
Source: Walkscore
Disclosure: Community information and market data powered by Constellation Data Labs. Information is deemed reliable but not guaranteed.
Save
Ask
Tour
Hide
Share