


1308 Kimberly DriveRaleigh, NC 27609
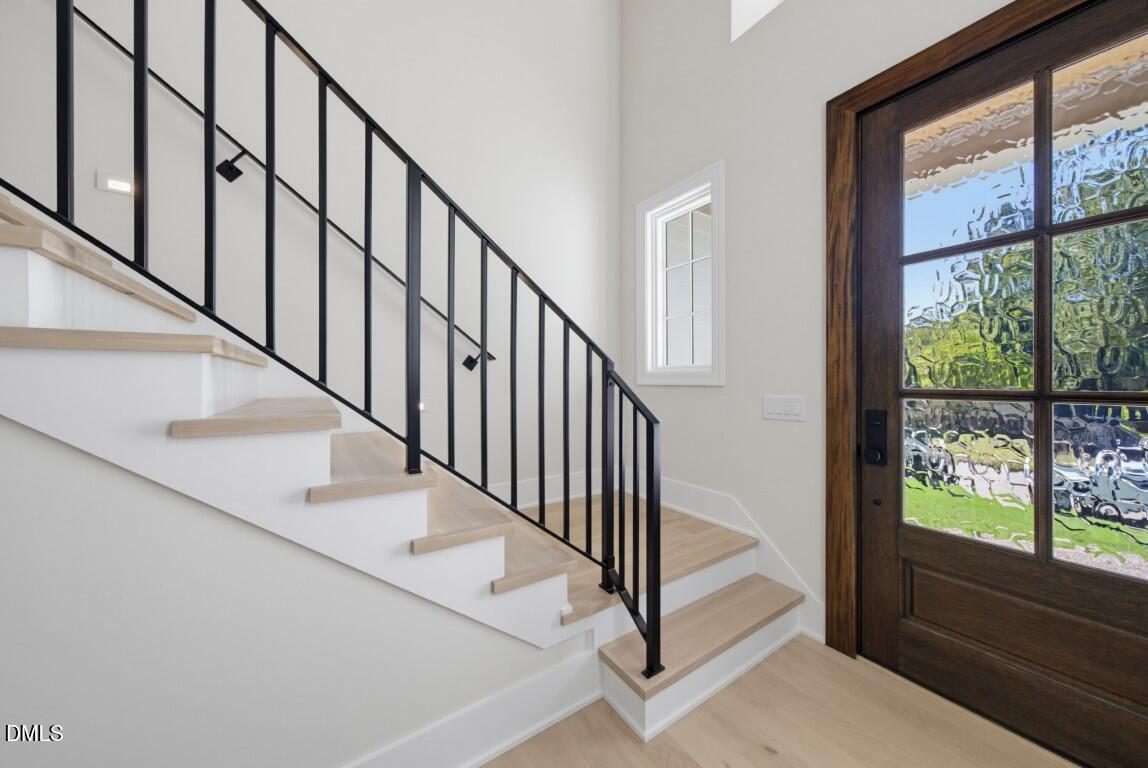
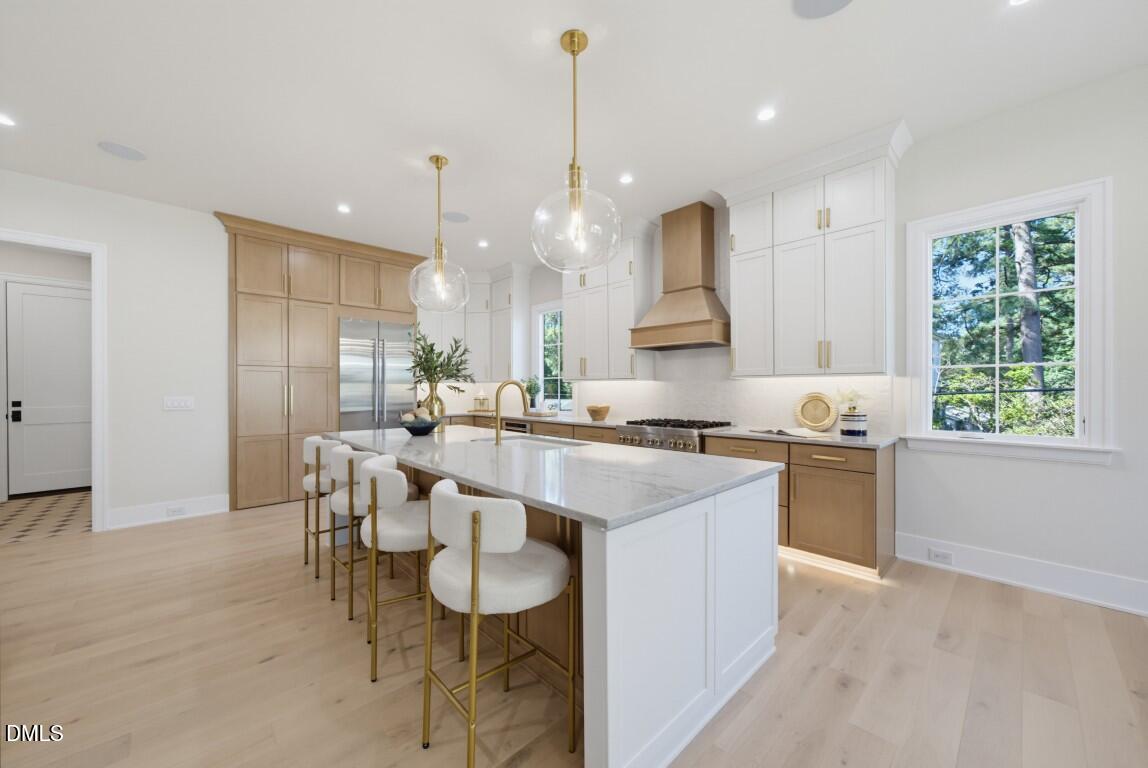
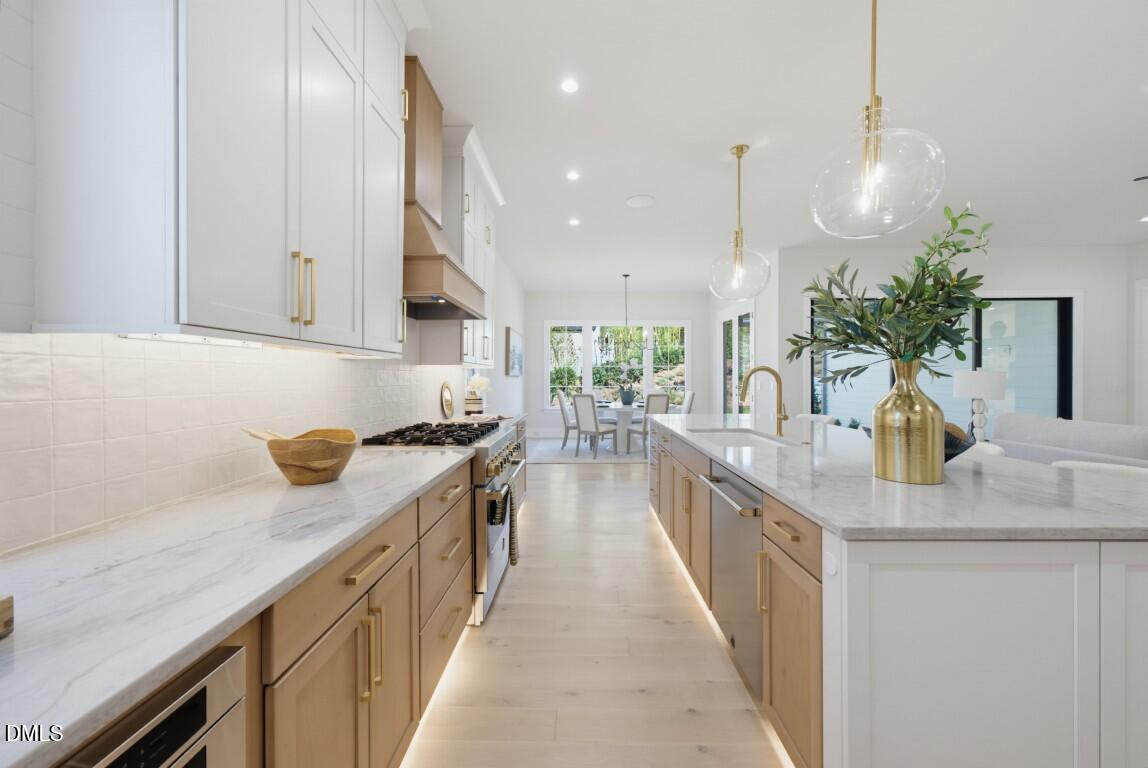
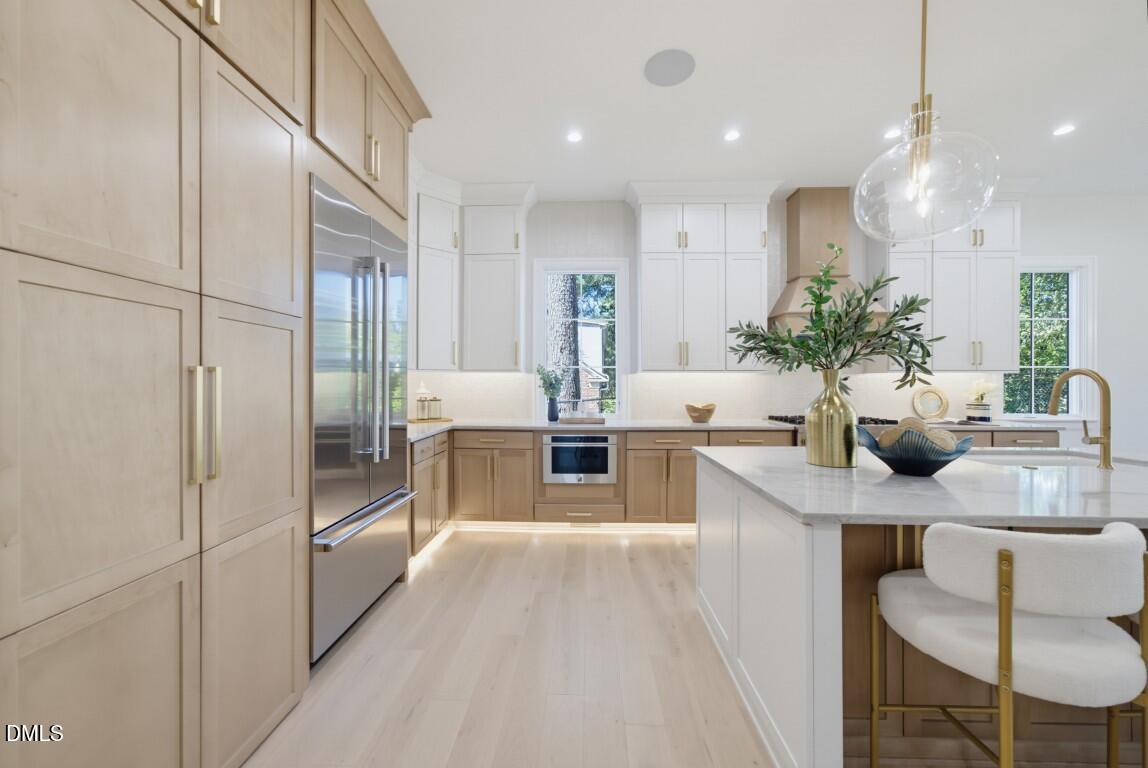
Custom-built by Boyd Builders, this exceptional residence is perfectly positioned on a private homesite in highly sought after North Hills Estates. Offering 4,253 square feet of thoughtfully designed living space. Wide plank hardwoods span the main level, leading into a stunning chef's kitchen featuring ceiling-height cabinetry, an expansive quartz center island, professional appliance package, and a generous hidden scullery. The kitchen flows effortlessly into a sun-drenched dining area with access to the rear covered flagstone porch. The open family room makes a statement with a direct vent fireplace, custom flanking built-ins, and seamless indoor-outdoor living through a slider opening to the covered porch overlooking the backyard—perfect for year-round entertaining. The luxurious main-level primary suite showcases a cathedral ceiling and a spa-inspired bath complete with a tile shower with frameless glass and bench seat, freestanding soaking tub, and massive walk-in closet with customized built-ins. While a private study on the main level offers flexibility for a quiet workspace or guests. Upstairs, you'll find two additional bedrooms, a spacious bonus/game room with built-in bar, an exercise room, and versatile loft area, all providing the ideal retreat for relaxation or recreation. Thoughtfully designed, beautifully finished, and set on a premium homesite, this home delivers elevated living at its finest.
| 3 months ago | Listing first seen on site | |
| 3 months ago | Listing updated with changes from the MLS® |

Listings that are marked with an icon are provided courtesy of the Triangle MLS, Inc. of North Carolina, Internet Data Exchange Database. Copyright 2026 Triangle MLS, Inc. of North Carolina. All rights reserved.
Last checked: 2026-10-12 12:15 AM UTC
Did you know? You can invite friends and family to your search. They can join your search, rate and discuss listings with you.