


Save
Ask
Tour
Hide
$2,475,000
47 Days On Site
95 Mountaintop CirclePittsboro, NC 27312
For Sale|Single Family Residence|Active
5
Beds
8
Total Baths
5
Full Baths
3
Partial Baths
5,180
SqFt
$478
/SqFt
2026
Built
Subdivision:
The Hamptons Summit
County:
Chatham
Call Now: 919-263-SOLD
Is this the listing for you? We can help make it yours.
919-263-SOLD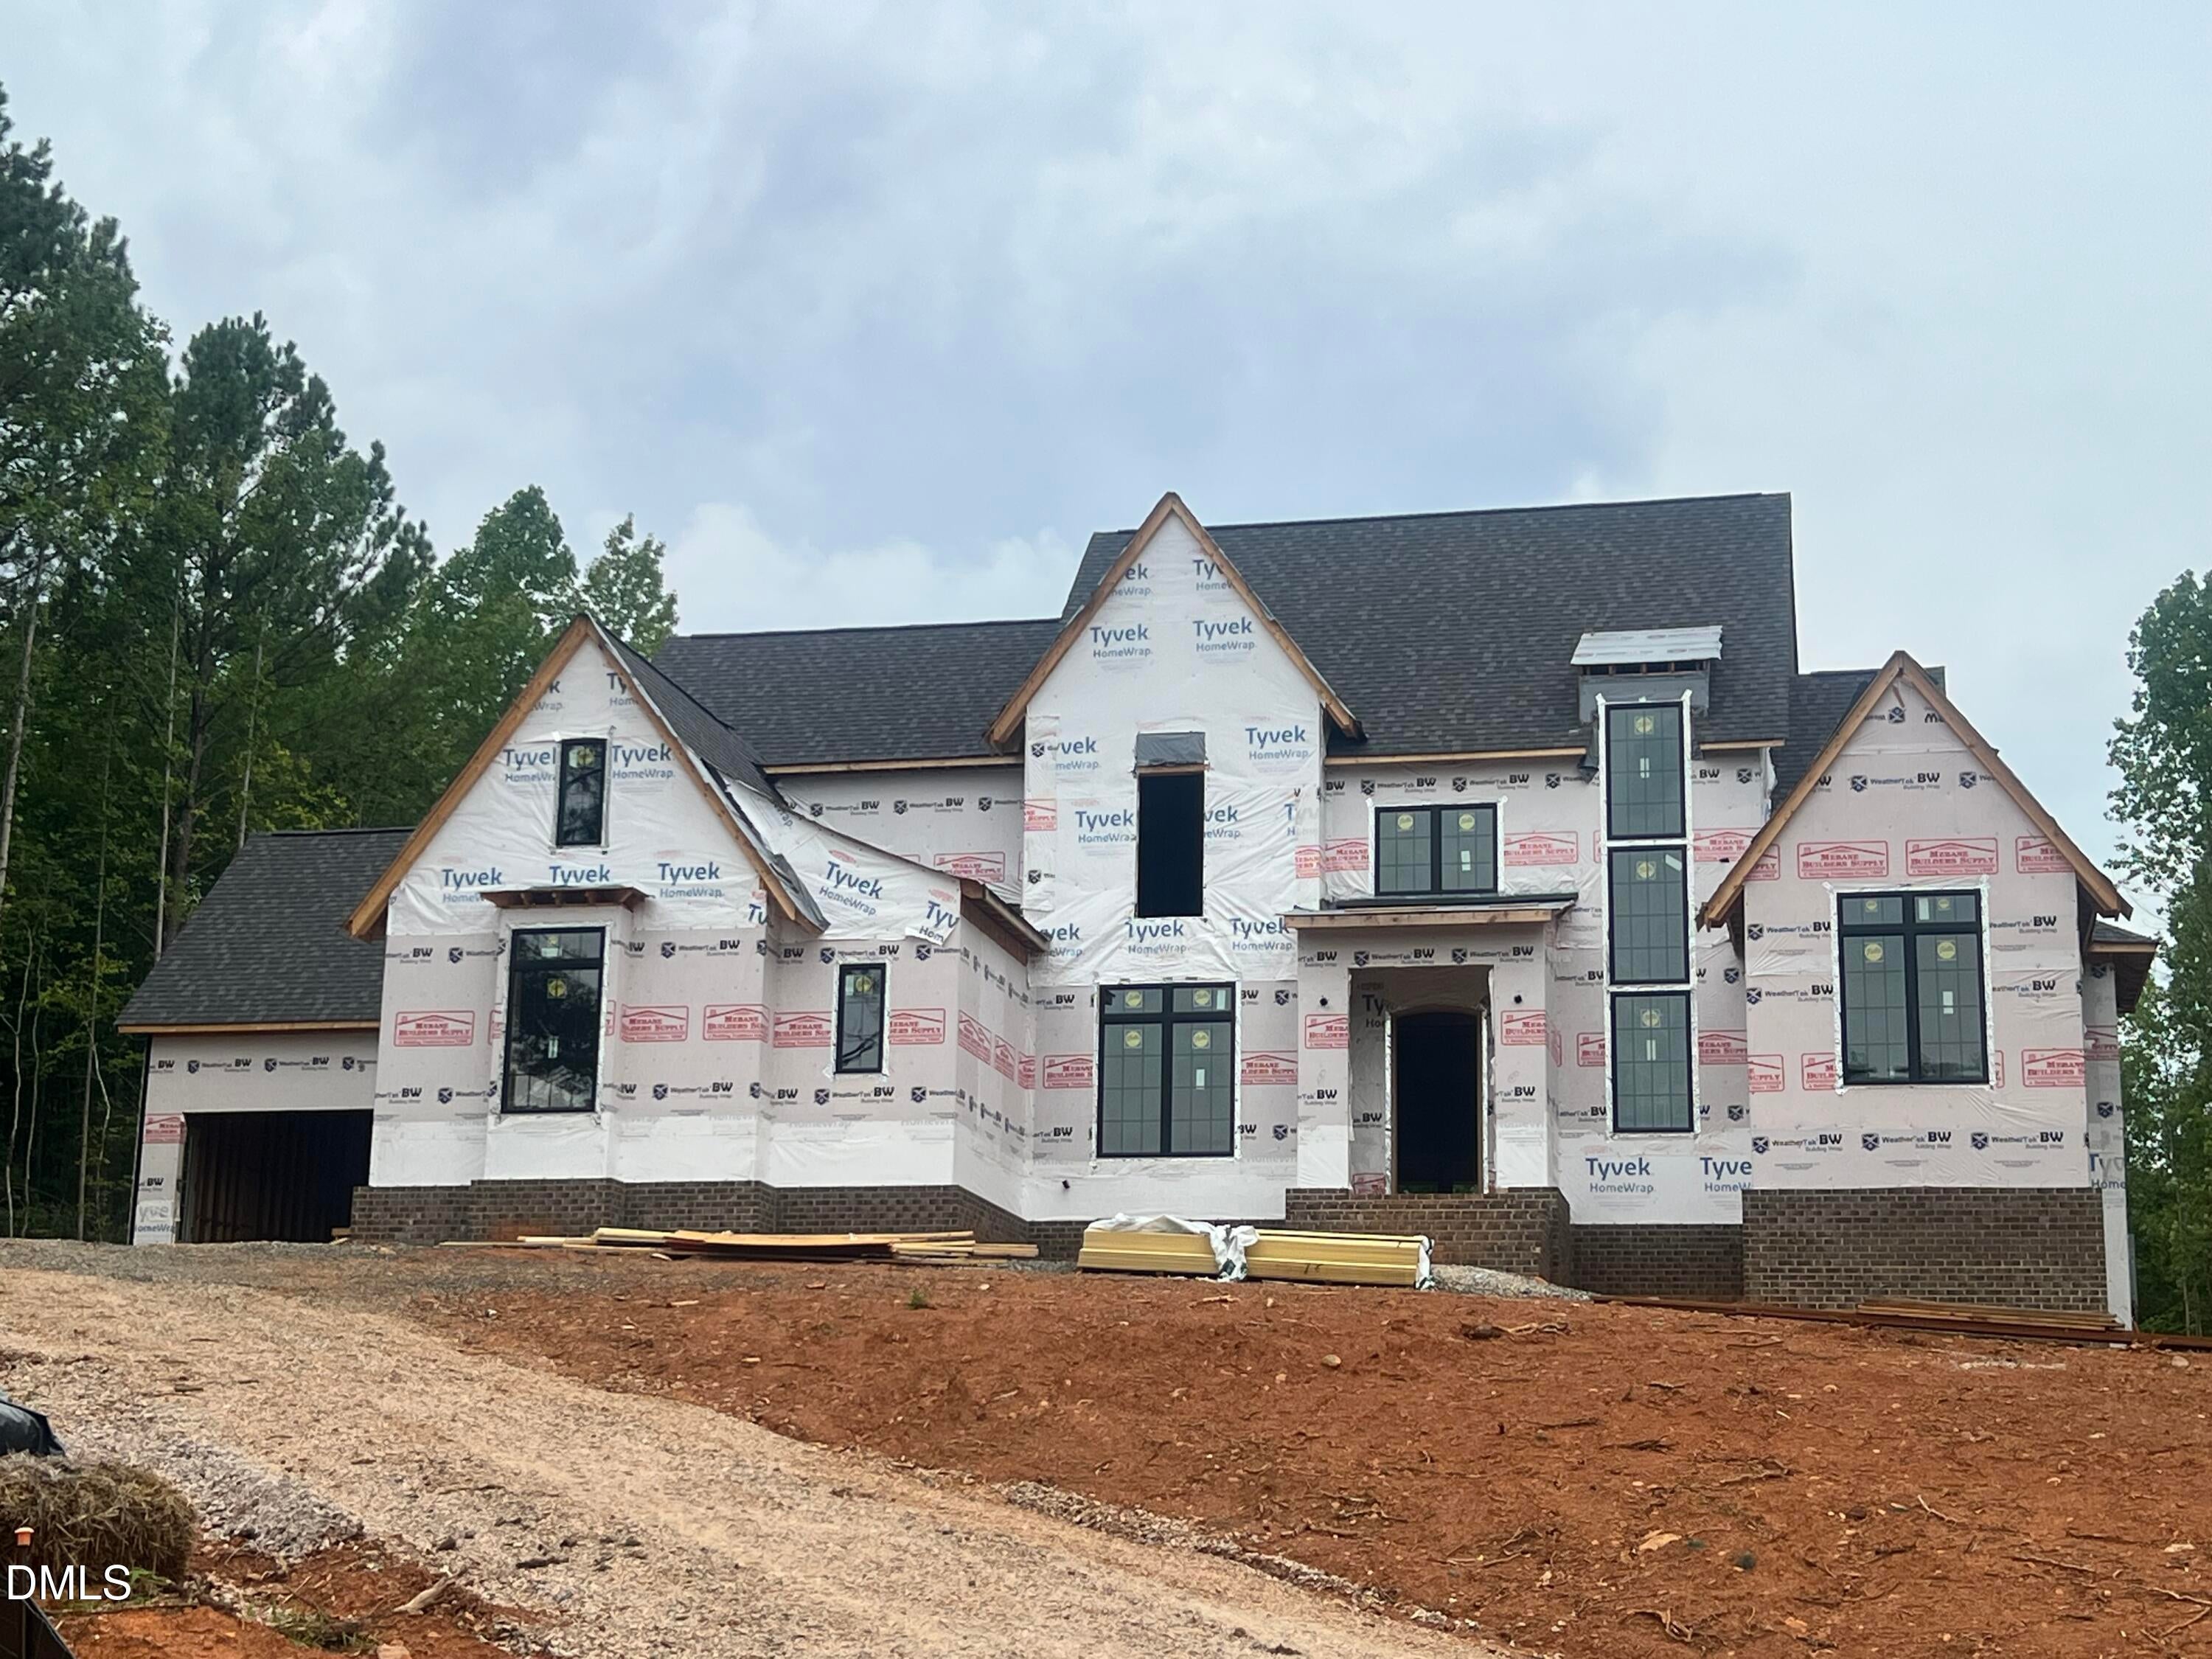
Save
Ask
Tour
Hide
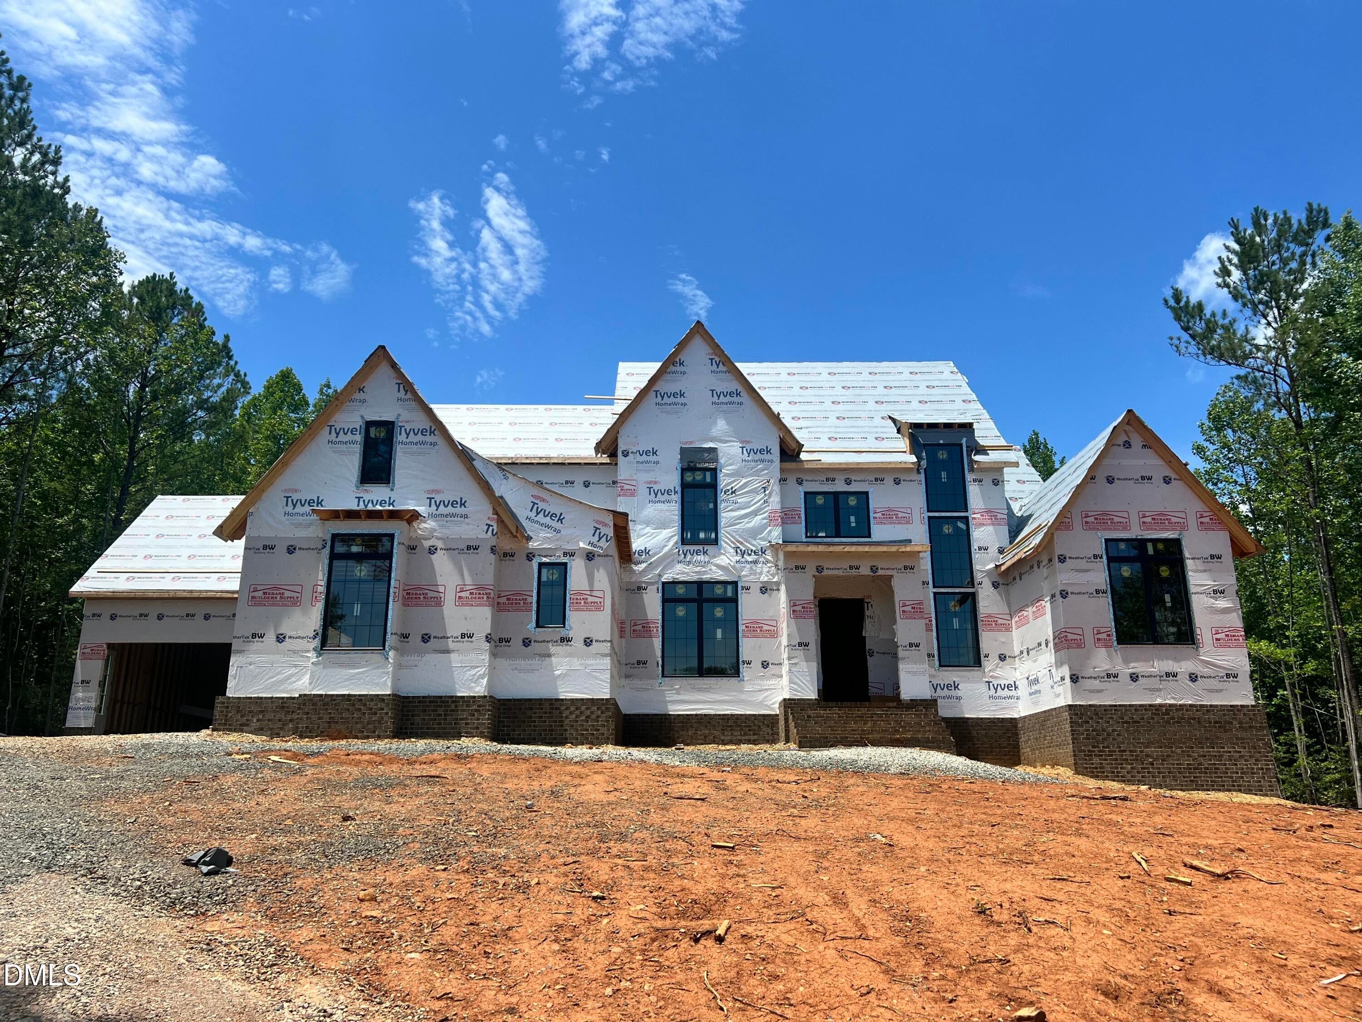
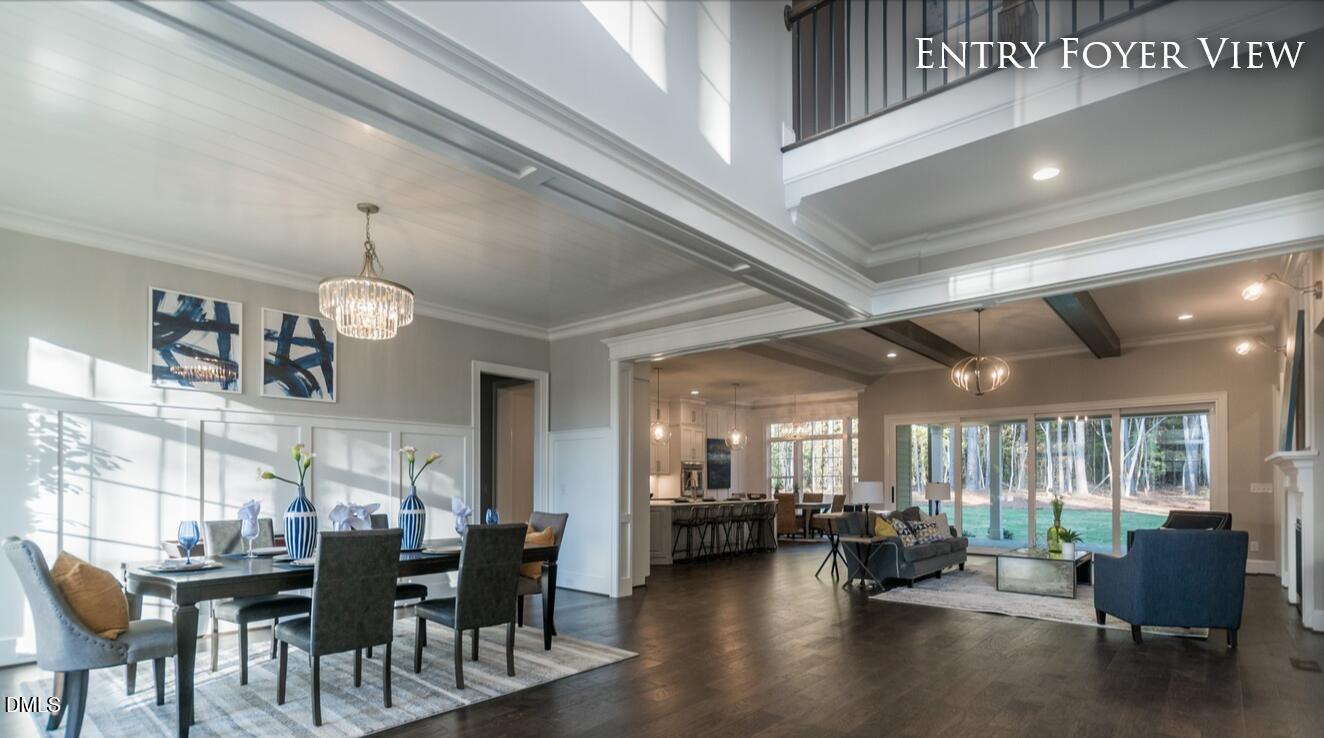
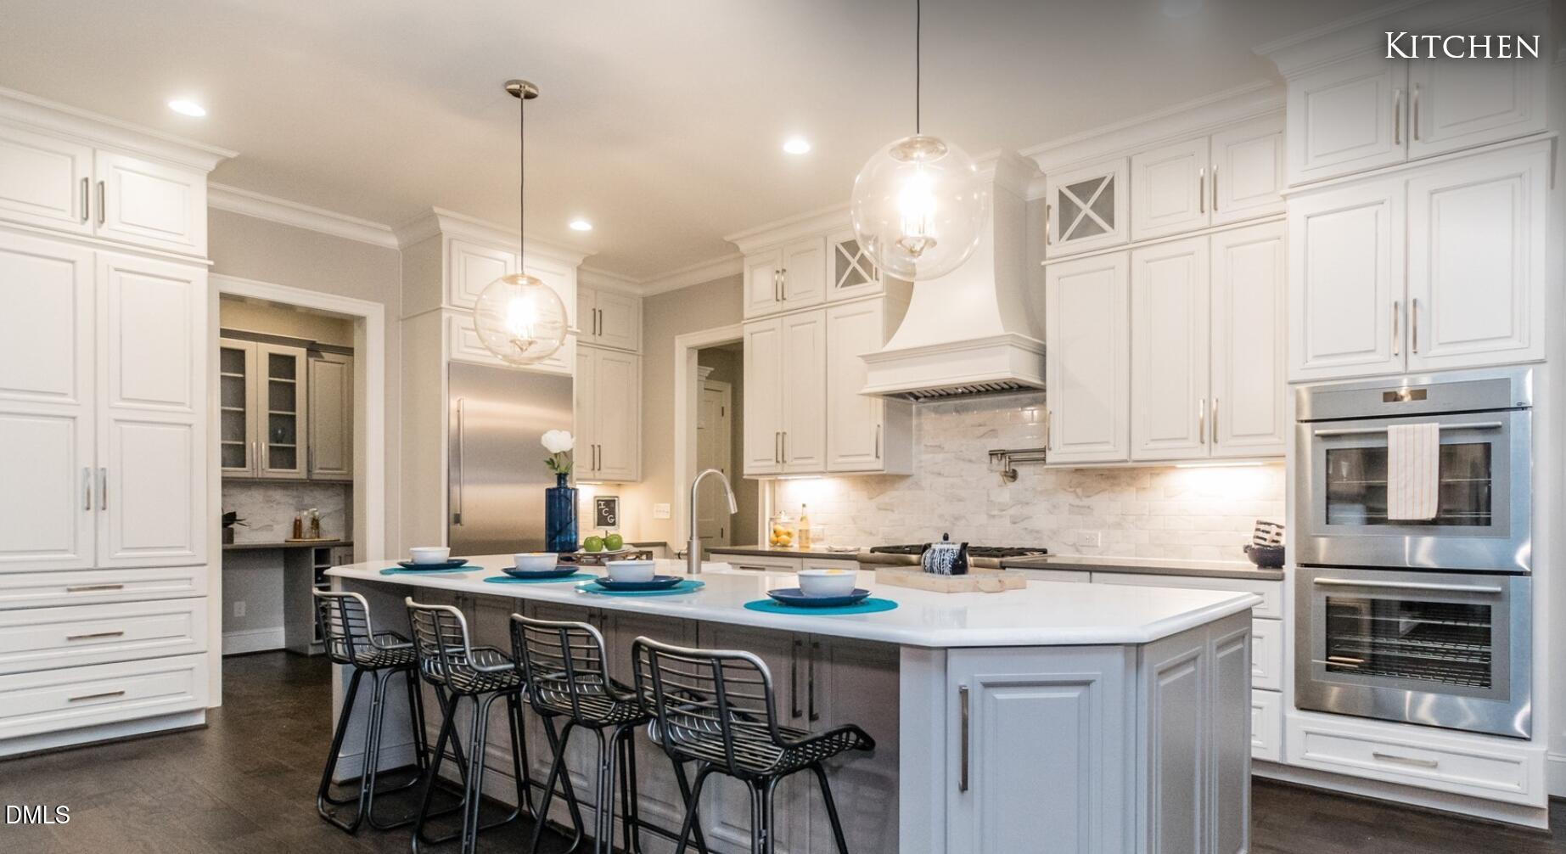
Welcome to this exceptional new single-family residence in The Summit. This five-bedroom, 6.5-bathroom home offers abundant space for versatile living arrangements and entertaining. Set on a generous 1-Acre home site near the top of Burnette Mountain, the property provides ample outdoor space and privacy. The residence features two downstairs bedrooms, a grand Formal Dining Room, Study, Scullery and a breakfast area. The primary bedroom features to very spacious His/her Closets. A three-car garage, ensures convenient vehicle storage and protection. Located in The Hamptons Summit community, this home presents an outstanding opportunity for those seeking quality and substance in their real estate investment.
Save
Ask
Tour
Hide
Listing Snapshot
Price
$2,475,000
Days On Site
47 Days
Bedrooms
5
Inside Area (SqFt)
5,180 sqft
Total Baths
8
Full Baths
5
Partial Baths
3
Lot Size
1.03 Acres
Year Built
2026
MLS® Number
10180609
Status
Active
Property Tax
$2,313.74
HOA/Condo/Coop Fees
$155 monthly
Sq Ft Source
N/A
Friends & Family
Recent Activity
| 2 months ago | Listing first seen on site | |
| 2 months ago | Listing updated with changes from the MLS® |
General Features
Acres
1.03
Attached Garage
Yes
Direction Faces
East
Garage
Yes
Garage Spaces
3
Home Warranty
Yes
Levels
Two
Parking
AttachedGarageConcrete
Property Condition
New ConstructionUnder Construction
Property Sub Type
Single Family Residence
Sewer
Perc Test On FileSeptic Tank
Special Circumstances
Standard
SqFt Above
5180
SqFt Total
5180
Style
Transitional
Utilities
Electricity ConnectedNatural Gas ConnectedWater ConnectedSewer Connected
Water Source
Public
Zoning
R-1
Interior Features
Appliances
Water Heater
Basement
Crawl Space
Cooling
ElectricHeat Pump
Flooring
CarpetCeramic TileHardwood
Main Level Bedrooms
2
Bedroom 2
Dimensions - 15.0 x 12.0Level - Second
Bedroom 3
Dimensions - 13.0 x 13.0Level - Second
Bedroom 4
Dimensions - 12.0 x 12.0Level - Main
Bedroom 5
Dimensions - 13.0 x 11.0Level - Second
Den
Dimensions - 12.0 x 12.0Level - Main
Dining Room
Dimensions - 20.0 x 12.0Level - Main
Family Room
Dimensions - 21.0 x 20.0Level - Main
Kitchen
Dimensions - 21.0 x 15.0Level - Main
Master Bedroom
Dimensions - 18.0 x 15.0Level - Main
Other
Dimensions - 22.0 x 14.0Level - MainDescription - Covered Porch
Recreation Room
Dimensions - 19.0 x 16.0Level - Second
Save
Ask
Tour
Hide
Exterior Features
Construction Details
Brick VeneerHardiPlank Type
Lot Features
Many TreesRectangular LotRolling Slope
Patio And Porch
Screened
Roof
Asphalt
Community Features
Association Dues
465
Community Features
Street Lights
Financing Terms Available
CashConventionalFHAVA Loan
HOA Fee Frequency
Quarterly
Roads
AsphaltPaved
Schools
School District
Unknown
Elementary School
Chatham - Perry W Harrison Elementary
Middle School
Chatham - Margaret B Pollard Middle School
High School
Chatham - Seaforth High School
Listing courtesy of Rex Osborne of Windjam Properties

Listings that are marked with an icon are provided courtesy of the Triangle MLS, Inc. of North Carolina, Internet Data Exchange Database. Copyright 2026 Triangle MLS, Inc. of North Carolina. All rights reserved.
Last checked: 2026-09-02 02:56 AM UTC
Listings that are marked with an icon are provided courtesy of the Triangle MLS, Inc. of North Carolina, Internet Data Exchange Database. Copyright 2026 Triangle MLS, Inc. of North Carolina. All rights reserved.
Last checked: 2026-09-02 02:56 AM UTC
Neighborhood & Commute
Source: Walkscore
Disclosure: Community information and market data powered by Constellation Data Labs. Information is deemed reliable but not guaranteed.
Save
Ask
Tour
Hide
Did you know? You can invite friends and family to your search. They can join your search, rate and discuss listings with you.