Save
Ask
Tour
Hide
Share
$324,900
12 Days On Site

2723 Clifton Avenue
Creedmoor, NC 27522

For Sale|Single Family Residence|Active
3
Beds
2
Total Baths
2
Full Baths
1,320
SqFt
$246
/SqFt
1998
Built
Subdivision:
Golden Pond
County:
Granville
Call Now: 919-263-SOLD
Is this the listing for you? We can help make it yours.
919-263-SOLD
2723 Clifton Avenue2723 Clifton Avenue2723 Clifton Avenue2723 Clifton Avenue
Save
Ask
Tour
Hide
Share

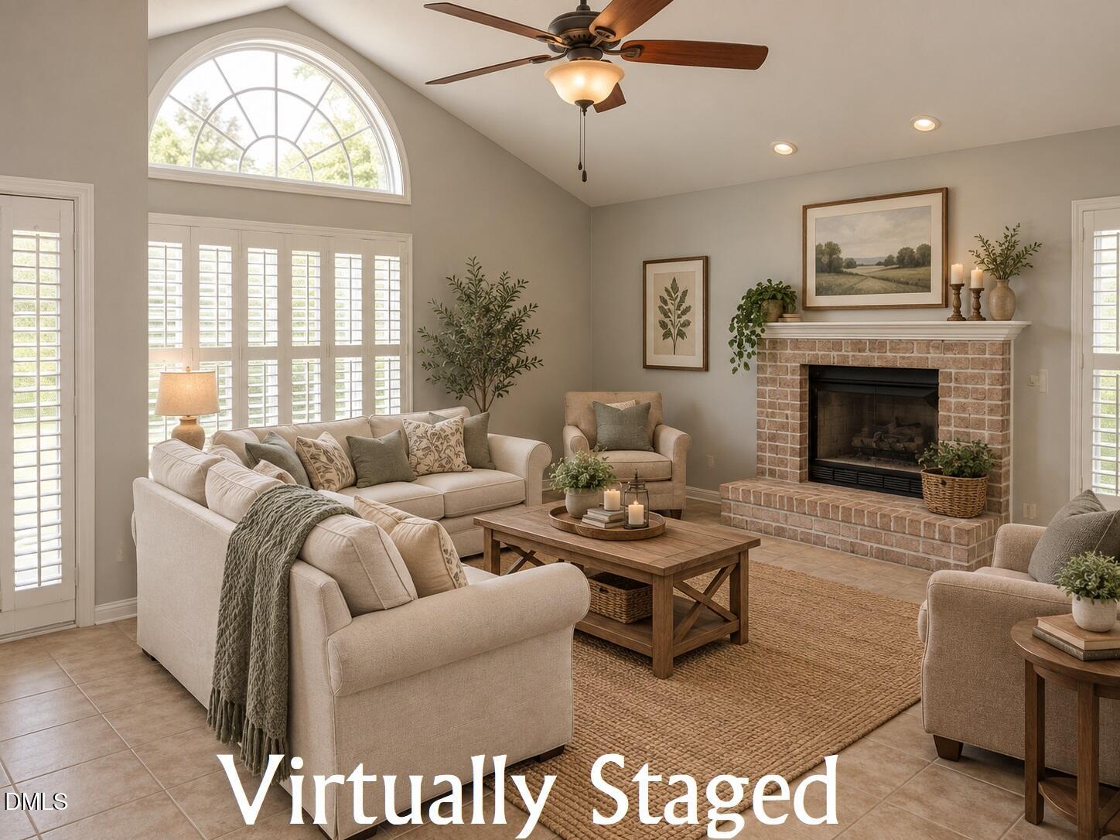
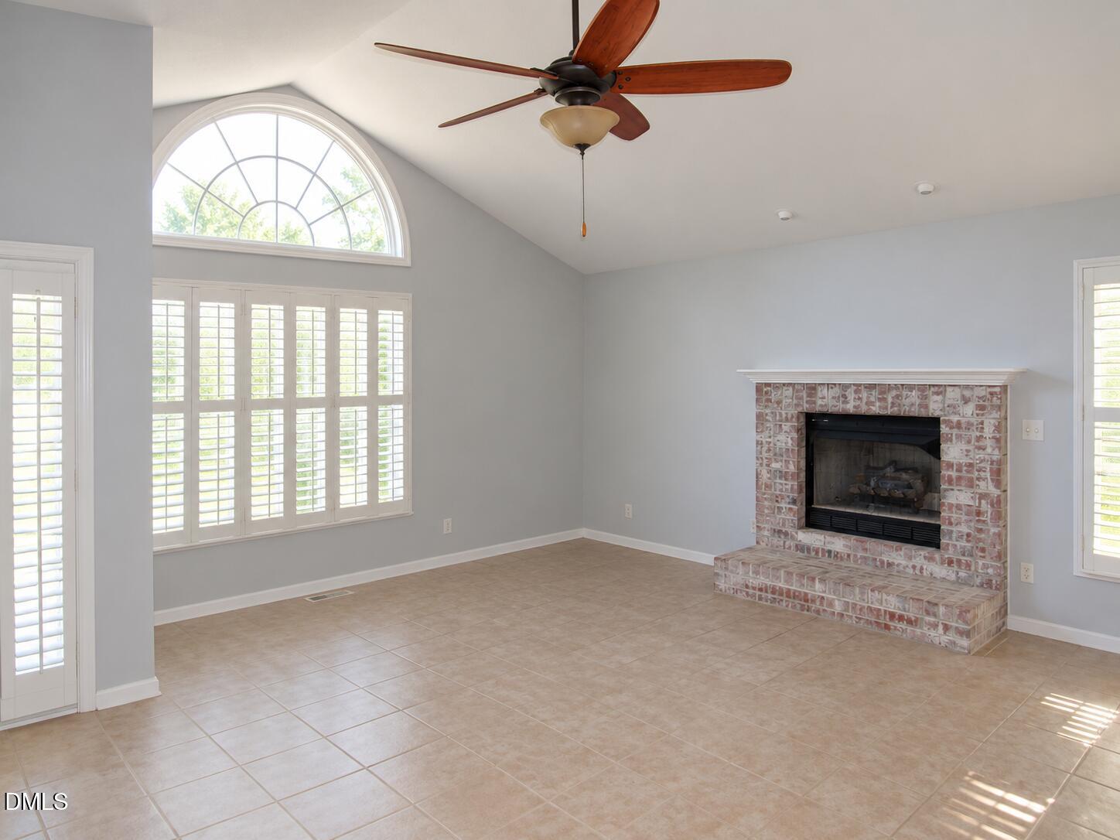
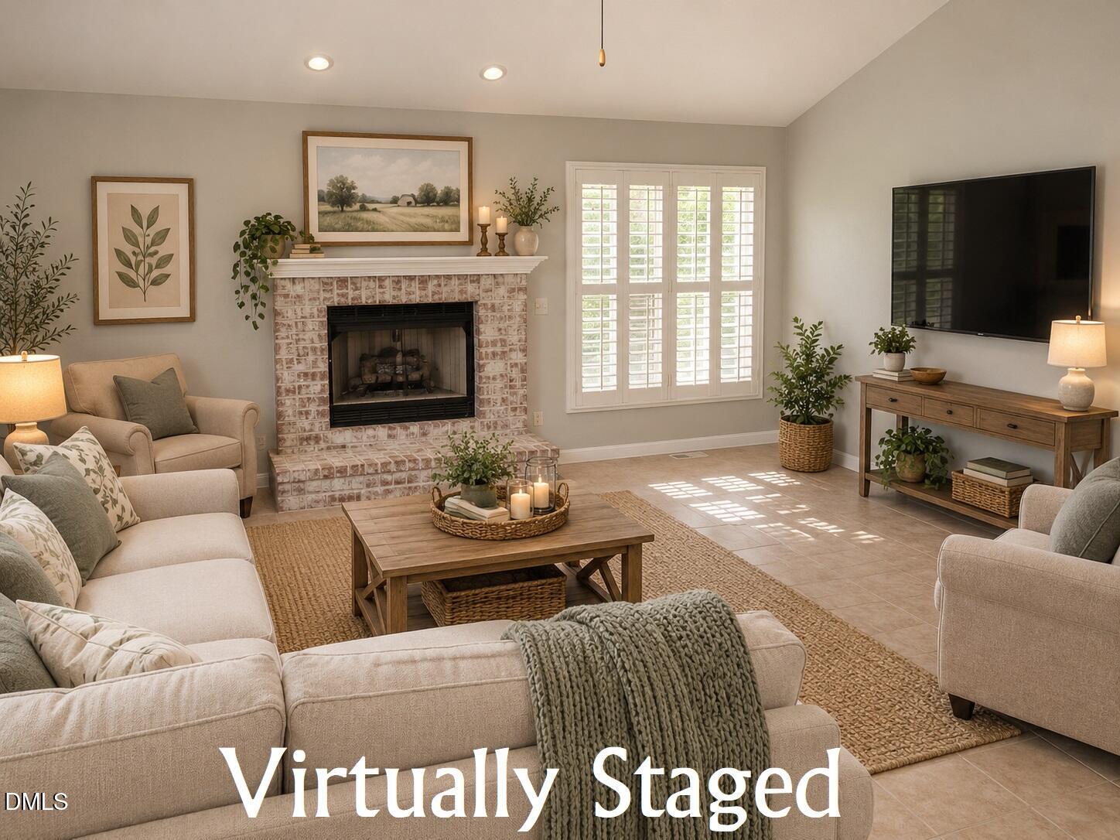
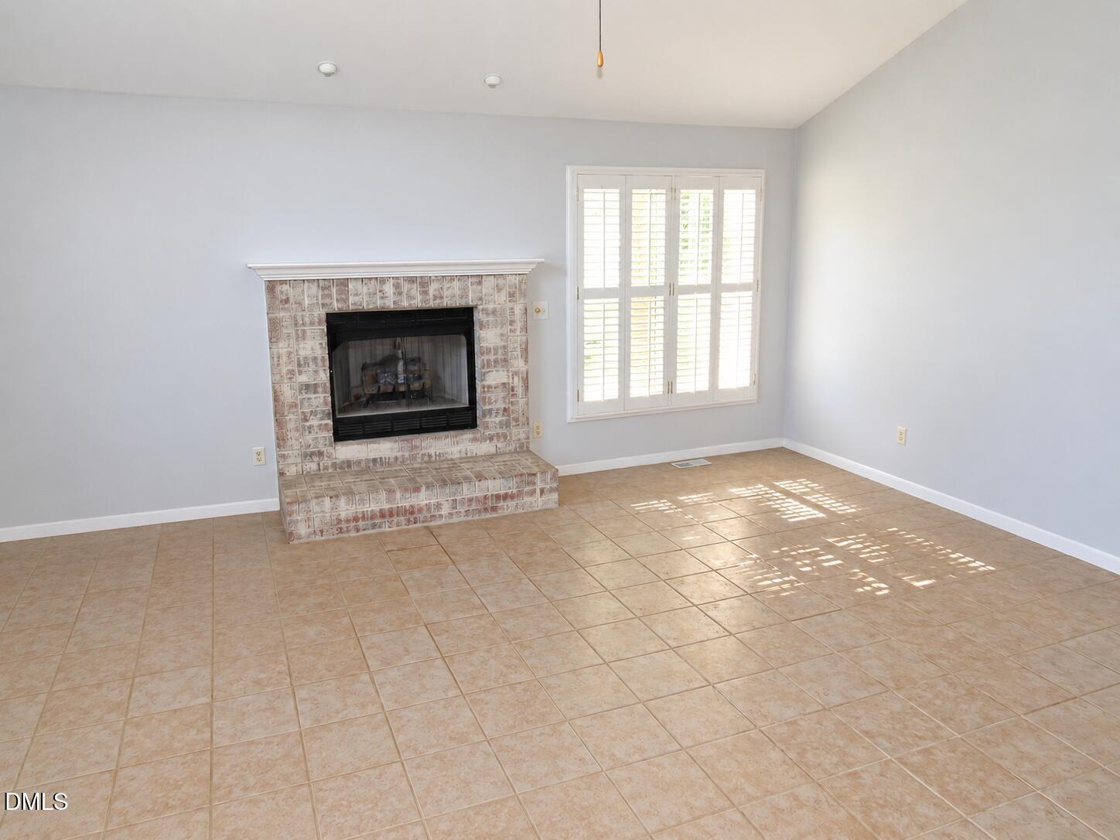
Welcome to this beautiful ranch home in the desirable Golden Pond community, offering neighborhood amenities including a playground, picnic shelter, ballfield, and scenic pond. This 3-bedroom, 2-bath home features over 1,300 square feet and a 2-car front-entry garage. Enjoy the private, fenced backyard from the screened porch, complete with a fire pit and wood privacy fencing. Inside, the living room offers tile flooring and a brick fireplace with a raised hearth and gas logs. The spacious kitchen and dining area features granite countertops, a pantry, abundant cabinet space, and all kitchen appliances convey. The primary suite boasts a cathedral ceiling, walk-in closet, and private bath with a soaking tub, separate shower, and tile flooring. Conveniently located just 17 miles to North Raleigh and I-540, 21 miles to downtown Durham and Duke, and 24 miles to Research Triangle Park, this home offers the perfect combination of comfort, convenience, and community amenities.

Save
Ask
Tour
Hide
Share
Listing Snapshot
Price 
$324,900
Days On Site 
12 Days
Bedrooms 
3
Inside Area (SqFt) 
1,320 sqft
Total Baths 
2
Full Baths 
2
Partial Baths 
N/A
Lot Size 
0.22 Acres
Year Built 
1998
MLS® Number 
10180325
Status 
Active
Property Tax 
$3,719.66
HOA/Condo/Coop Fees 
$19.58 monthly
Sq Ft Source 
N/A
Friends & Family
Recent Activity
yesterdayListing updated with changes from the MLS®
2 days agoPrice changed to $324,900
2 weeks agoListing first seen on site
General Features
Acres 
0.22
Attached Garage 
Yes
Garage 
Yes
Garage Spaces 
2
Levels 
One
Parking 
ConcreteGarageGarage Faces FrontAttached
Parking Spaces 
4
Property Sub Type 
Single Family Residence
Sewer 
Public Sewer
Special Circumstances 
Standard
SqFt Above 
1320
SqFt Total 
1320
Style 
Ranch
Water Source 
Public
Interior Features
Appliances 
DishwasherElectric RangeMicrowaveRefrigerator
Cooling 
Central Air
Fireplace 
Yes
Fireplace Features 
Gas LogLiving RoomMasonryRaised Hearth
Fireplaces 
1
Flooring 
CarpetHardwoodVinylTile
Interior 
Cathedral Ceiling(s)Ceiling Fan(s)Eat-in KitchenEntrance FoyerGranite CountersPantrySoaking TubWalk-In Closet(s)
Laundry Features 
Main Level
Main Level Bedrooms 
3
Window Features 
Insulated Windows
Bedroom 2 
Dimensions - 12.5 x 10.0Level - Main
Bedroom 3 
Dimensions - 11.5 x 10.0Level - Main
Kitchen 
Dimensions - 15.0 x 14.5Level - Main
Living Room 
Dimensions - 19.5 x 19.0Level - Main
Master Bedroom 
Dimensions - 15.5 x 12.5Level - Main
Save
Ask
Tour
Hide
Share
Exterior Features
Construction Details 
Fiber Cement
Exterior 
Fire PitRain Gutters
Fencing 
Back Yard
Lot Features 
Landscaped
Other Structures 
None
Patio And Porch 
Front PorchPorchScreened
Roof 
Shingle
Windows/Doors 
Insulated Windows
Community Features
Association Dues 
235
Financing Terms Available 
CashConventionalFHAVA LoanUSDA Loan
HOA Fee Frequency 
Annually
School District 
Granville County Schools
Schools
School District
Granville County Schools
Elementary School
Granville - Mount Energy Elementary
Middle School
Granville - Granville Central Middle School
High School
Granville - South Granville High
Listing courtesy of Wallace Peiffer of Premier Advantage Realty Inc


Listings that are marked with an icon are provided courtesy of the Triangle MLS, Inc. of North Carolina, Internet Data Exchange Database. Copyright 2026 Triangle MLS, Inc. of North Carolina. All rights reserved.

Last checked: 2026-07-28 08:29 PM UTC

Neighborhood & Commute
Source: Walkscore
Disclosure: Community information and market data powered by Constellation Data Labs. Information is deemed reliable but not guaranteed.
Save
Ask
Tour
Hide
Share