Save
Ask
Tour
Hide
Share
$495,000
3 Days On Site

8617 Malahar Lane
Angier, NC 27501

For Sale|Single Family Residence|Active
6
Beds
3
Total Baths
3
Full Baths
3,481.78
SqFt
$142
/SqFt
2014
Built
Subdivision:
Johnsons Landing
County:
Wake
Call Now: 919-263-SOLD
Is this the listing for you? We can help make it yours.
919-263-SOLD
8617 Malahar Lane8617 Malahar Lane8617 Malahar Lane8617 Malahar Lane
Save
Ask
Tour
Hide
Share

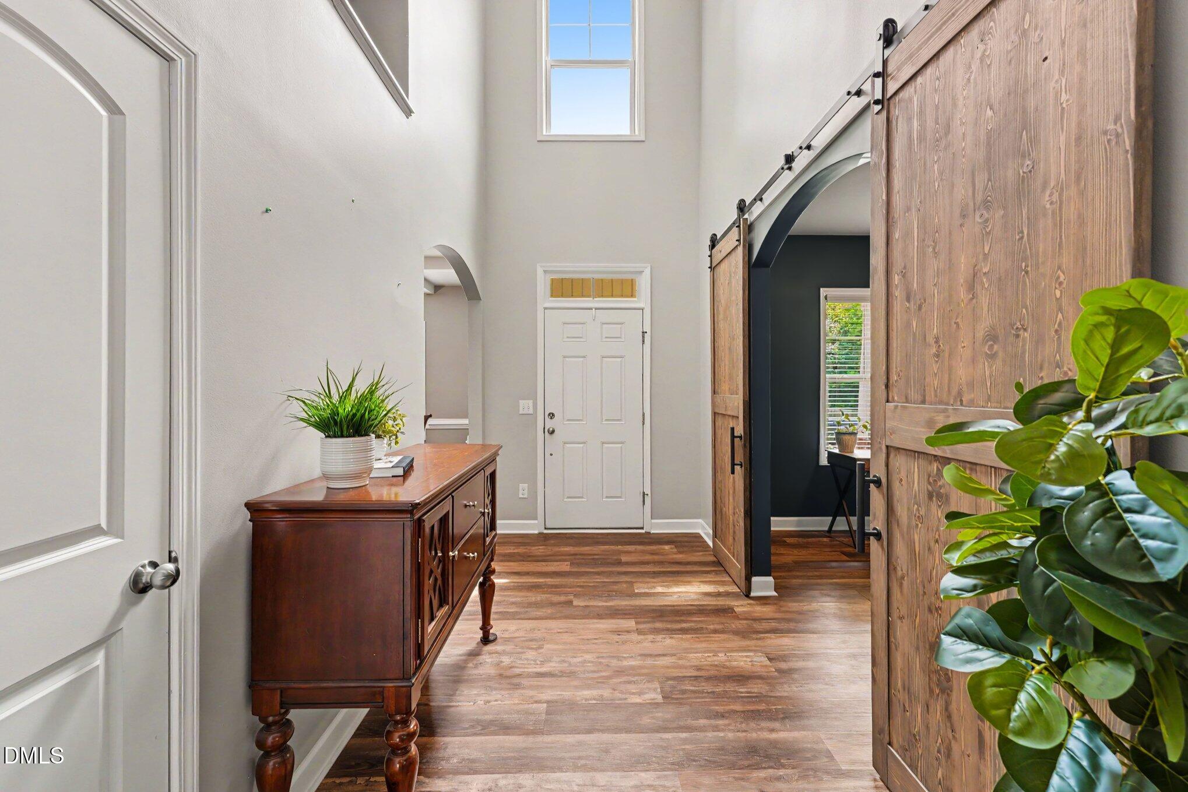
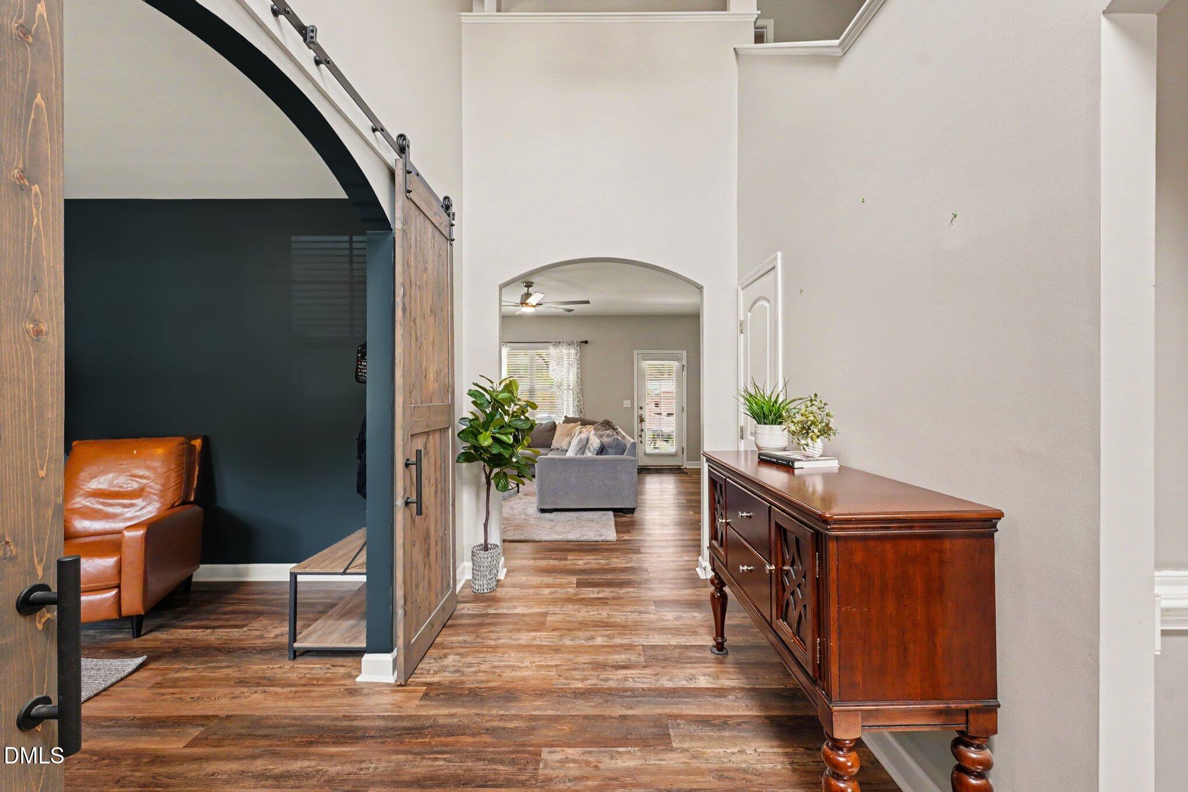
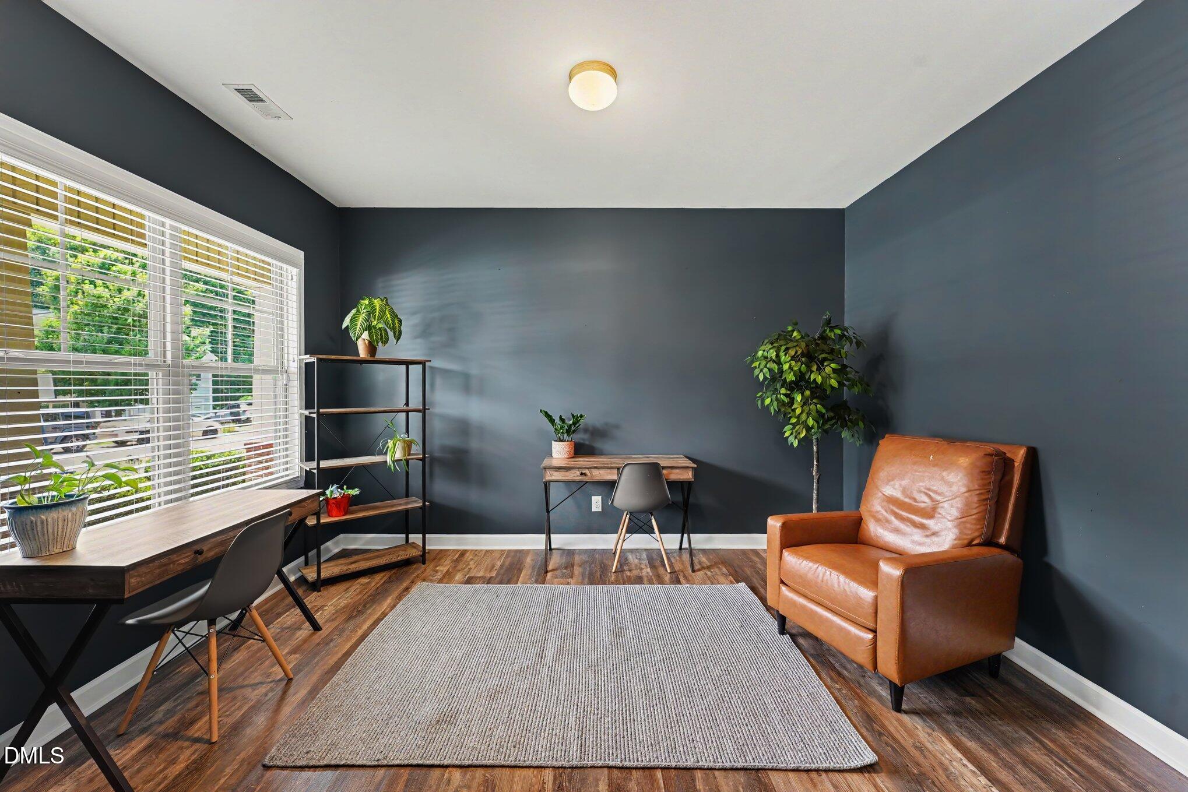
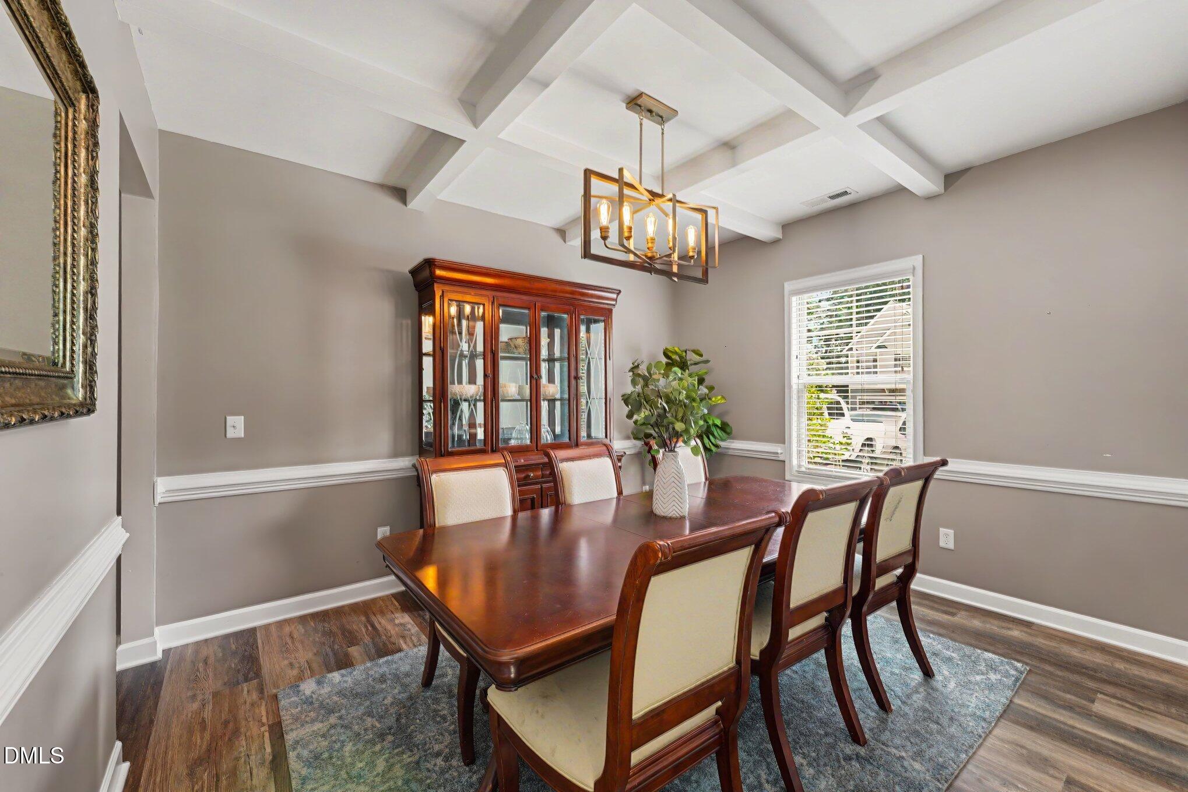
*Wake County/Wake County Schools- HOA dues include both high-speed internet and cable TV*. Welcome to 8617 Malahar Lane, where stylish updates, versatile living spaces, and a peaceful backyard retreat come together in a home designed for modern living. Luxury vinyl plank flooring flows throughout, creating a cohesive, low-maintenance living space. Just off the foyer, the dedicated home office makes working from home effortless, featuring gorgeous sliding barn doors that add both character and privacy. Across the hall, the elegant dining room showcases modern coffered ceilings and updated designer lighting, creating the perfect setting for holidays and special occasions. The spacious kitchen is the heart of the home, featuring granite countertops, updated stainless steel appliances, abundant cabinetry, and generous prep space. Just off the kitchen, the bright breakfast nook easily accommodates seating for six, making it the perfect spot for casual meals, morning coffee, or gathering with family and friends. A highly sought-after guest suite on the main level offers comfort and flexibility for overnight guests or multi-generational living. Upstairs, you'll find a spacious bonus room/6th bedroom that's perfect for a media room, playroom, or second living area, along with four additional bedrooms, including an expansive primary suite designed for relaxation. One of the home's most convenient features is the upstairs laundry room, which connects directly to the oversized primary closet, making laundry day remarkably efficient. Step outside to your own private backyard oasis. The partially wooded backyard provides a peaceful backdrop, while the pergola creates the perfect space for morning coffee, evening cocktails, or weekend gatherings surrounded by nature. With thoughtful upgrades, flexible living spaces, and a serene outdoor retreat, 8617 Malahar Lane offers the perfect blend of comfort, style, and convenience. This is a home you'll love coming home to every day.

Save
Ask
Tour
Hide
Share
Listing Snapshot
Price 
$495,000
Days On Site 
3 Days
Bedrooms 
6
Inside Area (SqFt) 
3,481.78 sqft
Total Baths 
3
Full Baths 
3
Partial Baths 
N/A
Lot Size 
0.42 Acres
Year Built 
2014
MLS® Number 
10180207
Status 
Active
Property Tax 
$4,994.58
HOA/Condo/Coop Fees 
$236 monthly
Sq Ft Source 
N/A
Friends & Family
Recent Activity
18 hours agoListing updated with changes from the MLS®
3 days agoListing first seen on site
General Features
Acres 
0.42
Attached Garage 
Yes
Foundation 
Slab
Garage 
Yes
Garage Spaces 
2
Levels 
Two
Parking 
AttachedGarage Faces Front
Parking Spaces 
4
Property Condition 
Updated/Remodeled
Property Sub Type 
Single Family Residence
Security 
Smoke Detector(s)
Sewer 
Public Sewer
Special Circumstances 
Standard
SqFt Above 
3481.78
SqFt Total 
3481.78
Style 
Traditional
Utilities 
Electricity ConnectedSewer Connected
Water Source 
Public
Interior Features
Appliances 
Electric Range
Cooling 
Ceiling Fan(s)Heat Pump
Fireplace 
Yes
Fireplace Features 
Living Room
Flooring 
CarpetVinyl
Interior 
Breakfast BarCeiling Fan(s)High Speed InternetPantryWalk-In Closet(s)
Laundry Features 
Laundry Room
Main Level Bedrooms 
1
Bathroom 2 
Dimensions - 12.7 x 14.5Level - Second
Bathroom 3 
Dimensions - 6.7 x 8.6Level - First
Bedroom 2 
Dimensions - 11.8 x 12.0Level - Second
Bedroom 3 
Dimensions - 11.6 x 14.3Level - Second
Bedroom 4 
Dimensions - 11.5 x 13.5Level - Second
Bedroom 5 
Dimensions - 16.2 x 18.1Level - Second
Dining Room 
Dimensions - 13.6 x 9.3Level - First
Entrance Hall 
Dimensions - 7.4 x 14.3Level - First
Kitchen 
Dimensions - 14.11 x 14.2Level - First
Laundry 
Dimensions - 6.3 x 12.9Level - Second
Living Room 
Dimensions - 22.7 x 16.6Level - First
Master Bathroom 
Dimensions - 10.4 x 15.2Level - Second
Master Bedroom 
Dimensions - 24.4 x 15.2Level - Second
Office 
Dimensions - 11.8 x 13.11Level - First
Other 
Dimensions - 12.0 x 14.7Level - FirstDescription - Bedroom 6
Save
Ask
Tour
Hide
Share
Exterior Features
Construction Details 
Vinyl Siding
Exterior 
Private Yard
Fencing 
Back Yard
Lot Features 
ClearedWoodedFront YardLandscaped
Patio And Porch 
Front Porch
Road Frontage 
City Street
Roof 
Shingle
Community Features
Accessibility Features 
Central Living Area
Association Dues 
236
Community Features 
ClubhousePool
Financing Terms Available 
CashConventionalFHAVA Loan
HOA Fee Frequency 
Monthly
Schools
School District
Unknown
Elementary School
Wake - Willow Springs Elementary
Middle School
Wake - Herbert Akins Road Middle
High School
Wake - Willow Spring High School
Listing courtesy of CJ Jones of Mark Spain Real Estate


Listings that are marked with an icon are provided courtesy of the Triangle MLS, Inc. of North Carolina, Internet Data Exchange Database. Copyright 2026 Triangle MLS, Inc. of North Carolina. All rights reserved.

Last checked: 2026-07-19 01:18 AM UTC

Neighborhood & Commute
Source: Walkscore
Disclosure: Community information and market data powered by Constellation Data Labs. Information is deemed reliable but not guaranteed.
Save
Ask
Tour
Hide
Share