Save
Ask
Tour
Hide
Share
$2,225,000
2 Days On Site

4811 New Sharon Church Road
Hillsborough, NC 27278

For Sale|Single Family Residence|Active
4
Beds
4
Total Baths
3
Full Baths
1
Partial Bath
4,455
SqFt
$499
/SqFt
1987
Built
Subdivision:
Not in a Subdivision
County:
Orange
Call Now: 919-263-SOLD
Is this the listing for you? We can help make it yours.
919-263-SOLD
4811 New Sharon Church Road4811 New Sharon Church Road4811 New Sharon Church Road4811 New Sharon Church Road
Save
Ask
Tour
Hide
Share

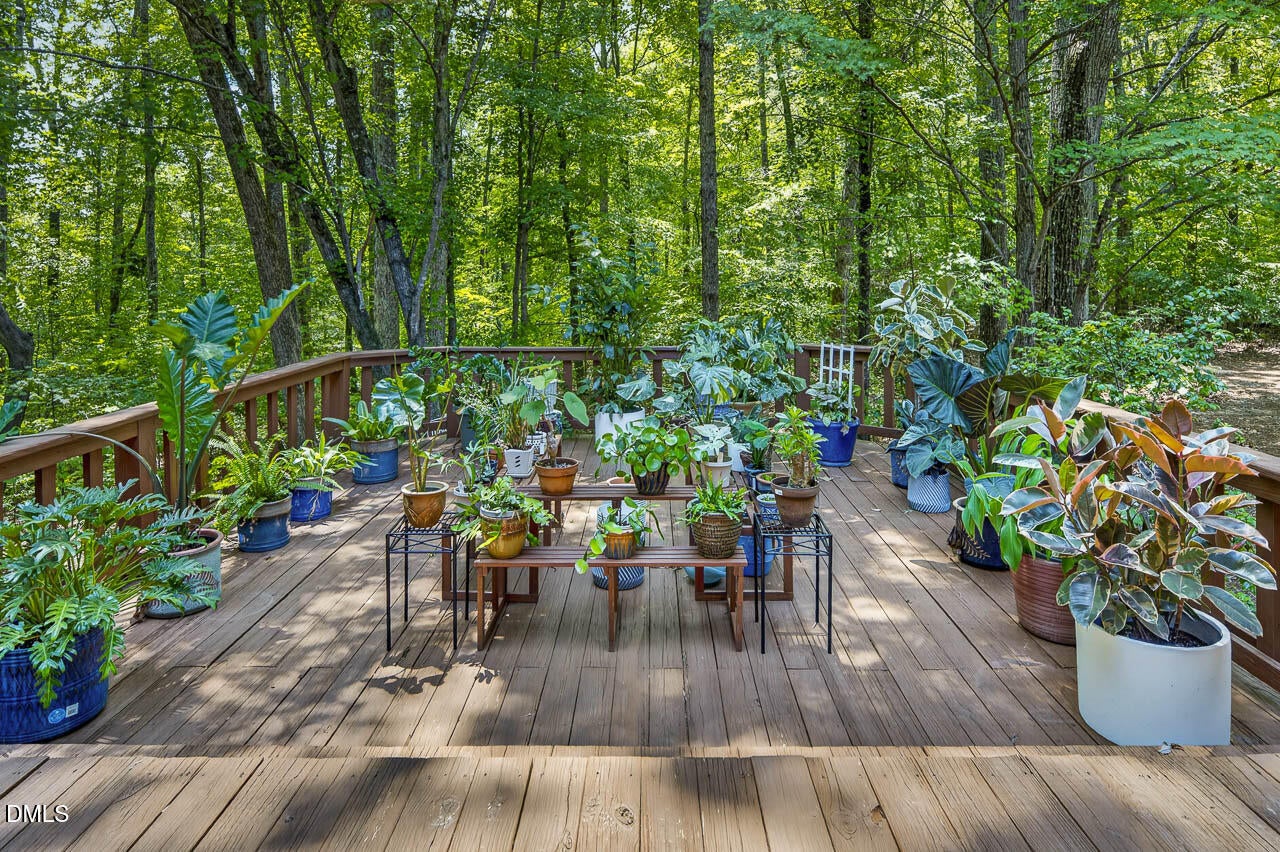
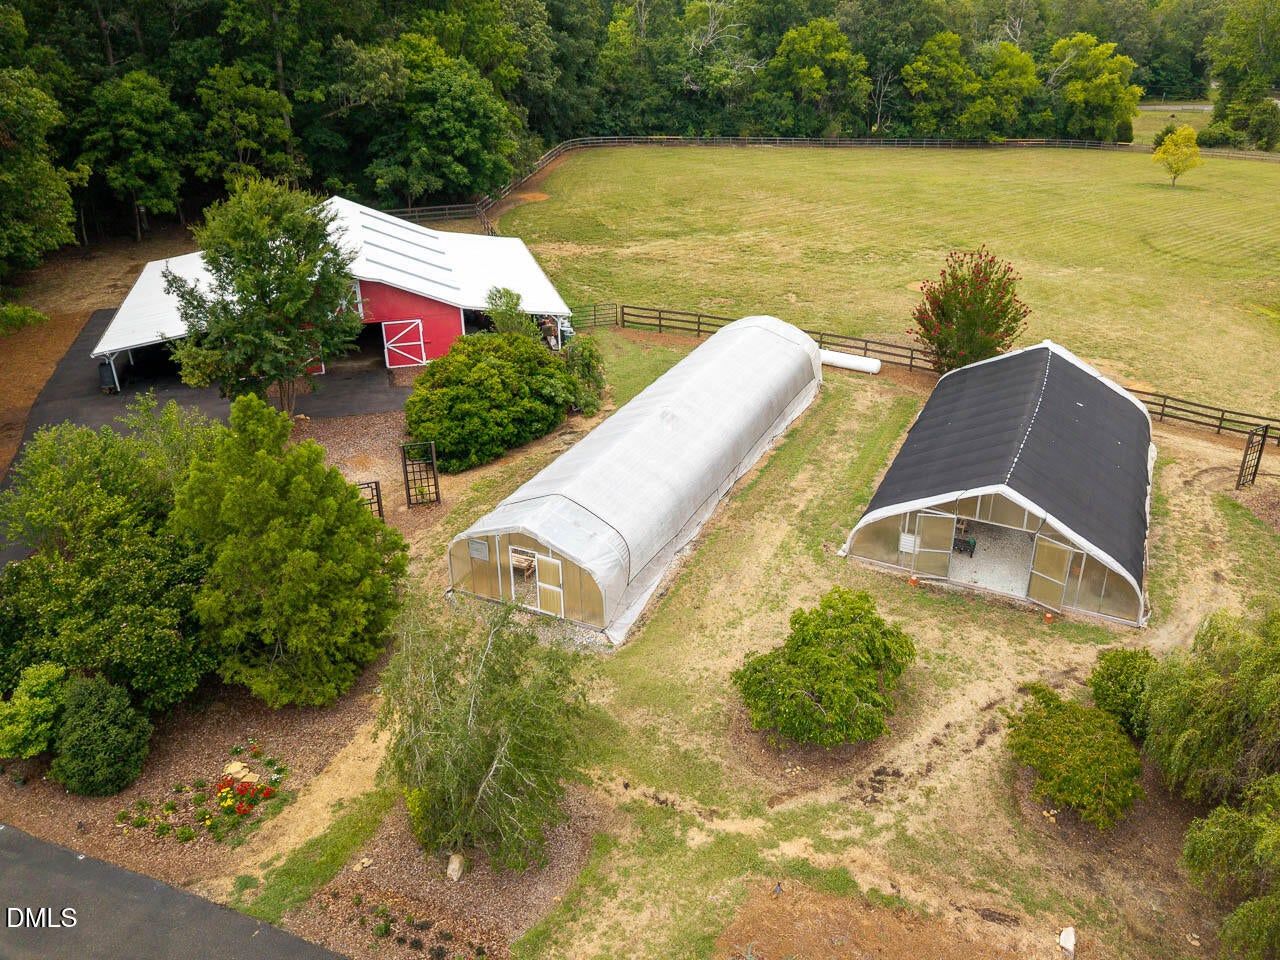
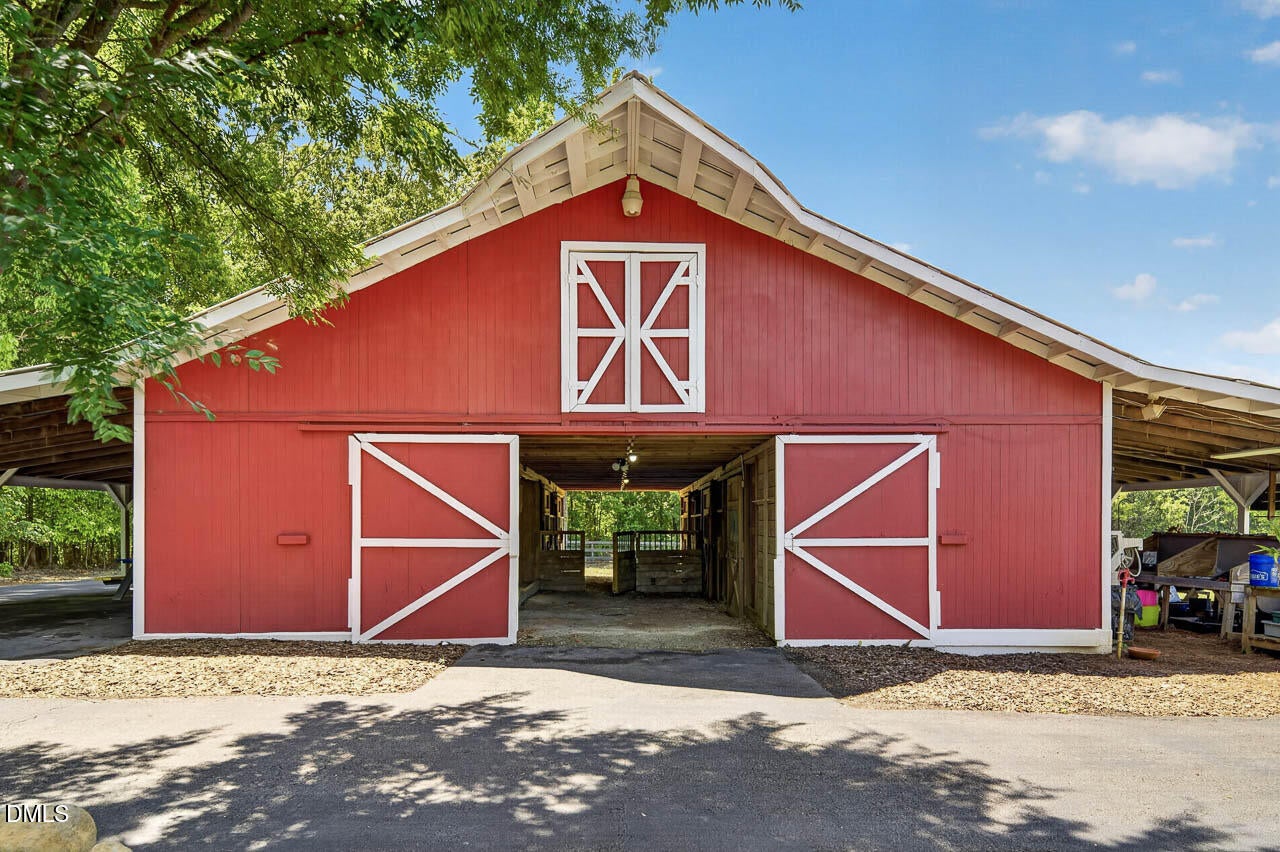
Rare Opportunity to Own a Horse Farm in Hillsborough! Set on over 17 picturesque acres, this exceptional property offers endless possibilities as a private equestrian estate, working farm, homestead, or event venue. The thoughtfully designed home combines quality craftsmanship with comfortable living. A grand foyer opens to a spacious living room anchored by an impressive stone fireplace and expansive windows overlooking the beautiful grounds. The kitchen features granite countertops, a commercial 36" gas range, stainless steel appliances, and abundant cabinetry. A light-filled sunroom with skylights spans the rear of the home, while the main-level primary suite offers dual closets, dual vanities, and a custom walk-in shower. A spacious laundry room with granite counters and ample storage adds convenience. Upstairs are 3 generously sized bedrooms, a bonus room with hidden attic storage, and two full baths with separate vanity areas. Additional features include a whole-house intercom, central vacuum, water filtration system, and a 2,000+ sq. ft. walk-out basement with plumbing already in place, offering incredible potential for additional living space, guest quarters, or an event area. Step outside to enjoy the expansive rear deck, fire pit, and regulation horseshoe pits. The professionally landscaped gardens are truly spectacular, featuring winding hardscape paths through an extraordinary collection of labeled ornamental plants, flowering shrubs, and mature fruit-bearing trees including figs, kiwis, blueberries, pears, peaches, plums, grapes, pomegranates, and persimmons. For gardeners, entrepreneurs, or homesteaders, the property includes two large commercial-quality greenhouses, one with its own backup generator, creating exceptional year-round growing and income-producing opportunities. Multiple approved perk sites offer additional flexibility for future building or subdivision. Equestrians will appreciate the five-stall barn with two mare stalls, wash area, tack room with hot and cold water, attached workshop, hayloft, and two fenced pastures totaling approximately seven acres. The property also features two scenic ponds, one with a gazebo and mature koi, the other stocked with fish, approximately 2,300 feet of new trails for riding, hiking, or ATVs. This is more than a home—it's a rare lifestyle property offering beauty, functionality, income potential, and room to grow, all just minutes from Hillsborough. Come experience everything this remarkable property has to offer! A full Features sheet is available in MLS documents.

Save
Ask
Tour
Hide
Share
Listing Snapshot
Price 
$2,225,000
Days On Site 
2 Days
Bedrooms 
4
Inside Area (SqFt) 
4,455 sqft
Total Baths 
4
Full Baths 
3
Partial Baths 
1
Lot Size 
17.5 Acres
Year Built 
1987
MLS® Number 
10180084
Status 
Active
Property Tax 
$9,028.68
HOA/Condo/Coop Fees 
N/A
Sq Ft Source 
N/A
Friends & Family
Recent Activity
6 hours agoListing updated with changes from the MLS®
3 days agoListing first seen on site
General Features
Acres 
17.5
Attached Garage 
Yes
Foundation 
BlockPermanent
Garage 
Yes
Garage Spaces 
2
Levels 
Three Or More
Parking 
PavedAttachedGarage
Property Condition 
Updated/Remodeled
Property Sub Type 
Single Family Residence
Security 
Smoke Detector(s)
Sewer 
Septic Tank
Special Circumstances 
Standard
SqFt Above 
4455
SqFt Total 
4455
Style 
Transitional
Water Source 
PrivateWell
Zoning 
R1
Interior Features
Appliances 
Built-In Gas RangeBuilt-In RangeDishwasherDryerFree-Standing RefrigeratorGas RangeGas Water HeaterIce MakerRangeRange HoodRefrigeratorStainless Steel Appliance(s)WasherWasher/DryerWater Heater
Basement 
Dimensions - 34.0 x 70.0Level - Lower
Cooling 
Central AirHeat Pump
Fireplace 
Yes
Fireplace Features 
Wood Burning Stove
Flooring 
CarpetHardwoodTileWood
Heating 
Wood StoveCentralForced AirHeat PumpPropane
Interior 
Breakfast BarBuilt-in FeaturesCathedral Ceiling(s)Ceiling Fan(s)ChandelierCrown MoldingDouble VanityEat-in KitchenGranite CountersHigh CeilingsKitchen IslandPantryMaster DownstairsRecessed LightingStone CountersWalk-In Closet(s)
Laundry Features 
InsideLaundry RoomMain LevelSink
Main Level Bedrooms 
2
Window Features 
Skylight(s)
Bedroom 2 
Dimensions - 17.2 x 12.4Level - Second
Bedroom 3 
Dimensions - 17.2 x 11.9Level - Second
Bedroom 4 
Dimensions - 17.3 x 11.0Level - Second
Bonus Room 
Dimensions - 10.9 x 23.3Level - Second
Breakfast Room 
Dimensions - 6.8 x 11.3Level - Main
Dining Room 
Dimensions - 13.8 x 12.8Level - Main
Kitchen 
Dimensions - 16.0 x 11.3Level - Main
Laundry 
Dimensions - 12.3 x 11.0Level - Main
Living Room 
Dimensions - 25.1 x 15.0Level - Main
Master Bedroom 
Dimensions - 19.4 x 16.4Level - Main
Mud Room 
Dimensions - 9.2 x 7.8Level - Main
Office 
Dimensions - 13.9 x 12.8Level - Second
Sunroom 
Dimensions - 23.1 x 9.8Level - Main
Save
Ask
Tour
Hide
Share
Exterior Features
Construction Details 
Brick
Exterior 
DockFire PitGardenRain Barrel/Cistern(s)StorageOther
Fencing 
Wood
Frontage 
Waterfront
Lot Features 
ClearedWoodedAgriculturalBack YardFarmGardenPastureWaterfallWaterfrontSee Remarks
Other Structures 
Barn(s)Garage(s)GreenhousePoultry CoopStable(s)Storage
Patio And Porch 
DeckPorch
Road Frontage 
State Road
Roof 
Shingle
View 
PasturePondTrees/Woods
Waterfront 
Yes
Waterview 
PasturePondTrees/Woods
Windows/Doors 
Skylight(s)
Community Features
Financing Terms Available 
CashConventional1031 Exchange
Horse Allowed 
Yes
Horse Property 
BarnCorral(s)Hay StoragePaddocksPastureRiding TrailStable(s)Tack RoomWash Rack
Roads 
Paved
Schools
School District
Unknown
Elementary School
Orange - Pathways Elementary
Middle School
Orange - Orange Middle
High School
Orange - Orange High
Listing courtesy of Patricia Roberts of Keller Williams Central


Listings that are marked with an icon are provided courtesy of the Triangle MLS, Inc. of North Carolina, Internet Data Exchange Database. Copyright 2026 Triangle MLS, Inc. of North Carolina. All rights reserved.

Last checked: 2026-07-17 11:42 PM UTC

Neighborhood & Commute
Source: Walkscore
Disclosure: Community information and market data powered by Constellation Data Labs. Information is deemed reliable but not guaranteed.
Save
Ask
Tour
Hide
Share