Save
Ask
Tour
Hide
Share
$995,000
16 Days On Site

102 Pine Stroll Drive
Cary, NC 27519

For Sale|Single Family Residence|Active
5
Beds
4
Total Baths
4
Full Baths
3,763
SqFt
$264
/SqFt
1996
Built
Subdivision:
Brookstone
County:
Wake
Call Now: 919-263-SOLD
Is this the listing for you? We can help make it yours.
919-263-SOLD
102 Pine Stroll Drive102 Pine Stroll Drive102 Pine Stroll Drive102 Pine Stroll Drive
Save
Ask
Tour
Hide
Share

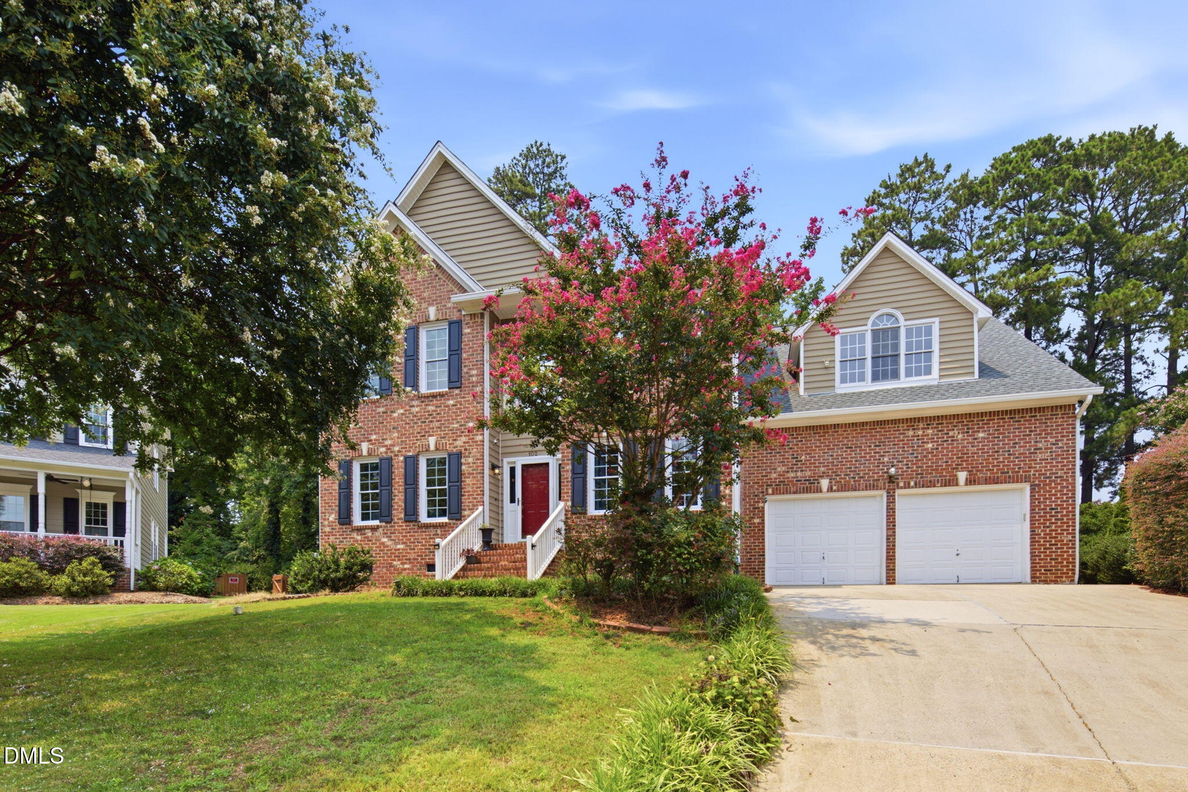
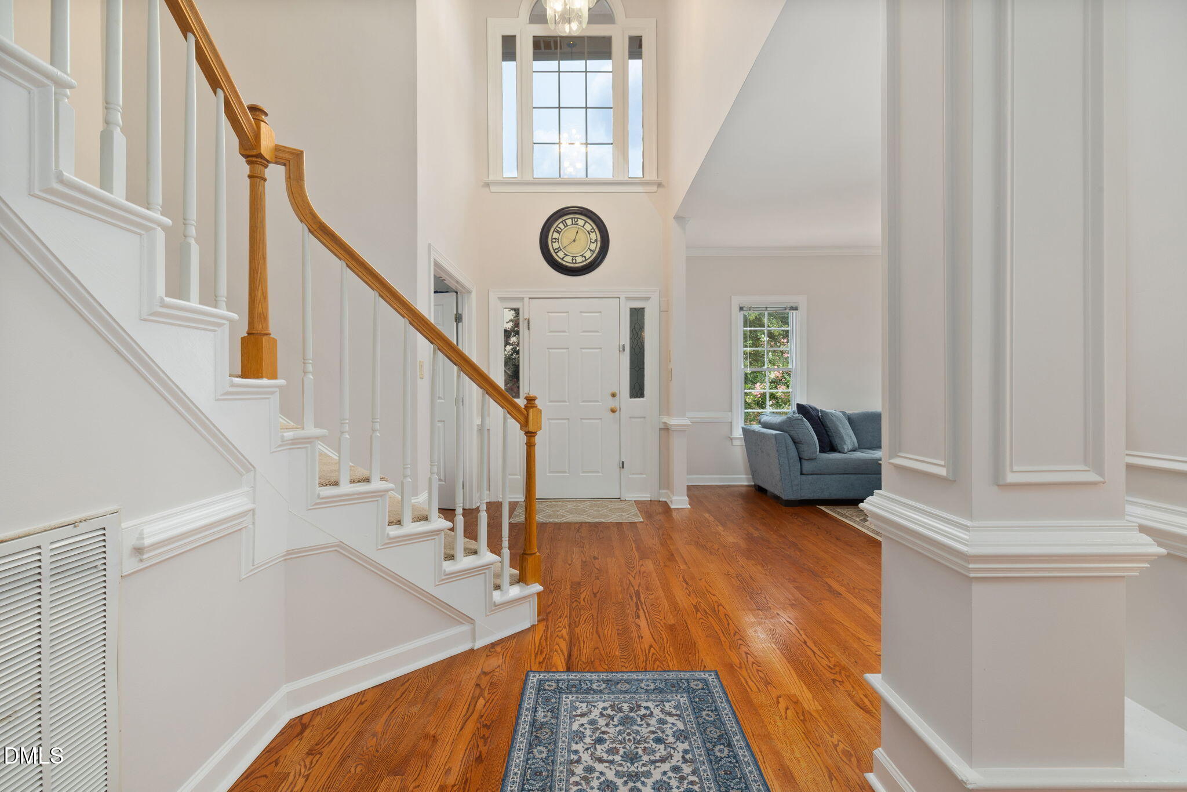
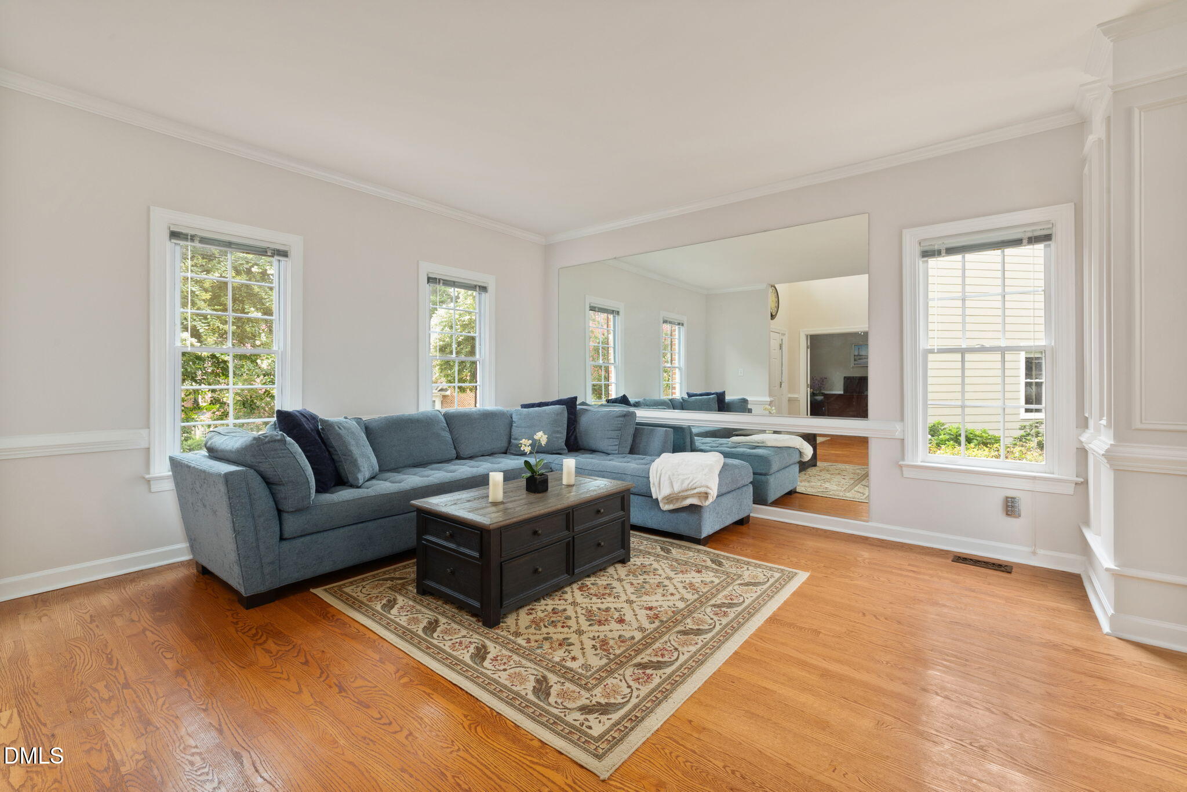
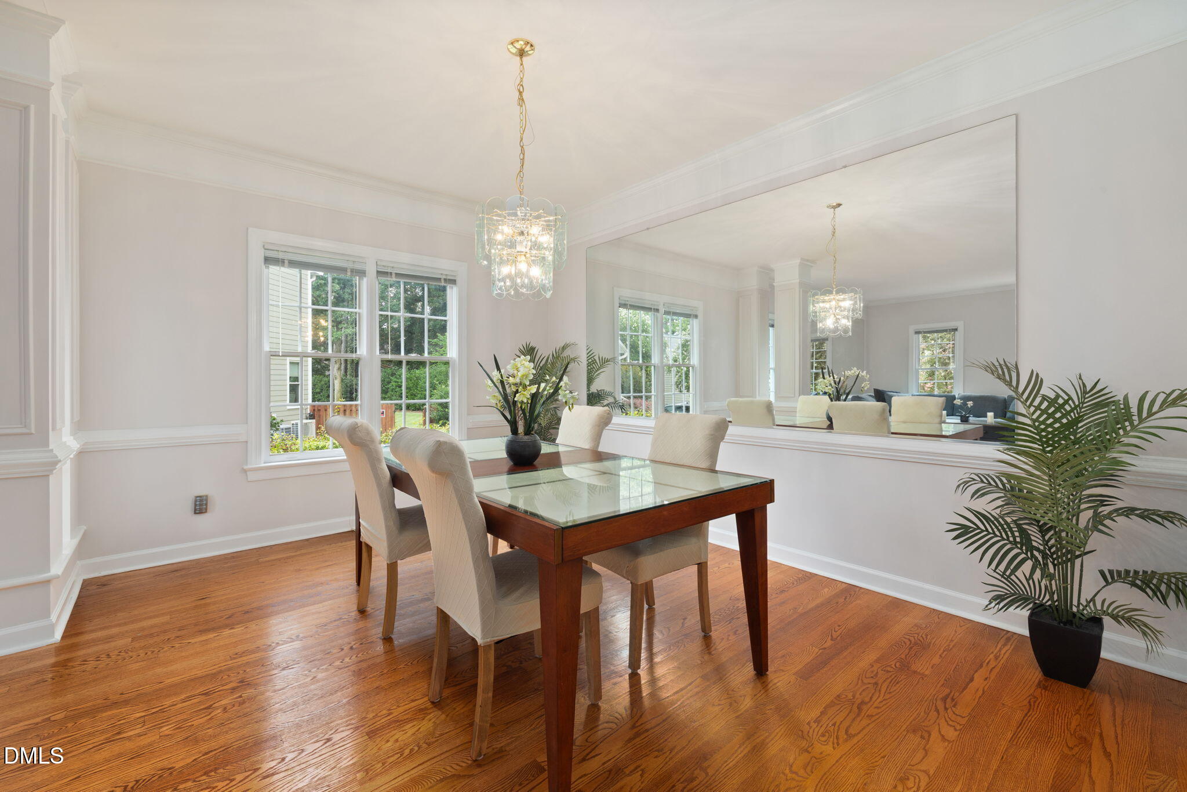
Highly sought after location, West Cary in the desirable Brookstone neighborhood with community pool and park. Access to White Oak Greenway that leads to the Tobacco Trail and Ed Yerha Park! Shopping, restaurants and everyday convivences are at your fingertips. Enjoy outdoor living in a courtyard style backyard with expanded flagstone patio, garden areas, fountain, large deck with cascading stairs, a picket fence, and privacy from mature azaleas, shrubs, and trees. This spacious home offers room for everyone, with a 2-story entry and grand staircase, large living and dining rooms, a 2-story family room open to the eat-in kitchen, 5 bedrooms including one on the main level, 4 full bathrooms including one on the main level, and a 2-car garage with shop area. The bright eat-in kitchen overlooks the courtyard and deck and includes an exterior door, granite counters, tile backsplash, stove with conventional oven, vented hood, dishwasher, sink, refrigerator, built-in desk, and pantry. The laundry room is designed for everyday needs, with counter space, cabinets, sink, washer, dryer, refrigerator, closet, back stairs to the bonus room and bedrooms, and garage access. The primary bedroom features bay windows overlooking the courtyard, vaulted ceilings, two closets, and an ensuite with whirlpool tub, walk-in shower, separate sinks with ample counter space, mirrors, cabinetry, and private water closet. Upstairs secondary bedrooms share a hall bath with double sinks, cabinets, tub/shower, and closet. The extra-large bonus room is ideal for media, games, or flex space, with a private bathroom and back stairs to the main level. Hardwoods run through the foyer, living, dining, family room, and main-level bedroom/study; tile is in the kitchen, laundry, and two baths; carpet is upstairs. Walk-up attic offers additional storage. Brick front with low-maintenance vinyl siding, 2-car garage with shop area, and exterior door to paved walk leading to the front and back yards. Siding and roof replaced in 2020. Operable windows on front of house and fixed bay window in primary have all been replaced. Easy access to anywhere in the Triangle including RTP, RDU, Duke, UNC, NC State and more! Triangle Expressway 540 and I40 are just minutes away.

Save
Ask
Tour
Hide
Share
Listing Snapshot
Price 
$995,000
Days On Site 
16 Days
Bedrooms 
5
Inside Area (SqFt) 
3,763 sqft
Total Baths 
4
Full Baths 
4
Partial Baths 
N/A
Lot Size 
0.27 Acres
Year Built 
1996
MLS® Number 
10180074
Status 
Active
Property Tax 
$6,548.24
HOA/Condo/Coop Fees 
$385 Semi-Annually
Sq Ft Source 
N/A
Friends & Family
Recent Activity
yesterdayListing updated with changes from the MLS®
3 days agoStatus changed to Active
2 weeks agoListing first seen on site
General Features
Acres 
0.27
Attached Garage 
Yes
Garage 
Yes
Garage Spaces 
2
Levels 
Two
Parking 
AttachedConcreteDrivewayGarageGarage Door OpenerGarage Faces FrontWorkshop in Garage
Property Sub Type 
Single Family Residence
Sewer 
Public Sewer
Special Circumstances 
Standard
SqFt Above 
3763
SqFt Total 
3763
Style 
Transitional
Water Source 
Public
Interior Features
Appliances 
Convection OvenDishwasherDryerElectric RangeGas Water HeaterMicrowaveRange HoodRefrigeratorSelf Cleaning OvenWasher
Cooling 
Ceiling Fan(s)Central AirDualElectric
Fireplace 
Yes
Fireplace Features 
Family RoomWood Burning
Fireplaces 
1
Flooring 
CarpetTileVinylWood
Heating 
CentralFireplace(s)Forced AirNatural GasNone
Interior 
Cathedral Ceiling(s)Ceiling Fan(s)Crown MoldingDouble VanityEat-in KitchenEntrance FoyerGranite CountersHigh CeilingsPantryVaulted Ceiling(s)Walk-In Closet(s)
Laundry Features 
Laundry RoomMain LevelSink
Window Features 
BlindsDouble Pane Windows
Bedroom 2 
Dimensions - 12.3 x 11.6Level - Second
Bedroom 3 
Dimensions - 14.0 x 10.4Level - Second
Bedroom 4 
Dimensions - 12.6 x 10.4Level - Second
Bedroom 5 
Dimensions - 12.0 x 11.5Level - Main
Bonus Room 
Dimensions - 24.0 x 23.0Level - Second
Breakfast Room 
Dimensions - 12.0 x 9.0Level - Main
Dining Room 
Dimensions - 14.0 x 11.2Level - Main
Family Room 
Dimensions - 18.5 x 16.3Level - Main
Kitchen 
Dimensions - 14.0 x 13.4Level - Main
Laundry 
Dimensions - 12.0 x 9.0Level - Main
Living Room 
Dimensions - 14.7 x 14.0Level - Main
Master Bedroom 
Dimensions - 20.3 x 13.0Level - Second
Other 
Dimensions - 24.0 x 21.6Level - MainDescription - Garage
Workshop 
Dimensions - 10.0 x 7.0Level - MainDescription - Garage Workshop
Save
Ask
Tour
Hide
Share
Exterior Features
Construction Details 
Brick VeneerVinyl Siding
Exterior 
CourtyardGardenLightingPrivate YardRain Gutters
Fencing 
Back YardWood
Lot Features 
Cul-De-SacPrivateSecluded
Patio And Porch 
DeckPatio
Roof 
Shingle
Windows/Doors 
BlindsDouble Pane Windows
Community Features
Accessibility Features 
Therapeutic Whirlpool
Association Dues 
385
Community Features 
SidewalksStreet Lights
Financing Terms Available 
CashConventional
HOA Fee Frequency 
Semi-Annually
Roads 
Asphalt
School District 
wcpss.net
Schools
School District
wcpss.net
Elementary School
Wake - Turner Creek Elementary
Middle School
Wake - Salem Middle
High School
Wake - Green Hope High
Listing courtesy of Merry Ann Cutler of Choice Residential Real Estate


Listings that are marked with an icon are provided courtesy of the Triangle MLS, Inc. of North Carolina, Internet Data Exchange Database. Copyright 2026 Triangle MLS, Inc. of North Carolina. All rights reserved.

Last checked: 2026-07-31 12:12 PM UTC

Neighborhood & Commute
Source: Walkscore
Disclosure: Community information and market data powered by Constellation Data Labs. Information is deemed reliable but not guaranteed.
Save
Ask
Tour
Hide
Share