


Save
Ask
Tour
Hide
$795,000
53 Days On Site
5305 Hilltop Needmore RoadFuquay Varina, NC 27526
For Sale|Single Family Residence|Active
5
Beds
3
Total Baths
3
Full Baths
3,014
SqFt
$264
/SqFt
2005
Built
Subdivision:
Bentwinds Country Club
County:
Wake
Call Now: 919-263-SOLD
Is this the listing for you? We can help make it yours.
919-263-SOLD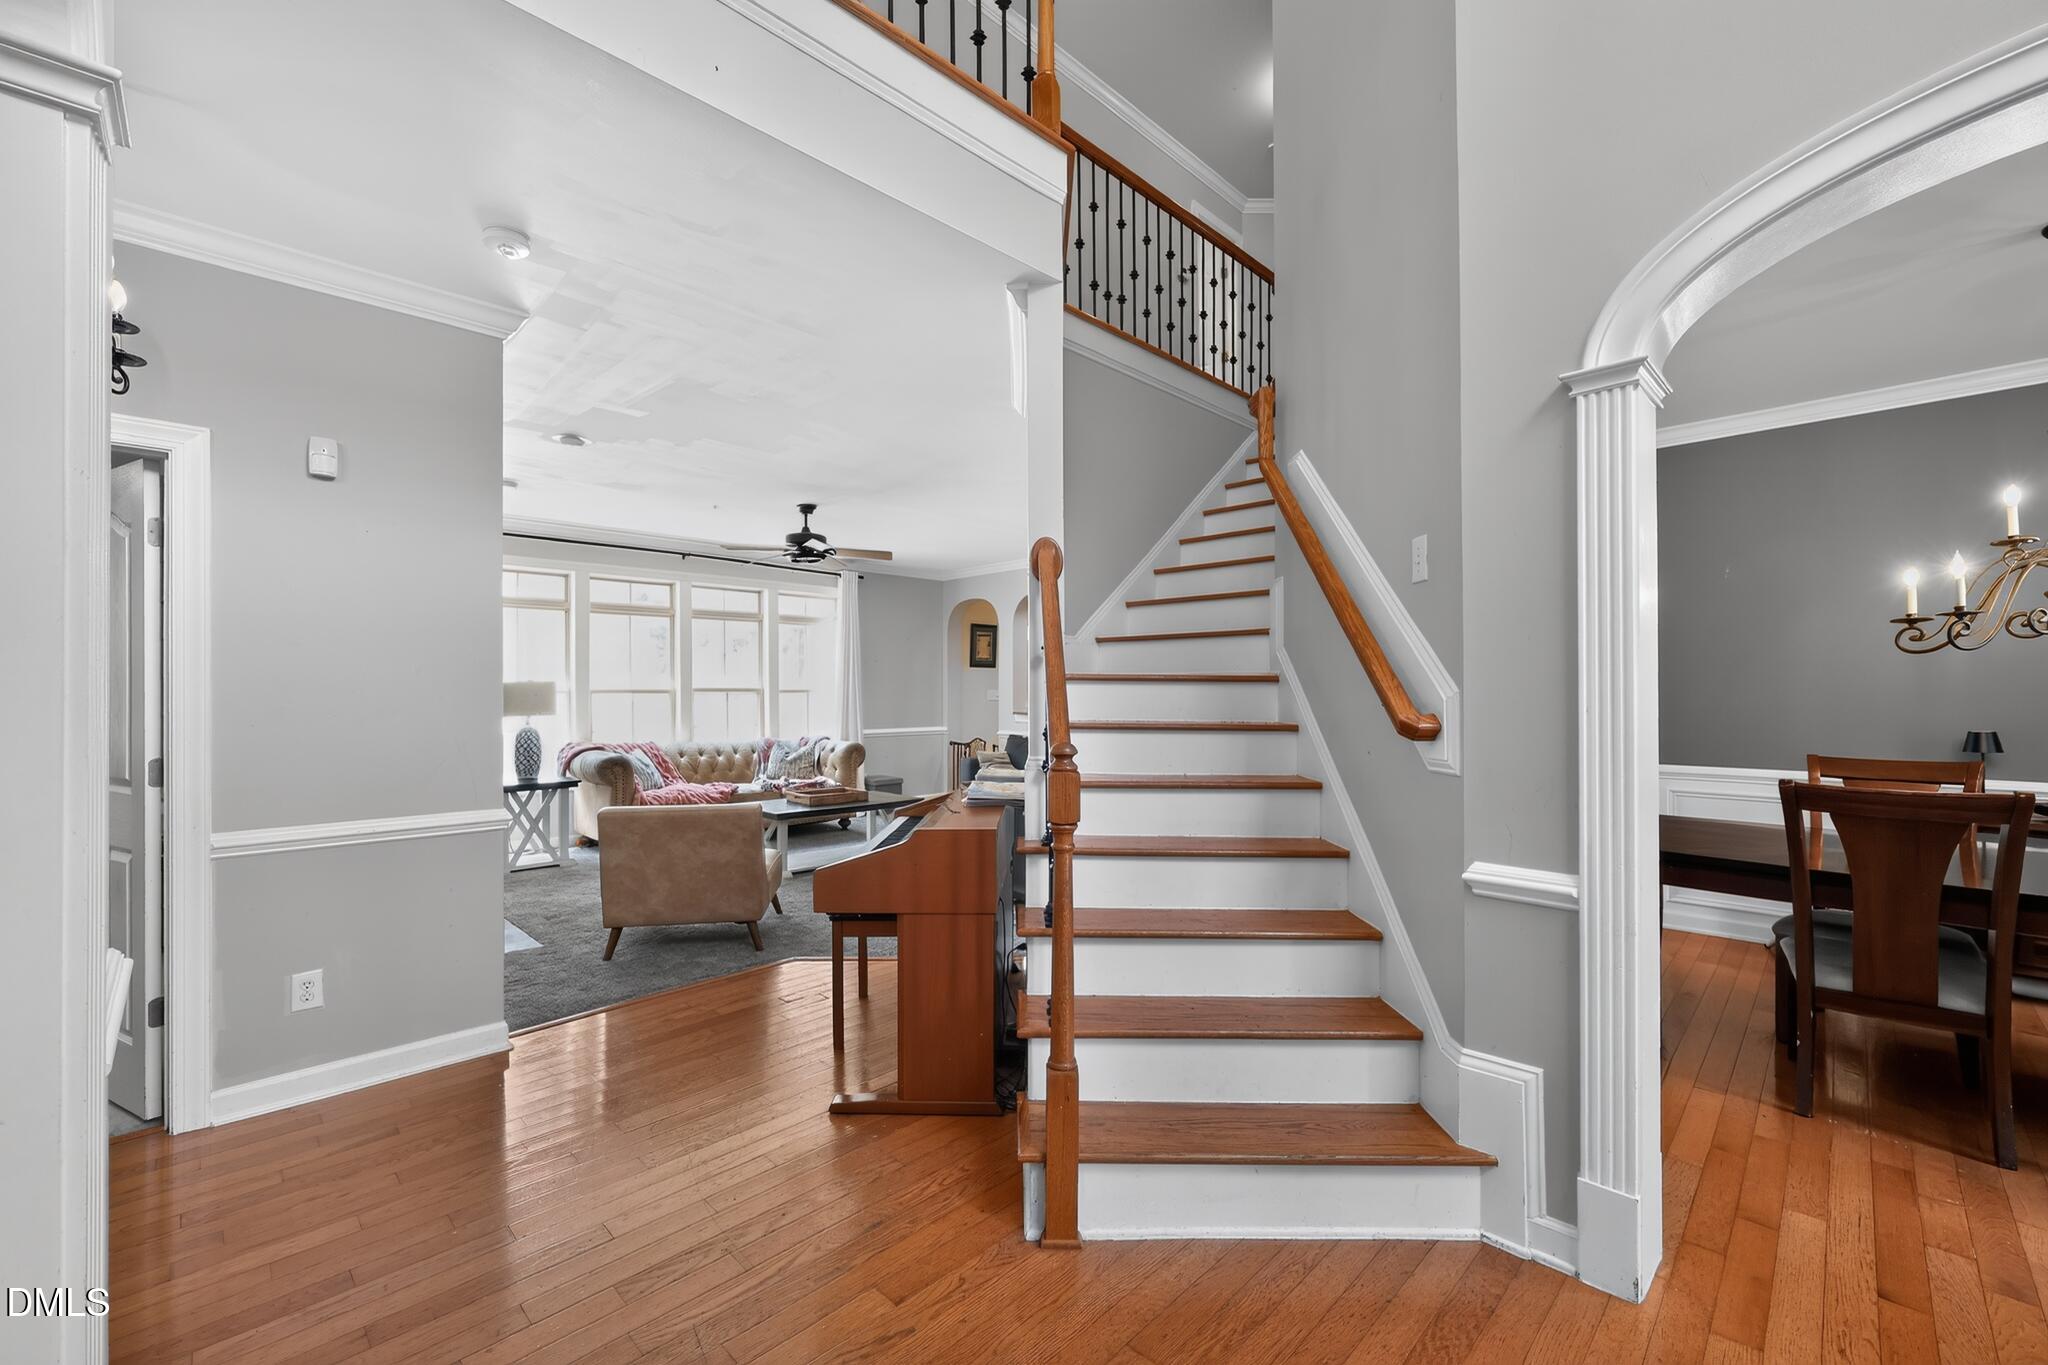
Save
Ask
Tour
Hide
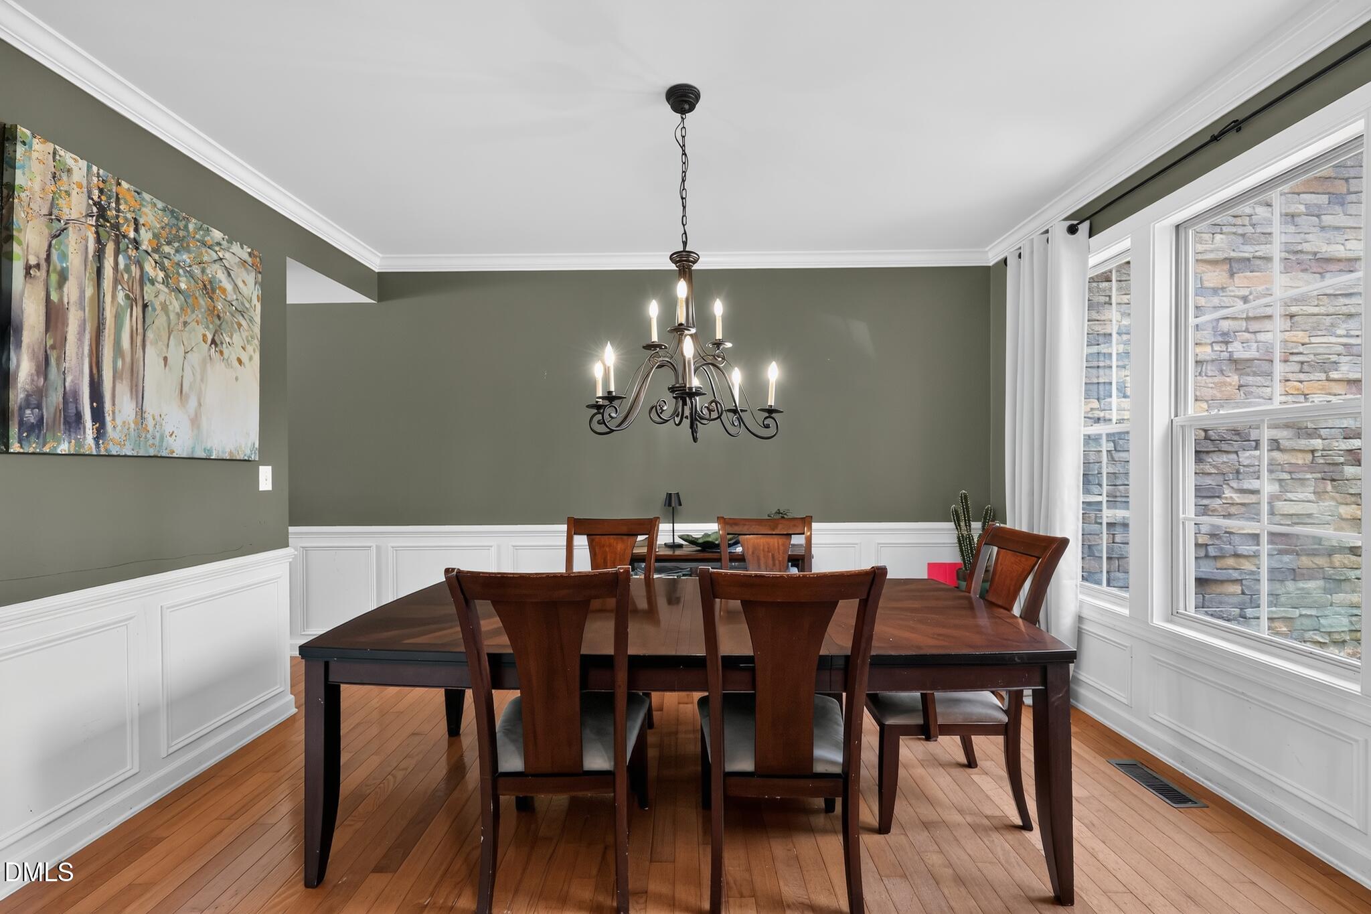
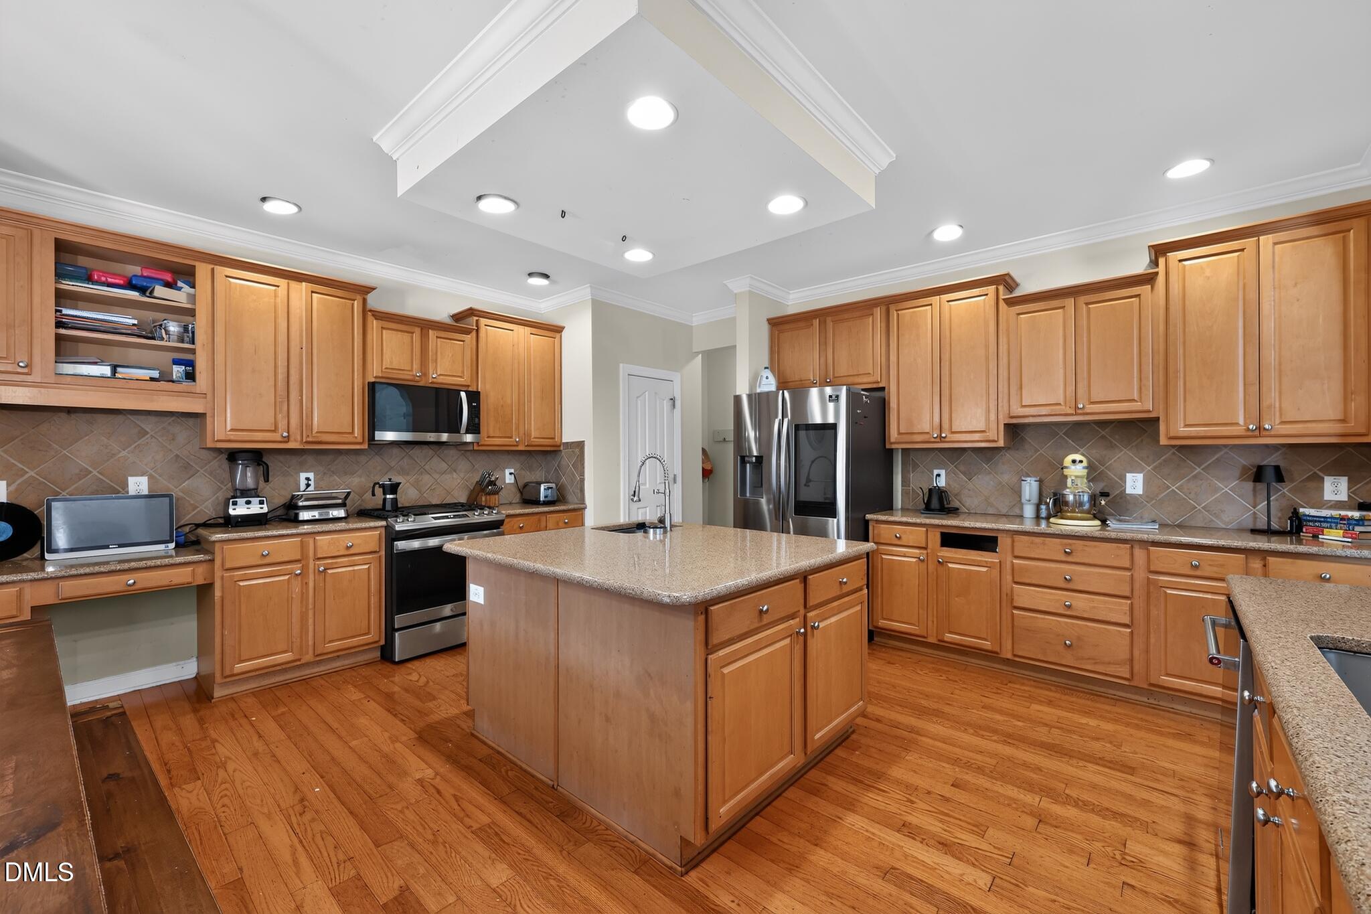
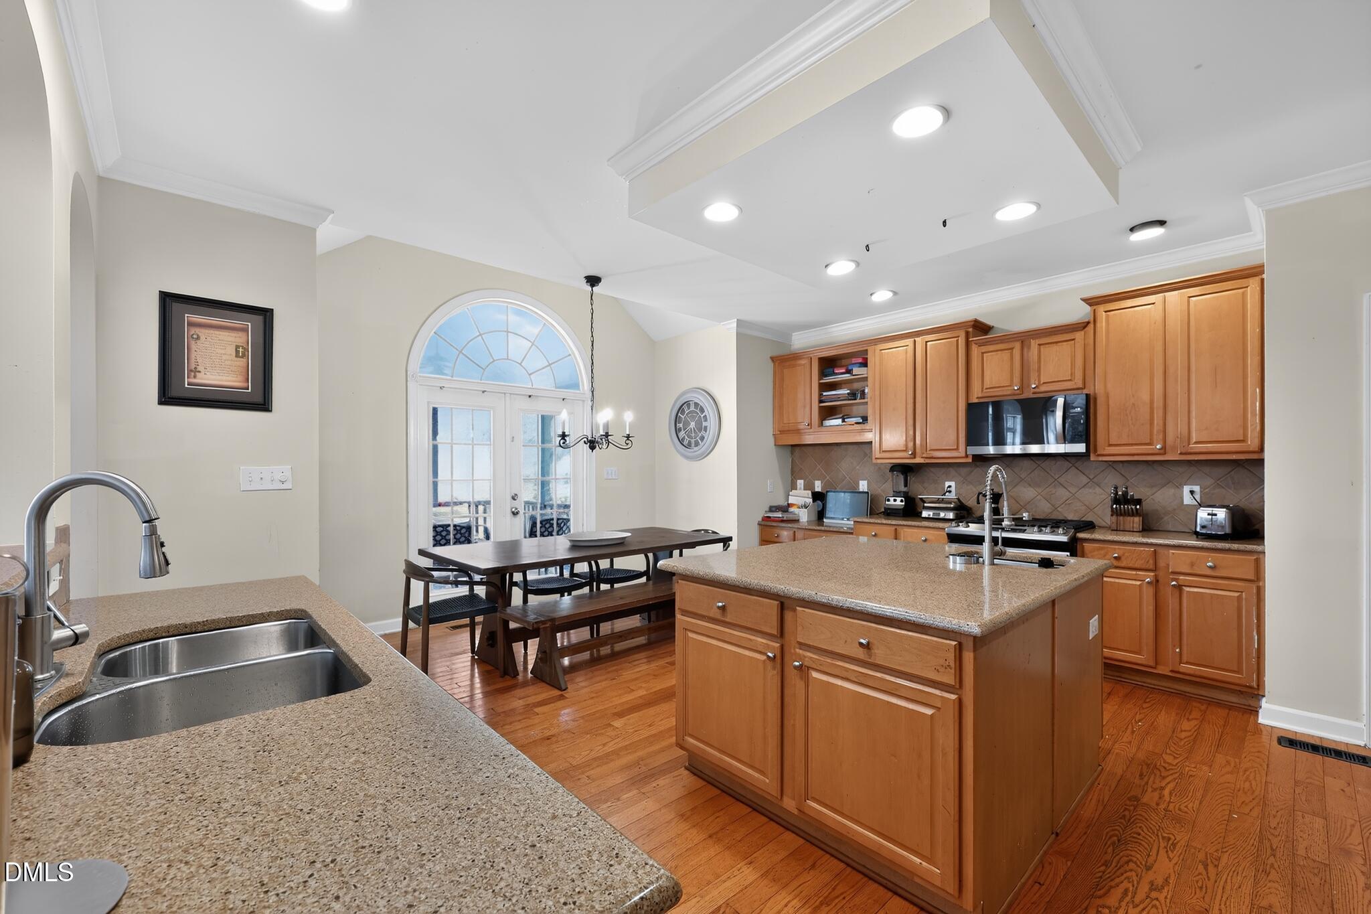
Welcome to one of Wake County, NC's hottest new listings backed right up against the Bentwinds Golf Community with no HOA! This massive 5 bedroom, 3 bathroom home boats over 3,000 squarefeet of living space, a private nearly one acre yard, and stunning in-ground pool... Need I say more? Fine, I will! This house has all the upgrades you would expect to include pristine hardwood floors, custom cabinets, and too many more to list! Preferred lender offering closing cost incentive if used! Owner has a cash offer in hand but prefers to seek traditional vs investor buyer. This house is literally a must see so don't wait and let somebody else call it home!
Save
Ask
Tour
Hide
Listing Snapshot
Price
$795,000
Days On Site
53 Days
Bedrooms
5
Inside Area (SqFt)
3,014 sqft
Total Baths
3
Full Baths
3
Partial Baths
N/A
Lot Size
0.76 Acres
Year Built
2005
MLS® Number
10179472
Status
Active
Property Tax
$4,714.37
HOA/Condo/Coop Fees
N/A
Sq Ft Source
N/A
Friends & Family
Recent Activity
| 2 weeks ago | Price changed to $795,000 | |
| 2 weeks ago | Listing updated with changes from the MLS® | |
| 2 months ago | Listing first seen on site |
General Features
Acres
0.76
Attached Garage
Yes
Disclosures
Seller Disclosure
Garage
Yes
Garage Spaces
2
Levels
Two
Parking
AttachedGarageConcreteDriveway
Property Sub Type
Single Family Residence
Sewer
Septic Tank
Special Circumstances
Standard
SqFt Above
3014
SqFt Total
3014
Style
Transitional
Utilities
Cable Available
Water Source
Well
Zoning
RA
Interior Features
Appliances
DishwasherMicrowaveOvenRefrigerator
Basement
Crawl Space
Cooling
Central Air
Fireplace
Yes
Fireplace Features
Gas Log
Fireplaces
1
Flooring
Hardwood
Interior
Ceiling Fan(s)Eat-in KitchenGranite CountersHigh CeilingsPantryStorageWalk-In Closet(s)High Speed Internet
Laundry Features
InsideLaundry Room
Main Level Bedrooms
1
Master Bedroom
Level - Main
Save
Ask
Tour
Hide
Exterior Features
Construction Details
Brick
Exterior
Private Yard
Fencing
Fenced
Pool Features
In GroundPrivate
Private Pool
Yes
Roof
Shingle
Community Features
Financing Terms Available
CashConventionalFHAVA Loan
Roads
Asphalt
Schools
School District
Unknown
Elementary School
Wake - Ballentine Elementary
Middle School
Wake - Herbert Akins Road Middle
High School
Wake - Willow Spring High School
Listing courtesy of Robert McClure of McClure Group Realty LLC

Listings that are marked with an icon are provided courtesy of the Triangle MLS, Inc. of North Carolina, Internet Data Exchange Database. Copyright 2026 Triangle MLS, Inc. of North Carolina. All rights reserved.
Last checked: 2026-09-02 03:59 AM UTC
Listings that are marked with an icon are provided courtesy of the Triangle MLS, Inc. of North Carolina, Internet Data Exchange Database. Copyright 2026 Triangle MLS, Inc. of North Carolina. All rights reserved.
Last checked: 2026-09-02 03:59 AM UTC
Neighborhood & Commute
Source: Walkscore
Disclosure: Community information and market data powered by Constellation Data Labs. Information is deemed reliable but not guaranteed.
Save
Ask
Tour
Hide
Did you know? You can invite friends and family to your search. They can join your search, rate and discuss listings with you.