Save
Ask
Tour
Hide
Share
$448,000
11 Days On Site

105 Redwing Lane
Moncure, NC 27559

For Sale|Single Family Residence|Active Under Contract
3
Beds
2
Total Baths
2
Full Baths
2,021
SqFt
$222
/SqFt
2001
Built
Subdivision:
Not in a Subdivision
County:
Chatham
Call Now: 919-263-SOLD
Is this the listing for you? We can help make it yours.
919-263-SOLD
105 Redwing Lane105 Redwing Lane105 Redwing Lane105 Redwing Lane
Save
Ask
Tour
Hide
Share

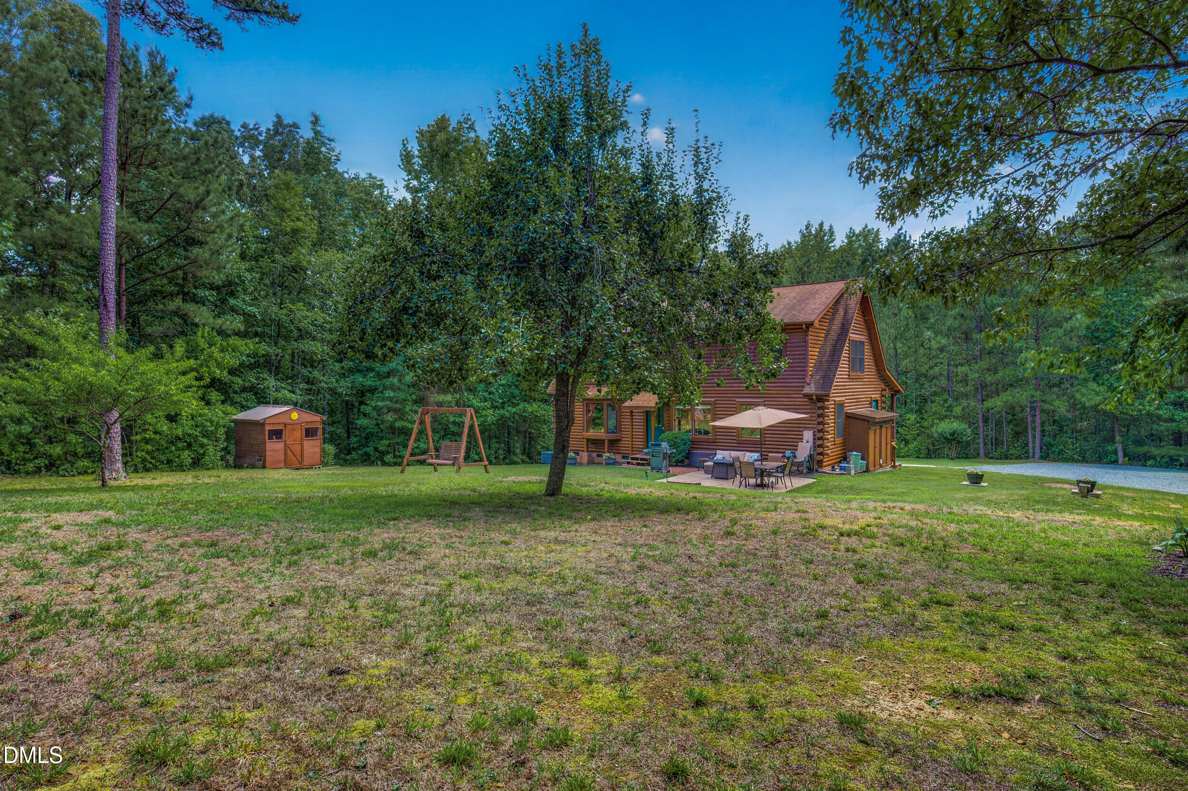
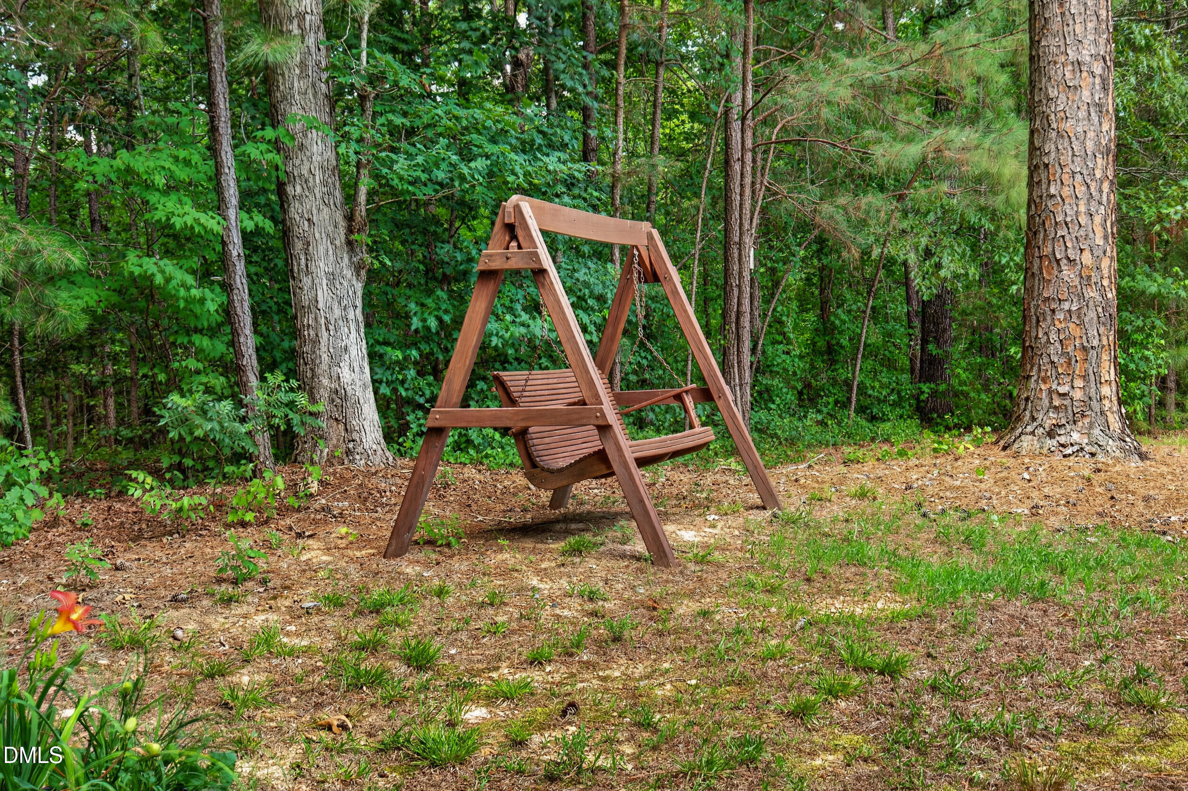
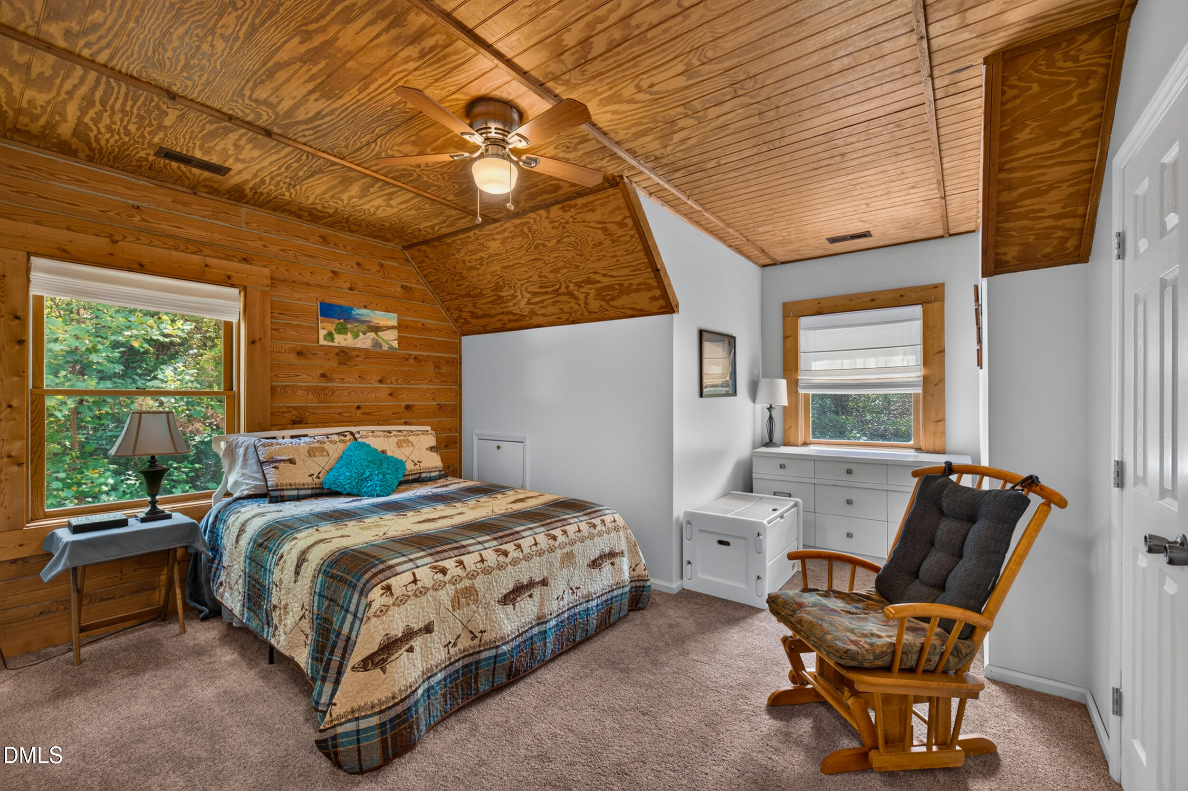
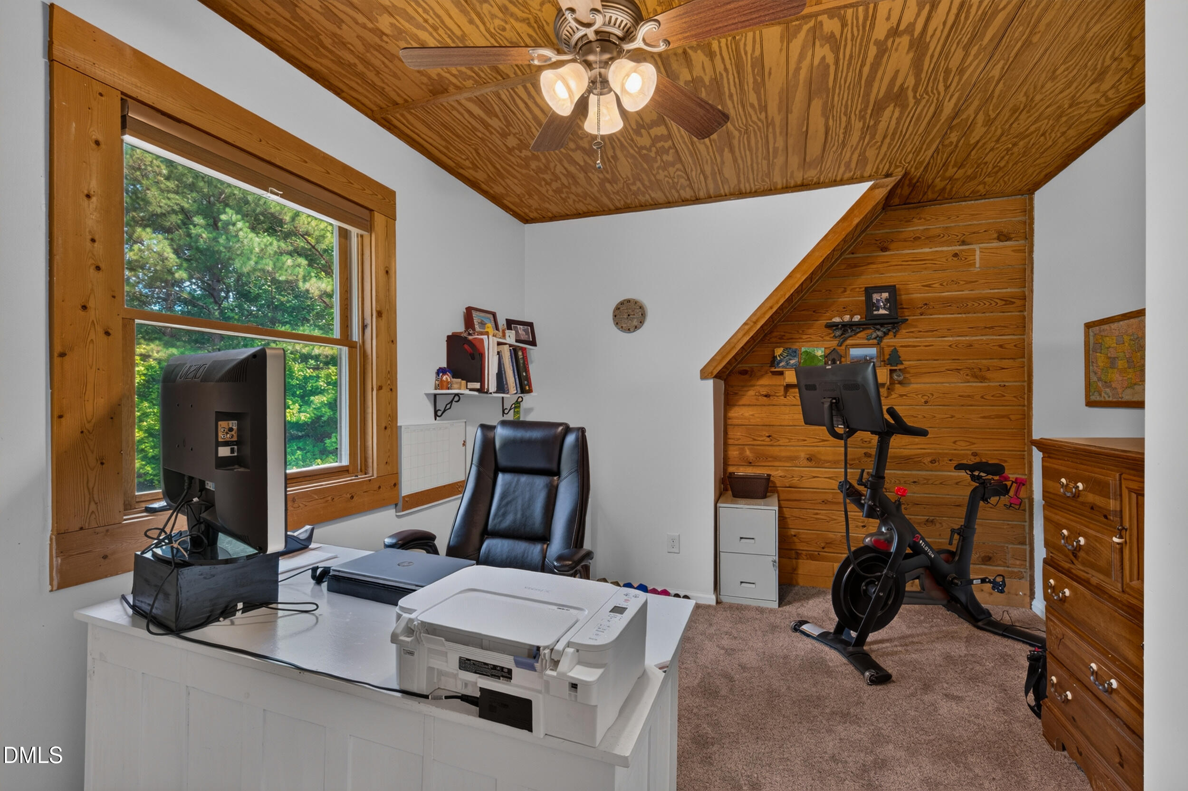
Welcome to 105 Redwing Lane, a beautiful 3 Br 2 Bath Log Cabin perched on a knoll. This home features a welcoming front porch, half of which is screened. The inside of the home is warm and inviting with a flexible floor plan. The current owners use one of the 1st floor rooms as a lounge which could become a 1st floor bedroom. They currently use a larger room on the 2nd level as their primary. The updates these owners made to this cabin feel like a much newer home. Updates include hardwoods in the living room, updates in the kitchen, new wood burning F/P surround, new dishwasher, lighting fixtures thru out, remodeled the upstairs bath and opened part of stairwell wall to add pickets to further open sight lines. Exterior updates, replaced water heater, replaced the 1st floor heat pump, stained the cabin's exterior and added a patio on the back side of the home. They also made a garden area, created more yard space and rehabbed the storage barns. There is a lot of exterior storage here! Also parking space from your RV or Boat. Set on an expansive 4.5-acre lot, this property offers substantial space and privacy for those seeking room to grow with no restrictions. Located across from the Deep River Park, 5 minutes to Jordan Lake boat ramp, 3 minutes from US 1, 15 minutes to Pittsboro, Chatham Park, Sanford, Apex or Cary. You can be in Raleigh in 25 minutes. Great Location!

Save
Ask
Tour
Hide
Share
Listing Snapshot
Price 
$448,000
Days On Site 
11 Days
Bedrooms 
3
Inside Area (SqFt) 
2,021 sqft
Total Baths 
2
Full Baths 
2
Partial Baths 
N/A
Lot Size 
4.51 Acres
Year Built 
2001
MLS® Number 
10179338
Status 
Active Under Contract
Property Tax 
$3,187.88
HOA/Condo/Coop Fees 
N/A
Sq Ft Source 
N/A
Friends & Family
Recent Activity
4 days agoListing updated with changes from the MLS®
a week agoStatus changed to Active Under Contract
2 weeks agoListing first seen on site
General Features
Acres 
4.51
Levels 
One and One Half
Parking 
Additional Parking
Parking Spaces 
4
Property Sub Type 
Single Family Residence
Sewer 
Septic Tank
Special Circumstances 
Standard
SqFt Above 
2021
SqFt Total 
2021
Style 
Log Home
Utilities 
Cable ConnectedElectricity ConnectedWater Connected
Water Source 
PrivateWell
Zoning 
R-1
Interior Features
Appliances 
DishwasherRangeRefrigerator
Cooling 
Heat Pump
Fireplace 
Yes
Fireplace Features 
Family RoomWood Burning
Fireplaces 
1
Flooring 
CarpetTileWood
Heating 
Heat Pump
Interior 
Entrance FoyerHigh Speed Internet
Laundry Features 
Laundry RoomMain Level
Bathroom 2 
Dimensions - 8.7 x 8.1Level - Second
Bedroom 2 
Dimensions - 14.5 x 8.1Level - Second
Bedroom 3 
Dimensions - 13.7 x 9.4Level - Second
Entrance Hall 
Dimensions - 5.5 x 4.0Level - Main
Family Room 
Dimensions - 17.7 x 13.6Level - Main
Kitchen 
Dimensions - 15.7 x 11.6Level - Main
Laundry 
Dimensions - 9.5 x 5.7Level - Main
Master Bedroom 
Dimensions - 12.6 x 20.1Level - Second
Other 
Dimensions - 13.5 x 15.6Level - Main
Save
Ask
Tour
Hide
Share
Exterior Features
Construction Details 
Log
Exterior 
Fire PitPrivate YardRain GuttersStorage
Fencing 
None
Lot Features 
WoodedBack YardFront YardPie Shaped LotSecluded
Patio And Porch 
Front PorchPatioPorchScreened
Roof 
Shingle
Community Features
Community Features 
None
Financing Terms Available 
CashConventionalFHAVA Loan
Schools
School District
Unknown
Elementary School
Chatham - Moncure School
Middle School
Chatham - Moncure School
High School
Chatham - Seaforth High School
Listing courtesy of Terri McCall of Chatham Homes Realty


Listings that are marked with an icon are provided courtesy of the Triangle MLS, Inc. of North Carolina, Internet Data Exchange Database. Copyright 2026 Triangle MLS, Inc. of North Carolina. All rights reserved.

Last checked: 2026-07-22 04:19 AM UTC

Neighborhood & Commute
Source: Walkscore
Disclosure: Community information and market data powered by Constellation Data Labs. Information is deemed reliable but not guaranteed.
Save
Ask
Tour
Hide
Share