Save
Ask
Tour
Hide
Share
$744,900
7 Days On Site

2228 Belvinwood Drive
Fuquay Varina, NC 27526

For Sale|Single Family Residence|Active
4
Beds
4
Total Baths
3
Full Baths
1
Partial Bath
3,148
SqFt
$237
/SqFt
2007
Built
Subdivision:
Mill Ridge
County:
Wake
Call Now: 919-263-SOLD
Is this the listing for you? We can help make it yours.
919-263-SOLD
Upcoming Open Houses
Sat, Jul 18, 2:00 PM - 4:00 PM
2228 Belvinwood Drive2228 Belvinwood Drive2228 Belvinwood Drive2228 Belvinwood Drive
Save
Ask
Tour
Hide
Share

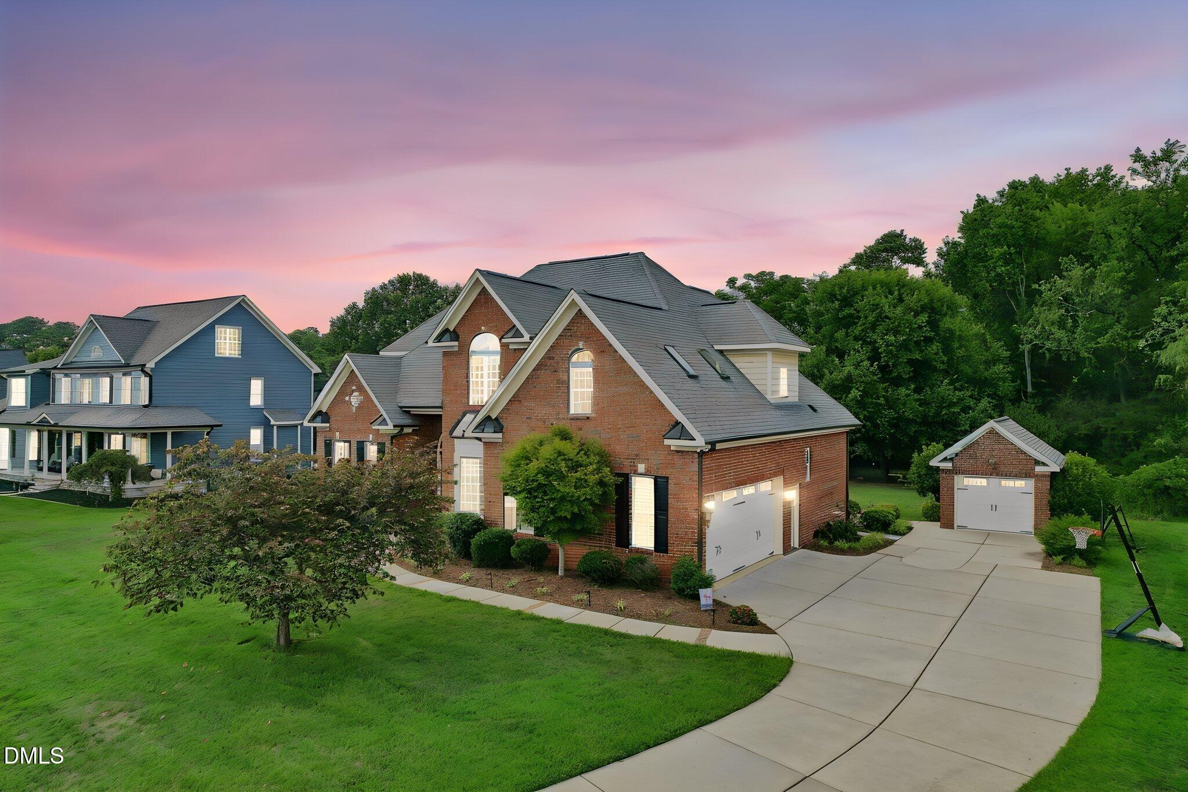
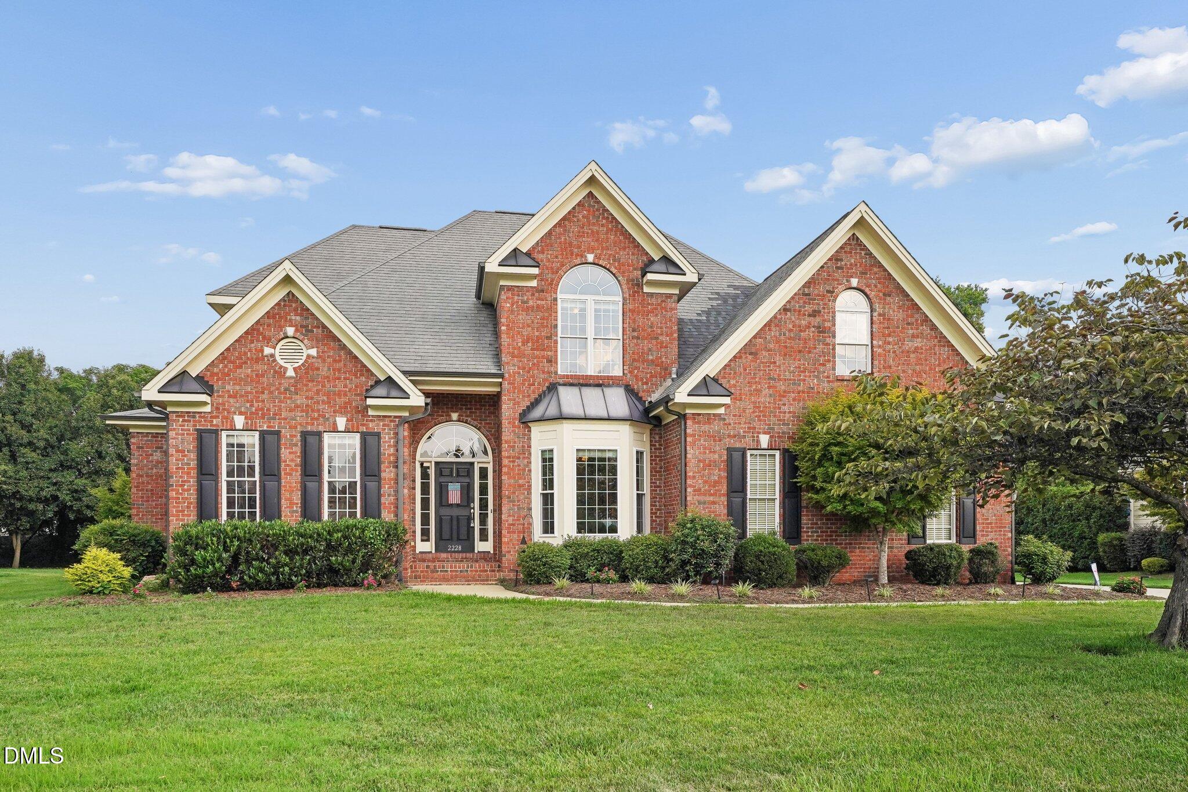
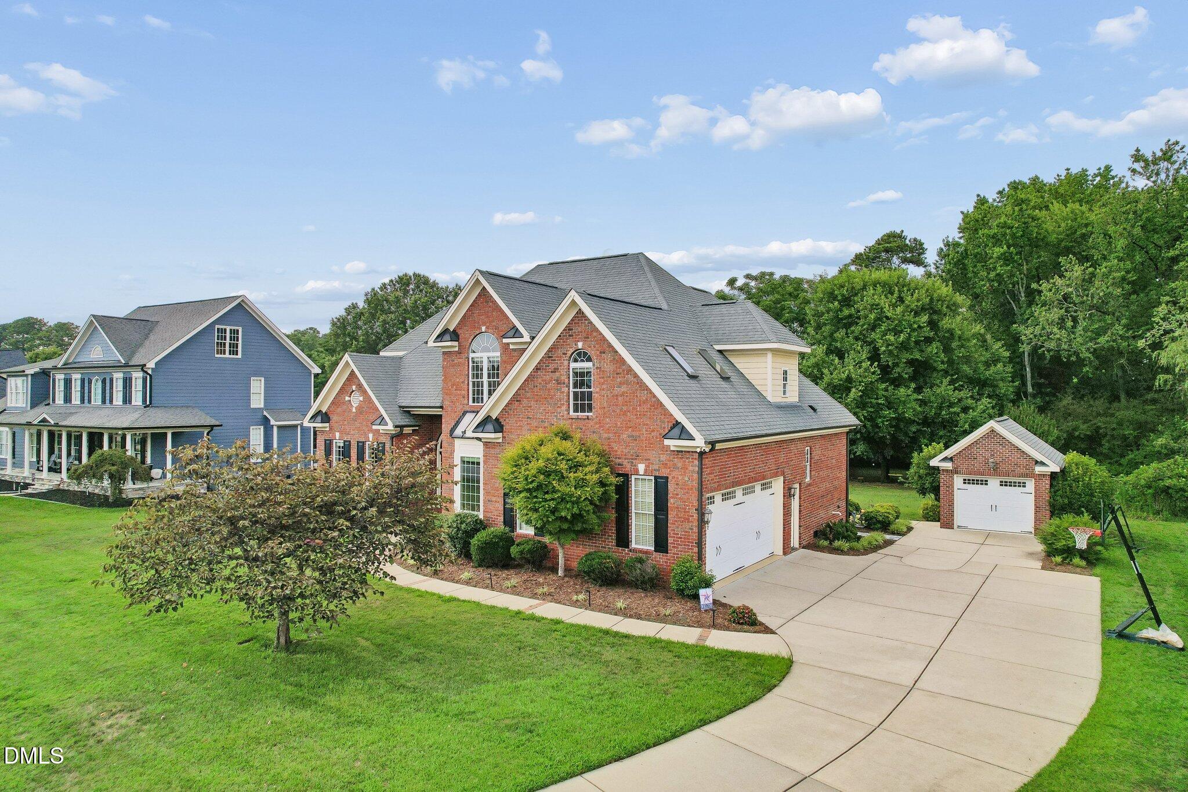
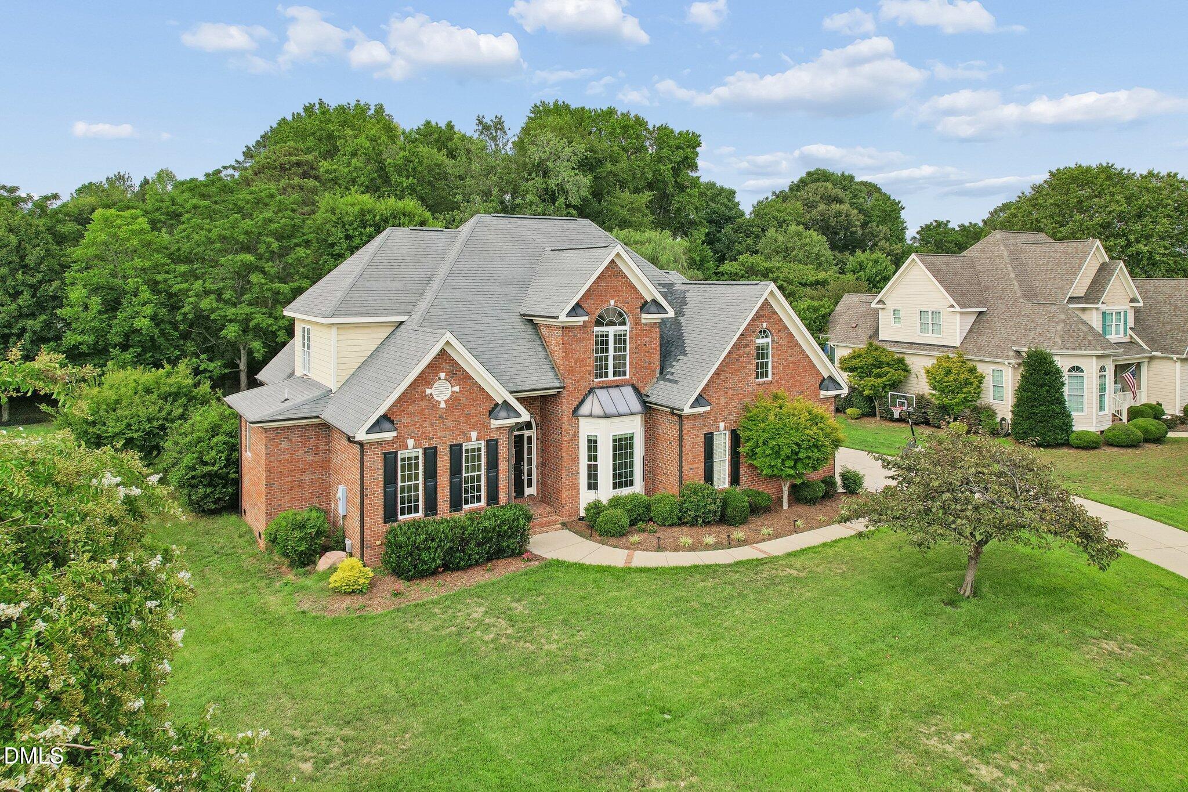
Nestled in the luxurious Mill Ridge Subdivision, this brick traditional sits on over half an acre on a cul-de-sac street and offers something genuinely hard to find in this price range: two primary suites — one on the main level, one upstairs — each with walk-in closets, making it a standout for multigenerational living, hosting long-term guests, or simply having a private retreat on each floor. Step inside and the vaulted living room ceiling immediately opens the space up, with built-in bookshelves flanking the gas log fireplace and recessed lighting keeping things warm without feeling heavy. Crown molding and tray ceilings in the dining room and primary suite add that custom-home detail you'd expect at a higher price point. The dedicated office with double doors gives you a proper place to work — not just a converted corner. The kitchen does the talking too — built-in double ovens, a pantry, and a layout that flows right into the main living areas for easy entertaining. The primary suite is its own world: double shower heads, separate his-and-hers sinks, and a direct entrance to the three-season room — your own private escape without ever stepping outside. Skylights in the bonus room and hardwood floors throughout most of the main level keep the home feeling bright and grounded at the same time. Storage here is genuinely impressive: three walk-in attics plus a pull-down give you more room than most homes twice the size, and every bedroom has a walk-in closet. The 3-car garage — including one detached bay — means room for vehicles, hobbies, and everything in between. Outside, the screened porch overlooks a private backyard with front and rear irrigation, perfect for slow mornings or hosting on the weekends. The Mill Ridge community brings the fun outside your front door too — a neighborhood pool with a slide, a playground, and two stocked fishing ponds make this one of the more lifestyle-rich neighborhoods in Fuquay-Varina. This is the kind of home where every room has a reason — worth seeing in person before it's gone.

Save
Ask
Tour
Hide
Share
Listing Snapshot
Price 
$744,900
Days On Site 
7 Days
Bedrooms 
4
Inside Area (SqFt) 
3,148 sqft
Total Baths 
4
Full Baths 
3
Partial Baths 
1
Lot Size 
0.54 Acres
Year Built 
2007
MLS® Number 
10179307
Status 
Active
Property Tax 
$6,197.04
HOA/Condo/Coop Fees 
$463 Semi-Annually
Sq Ft Source 
N/A
Friends & Family
Recent Activity
6 hours agoListing updated with changes from the MLS®
a week agoListing first seen on site
General Features
Acres 
0.54
Attached Garage 
Yes
Garage 
Yes
Garage Spaces 
3
Levels 
Two
Parking 
AttachedDetachedGarage Door OpenerGarage Faces FrontGarage Faces Side
Parking Spaces 
7
Property Sub Type 
Single Family Residence
Security 
Carbon Monoxide Detector(s)Fire Alarm
Sewer 
Septic Tank
Special Circumstances 
Standard
SqFt Above 
3148
SqFt Total 
3148
Style 
Traditional
Water Source 
Public
Zoning 
RA
Interior Features
Appliances 
Built-In Electric OvenBuilt-In Electric RangeDishwasherDisposalDouble OvenRefrigeratorTankless Water Heater
Cooling 
Ceiling Fan(s)Central Air
Fireplace 
Yes
Fireplace Features 
GasGas LogLiving Room
Fireplaces 
1
Flooring 
CarpetHardwoodTile
Heating 
ElectricHeat PumpNone
Interior 
Breakfast BarCeiling Fan(s)Crown MoldingDouble VanityGranite CountersHigh CeilingsPantryMaster DownstairsRecessed LightingStorageTray Ceiling(s)Vaulted Ceiling(s)Walk-In Closet(s)
Laundry Features 
Electric Dryer HookupLaundry RoomMain LevelWasher Hookup
Main Level Bedrooms 
1
Window Features 
Bay Window(s)BlindsSkylight(s)
Bathroom 3 
Dimensions - 10.8 x 14.7Level - Second
Bedroom 3 
Dimensions - 10.8 x 13.1Level - Second
Bedroom 4 
Dimensions - 12.75 x 13.6Level - Second
Breakfast Room 
Dimensions - 15.0 x 9.9Level - Main
Dining Room 
Dimensions - 13.25 x 15.5Level - Main
Family Room 
Dimensions - 17.25 x 20.25Level - Second
Kitchen 
Dimensions - 14.8 x 24.25Level - Main
Laundry 
Dimensions - 8.2 x 10.8Level - Main
Living Room 
Dimensions - 21.8 x 18.75Level - Main
Master Bathroom 
Dimensions - 11.2 x 12.8Level - Main
Master Bedroom 
Dimensions - 13.4 x 15.4Level - Main
Office 
Dimensions - 13.5 x 12.0Level - Main
Save
Ask
Tour
Hide
Share
Exterior Features
Construction Details 
Brick
Exterior 
None
Lot Features 
Back YardCul-De-SacSprinklers In FrontSprinklers In Rear
Other Structures 
Shed(s)
Patio And Porch 
EnclosedPatioRear Porch
Roof 
Shingle
Windows/Doors 
Bay Window(s)BlindsSkylight(s)
Community Features
Association Dues 
463
Community Features 
FishingPlaygroundPool
Financing Terms Available 
CashConventionalFHAVA Loan
HOA Fee Frequency 
Semi-Annually
Roads 
Asphalt
Schools
School District
Unknown
Elementary School
Wake - Herbert Akins Road Elementary
Middle School
Wake - Herbert Akins Road Middle
High School
Wake - Fuquay Varina High
Listing courtesy of Julia Smith of Howard Hanna Allen Tate Cary


Listings that are marked with an icon are provided courtesy of the Triangle MLS, Inc. of North Carolina, Internet Data Exchange Database. Copyright 2026 Triangle MLS, Inc. of North Carolina. All rights reserved.

Last checked: 2026-07-17 11:37 PM UTC

Neighborhood & Commute
Source: Walkscore
Disclosure: Community information and market data powered by Constellation Data Labs. Information is deemed reliable but not guaranteed.
Save
Ask
Tour
Hide
Share