Save
Ask
Tour
Hide
Share
$3,100,000
54 Days On Site

208 Ellwood Drive
Raleigh, NC 27609

For Sale|Single Family Residence|Active
5
Beds
7
Total Baths
6
Full Baths
1
Partial Bath
4,859
SqFt
$638
/SqFt
2027
Built
Subdivision:
Briarcliff
County:
Wake
Call Now: 919-263-SOLD
Is this the listing for you? We can help make it yours.
919-263-SOLD
208 Ellwood Drive208 Ellwood Drive208 Ellwood Drive208 Ellwood Drive
Save
Ask
Tour
Hide
Share

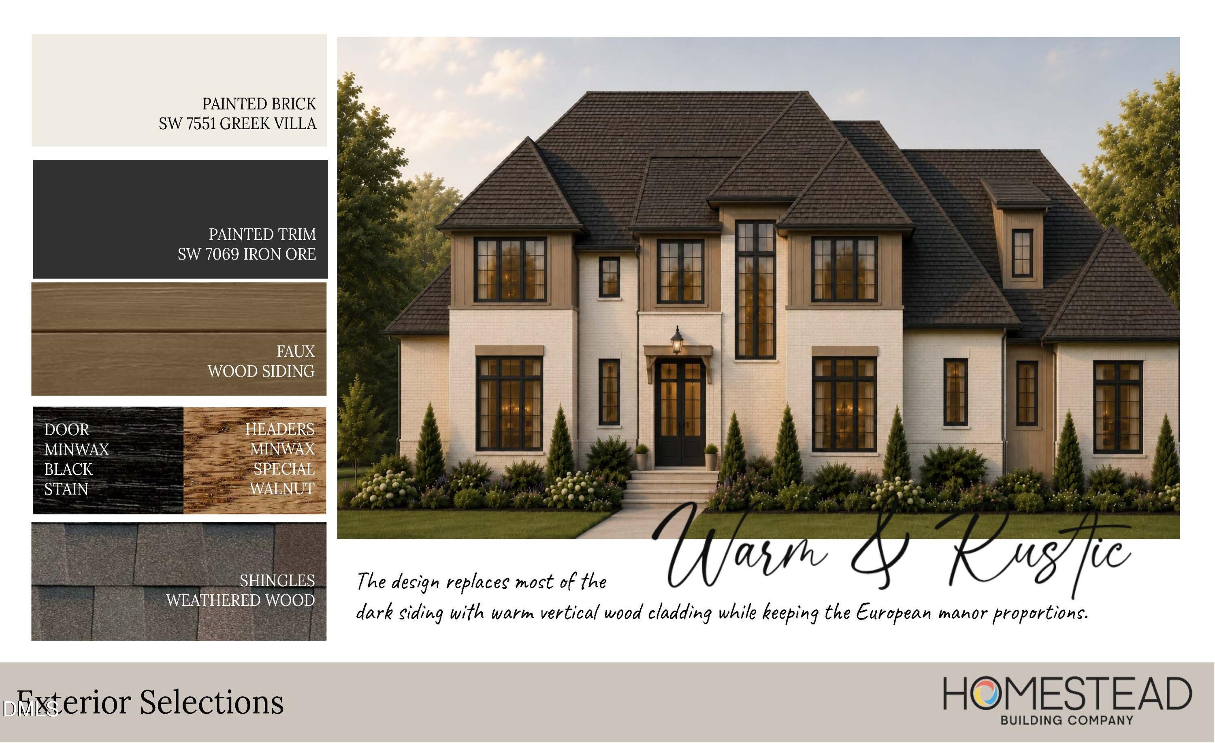
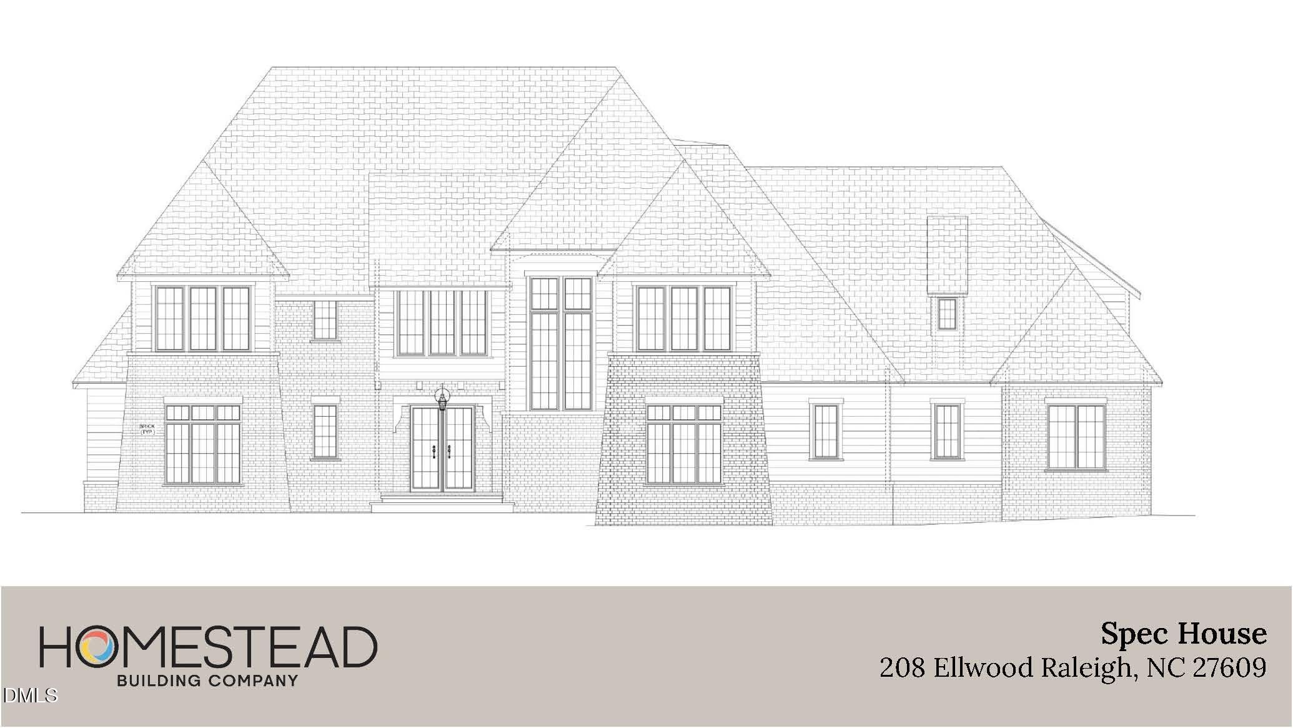
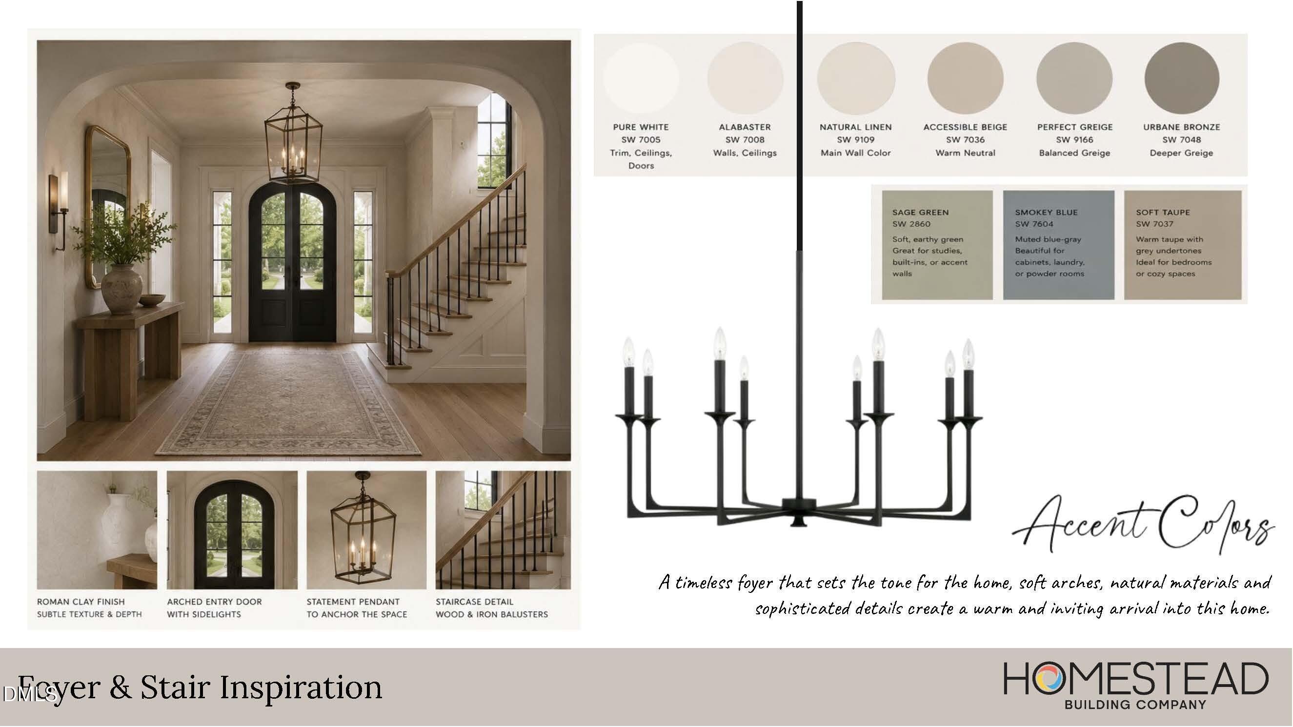
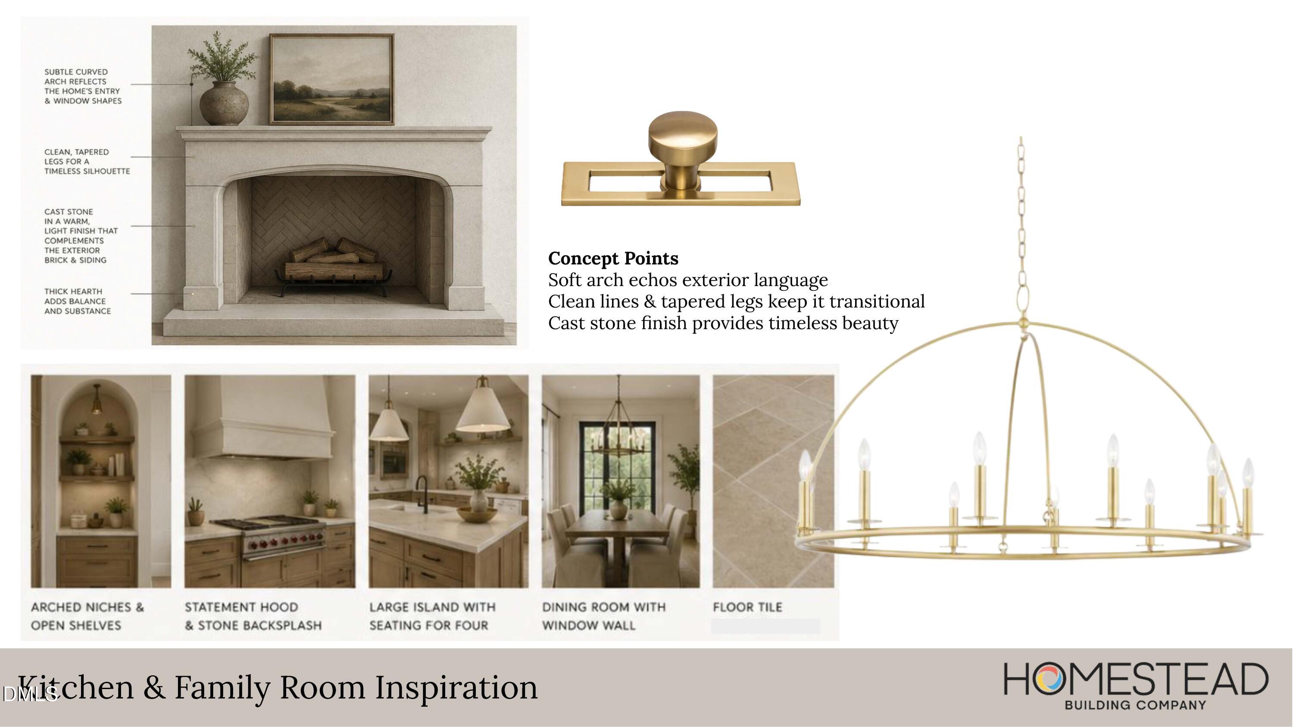
A masterfully crafted presale opportunity by Homestead Building Company, this custom built North Hills residence redefines luxury living. A grand covered entry opens to an oversized foyer, revealing wide-plank hardwood floors that flow seamlessly throughout the main level. At the heart of the home, the chef's kitchen is boasting floor-to-ceiling cabinetry, premium quartz countertops, an expansive island with designer pendants, a scullery, and a butler's pantry complete with a wine column and elegant glass shelving. The vaulted family room—anchored by a custom-surround fireplace and a statement chandelier—features pocketing sliders that blur the line between indoor comfort and a spectacular outdoor oasis, featuring a screened porch with its own fireplace and an included luxury heated pool. The main-level primary sanctuary offers a custom trim ceiling, a freestanding soaking tub, a massive walk-in closet, and a spa-like tile shower. Upstairs, discover a private executive office, a media room with a wet bar, a versatile kid's lounge overlooking the family room, and pristine en suite bedrooms. Peerless design in Midtown's most coveted enclave.

Save
Ask
Tour
Hide
Share
Listing Snapshot
Price 
$3,100,000
Days On Site 
54 Days
Bedrooms 
5
Inside Area (SqFt) 
4,859 sqft
Total Baths 
7
Full Baths 
6
Partial Baths 
1
Lot Size 
0.43 Acres
Year Built 
2027
MLS® Number 
10179063
Status 
Active
Property Tax 
N/A
HOA/Condo/Coop Fees 
N/A
Sq Ft Source 
N/A
Friends & Family
Recent Activity
2 months agoListing first seen on site
2 months agoListing updated with changes from the MLS®
General Features
Acres 
0.43
Attached Garage 
Yes
Foundation 
BlockBrick/MortarPermanent
Garage 
Yes
Garage Spaces 
3
Green Energy Efficient 
AppliancesConstructionLightingWindows
Levels 
Two
Parking 
AttachedGarageConcreteDrivewayGarage Faces SideGarage Door OpenerParking Pad
Parking Spaces 
6
Property Condition 
New Construction
Property Sub Type 
Single Family Residence
Security 
Carbon Monoxide Detector(s)Smoke Detector(s)
Sewer 
Public Sewer
Special Circumstances 
Standard
SqFt Above 
4859
SqFt Total 
4859
Style 
TraditionalTransitional
Utilities 
Cable AvailableElectricity ConnectedNatural Gas ConnectedPhone AvailableSewer ConnectedUnderground UtilitiesWater Connected
Water Source 
Public
Interior Features
Appliances 
Built-In FreezerBuilt-In Gas RangeBuilt-In RefrigeratorConvection OvenDisposalDouble OvenDishwasherGas RangePlumbed For Ice MakerRefrigeratorRange HoodSelf Cleaning OvenStainless Steel Appliance(s)Tankless Water HeaterVented Exhaust FanWine Refrigerator
Cooling 
Central AirCeiling Fan(s)DualElectricZoned
Fireplace 
Yes
Fireplace Features 
Family RoomGas LogOutside
Fireplaces 
2
Flooring 
CarpetHardwoodTile
Interior 
Breakfast BarBuilt-in FeaturesBookcasesCathedral Ceiling(s)Ceiling Fan(s)ChandelierCrown MoldingDouble VanityEntrance FoyerEat-in KitchenHigh CeilingsHis and Hers ClosetsIn-Law FloorplanKitchen IslandOpen FloorplanPantryRecessed LightingSoaking TubTray Ceiling(s)Vaulted Ceiling(s)Wet BarWalk-In Closet(s)Wired for DataMaster Downstairs
Laundry Features 
Electric Dryer HookupLaundry RoomMain LevelWasher Hookup
Main Level Bedrooms 
2
Spa 
Yes
Bedroom 2 
Dimensions - 15.0 x 12.0Level - Main
Bedroom 3 
Dimensions - 17.0 x 12.0Level - Second
Bedroom 4 
Dimensions - 17.0 x 12.0Level - Second
Bonus Room 
Dimensions - 21.0 x 14.0Level - Second
Dining Room 
Dimensions - 15.0 x 13.0Level - Main
Entrance Hall 
Dimensions - 12.0 x 7.0Level - Main
Family Room 
Dimensions - 27.0 x 22.0Level - Main
Kitchen 
Dimensions - 21.0 x 15.0Level - Main
Loft 
Dimensions - 17.0 x 12.0Level - Second
Master Bedroom 
Dimensions - 19.0 x 16.5Level - Main
Other 
Dimensions - 23.0 x 16.0Level - MainDescription - Screened Porch
Save
Ask
Tour
Hide
Share
Exterior Features
Construction Details 
Brick VeneerFiber CementHardiPlank TypeRadiant Barrier
Exterior 
LightingPrivate YardRain Gutters
Fencing 
Back YardFenced
Lot Features 
Back YardClearedCorner LotFront YardLandscaped
Patio And Porch 
Front PorchPorchRear PorchScreened
Pool Features 
Gas HeatGuniteHeatedIn GroundOutdoor PoolPrivatePool/Spa ComboSalt Water
Private Pool 
Yes
Roof 
Shingle
Spa 
Yes
Spa Features 
GuniteHeatedIn GroundPrivate
View 
Neighborhood
Waterview 
Neighborhood
Windows/Doors 
Sliding Doors
Community Features
Financing Terms Available 
CashConventional
Roads 
Asphalt
Schools
School District
Unknown
Elementary School
Wake - Brooks Elementary
Middle School
Wake - Carroll Middle
High School
Wake - Sanderson High
Listing courtesy of Jim Allen of Coldwell Banker HPW


Listings that are marked with an icon are provided courtesy of the Triangle MLS, Inc. of North Carolina, Internet Data Exchange Database. Copyright 2026 Triangle MLS, Inc. of North Carolina. All rights reserved.

Last checked: 2026-09-02 03:54 AM UTC

Neighborhood & Commute
Source: Walkscore
Disclosure: Community information and market data powered by Constellation Data Labs. Information is deemed reliable but not guaranteed.
Save
Ask
Tour
Hide
Share