Save
Ask
Tour
Hide
Share
$430,000
8 Days On Site

3012 Prophet Drive
Hillsborough, NC 27278

For Sale|Single Family Residence|Active
3
Beds
3
Total Baths
2
Full Baths
1
Partial Bath
1,626
SqFt
$264
/SqFt
1996
Built
Subdivision:
Thompson Cross
County:
Orange
Call Now: 919-263-SOLD
Is this the listing for you? We can help make it yours.
919-263-SOLD
3012 Prophet Drive3012 Prophet Drive3012 Prophet Drive3012 Prophet Drive
Save
Ask
Tour
Hide
Share

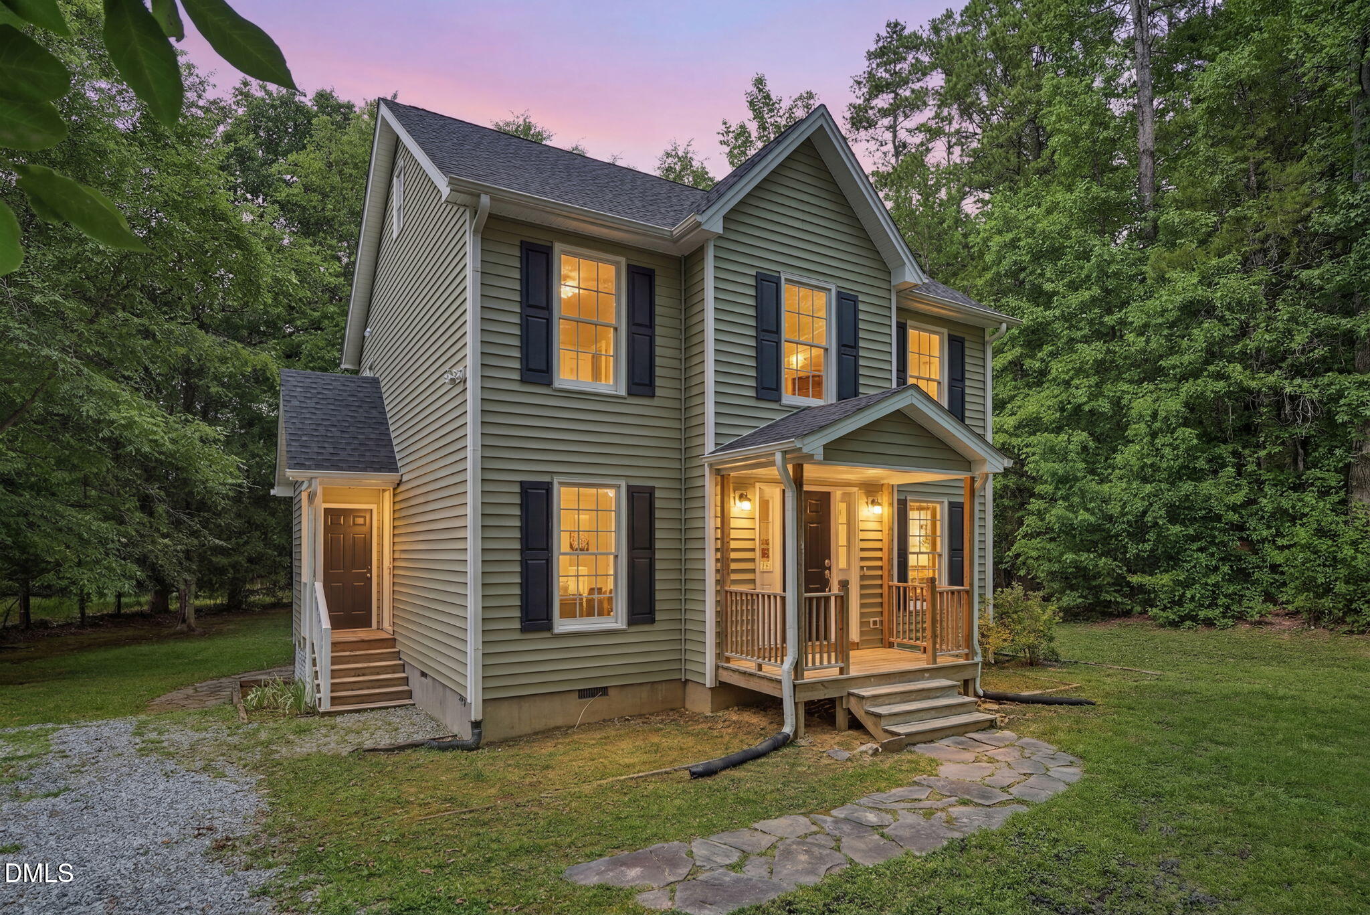
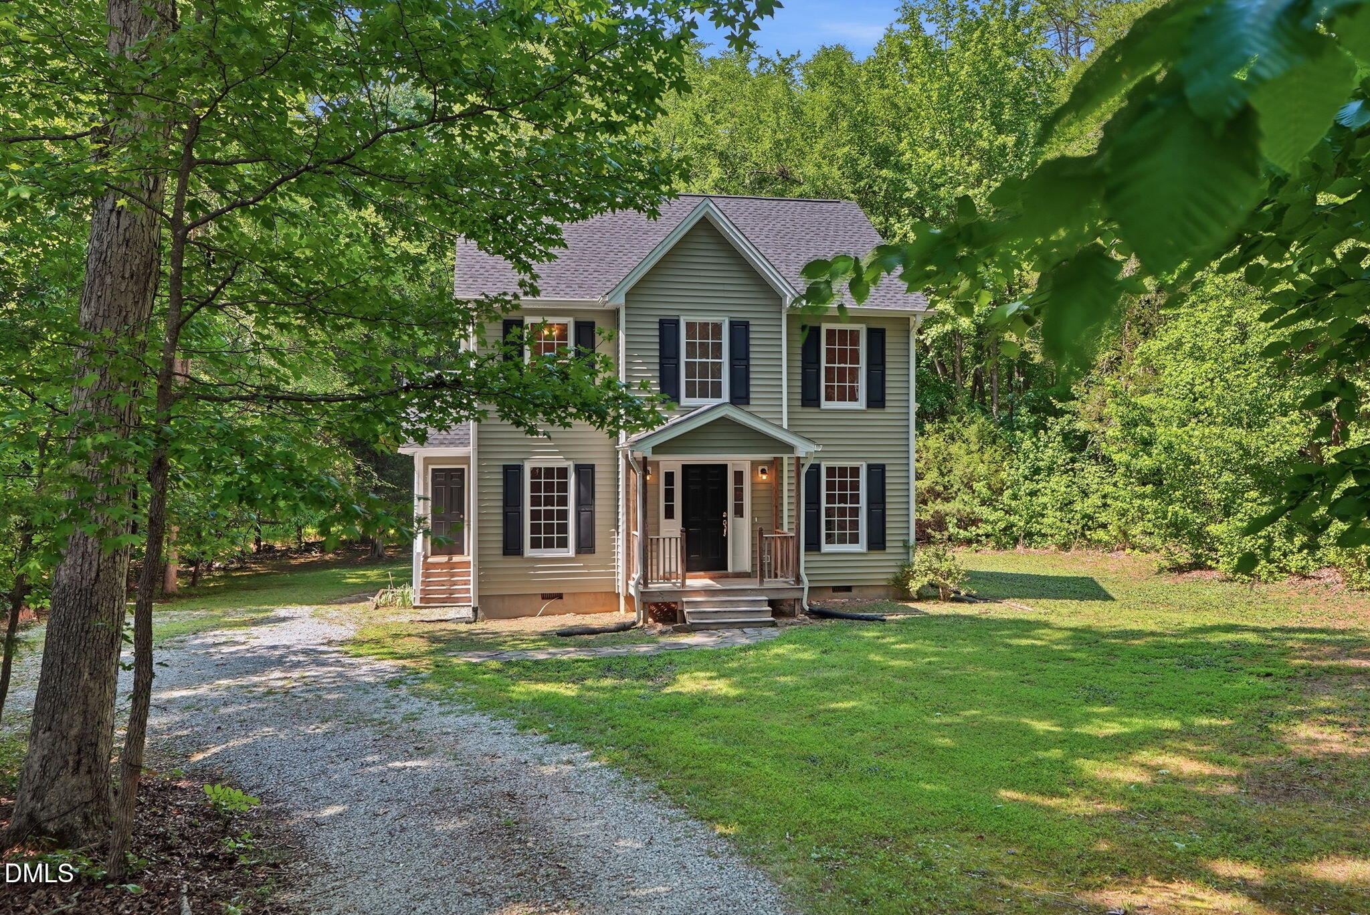
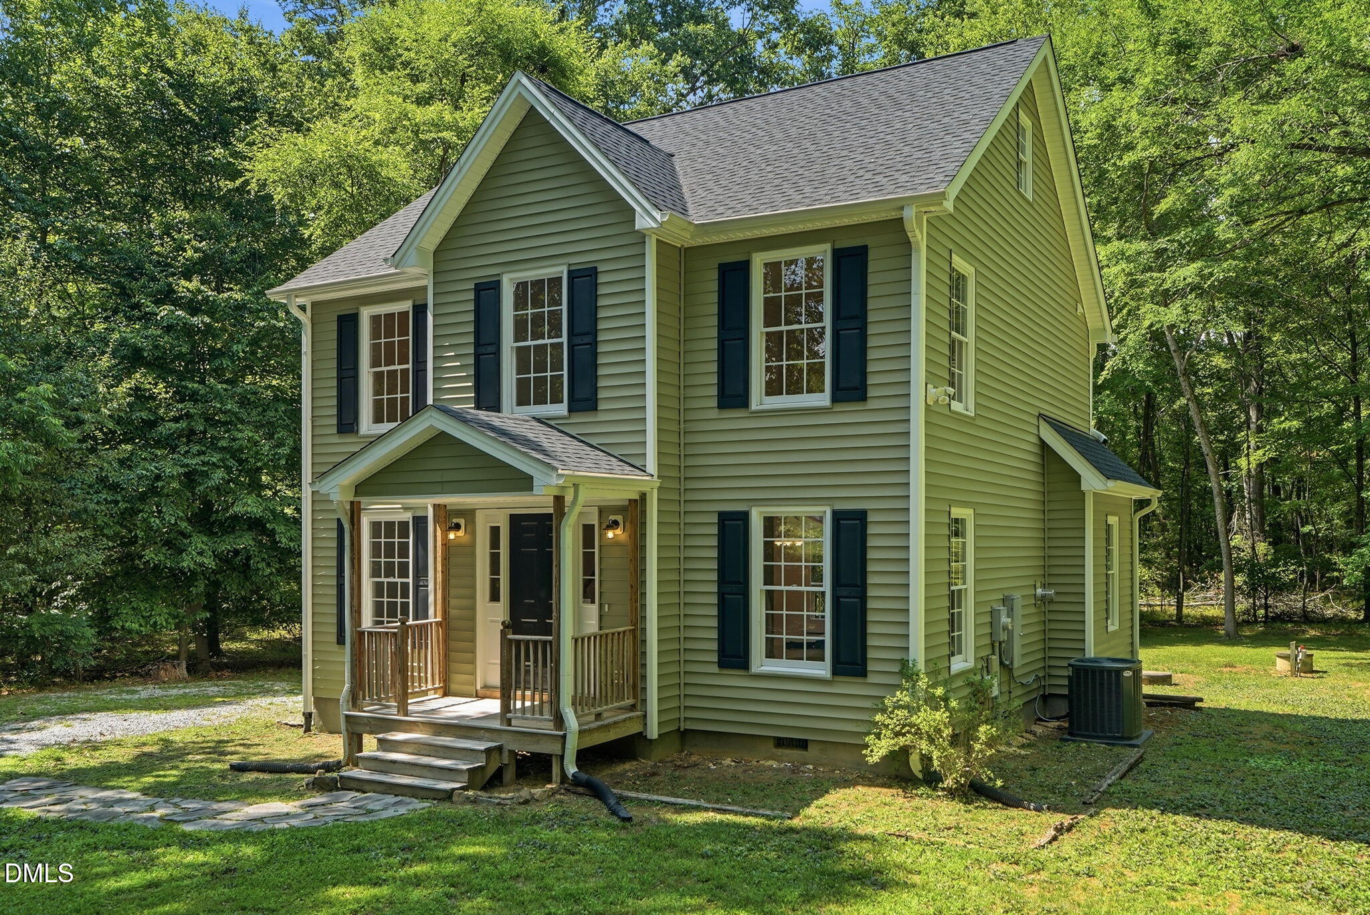
A quaint countryside home encircled by shade trees and situated on over an acre of land, this house offers a quiet and peaceful lifestyle only minutes to downtown Hillsborough. This 3 bedroom 2.5 half bath home has a large living room with a fireplace, and a flex room with hardwood floors. There is a spacious kitchen with plenty of cabinets and counter space, and room for a breakfast or dining table. Enjoy your morning coffee on the back deck overlooking the wonderful backyard. The generously sized primary suite is a peaceful retreat with a walk-in closet and a primary bathroom with double sinks, a separate shower and a garden tub. Two additional bedrooms provide flexibility for family, guests, or a home office. Outdoor features include a storage closet attached to the house, a roomy deck, a firepit, and a spacious backyard teeming with wildlife. This home is an opportunity perfect for those who want a cozy country lifestyle close to Hillsborough.

Save
Ask
Tour
Hide
Share
Listing Snapshot
Price 
$430,000
Days On Site 
8 Days
Bedrooms 
3
Inside Area (SqFt) 
1,626 sqft
Total Baths 
3
Full Baths 
2
Partial Baths 
1
Lot Size 
1.1 Acres
Year Built 
1996
MLS® Number 
10178877
Status 
Active
Property Tax 
$2,792.79
HOA/Condo/Coop Fees 
N/A
Sq Ft Source 
N/A
Friends & Family
Recent Activity
7 hours agoListing updated with changes from the MLS®
a week agoListing first seen on site
General Features
Acres 
1.1
Foundation 
Block
Levels 
Two
Parking 
PavedAggregate
Property Sub Type 
Single Family Residence
Sewer 
Septic Tank
Special Circumstances 
Standard
SqFt Above 
1626
SqFt Total 
1626
Style 
Traditional
Utilities 
Electricity ConnectedWater Connected
Water Source 
PrivateWell
Zoning 
AR
Interior Features
Appliances 
DishwasherFree-Standing Electric RangeIce MakerRefrigeratorWasher/DryerWater Heater
Cooling 
Ceiling Fan(s)Heat Pump
Fireplace 
Yes
Fireplace Features 
Living RoomPropane
Fireplaces 
1
Flooring 
CarpetHardwoodVinyl
Interior 
Ceiling Fan(s)Double VanityLaminate CountersPantrySoaking TubWalk-In Closet(s)
Laundry Features 
Electric Dryer HookupMain LevelWasher Hookup
Bedroom 2 
Dimensions - 9.0 x 8.0Level - Second
Bedroom 3 
Dimensions - 9.0 x 13.0Level - Second
Family Room 
Dimensions - 11.0 x 16.0Level - Main
Master Bedroom 
Dimensions - 11.0 x 16.0Level - Second
Save
Ask
Tour
Hide
Share
Exterior Features
Construction Details 
Vinyl Siding
Exterior 
Fire Pit
Lot Features 
WoodedBack YardFront YardMany Trees
Patio And Porch 
CoveredDeckFront Porch
Roof 
Shingle
Community Features
Financing Terms Available 
CashConventionalFHA
Roads 
Paved
Schools
School District
Unknown
Elementary School
Orange - River Park Elementary
Middle School
Orange - Orange Middle
High School
Orange - Orange High
Listing courtesy of Scott S Barnes of CREC Properties, LLC


Listings that are marked with an icon are provided courtesy of the Triangle MLS, Inc. of North Carolina, Internet Data Exchange Database. Copyright 2026 Triangle MLS, Inc. of North Carolina. All rights reserved.

Last checked: 2026-07-17 11:42 PM UTC

Neighborhood & Commute
Source: Walkscore
Disclosure: Community information and market data powered by Constellation Data Labs. Information is deemed reliable but not guaranteed.
Save
Ask
Tour
Hide
Share