


Save
Ask
Tour
Hide
$949,000
20 Days On Site
120 Painted Turtle LaneCary, NC 27519
For Sale|Single Family Residence|Active
5
Beds
5
Total Baths
4
Full Baths
1
Partial Bath
4,158
SqFt
$228
/SqFt
2007
Built
Subdivision:
The Peninsula at Amberly
County:
Chatham
Call Now: 919-263-SOLD
Is this the listing for you? We can help make it yours.
919-263-SOLD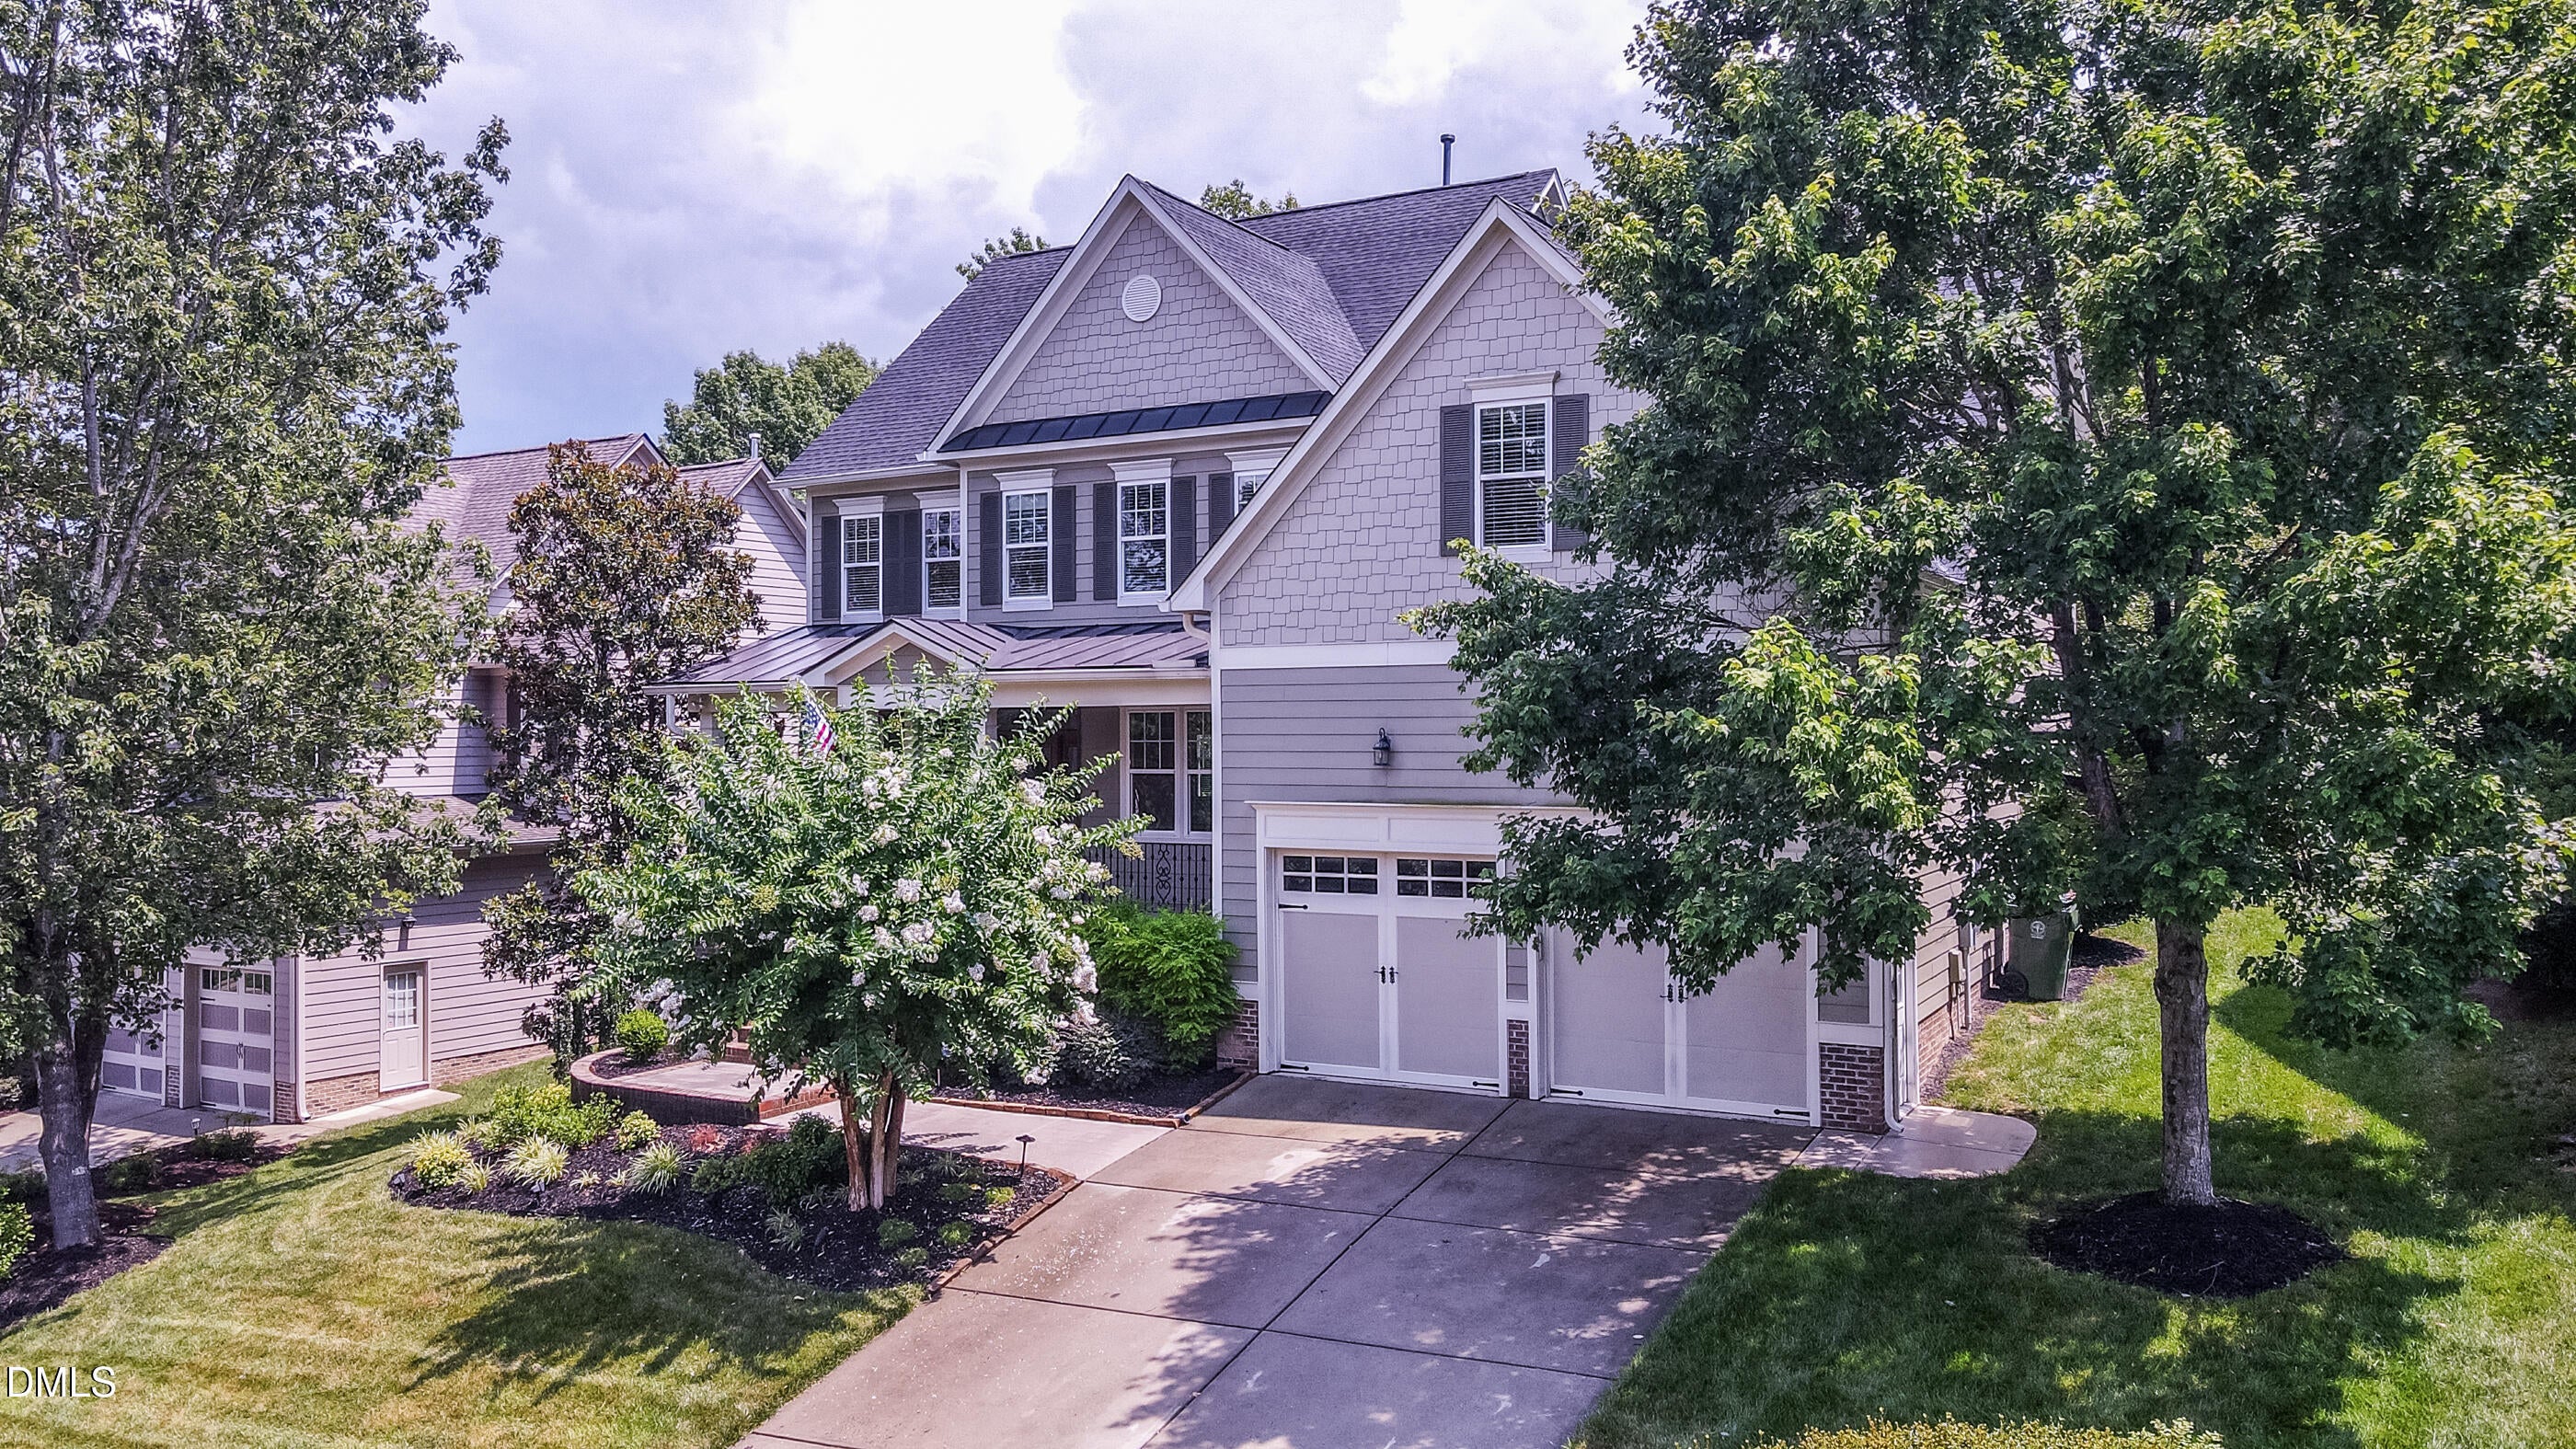
Save
Ask
Tour
Hide
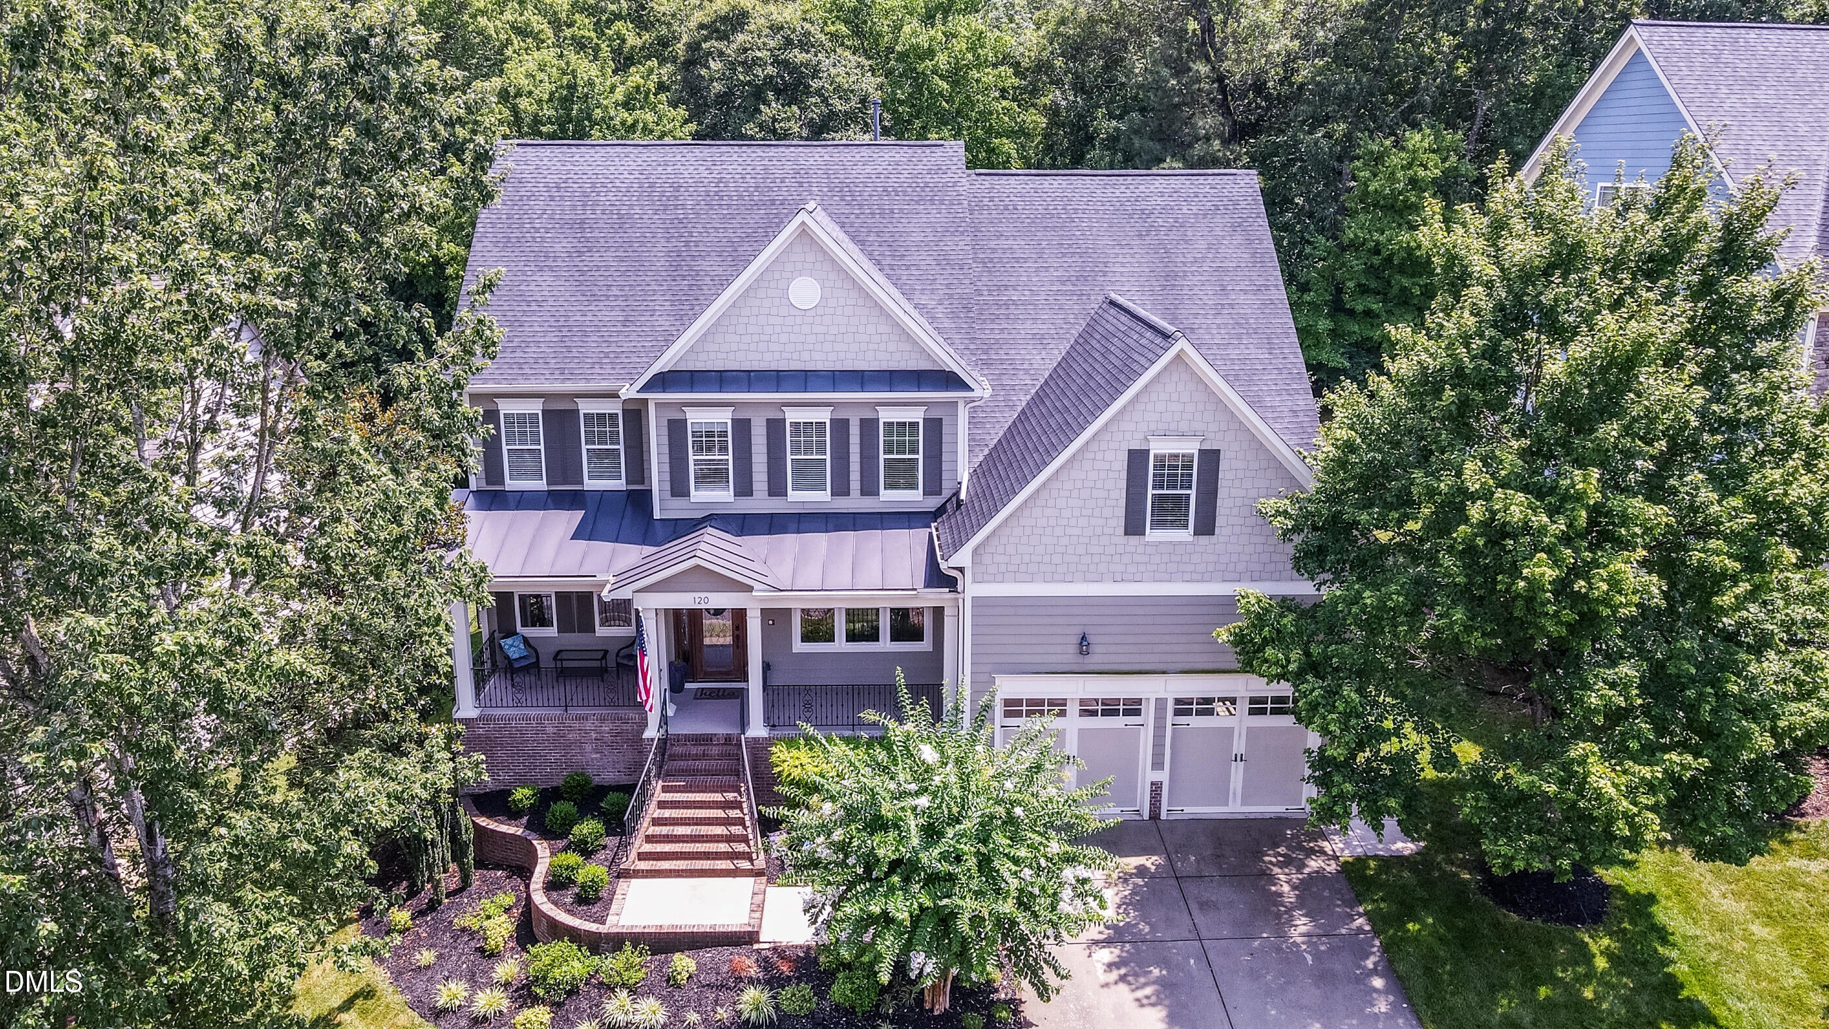
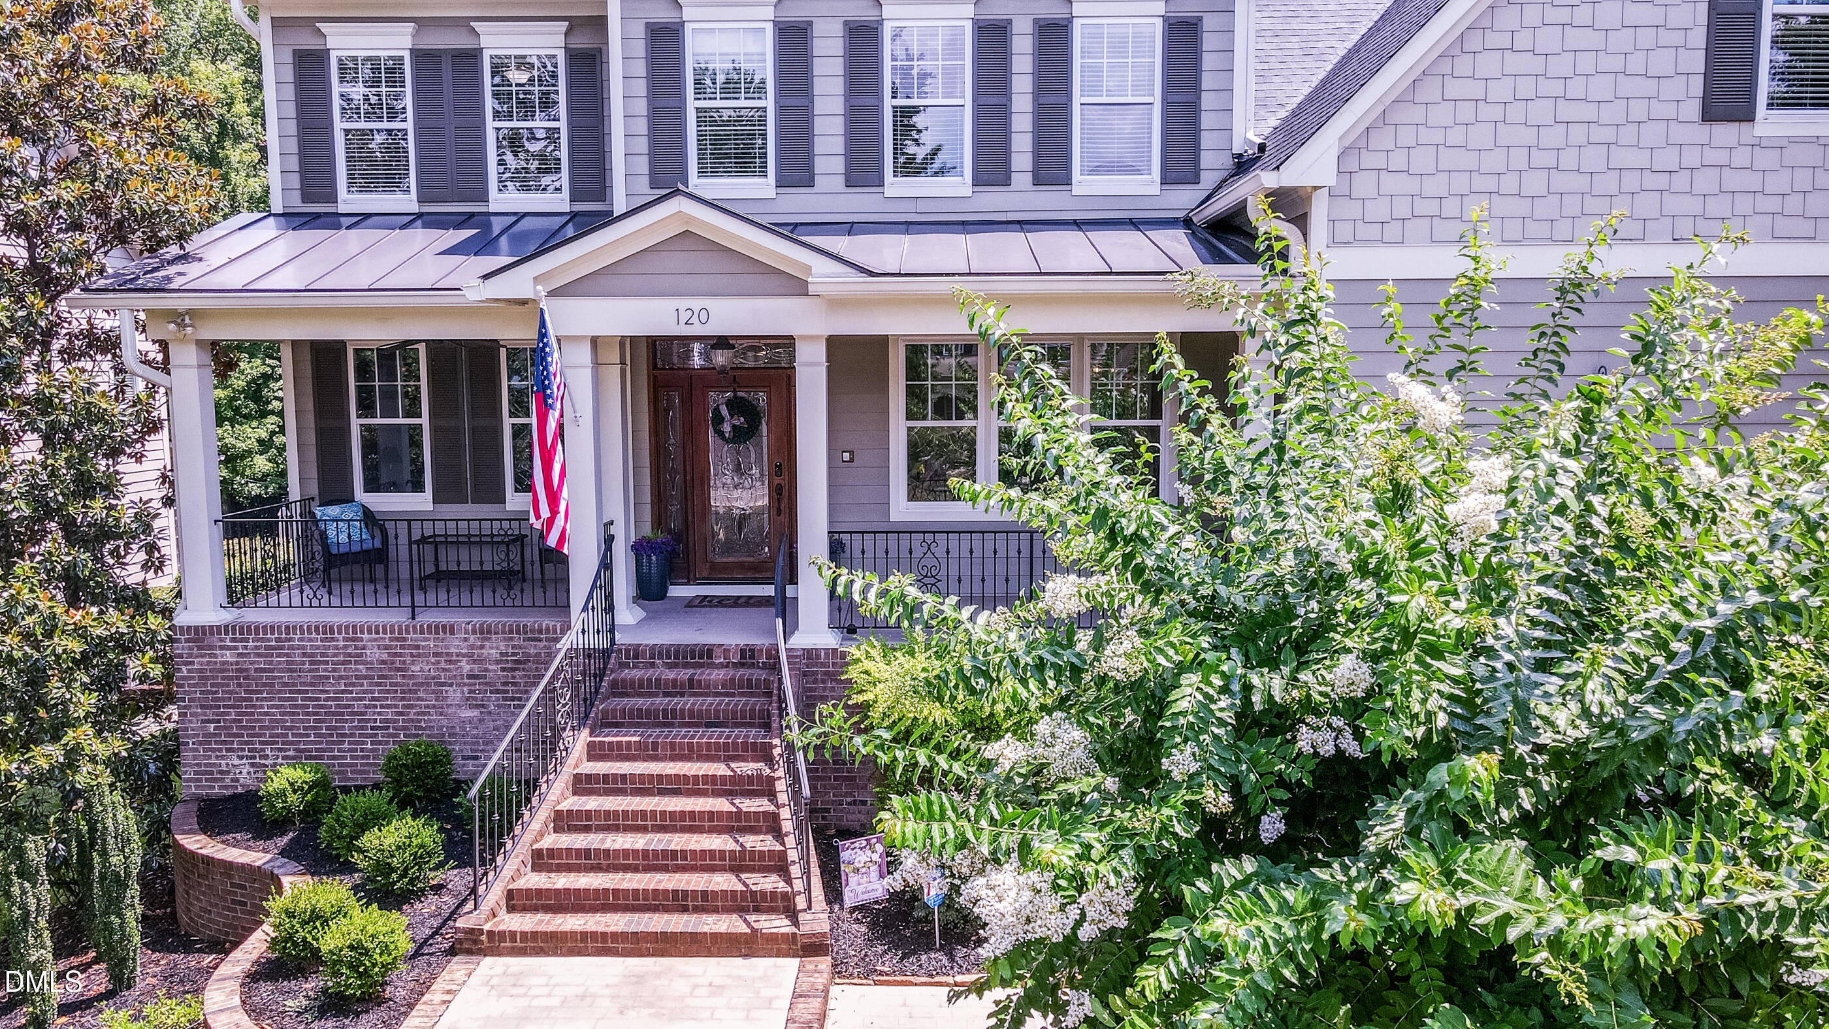
UPDATED PRICE IMPROVEMENT : Welcome to this exceptional five-bedroom, four-and-a-half-bath single-family residence nestled in The Peninsula at Amberly, Cary. This home offers abundant space across its thoughtfully designed layout, providing room for multiple living areas and guest accommodations. The property sits on a private lot backing up to neighborhood HOA owned property, offering generous outdoor space to enjoy. With two garage stalls and a well-appointed floor plan, this residence accommodates modern living with practicality and comfort in mind. Discover the lifestyle opportunity this home presents in The Peninsula at Amberly community.
Save
Ask
Tour
Hide
Listing Snapshot
Price
$949,000
Days On Site
20 Days
Bedrooms
5
Inside Area (SqFt)
4,158 sqft
Total Baths
5
Full Baths
4
Partial Baths
1
Lot Size
0.26 Acres
Year Built
2007
MLS® Number
10178831
Status
Active
Property Tax
$8,357.98
HOA/Condo/Coop Fees
$120 monthly
Sq Ft Source
N/A
Friends & Family
Recent Activity
| 3 days ago | Listing updated with changes from the MLS® | |
| 3 days ago | Price changed to $949,000 | |
| 3 weeks ago | Listing first seen on site |
General Features
Acres
0.26
Attached Garage
Yes
Garage
Yes
Garage Spaces
2
Levels
Two
Parking
AttachedDrivewayGarageGarage Door OpenerGarage Faces Front
Property Condition
Updated/Remodeled
Property Sub Type
Single Family Residence
Security
Security SystemSmoke Detector(s)
Sewer
Public SewerSeptic Tank
Special Circumstances
Standard
SqFt Above
4158
SqFt Total
4158
Style
Transitional
Utilities
Electricity ConnectedNatural Gas AvailableNatural Gas ConnectedPhone AvailableUnderground Utilities
Water Source
Public
Zoning
Pddmajor
Interior Features
Appliances
CooktopDishwasherDouble OvenGas CooktopGas Water HeaterMicrowaveOvenRange HoodSelf Cleaning OvenStainless Steel Appliance(s)
Cooling
Central AirZoned
Fireplace
Yes
Fireplace Features
Gas Log
Fireplaces
1
Flooring
CarpetTileWood
Heating
Natural GasRadiant FloorZonedNone
Interior
BarBeamed CeilingsBookcasesBreakfast BarBuilt-in FeaturesCeiling Fan(s)ChandelierCoffered Ceiling(s)Crown MoldingDouble VanityDry BarHigh CeilingsHigh Speed InternetOpen FloorplanPantryRecessed LightingSoaking TubStone CountersStorageWalk-In Closet(s)
Laundry Features
Laundry RoomMain Level
Main Level Bedrooms
1
Window Features
BlindsInsulated Windows
Bathroom 5
Dimensions - 12.0 x 6.0Level - MainDescription - 0
Bedroom 2
Dimensions - 13.0 x 3.0Level - SecondDescription - 1
Bedroom 3
Dimensions - 15.0 x 3.0Level - SecondDescription - 9
Bedroom 4
Dimensions - 13.0 x 3.0Level - SecondDescription - 1
Bonus Room
Dimensions - 18.0 x 8.0Level - SecondDescription - 8
Breakfast Room
Dimensions - 12.0 x 9.0Level - MainDescription - 6
Dining Room
Dimensions - 15.0 x 4.0Level - MainDescription - 0
Family Room
Dimensions - 18.0 x 9.0Level - MainDescription - 6
Kitchen
Dimensions - 13.0 x 1.0Level - MainDescription - 6
Master Bedroom
Dimensions - 17.0 x 3.0Level - SecondDescription - 8
Office
Dimensions - 12.0 x 1.0Level - MainDescription - 9
Save
Ask
Tour
Hide
Exterior Features
Construction Details
Fiber CementShake Siding
Exterior
BalconyPrivate YardRain Gutters
Fencing
Back YardFencedGate
Lot Features
ClearedBack YardLandscapedOpen LotPrivateSecluded
Patio And Porch
CoveredEnclosedFront PorchPatioPorch
Roof
FiberglassShingle
View
Trees/Woods
Waterview
Trees/Woods
Windows/Doors
BlindsInsulated Windows
Community Features
Association Dues
360
Community Features
ClubhouseFitness CenterPlaygroundPool
Financing Terms Available
ConventionalVA Loan1031 Exchange
HOA Fee Frequency
Quarterly
Roads
Asphalt
Schools
School District
Unknown
Elementary School
Chatham - North Chatham Elementary
Middle School
Chatham - Margaret B Pollard Middle School
High School
Chatham - Seaforth High School
Listing courtesy of Allen C Smith of LEGACY Realty NC

Listings that are marked with an icon are provided courtesy of the Triangle MLS, Inc. of North Carolina, Internet Data Exchange Database. Copyright 2026 Triangle MLS, Inc. of North Carolina. All rights reserved.
Last checked: 2026-07-30 10:28 AM UTC
Listings that are marked with an icon are provided courtesy of the Triangle MLS, Inc. of North Carolina, Internet Data Exchange Database. Copyright 2026 Triangle MLS, Inc. of North Carolina. All rights reserved.
Last checked: 2026-07-30 10:28 AM UTC
Neighborhood & Commute
Source: Walkscore
Disclosure: Community information and market data powered by Constellation Data Labs. Information is deemed reliable but not guaranteed.
Save
Ask
Tour
Hide
Did you know? You can invite friends and family to your search. They can join your search, rate and discuss listings with you.