Save
Ask
Tour
Hide
Share
$769,947
2 Days On Site

297 Bonaventure Drive
Clayton, NC 27527

For Sale|Single Family Residence|Active
4
Beds
4
Total Baths
3
Full Baths
1
Partial Bath
3,562
SqFt
$216
/SqFt
2023
Built
Subdivision:
Portofino
County:
Johnston
Call Now: 919-263-SOLD
Is this the listing for you? We can help make it yours.
919-263-SOLD
297 Bonaventure Drive297 Bonaventure Drive297 Bonaventure Drive297 Bonaventure Drive
Save
Ask
Tour
Hide
Share

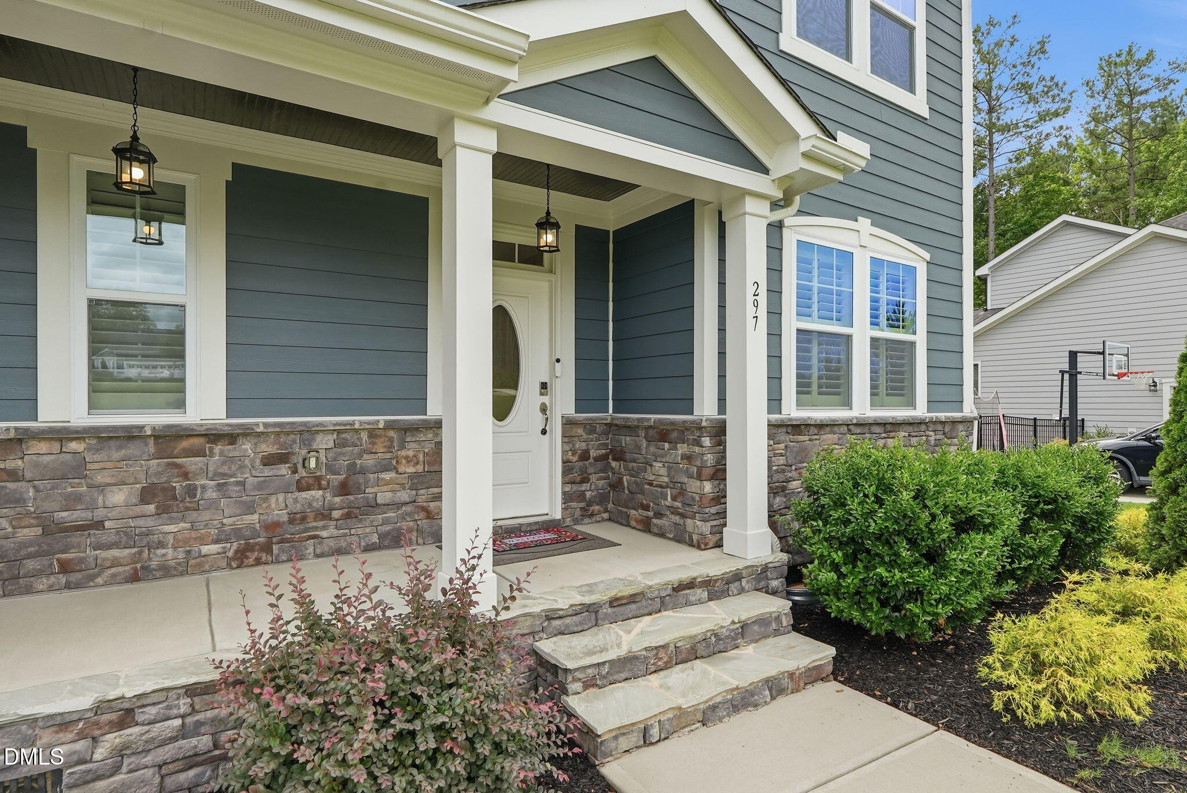
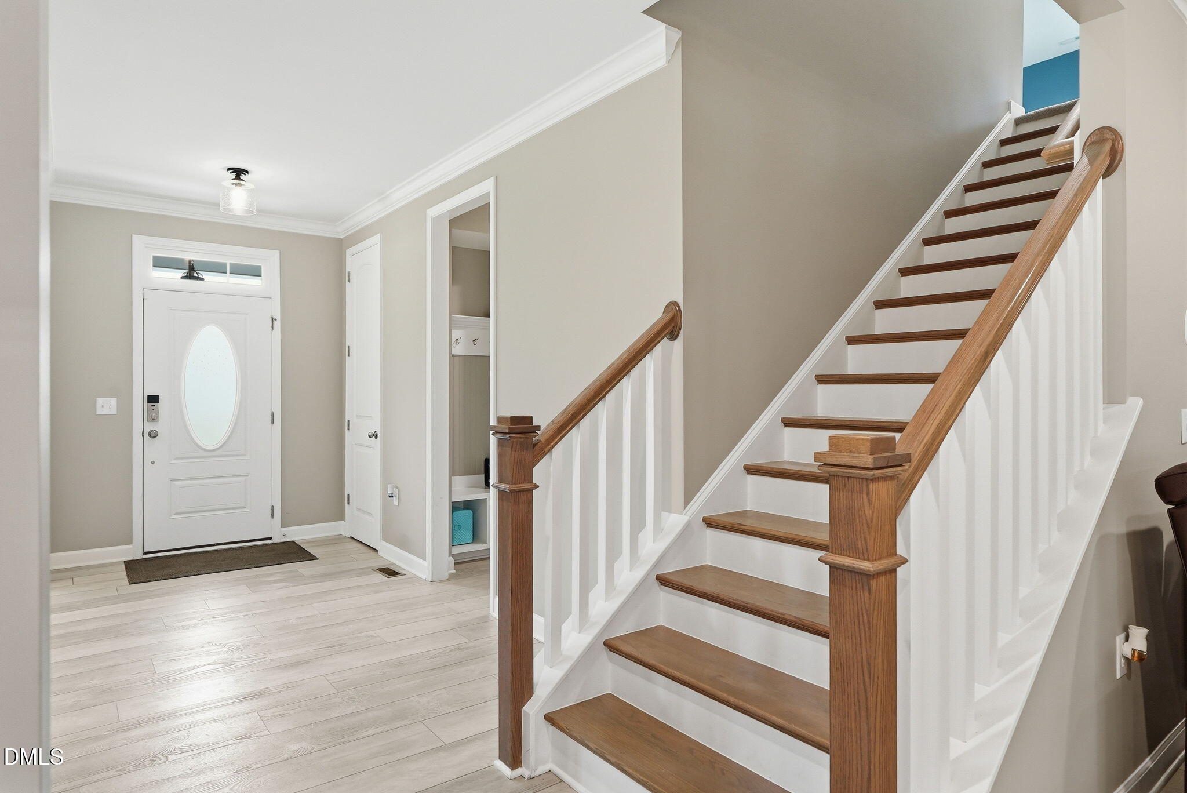
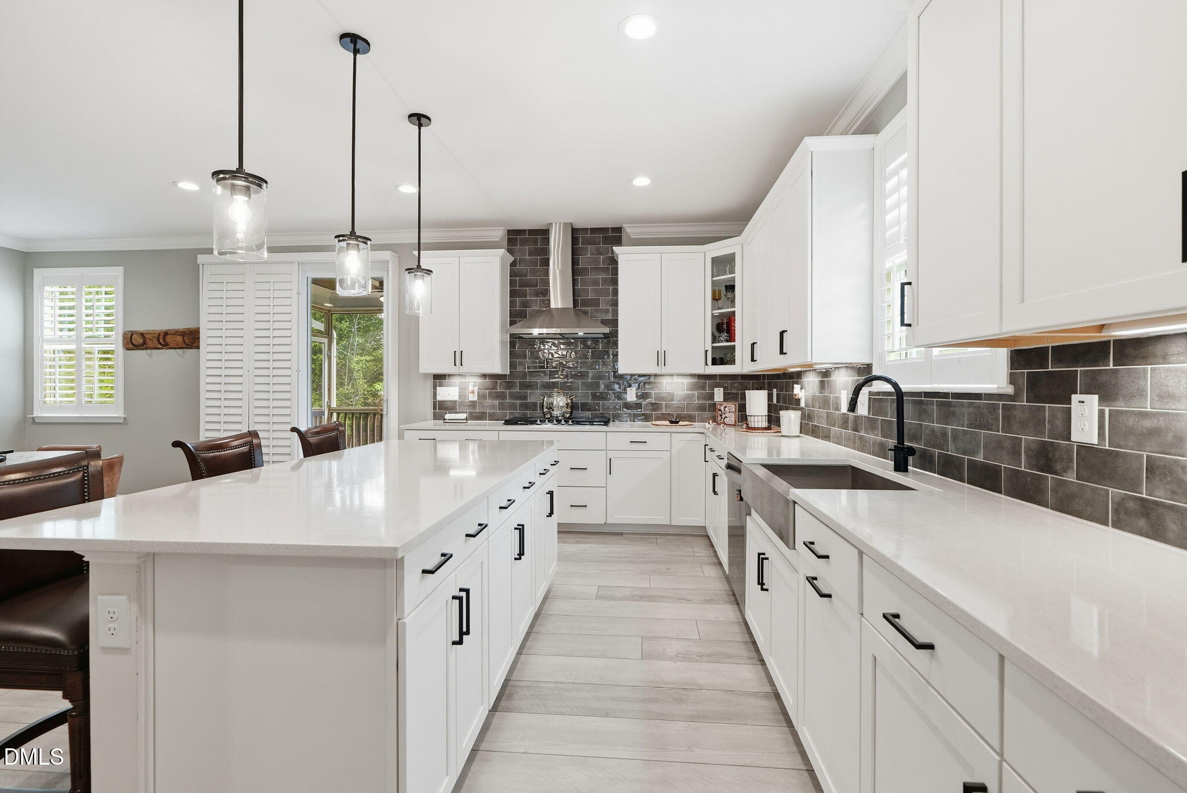
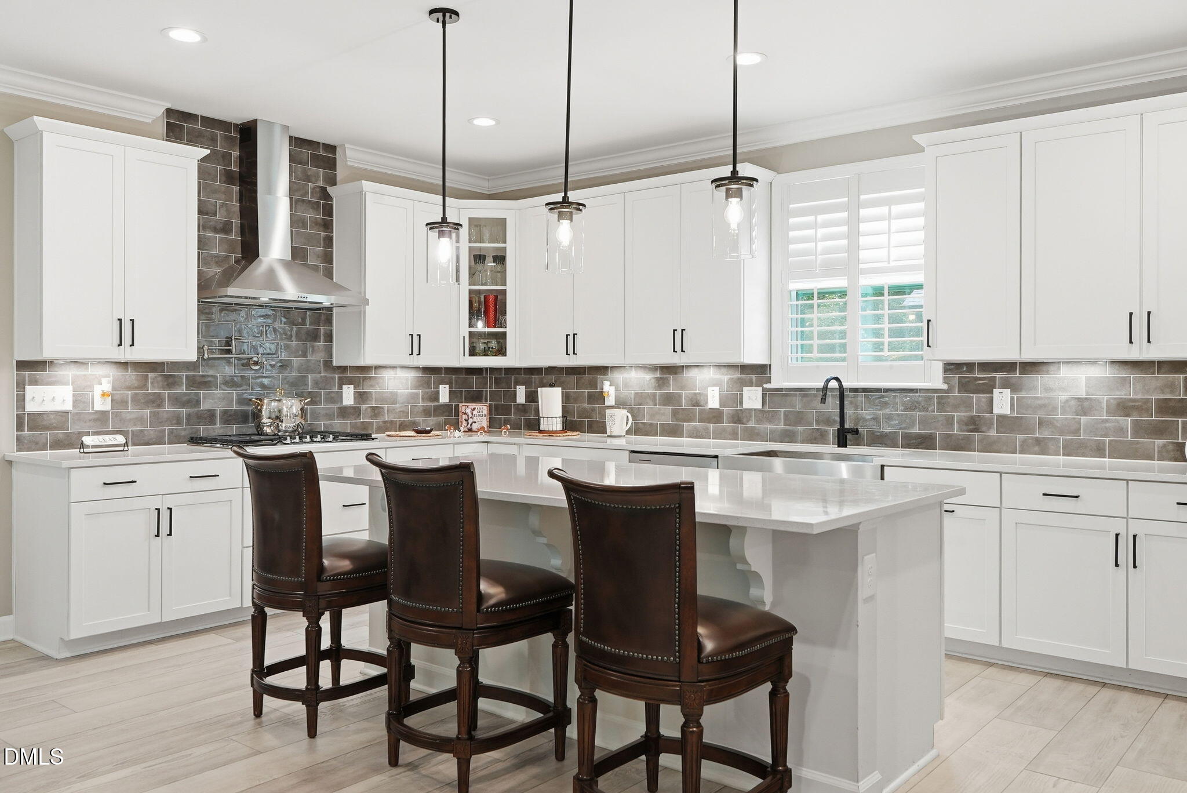
Imagine pulling through the secure gates of Portofino, leaving the hustle of the day behind as you wind past scenic equestrian trails and mature trees. Welcome to a residence where luxury isn't just a design choice — it's a daily experience. From the moment you step inside, the home opens up to greet you. Extensive crown molding runs the full length of the first floor, and plantation shutters dress every window — the kind of craftsmanship that tells you immediately this home was built with intention. The main level is anchored by durable, stylish luxury vinyl plank flooring, designed to effortlessly handle everything from muddy paws after a trail walk to elegant weekend gatherings. At the heart of the home sits a chef's kitchen that earns the title. Premium cabinetry with self-closing drawers and doors lines the space, under-cabinet lighting sets the mood at any hour, and a stainless farmhouse sink anchors the oversized center island. A pot filler positioned above the range makes cooking feel less like a chore and more like a pleasure. Just off the kitchen, a butler's nook provides the perfect staging space for entertaining — or simply keeps the counters clear when life gets busy. A dedicated mudroom handles the everyday transition from outside to in, cleanly and without compromise. The formal dining room, accented with classic chair rail molding, is ready for the moments that matter most. And for those who work from home or simply need a quiet place to think, a private office offers exactly that. Upstairs, versatility takes center stage. A generous central loft serves as the ultimate flex space — easily transforming into a media screening room, a vibrant game lounge, or a quiet reading zone. All four bedrooms offer walk-in closets with genuine storage depth, and the three-and-a-half beautifully appointed baths ensure everyone has their own private retreat at the end of the day. The primary suite is in a category of its own. A spa-inspired bath features a deep soaking tub, a large walk-in tiled shower, and a walk-in closet scaled to match the rest of the home. This is the kind of space that makes the end of a long day feel like a reward. Practical details round out the package seamlessly — including a walk-in crawl space that delivers the kind of accessible storage most homes at this level simply don't offer. The story continues outside on your generous half-acre lot. Step onto the screened-in back porch to sip your morning coffee or unwind with an evening drink, completely surrounded by peaceful, wooded privacy. Living in Portofino means embracing a resort-style lifestyle. Spend your weekends exploring miles of hiking and nature trails, cooling off at one of the two community pools, or gathering with neighbors at the clubhouses. Have a passion for horses? Optional boarding is available just moments away at the community's premier equestrian center. And while you'll feel worlds away in this gated oasis, modern conveniences are just minutes outside the gate. Quick access to shopping and dining at Flowers Plantation, easy commuting via US Hwy 70, and short drives to both downtown Clayton and downtown Raleigh keep everything within reach. This isn't just a move-in-ready home — it's the lifestyle upgrade you've been waiting for. Schedule your private tour today.

Save
Ask
Tour
Hide
Share
Listing Snapshot
Price 
$769,947
Days On Site 
2 Days
Bedrooms 
4
Inside Area (SqFt) 
3,562 sqft
Total Baths 
4
Full Baths 
3
Partial Baths 
1
Lot Size 
0.55 Acres
Year Built 
2023
MLS® Number 
10178776
Status 
Active
Property Tax 
$4,651.89
HOA/Condo/Coop Fees 
$175 monthly
Sq Ft Source 
N/A
Friends & Family
Recent Activity
3 days agoListing updated with changes from the MLS®
3 days agoListing first seen on site
General Features
Acres 
0.55
Attached Garage 
Yes
Foundation 
BlockConcrete Perimeter
Garage 
Yes
Garage Spaces 
2
Levels 
Two
Parking 
PavedAttachedConcreteDrivewayElectric Vehicle Charging Station(s)GarageGarage Door Opener
Property Sub Type 
Single Family Residence
Security 
Carbon Monoxide Detector(s)Gated CommunitySecurity GateSecurity SystemSmoke Detector(s)
Sewer 
Private SewerSeptic Tank
Special Circumstances 
Standard
SqFt Above 
3562
SqFt Total 
3562
Style 
CraftsmanTraditionalTransitional
Utilities 
Cable ConnectedElectricity ConnectedNatural Gas ConnectedWater Connected
Water Source 
Public
Zoning 
RAG
Interior Features
Appliances 
Built-In Electric OvenCooktopDishwasherElectric OvenExhaust FanFree-Standing RefrigeratorGas CooktopGas Water HeaterIce MakerMicrowaveOvenRange HoodRefrigeratorSelf Cleaning OvenStainless Steel Appliance(s)Vented Exhaust FanWater Heater
Cooling 
Attic FanCeiling Fan(s)Central AirElectricZoned
Fireplace 
Yes
Fireplace Features 
GasGas LogGreat RoomSealed Combustion
Fireplaces 
1
Flooring 
CarpetVinylTile
Heating 
ElectricFireplace(s)Forced AirNatural Gas
Interior 
Breakfast BarPantryCeiling Fan(s)Crown MoldingDouble VanityEat-in KitchenEntrance FoyerKitchen IslandOpen FloorplanRecessed LightingSmart ThermostatSoaking TubTray Ceiling(s)Walk-In Closet(s)
Laundry Features 
Electric Dryer HookupLaundry RoomSinkUpper LevelWasher Hookup
Window Features 
BlindsPlantation Shutters
Bedroom 2 
Dimensions - 17.1 x 12.11Level - Second
Bedroom 3 
Dimensions - 12.9 x 11.11Level - Second
Bedroom 4 
Dimensions - 12.1 x 11.11Level - Second
Breakfast Room 
Dimensions - 19.1 x 9.7Level - Main
Dining Room 
Dimensions - 15.3 x 11.9Level - Main
Entrance Hall 
Dimensions - 18.3 x 6.6Level - Main
Family Room 
Dimensions - 30.4 x 21.6Level - Second
Great Room 
Dimensions - 19.1 x 15.1Level - Main
Kitchen 
Dimensions - 19.1 x 10.2Level - Main
Laundry 
Dimensions - 11.7 x 6.11Level - Second
Master Bathroom 
Dimensions - 11.11 x 11.7Level - Second
Master Bedroom 
Dimensions - 18.1 x 14.0Level - Second
Office 
Dimensions - 19.1 x 12.5Level - Main
Save
Ask
Tour
Hide
Share
Exterior Features
Construction Details 
Fiber CementStone
Exterior 
Rain Gutters
Lot Features 
Back YardFew TreesFront YardGentle SlopingLandscapedOpen Lot
Patio And Porch 
CoveredDeckFront PorchPorchScreened
Roof 
Shingle
Windows/Doors 
BlindsPlantation Shutters
Community Features
Association Dues 
175
Community Features 
ClubhouseGatedPoolStable(s)Street Lights
Financing Terms Available 
CashConventionalFHAVA Loan
HOA Fee Frequency 
Monthly
Roads 
Paved
Schools
School District
Unknown
Elementary School
Johnston - Thanksgiving Elementary School
Middle School
Johnston - Archer Lodge Middle
High School
Johnston - Corinth Holders High School
Listing courtesy of Phil Slezak of LPT Realty, LLC


Listings that are marked with an icon are provided courtesy of the Triangle MLS, Inc. of North Carolina, Internet Data Exchange Database. Copyright 2026 Triangle MLS, Inc. of North Carolina. All rights reserved.

Last checked: 2026-07-11 08:03 PM UTC

Neighborhood & Commute
Source: Walkscore
Disclosure: Community information and market data powered by Constellation Data Labs. Information is deemed reliable but not guaranteed.
Save
Ask
Tour
Hide
Share