Save
Ask
Tour
Hide
Share
$1,170,000
30 Days On Site

127 Graylyn Drive
Chapel Hill, NC 27516

For Sale|Single Family Residence|Active
4
Beds
4
Total Baths
3
Full Baths
1
Partial Bath
3,106
SqFt
$377
/SqFt
2000
Built
Subdivision:
Southern Village
County:
Orange
Call Now: 919-263-SOLD
Is this the listing for you? We can help make it yours.
919-263-SOLD
127 Graylyn Drive127 Graylyn Drive127 Graylyn Drive127 Graylyn Drive
Save
Ask
Tour
Hide
Share

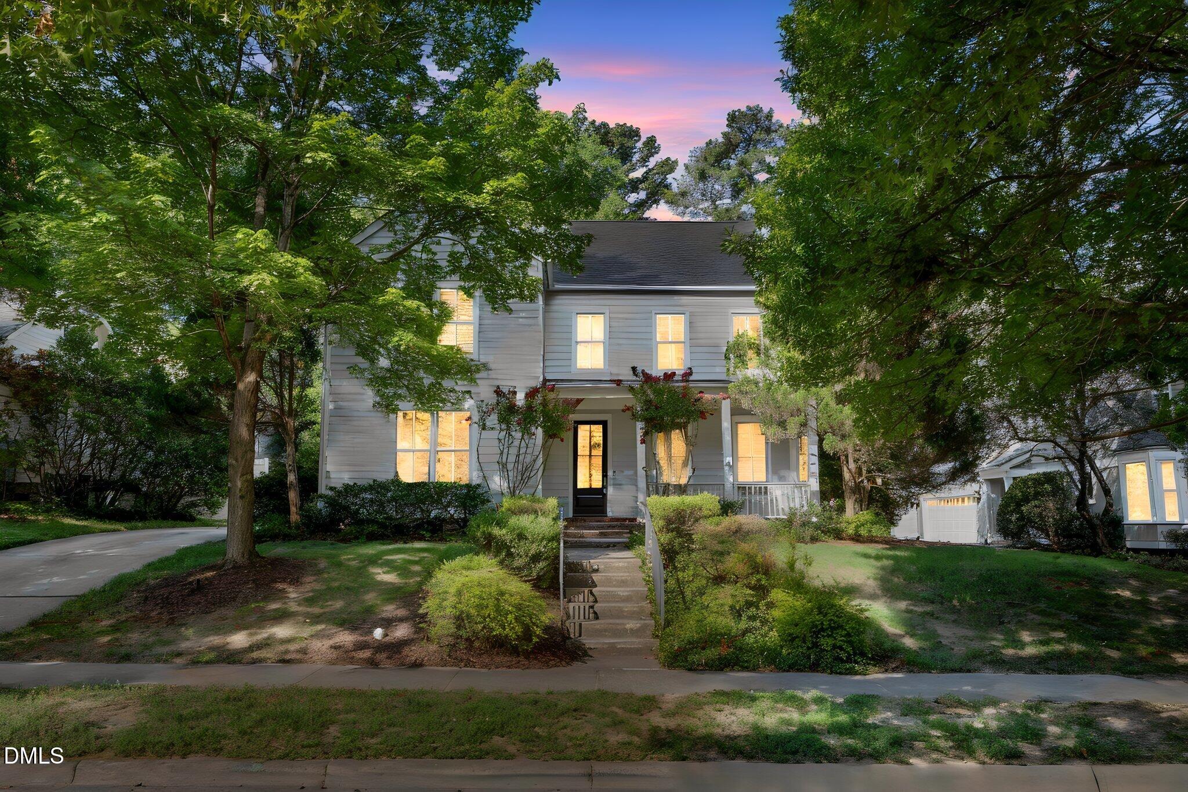
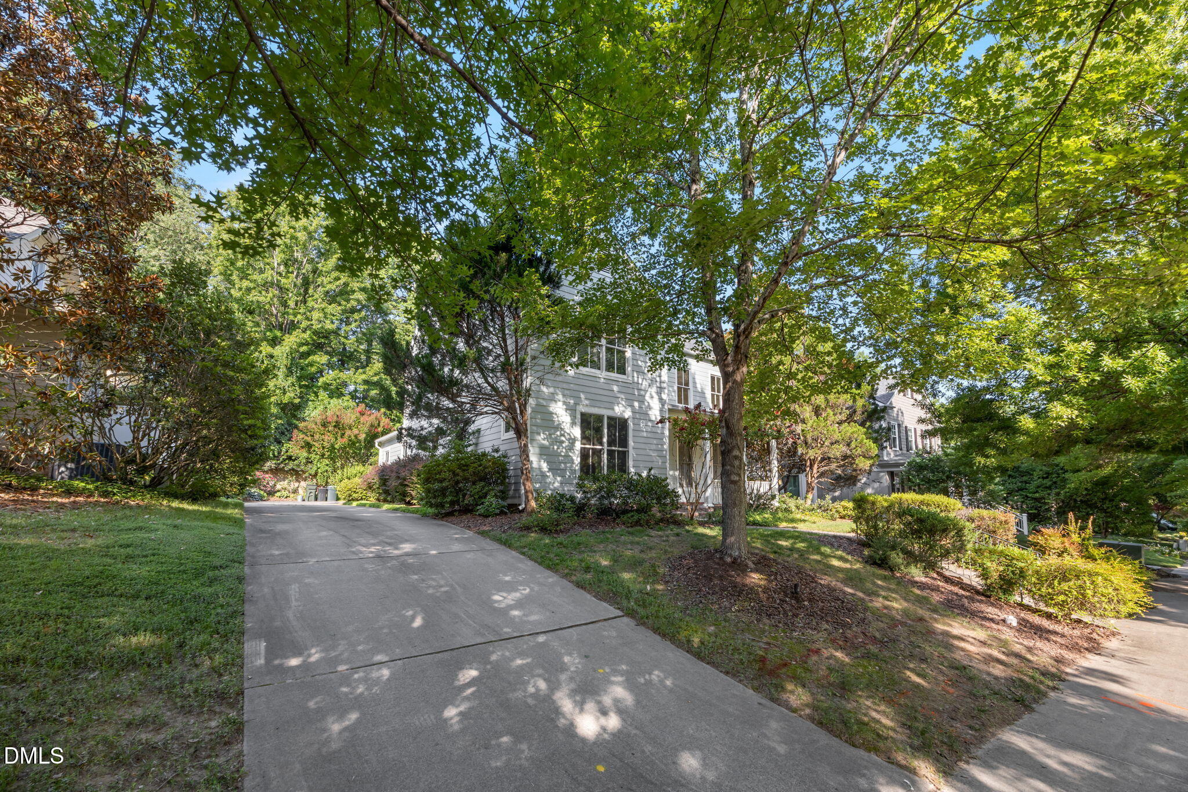
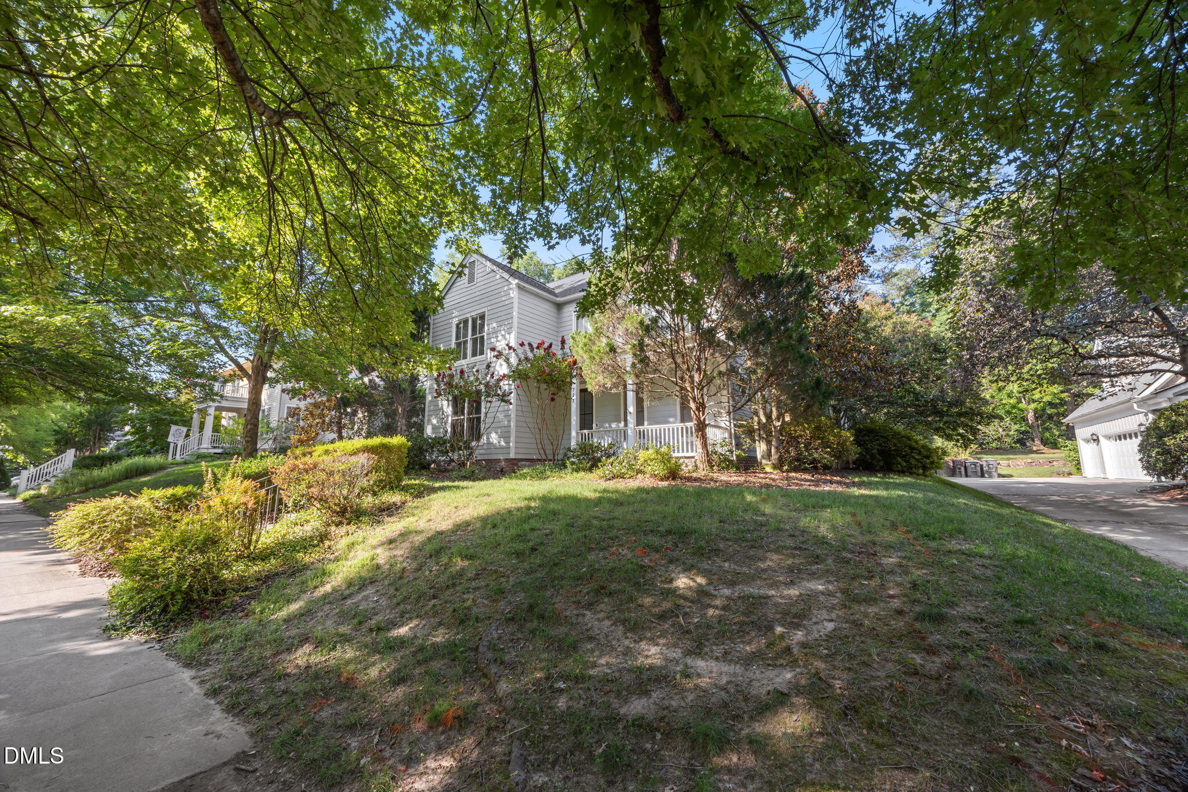
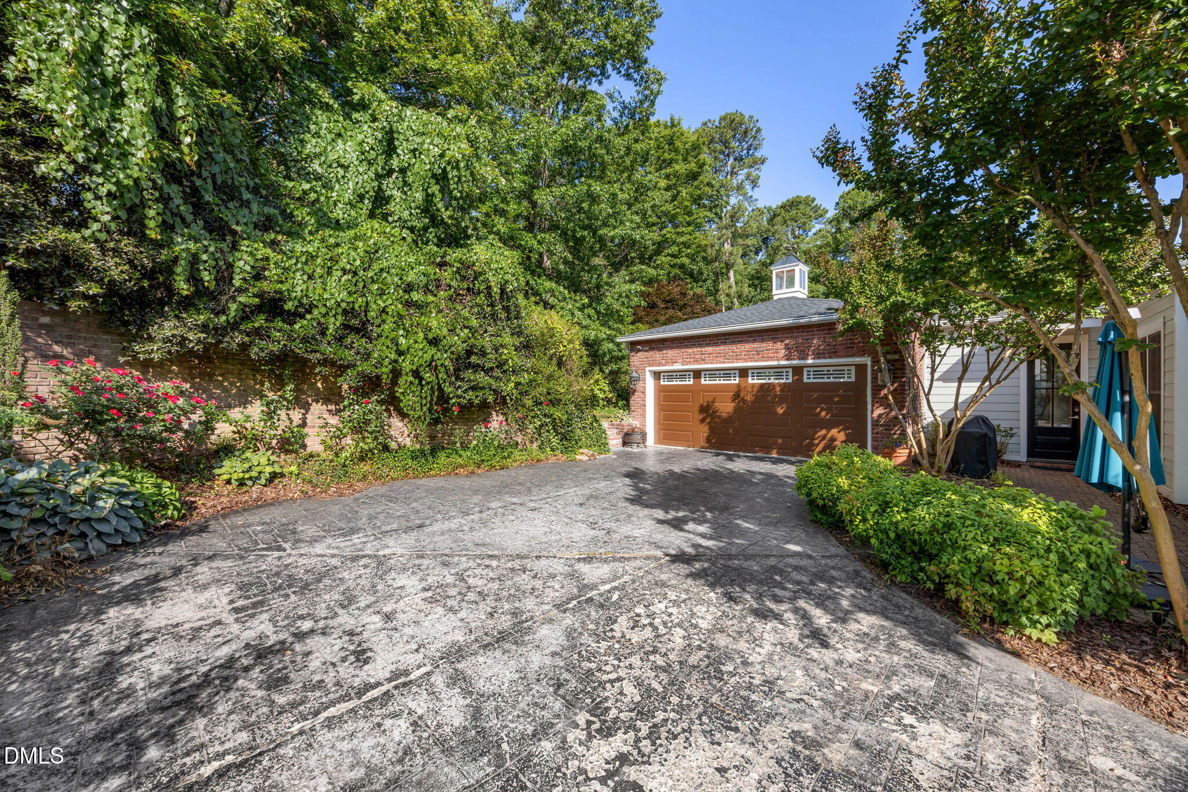
Welcome to this beautifully updated and meticulously maintained home in the highly sought-after Southern Village neighborhood, where timeless character, everyday functionality, and extensive recent upgrades come together in one of Chapel Hill's most desirable communities. At the heart of the home is a fully renovated 2022 kitchen designed for both style and function, featuring quartz countertops, a butcher block island with power, custom cabinetry with pull-out storage, subway tile backsplash, and upgraded appliances including an LG convection oven with air fryer and dual-zone functionality. The spacious first Floor primary suite offers exceptional comfort and convenience, complete with two walk-in closets and a luxurious bath with heated floors. Warm and inviting living spaces showcase bamboo flooring, built-ins in the library, and two gas fireplaces, while new carpet upstairs, installed in June 2026, adds fresh comfort. This home has been thoughtfully improved with major exterior updates that provide peace of mind and long-term value, including a new roof and gutters (2022), all-new siding (2024), exterior paint (2024), replacement brick front and rear steps (2026), and a whole-house generator (2024). Many windows have also been replaced. Additional features include a garage mini-split system, security system with outdoor cameras, invisible fence wiring, and a large walk-up attic offering abundant storage. Exceptionally well cared for and truly move-in ready, this home offers the perfect blend of comfort, quality, and location. Enjoy the Southern Village lifestyle with tree-lined sidewalks, neighborhood parks, greenways, and miles of walking trails, plus easy access to Southern Community Park, the optional swim and tennis club, and all that Market Street has to offer including Weaver Street Market, restaurants, cafés, Lumina Theater, pharmacy, medical offices, and year-round events on the Village Green. Sidewalk stroll to the clubhouse, pool, sports courts, playgrounds, dog park, and top Chapel Hill schools, with Chapel Hill Transit, a Park & Ride lot, downtown Chapel Hill, and UNC just minutes away. Book your showing today!

Save
Ask
Tour
Hide
Share
Listing Snapshot
Price 
$1,170,000
Days On Site 
30 Days
Bedrooms 
4
Inside Area (SqFt) 
3,106 sqft
Total Baths 
4
Full Baths 
3
Partial Baths 
1
Lot Size 
0.25 Acres
Year Built 
2000
MLS® Number 
10178058
Status 
Active
Property Tax 
$14,085.18
HOA/Condo/Coop Fees 
$42.75 monthly
Sq Ft Source 
N/A
Friends & Family
Recent Activity
a week agoListing updated with changes from the MLS®
4 weeks agoListing first seen on site
General Features
Acres 
0.25
Attached Garage 
Yes
Foundation 
Slab
Garage 
Yes
Garage Spaces 
2
Levels 
Two
Parking 
GarageGarage Door OpenerGarage Faces SideOn StreetAttached
Property Condition 
Updated/Remodeled
Property Sub Type 
Single Family Residence
Sewer 
Public Sewer
Special Circumstances 
Standard
SqFt Above 
3106
SqFt Total 
3106
Style 
TraditionalTransitional
Water Source 
Public
Zoning 
R-2
Interior Features
Appliances 
Built-In Electric OvenBuilt-In Electric RangeBuilt-In RefrigeratorCooktopDishwasherDryerElectric OvenENERGY STAR Qualified DishwasherExhaust FanGas Water HeaterIce MakerMicrowavePlumbed For Ice MakerRefrigeratorSelf Cleaning OvenTankless Water HeaterVented Exhaust FanWasherWasher/Dryer
Cooling 
Ceiling Fan(s)Central AirMulti UnitsZoned
Fireplace 
Yes
Fireplace Features 
Blower FanFamily RoomGasGas LogLiving Room
Flooring 
BambooBrickCarpetCeramic Tile
Heating 
Forced AirNatural GasZonedNone
Interior 
BookcasesCeiling Fan(s)Central VacuumCoffered Ceiling(s)Entrance FoyerHigh CeilingsTile CountersWalk-In Closet(s)
Laundry Features 
Electric Dryer HookupInsideLaundry ClosetLaundry RoomMain LevelSinkWasher Hookup
Main Level Bedrooms 
1
Master Bedroom 
Level - Main
Save
Ask
Tour
Hide
Share
Exterior Features
Construction Details 
Fiber Cement
Exterior 
Rain Gutters
Lot Features 
Back YardLandscaped
Patio And Porch 
CoveredFront PorchPatioPorch
Roof 
Shingle
View 
Trees/Woods
Waterview 
Trees/Woods
Community Features
Accessibility Features 
Accessible BedroomAccessible Central Living AreaAccessible ClosetsAccessible Common AreaAccessible DoorsAccessible Full BathAccessible Hallway(s)Accessible KitchenAccessible Washer/DryerSafe Emergency Egress from HomeStandby GeneratorVisitableVisitor BathroomTherapeutic Whirlpool
Association Dues 
513
Financing Terms Available 
CashConventionalFHAVA Loan
HOA Fee Frequency 
Annually
Schools
School District
Unknown
Elementary School
Chapel Hill Carrboro - Mary Scroggs Elementary Sch
Middle School
Chapel Hill Carrboro - Grey Culbreth Middle School
High School
Chapel Hill Carrboro - Carrboro High School
Listing courtesy of Fray Crawley of Navigate Realty


Listings that are marked with an icon are provided courtesy of the Triangle MLS, Inc. of North Carolina, Internet Data Exchange Database. Copyright 2026 Triangle MLS, Inc. of North Carolina. All rights reserved.

Last checked: 2026-08-03 01:22 AM UTC

Neighborhood & Commute
Source: Walkscore
Disclosure: Community information and market data powered by Constellation Data Labs. Information is deemed reliable but not guaranteed.
Save
Ask
Tour
Hide
Share