Save
Ask
Tour
Hide
Share
$455,000
46 Days On Site

115 Hidden Fox Path
Garner, NC 27529

For Sale|Single Family Residence|Active
3
Beds
2
Total Baths
2
Full Baths
2,734
SqFt
$166
/SqFt
2012
Built
Subdivision:
Lynwood Estates
County:
Wake
Call Now: 919-263-SOLD
Is this the listing for you? We can help make it yours.
919-263-SOLD
115 Hidden Fox Path115 Hidden Fox Path115 Hidden Fox Path115 Hidden Fox Path
Save
Ask
Tour
Hide
Share

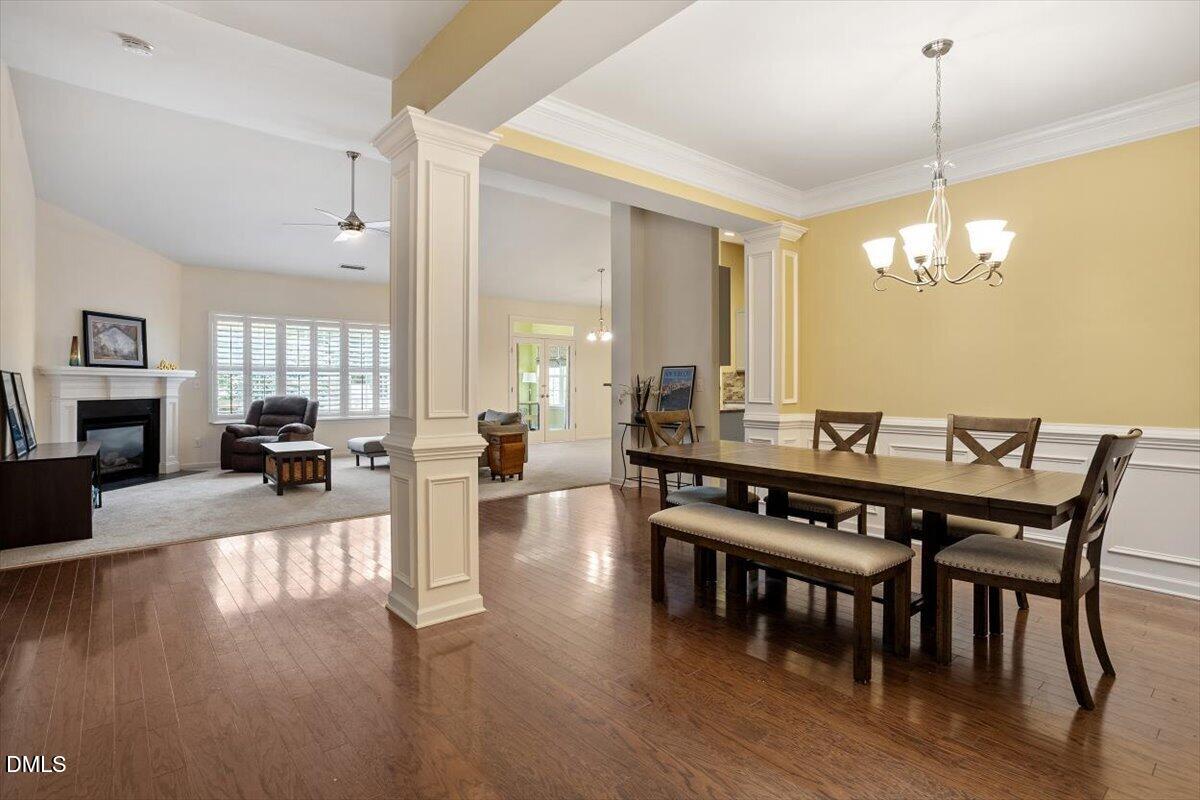
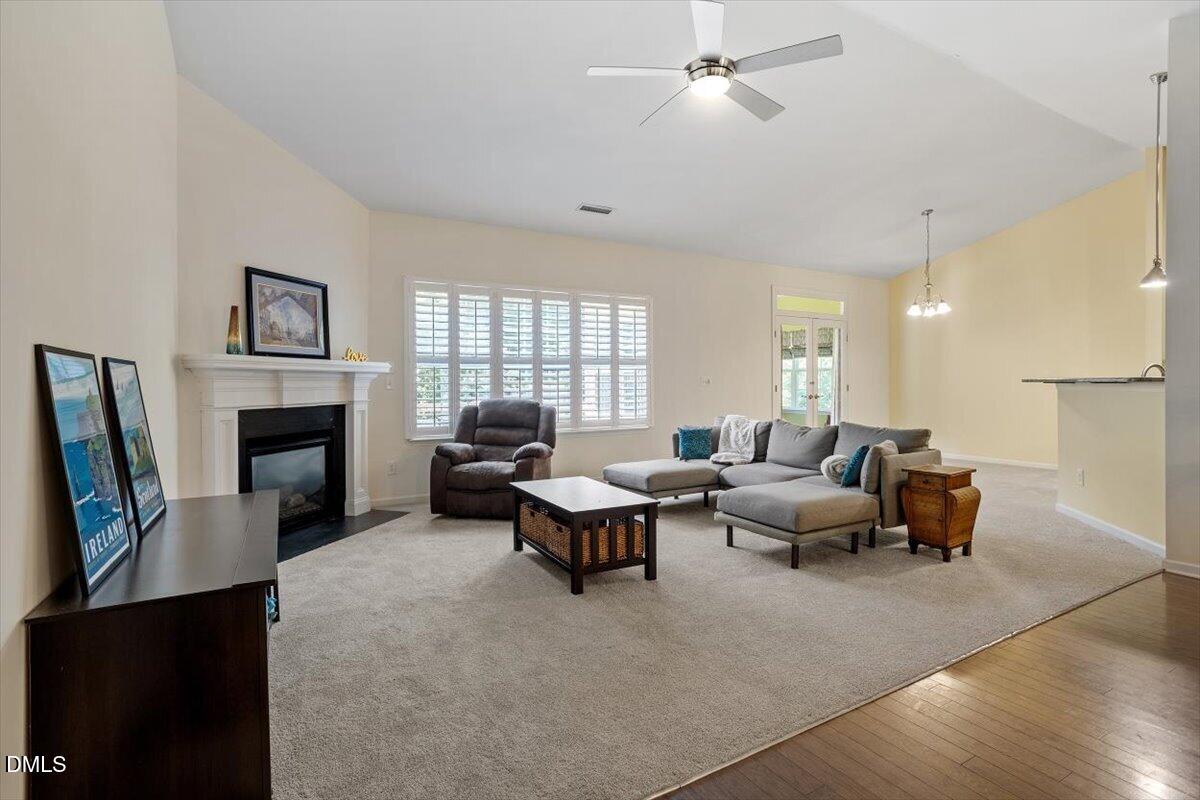
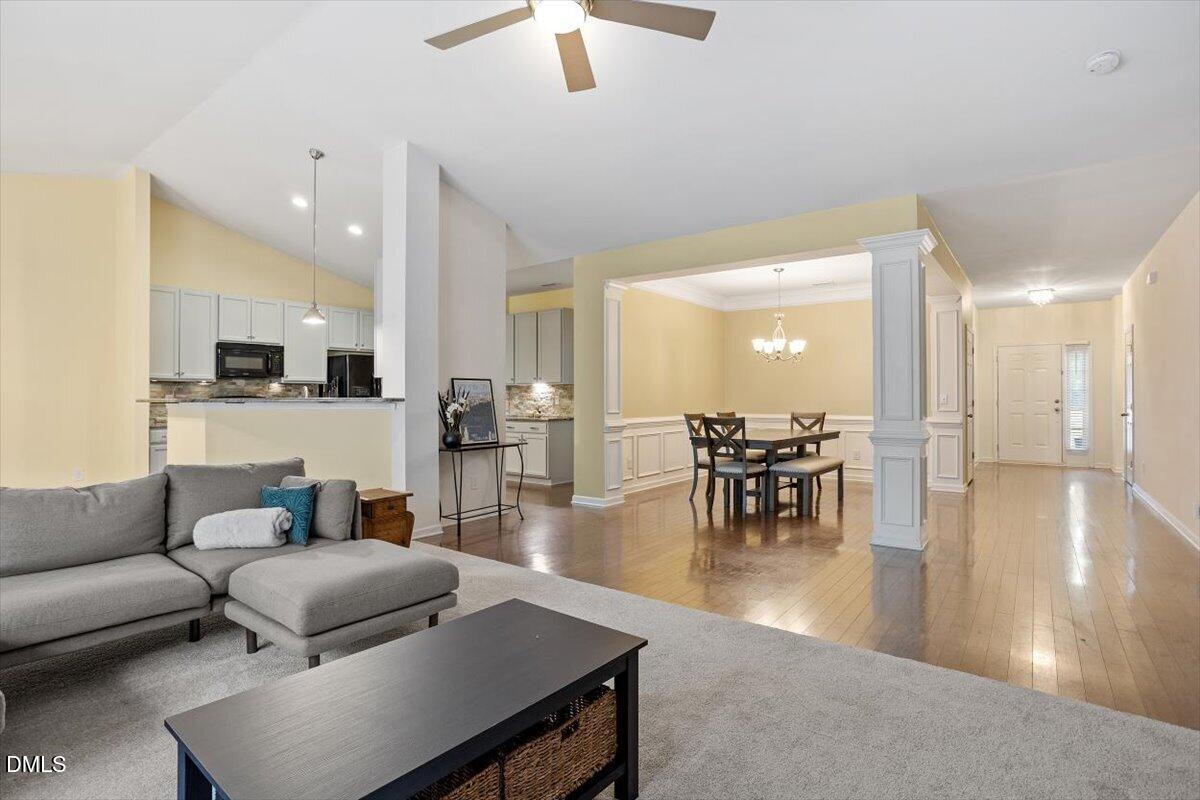
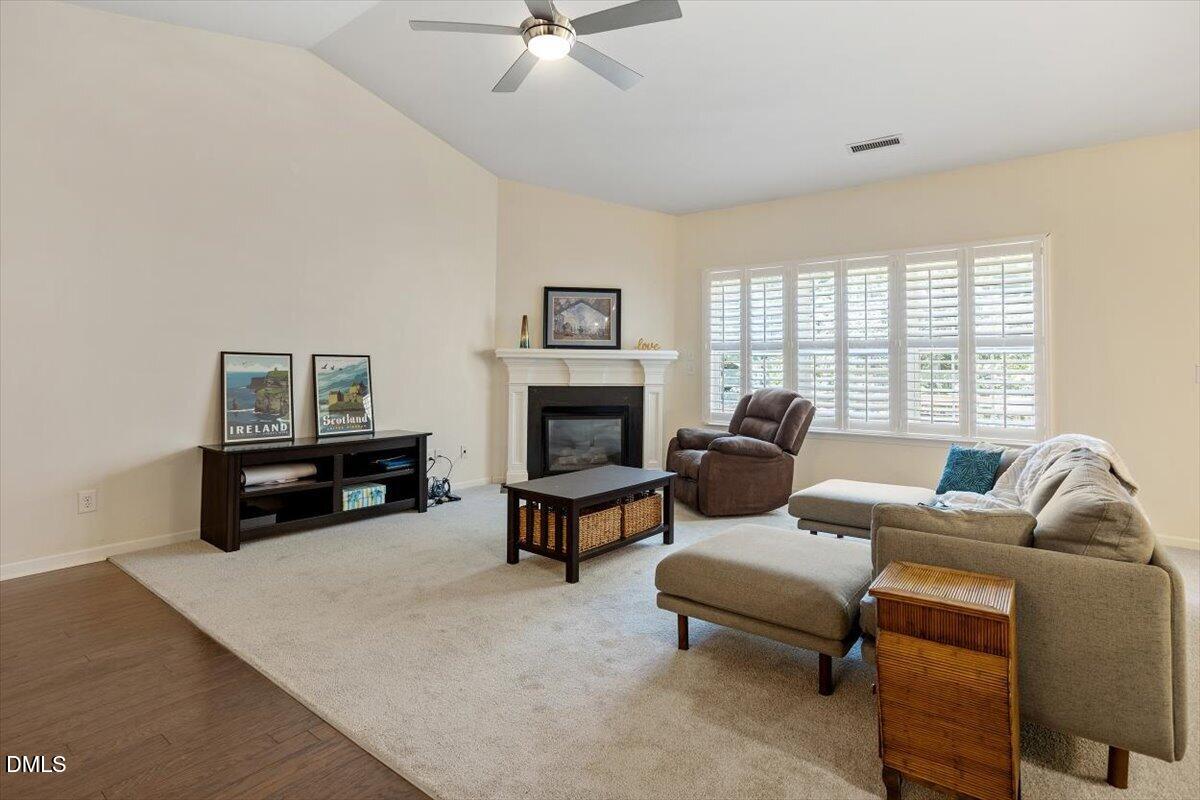
Lovely in Lynwood Estates, this warm & inviting ranch-style home has a great floor plan & lots of upgrades. The story begins at the charming covered porch, welcoming you inside to large rooms & high ceilings. A modern open flow makes it easy to entertain or enjoy cozy nights by the fireplace, while windows galore & a conditioned sunroom bring sunlight & romantic moonbeams into the living space. The great room features a soaring ceiling & a wall of windows opening directly to the kitchen, so the chef is never out of the action. Formal & casual dining areas make meals a breeze, & the large gourmet kitchen, equipped with granite, a gas range, a pantry, & plenty of counter space, stands ready to inspire your culinary adventures. For peace & quiet, the split-bedroom plan adds perfect privacy; 2 large secondary bedrooms with big closets & a shared bath sit at the front of the home, while the primary bedroom sits peacefully at the back, overlooking the lush backyard. This main suite features a luxurious walk-in closet & a large en suite with a shower & soaking tub for an end of the day retreat. Living is made easier with a full-sized utility room, two-car garage & oodles of storage plus an upstairs bonus room ready to serve as an office, media room, or playroom. Or, if you crave the outdoors, the sunroom can easily become an office or game room, perfectly located for access to the deck & lower patio & fully fenced yard. Conveniently close to I-40, US-70, shopping, & dining, + just a quick hop to Raleigh (seller's commute to downtown office is 20 minutes) , this house is ready for its next lucky owner to start their own chapter here.

Save
Ask
Tour
Hide
Share
Listing Snapshot
Price 
$455,000
Days On Site 
46 Days
Bedrooms 
3
Inside Area (SqFt) 
2,734 sqft
Total Baths 
2
Full Baths 
2
Partial Baths 
N/A
Lot Size 
0.28 Acres
Year Built 
2012
MLS® Number 
10177515
Status 
Active
Property Tax 
$4,741.97
HOA/Condo/Coop Fees 
$65 monthly
Sq Ft Source 
N/A
Friends & Family
Recent Activity
3 weeks agoListing updated with changes from the MLS®
2 months agoListing first seen on site
General Features
Acres 
0.28
Attached Garage 
Yes
Foundation 
Block
Garage 
Yes
Garage Spaces 
2
Levels 
One and One Half
Parking 
ConcreteGarageGarage Faces FrontAttached
Parking Spaces 
5
Property Sub Type 
Single Family Residence
Sewer 
Public Sewer
Special Circumstances 
Standard
SqFt Above 
2734
SqFt Total 
2734
Style 
Transitional
Water Source 
Public
Zoning 
R4
Interior Features
Appliances 
DishwasherDisposalDryerFree-Standing Gas RangeWasher
Cooling 
Central Air
Fireplace 
Yes
Fireplace Features 
GasLiving Room
Fireplaces 
1
Flooring 
CarpetCeramic TileHardwood
Interior 
Cathedral Ceiling(s)Ceiling Fan(s)Entrance FoyerGranite CountersHigh CeilingsOpen Floorplan
Laundry Features 
Laundry Room
Main Level Bedrooms 
3
Window Features 
BlindsDrapesPlantation Shutters
Bedroom 2 
Dimensions - 11.0 x 14.7Level - Main
Bedroom 3 
Dimensions - 10.6 x 14.0Level - Main
Bonus Room 
Dimensions - 23.4 x 14.5Level - Second
Breakfast Room 
Dimensions - 11.0 x 13.0Level - Main
Dining Room 
Dimensions - 11.8 x 11.0Level - Main
Entrance Hall 
Dimensions - 24.5 x 6.0Level - Main
Family Room 
Dimensions - 21.7 x 17.7Level - Main
Kitchen 
Dimensions - 15.0 x 11.7Level - Main
Laundry 
Dimensions - 7.0 x 12.7Level - Main
Master Bedroom 
Dimensions - 16.0 x 17.0Level - Main
Sunroom 
Dimensions - 10.0 x 11.7Level - Main
Save
Ask
Tour
Hide
Share
Exterior Features
Construction Details 
Vinyl Siding
Exterior 
Private YardRain GuttersStorage
Fencing 
Wood
Lot Features 
Back YardPrivate
Patio And Porch 
DeckPatio
Roof 
Shingle
Windows/Doors 
BlindsDrapesPlantation Shutters
Community Features
Association Dues 
65
Financing Terms Available 
CashConventional
HOA Fee Frequency 
Monthly
School District 
https://www.wcpss.net/
Schools
School District
https://www.wcpss.net/
Elementary School
Wake - Bryan Road Elementary
Middle School
Wake - East Garner Middle
High School
Wake - South Garner High
Listing courtesy of Steve Brauer of Coldwell Banker Advantage


Listings that are marked with an icon are provided courtesy of the Triangle MLS, Inc. of North Carolina, Internet Data Exchange Database. Copyright 2026 Triangle MLS, Inc. of North Carolina. All rights reserved.

Last checked: 2026-08-17 01:59 PM UTC

Neighborhood & Commute
Source: Walkscore
Disclosure: Community information and market data powered by Constellation Data Labs. Information is deemed reliable but not guaranteed.
Save
Ask
Tour
Hide
Share