


Save
Ask
Tour
Hide
$499,900
20 Days On Site
106 Sherwood LaneHillsborough, NC 27278
For Sale|Single Family Residence|Active
4
Beds
4
Total Baths
3
Full Baths
1
Partial Bath
2,040
SqFt
$245
/SqFt
2025
Built
Subdivision:
Sherwood Park
County:
Orange
Call Now: 919-263-SOLD
Is this the listing for you? We can help make it yours.
919-263-SOLD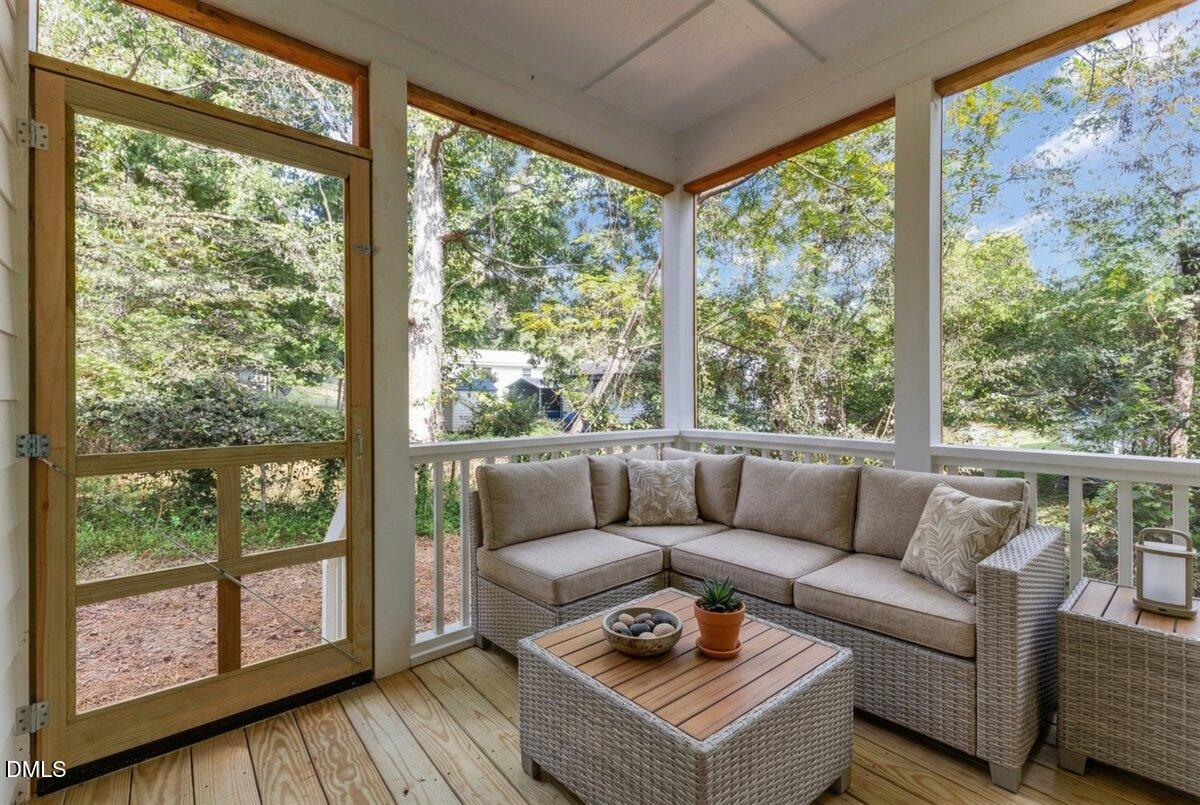
Save
Ask
Tour
Hide
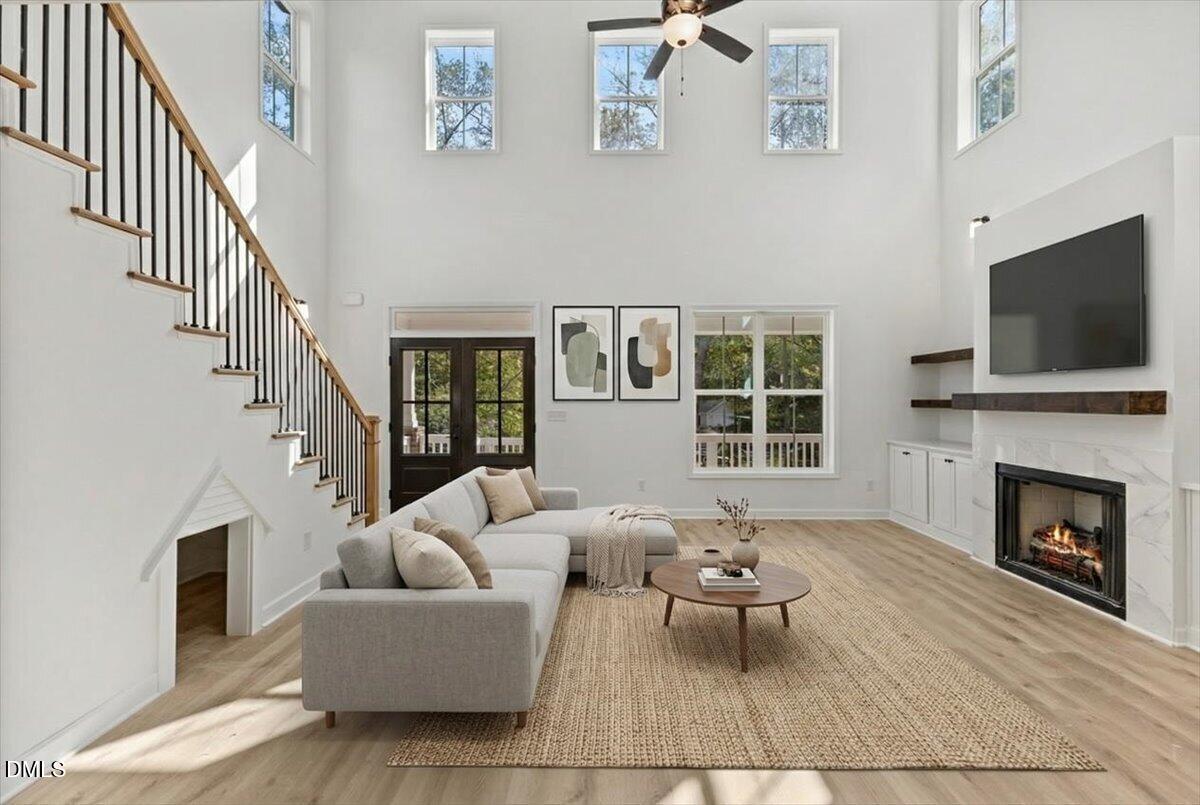
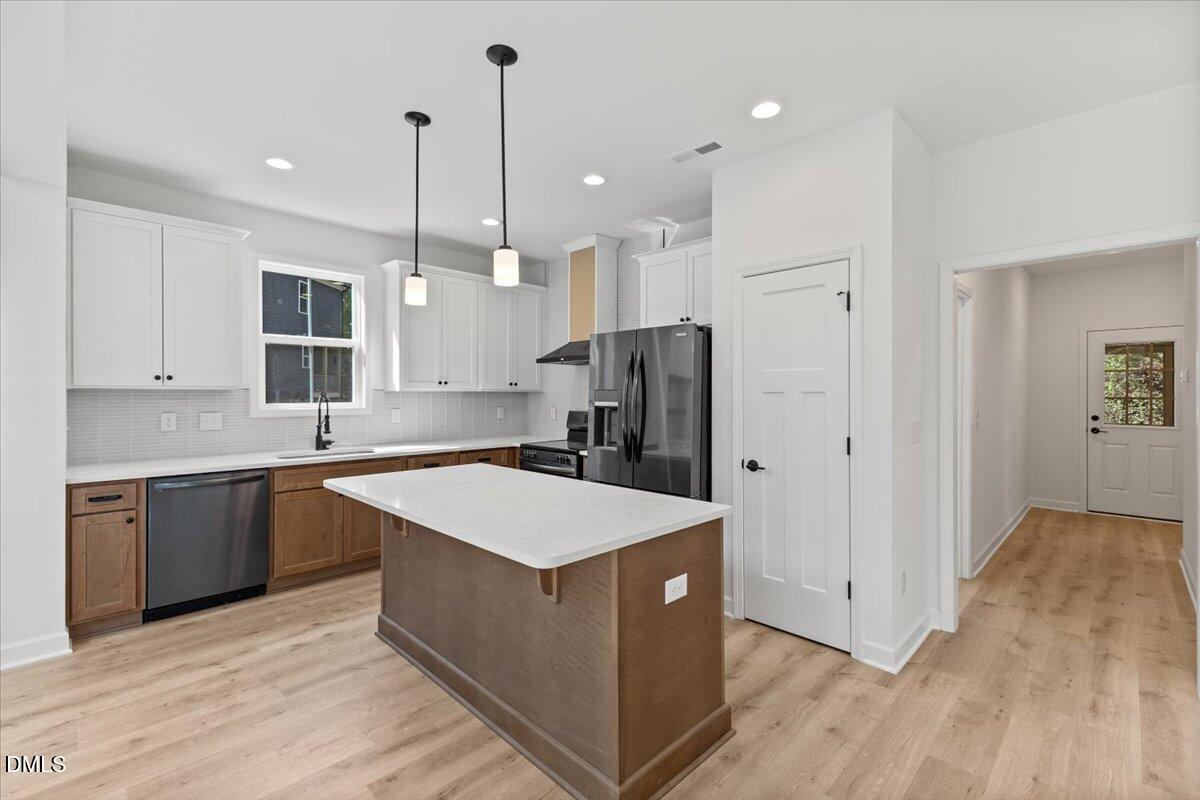
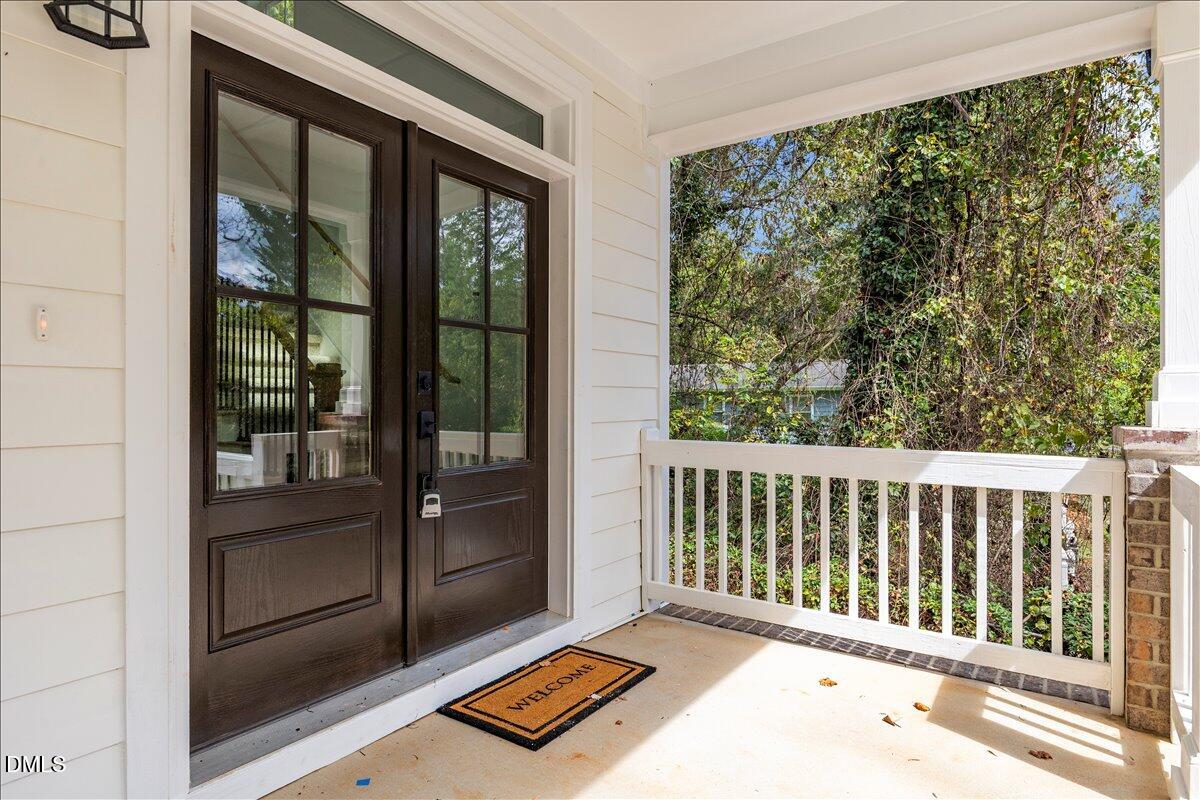
Welcome to your dream home in the heart of Hillsborough, NC -- minutes from historic downtown shops and restaurants. This stunning new construction offers thoughtful design, modern comforts, and timeless style, all nestled on a private wooded lot with no HOA. Boasting 4 spacious bedrooms and 3.5 beautifully appointed baths, every bedroom has direct access to a bathroom, offering both comfort and convenience. The primary suite is located on the first floor, ideal for those seeking easy, single-level living. Soaring high ceilings and expansive windows flood the home with natural light, creating an open and airy atmosphere throughout. FENCE to be added before closing! Builder warranty included with purchase.
Save
Ask
Tour
Hide
Listing Snapshot
Price
$499,900
Days On Site
20 Days
Bedrooms
4
Inside Area (SqFt)
2,040 sqft
Total Baths
4
Full Baths
3
Partial Baths
1
Lot Size
0.23 Acres
Year Built
2025
MLS® Number
10176884
Status
Active
Property Tax
$1,515.19
HOA/Condo/Coop Fees
N/A
Sq Ft Source
N/A
Friends & Family
Recent Activity
| 7 hours ago | Listing updated with changes from the MLS® | |
| 3 weeks ago | Listing first seen on site |
General Features
Acres
0.23
Garage
Yes
Garage Spaces
1
Levels
Two
Parking
Garage
Property Condition
New Construction
Property Sub Type
Single Family Residence
Sewer
Public Sewer
Special Circumstances
Standard
SqFt Above
2040
SqFt Total
2040
Style
Traditional
Water Source
Public
Interior Features
Cooling
Central Air
Fireplace
Yes
Fireplace Features
Living Room
Flooring
CarpetVinylTile
Heating
Heat Pump
Interior
Master Downstairs
Laundry Features
Main Level
Main Level Bedrooms
1
Master Bedroom
Level - Main
Save
Ask
Tour
Hide
Exterior Features
Construction Details
Fiber Cement
Fencing
Fenced
Patio And Porch
Screened
Roof
Shingle
Community Features
Financing Terms Available
CashConventionalFHAVA LoanUSDA Loan1031 Exchange
Schools
School District
Unknown
Elementary School
Orange - Central Elementary
Middle School
Orange - Orange Middle
High School
Orange - Orange High
Listing courtesy of Hunter Cutright of EXP Realty LLC

Listings that are marked with an icon are provided courtesy of the Triangle MLS, Inc. of North Carolina, Internet Data Exchange Database. Copyright 2026 Triangle MLS, Inc. of North Carolina. All rights reserved.
Last checked: 2026-07-17 11:42 PM UTC
Listings that are marked with an icon are provided courtesy of the Triangle MLS, Inc. of North Carolina, Internet Data Exchange Database. Copyright 2026 Triangle MLS, Inc. of North Carolina. All rights reserved.
Last checked: 2026-07-17 11:42 PM UTC
Neighborhood & Commute
Source: Walkscore
Disclosure: Community information and market data powered by Constellation Data Labs. Information is deemed reliable but not guaranteed.
Save
Ask
Tour
Hide
Did you know? You can invite friends and family to your search. They can join your search, rate and discuss listings with you.