Save
Ask
Tour
Hide
Share
$475,000
21 Days On Site

2114 Baycourt Trail
Hillsborough, NC 27278

For Sale|Single Family Residence|Active
5
Beds
3
Total Baths
3
Full Baths
2,800
SqFt
$170
/SqFt
2001
Built
Subdivision:
Becketts Ridge
County:
Orange
Call Now: 919-263-SOLD
Is this the listing for you? We can help make it yours.
919-263-SOLD
2114 Baycourt Trail2114 Baycourt Trail2114 Baycourt Trail2114 Baycourt Trail
Save
Ask
Tour
Hide
Share

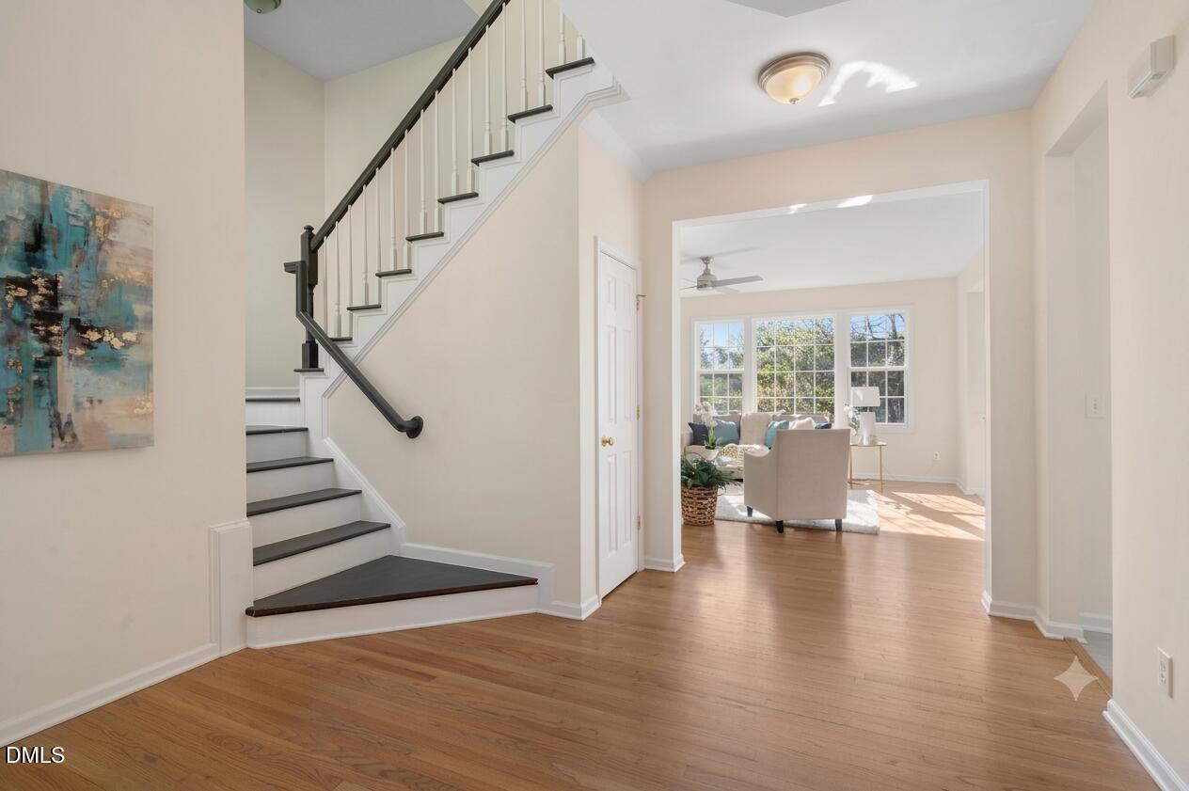
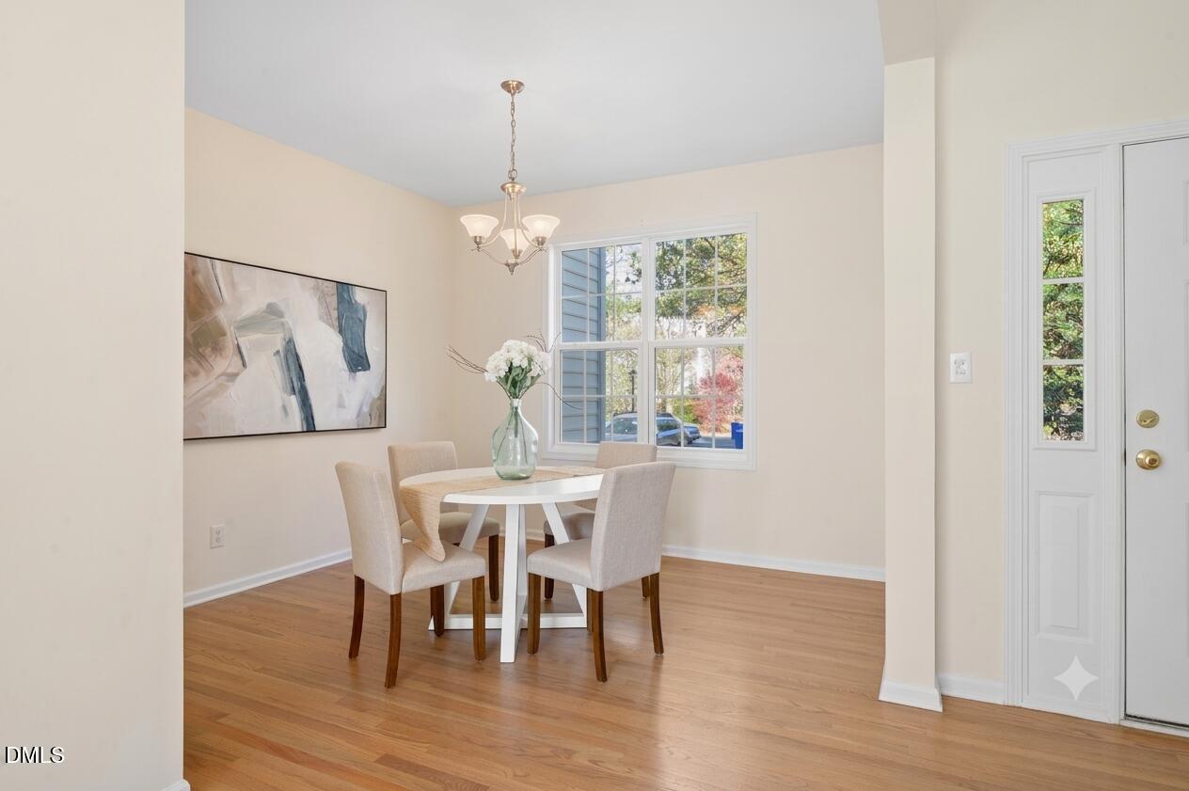
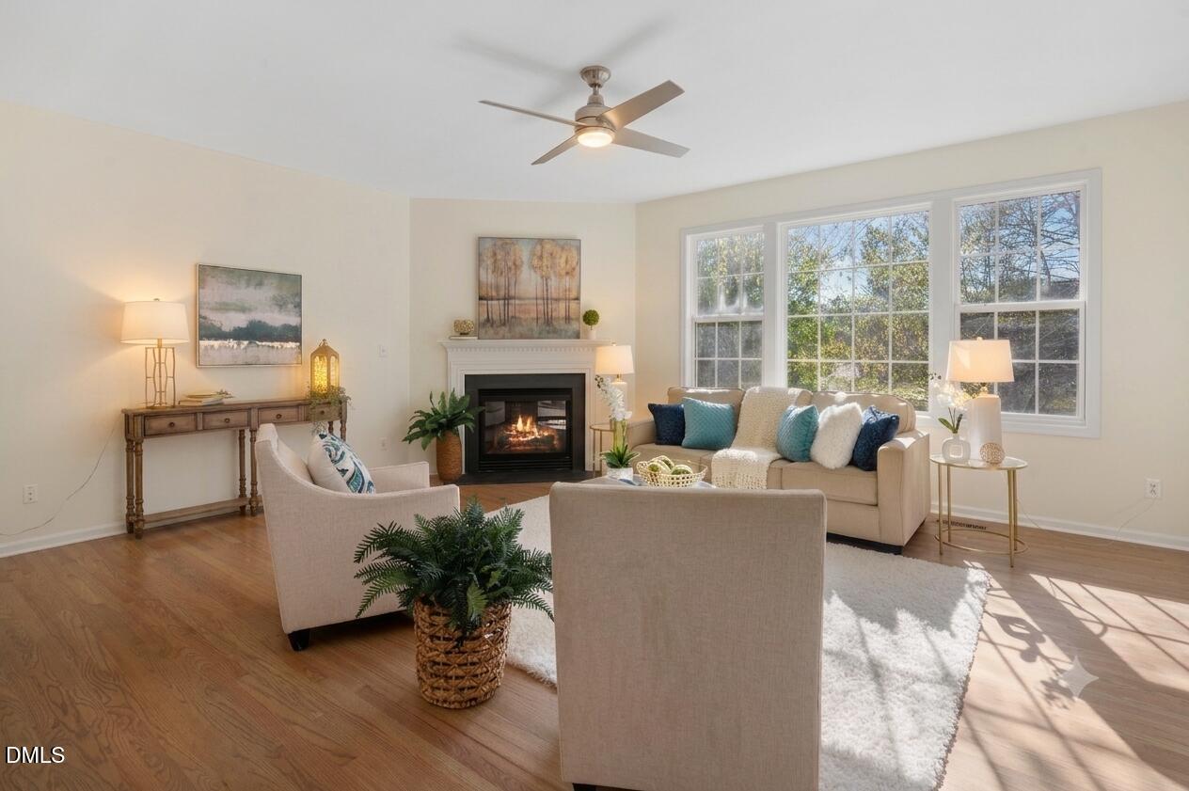
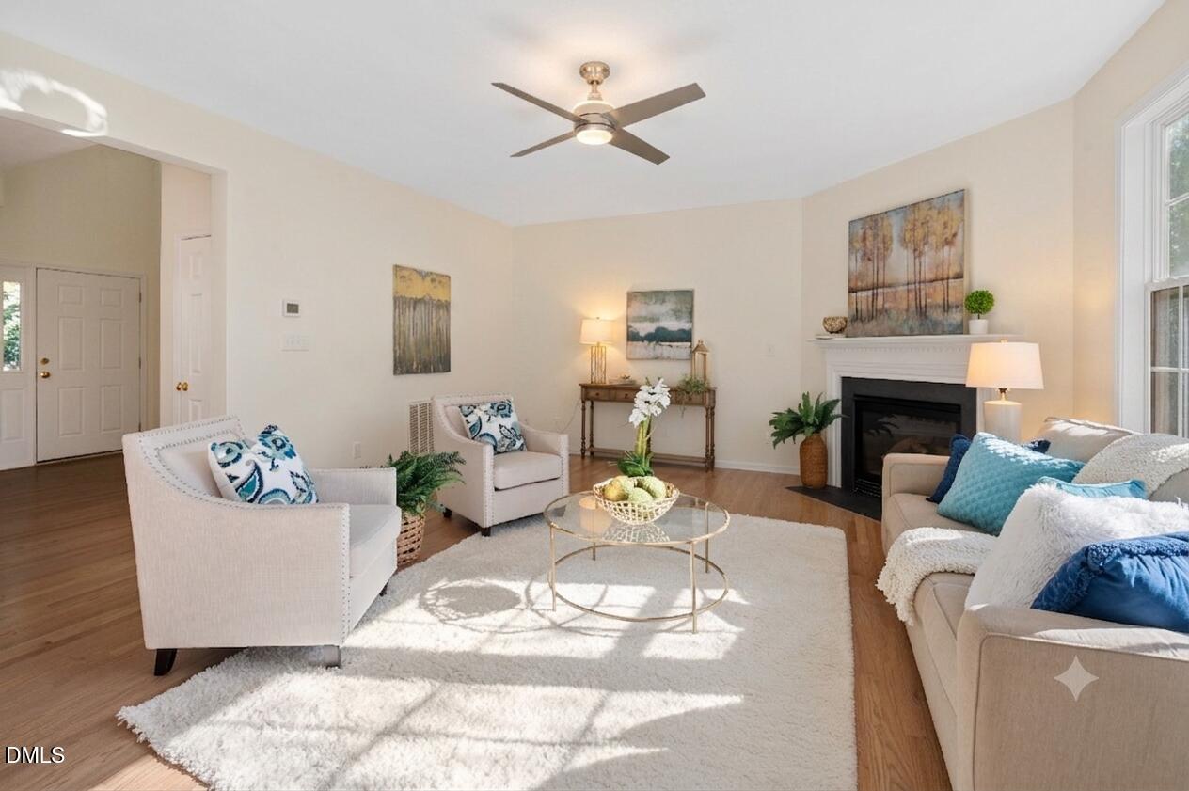
An updated kitchen. A main-level bedroom suite. Five true bedrooms plus a bonus room. Over 2,800 square feet on a flat corner lot in Beckett's Ridge. Designed for real life, this home offers the kind of space that adapts as your needs change. The main-level bedroom and full bath are ideal for guests, multigenerational living, or a private office tucked away from the rest of the home. At the center of the home, the renovated kitchen features quartz countertops, tile backsplash, and stainless steel appliances, creating a polished, updated feel. Newly refinished hardwood floors add warmth and character to the formal living and dining rooms. Upstairs, four additional bedrooms and a large bonus room provide room to spread out, whether you need space for movie nights, fitness equipment, hobbies, remote work, or simply a place for everyone to have their own space. The flat corner lot creates a more open feel, added separation from neighboring homes, and a usable yard with room to relax, entertain, garden, or play. Located just minutes from UNC Health Hillsborough Hospital and with easy access to I-40 and I-85, you'll enjoy convenient access to Durham, Chapel Hill, Raleigh, and throughout the Triangle.

Save
Ask
Tour
Hide
Share
Listing Snapshot
Price 
$475,000
Days On Site 
21 Days
Bedrooms 
5
Inside Area (SqFt) 
2,800 sqft
Total Baths 
3
Full Baths 
3
Partial Baths 
N/A
Lot Size 
0.3 Acres
Year Built 
2001
MLS® Number 
10176832
Status 
Active
Property Tax 
$5,844
HOA/Condo/Coop Fees 
$34.75 monthly
Sq Ft Source 
N/A
Friends & Family
Recent Activity
7 hours agoListing updated with changes from the MLS®
yesterdayPrice changed to $475,000
3 weeks agoListing first seen on site
General Features
Acres 
0.3
Attached Garage 
Yes
Garage 
Yes
Garage Spaces 
2
Levels 
Two
Parking 
PavedDrivewayGarageGarage Door OpenerAttached
Property Sub Type 
Single Family Residence
Sewer 
Public Sewer
Special Circumstances 
Standard
SqFt Above 
2800
SqFt Total 
2800
Style 
ContemporaryTraditionalTransitional
Water Source 
Public
Zoning 
R10
Interior Features
Cooling 
Central Air
Fireplace 
Yes
Fireplace Features 
Family Room
Fireplaces 
1
Flooring 
HardwoodTile
Heating 
Central
Main Level Bedrooms 
1
Bedroom 2 
Level - Main
Bedroom 3 
Level - Second
Bedroom 4 
Level - Second
Bedroom 5 
Level - Second
Bonus Room 
Level - Second
Master Bedroom 
Level - Second
Save
Ask
Tour
Hide
Share
Exterior Features
Construction Details 
Vinyl Siding
Patio And Porch 
DeckFront Porch
Roof 
Shingle
Community Features
Association Dues 
417
Financing Terms Available 
CashConventionalVA LoanUSDA Loan
HOA Fee Frequency 
Annually
Roads 
Paved
Schools
School District
Unknown
Elementary School
Orange - New Hope Elementary
Middle School
Orange - A L Stanback Middle
High School
Orange - Cedar Ridge High
Listing courtesy of Steven Elliot of HomeSmart


Listings that are marked with an icon are provided courtesy of the Triangle MLS, Inc. of North Carolina, Internet Data Exchange Database. Copyright 2026 Triangle MLS, Inc. of North Carolina. All rights reserved.

Last checked: 2026-07-17 11:42 PM UTC

Neighborhood & Commute
Source: Walkscore
Disclosure: Community information and market data powered by Constellation Data Labs. Information is deemed reliable but not guaranteed.
Save
Ask
Tour
Hide
Share