Save
Ask
Tour
Hide
Share
$699,000
78 Days On Site

4681 Rawls Church Road
Fuquay Varina, NC 27526

For Sale|Single Family Residence|Active
3
Beds
4
Total Baths
4
Full Baths
3,240.8
SqFt
$216
/SqFt
1955
Built
Subdivision:
Not in a Subdivision
County:
Harnett
Call Now: 919-263-SOLD
Is this the listing for you? We can help make it yours.
919-263-SOLD
4681 Rawls Church Road4681 Rawls Church Road4681 Rawls Church Road4681 Rawls Church Road
Save
Ask
Tour
Hide
Share

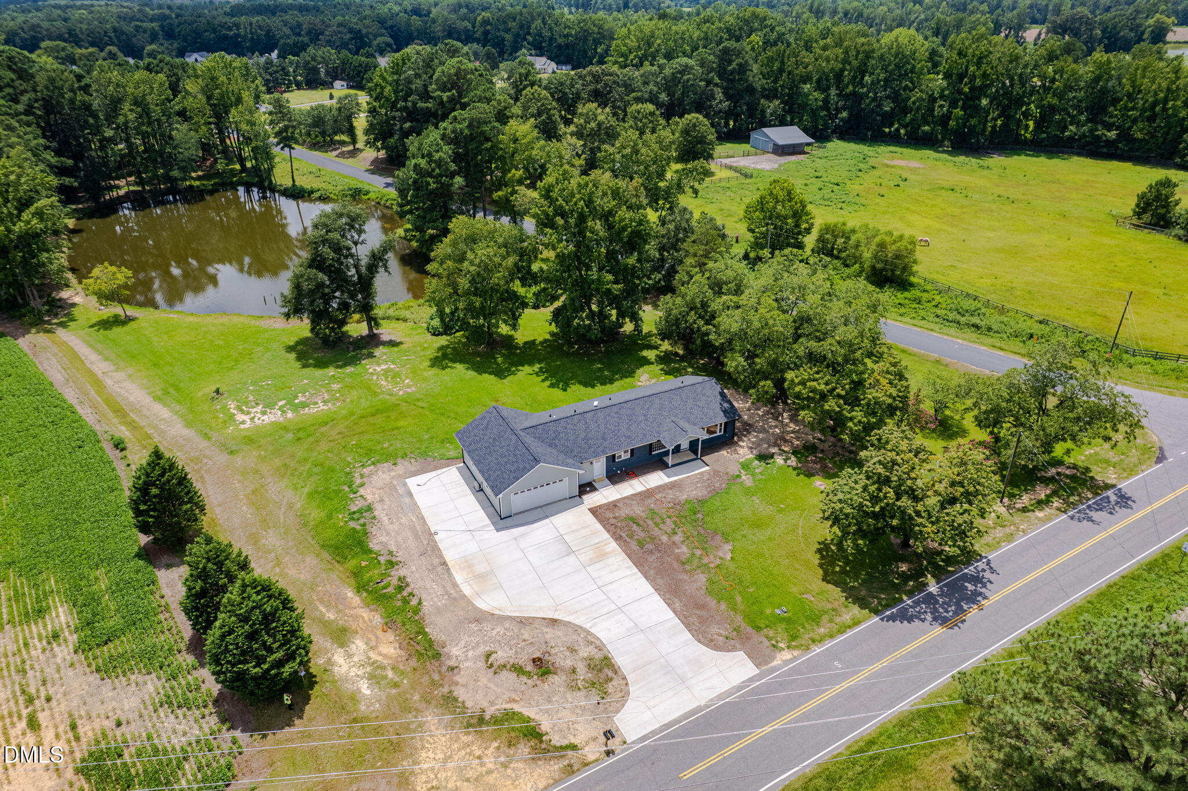
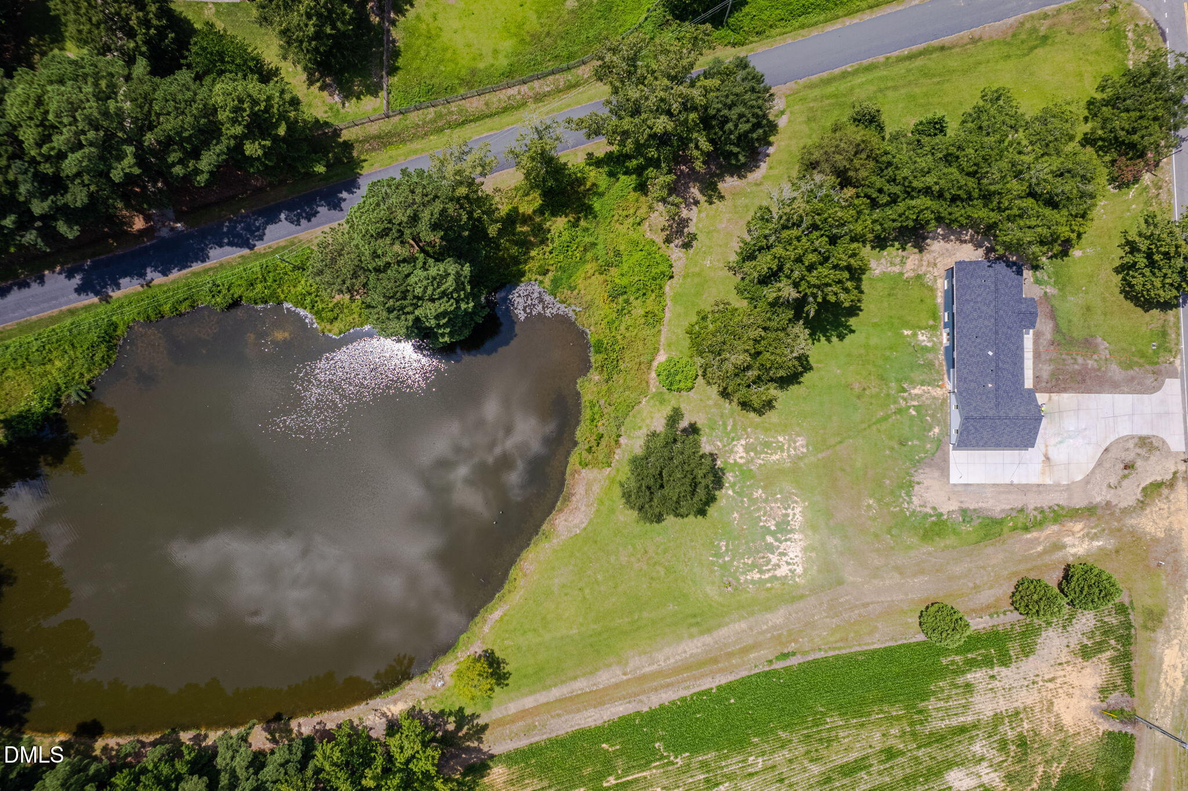
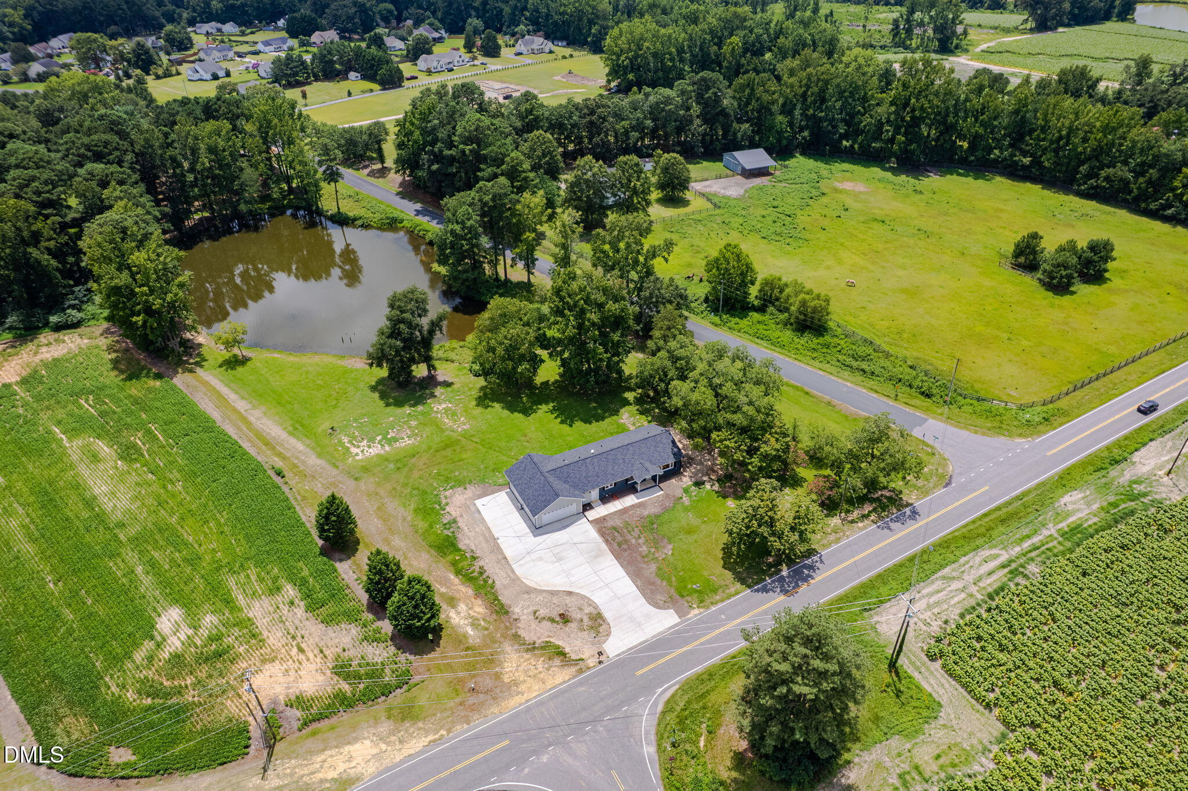
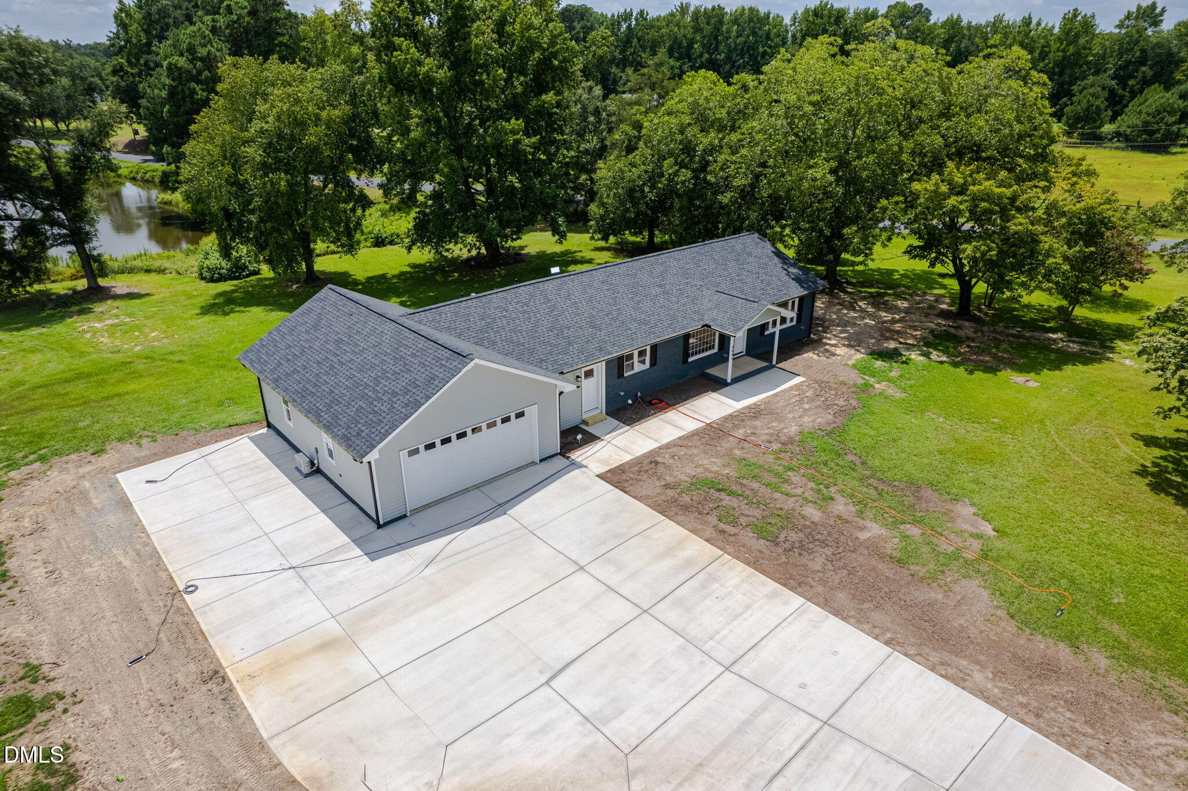
Beautiful Ranch Home with Finished Walk-Out Basement, Amazing Garage Space, Private Pond & 3.83 Acres! Nestled on a picturesque 3.83-acre lot, this beautifully updated ranch offers the perfect combination of privacy, space, and modern finishes. Enjoy peaceful views of your private pond while surrounded by the beauty and serenity of nature. This completely renovated and updated home offers all of today's modern conveniences while maintaining its warmth and character. Inside, you'll find beautiful site-finished hardwood floors throughout the main level and a spacious family room featuring a fireplace with a beautiful brick surround. The renovated kitchen features new cabinetry, quartz countertops, stainless steel appliances, all-new hardware, and recessed lighting, creating a fresh, modern space that is both stylish and functional. The home features four beautifully renovated full bathrooms, each thoughtfully updated with new vanities, stylish countertops, modern fixtures, and designer finishes. The primary bath features a large walk-in shower with glass enclosure and dual-sink vanity. The finished walk-out basement provides exceptional additional living space and has been updated with LVP flooring, recessed lighting, and fresh paint. Complete with its own full bath, this versatile space is ideal for a bonus room, recreation room, home office, guest space, or home gym. Even the garage has been completely updated with epoxy flooring, a custom slat wall, mini-split heating and cooling, a workbench, and custom wall-mounted cabinetry. It's the perfect man cave, workshop, or space for the outdoor hobbyist. A rare opportunity to enjoy the serenity of country living with 3.83 private acres, your own pond, extensive renovations, modern conveniences, and incredible flexible living space—all in one beautifully updated home.

Save
Ask
Tour
Hide
Share
Listing Snapshot
Price 
$699,000
Days On Site 
78 Days
Bedrooms 
3
Inside Area (SqFt) 
3,240.8 sqft
Total Baths 
4
Full Baths 
4
Partial Baths 
N/A
Lot Size 
3.83 Acres
Year Built 
1955
MLS® Number 
10176638
Status 
Active
Property Tax 
$1,703.79
HOA/Condo/Coop Fees 
N/A
Sq Ft Source 
N/A
Friends & Family
Recent Activity
3 months agoListing first seen on site
3 months agoListing updated with changes from the MLS®
General Features
Acres 
3.83
Attached Garage 
Yes
Disclosures 
Lead Based Paint
Foundation 
Other
Garage 
Yes
Garage Spaces 
2
Levels 
Two
Parking 
AttachedGarage
Property Sub Type 
Single Family Residence
Sewer 
Septic Tank
Special Circumstances 
Standard
SqFt Above 
1866
SqFt Below 
1374.8
SqFt Total 
3240.8
Style 
Ranch
Water Source 
Public
Zoning 
RA-30
Interior Features
Basement 
Finished
Cooling 
Central AirElectric
Fireplace 
Yes
Fireplace Features 
Wood Burning
Fireplaces 
1
Flooring 
Hardwood
Heating 
Forced AirHeat Pump
Interior 
Entrance FoyerOpen Floorplan
Laundry Features 
Laundry Room
Main Level Bedrooms 
3
Bedroom 2 
Dimensions - 12.5 x 12.4Level - Main
Bedroom 3 
Dimensions - 13.2 x 9.3Level - Main
Dining Room 
Dimensions - 15.5 x 15.6Level - Main
Entrance Hall 
Dimensions - 11.2 x 7.5Level - Main
Kitchen 
Dimensions - 15.5 x 11.5Level - Main
Living Room 
Dimensions - 17.0 x 12.1Level - Main
Master Bedroom 
Dimensions - 13.6 x 12.4Level - Main
Recreation Room 
Dimensions - 47.3 x 25.9Level - Basement
Save
Ask
Tour
Hide
Share
Exterior Features
Construction Details 
Brick
Fencing 
None
Roof 
Shingle
Waterfront Features 
Pond
Community Features
Financing Terms Available 
CashConventionalFHAVA Loan
Roads 
Paved
Schools
School District
Unknown
Elementary School
Harnett - Angier Elementary
Middle School
Harnett - Harnett Central Middle
High School
Harnett - Harnett Central High
Listing courtesy of Mary Kromenhoek of Coldwell Banker HPW


Listings that are marked with an icon are provided courtesy of the Triangle MLS, Inc. of North Carolina, Internet Data Exchange Database. Copyright 2026 Triangle MLS, Inc. of North Carolina. All rights reserved.

Last checked: 2026-09-13 02:37 PM UTC

Neighborhood & Commute
Source: Walkscore
Disclosure: Community information and market data powered by Constellation Data Labs. Information is deemed reliable but not guaranteed.
Save
Ask
Tour
Hide
Share