Save
Ask
Tour
Hide
Share
$499,900
18 Days On Site

1142 Grenshaw Drive
Morrisville, NC 27560

For Sale|Townhouse|Active
3
Beds
4
Total Baths
3
Full Baths
1
Partial Bath
2,278
SqFt
$219
/SqFt
2022
Built
Subdivision:
Hampton Place
County:
Wake
Call Now: 919-263-SOLD
Is this the listing for you? We can help make it yours.
919-263-SOLD
1142 Grenshaw Drive1142 Grenshaw Drive1142 Grenshaw Drive1142 Grenshaw Drive
Save
Ask
Tour
Hide
Share

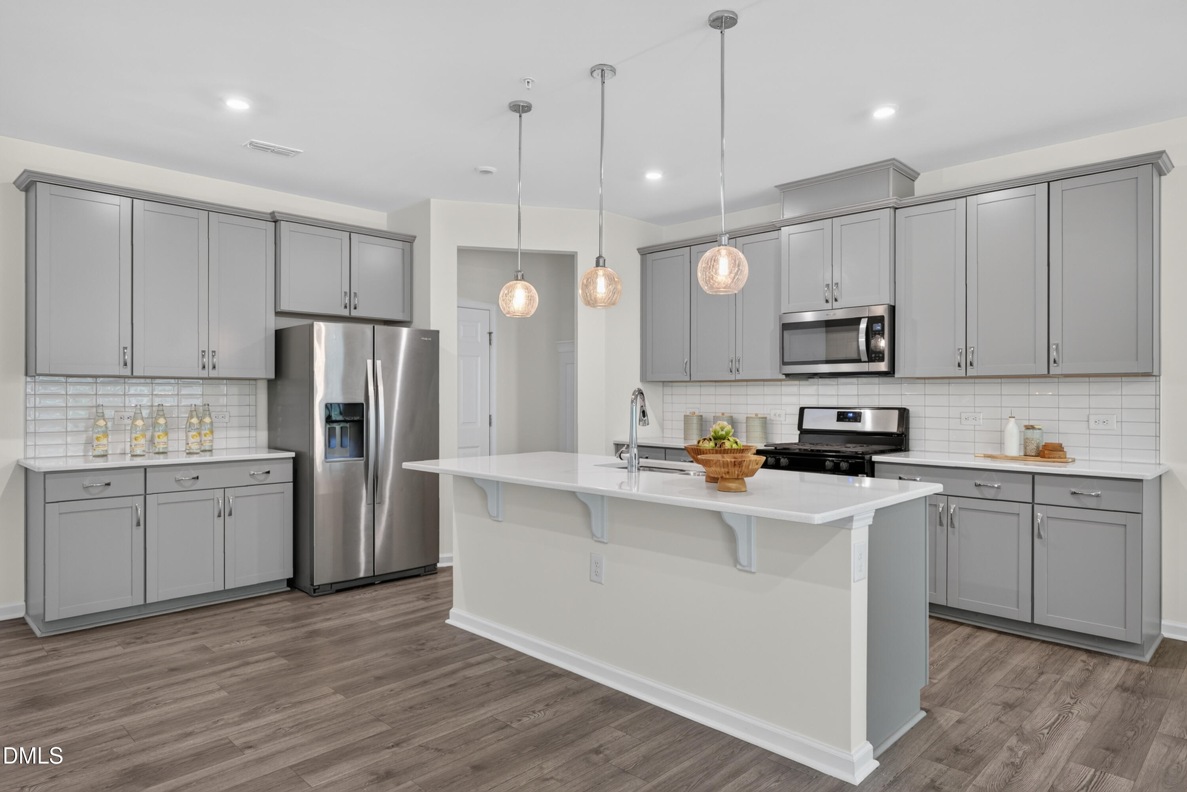
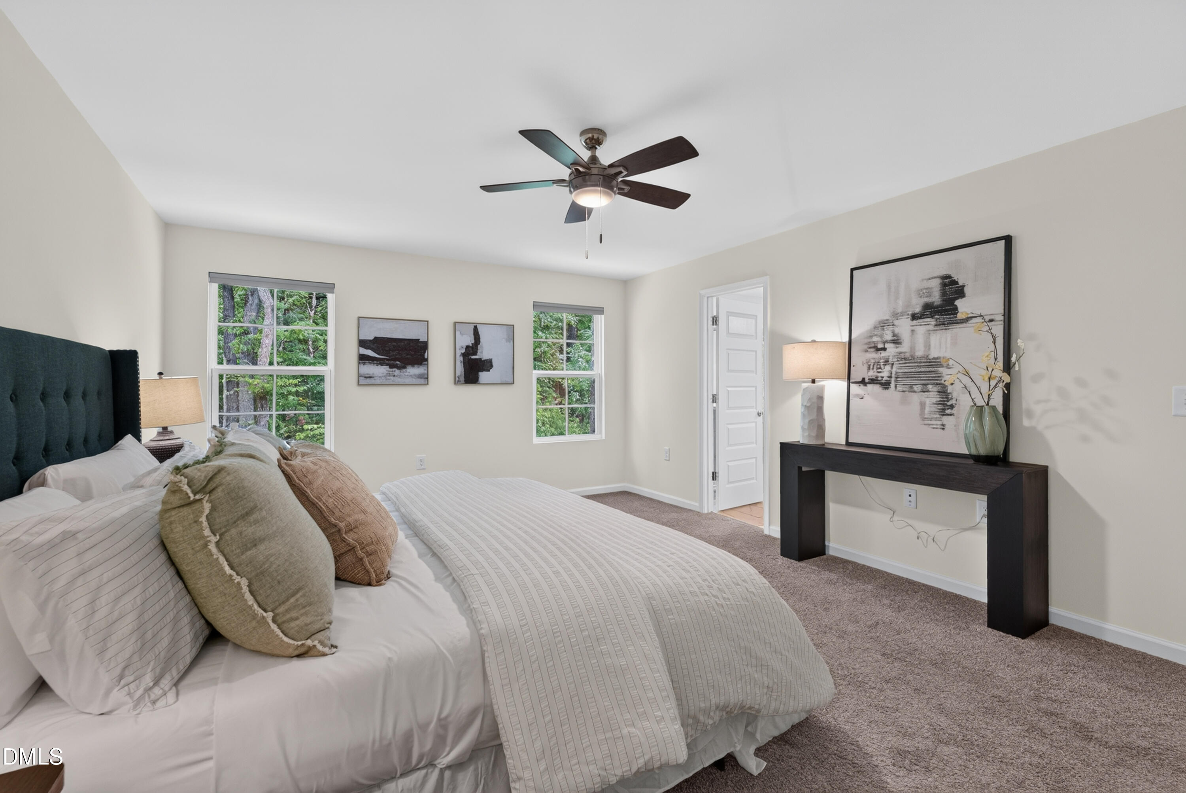
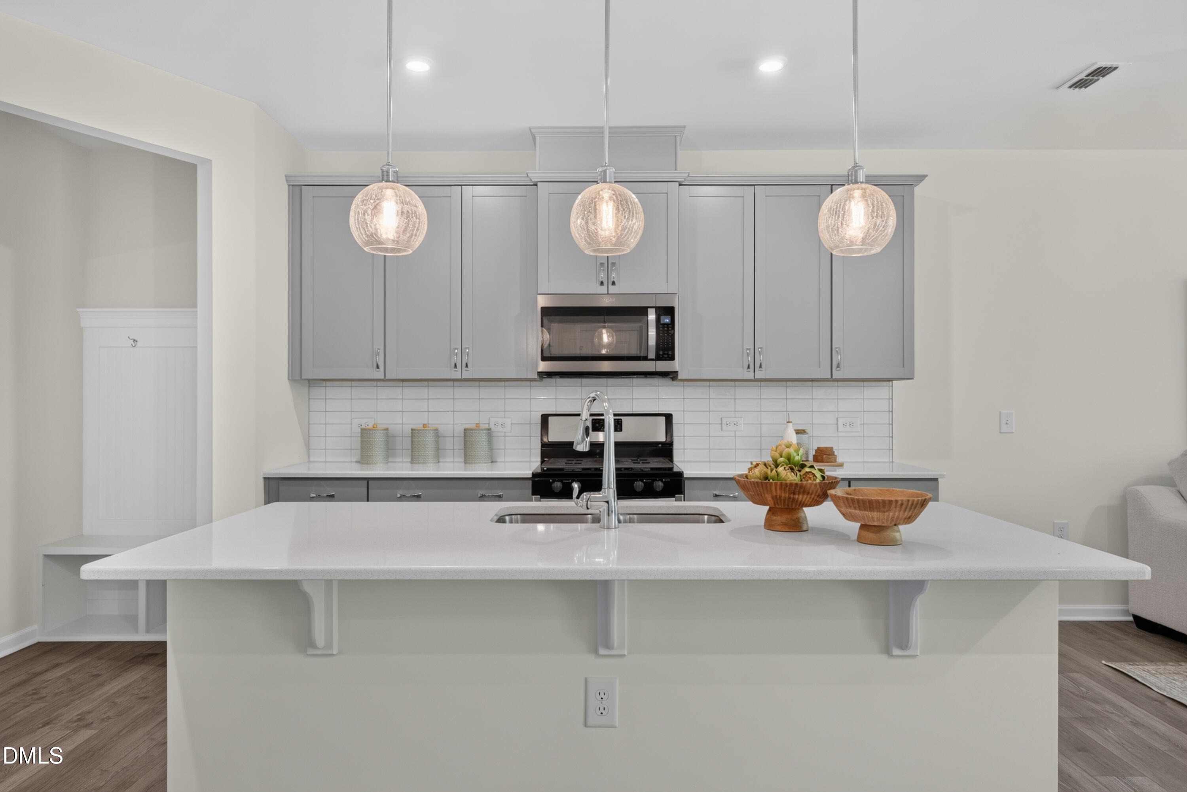
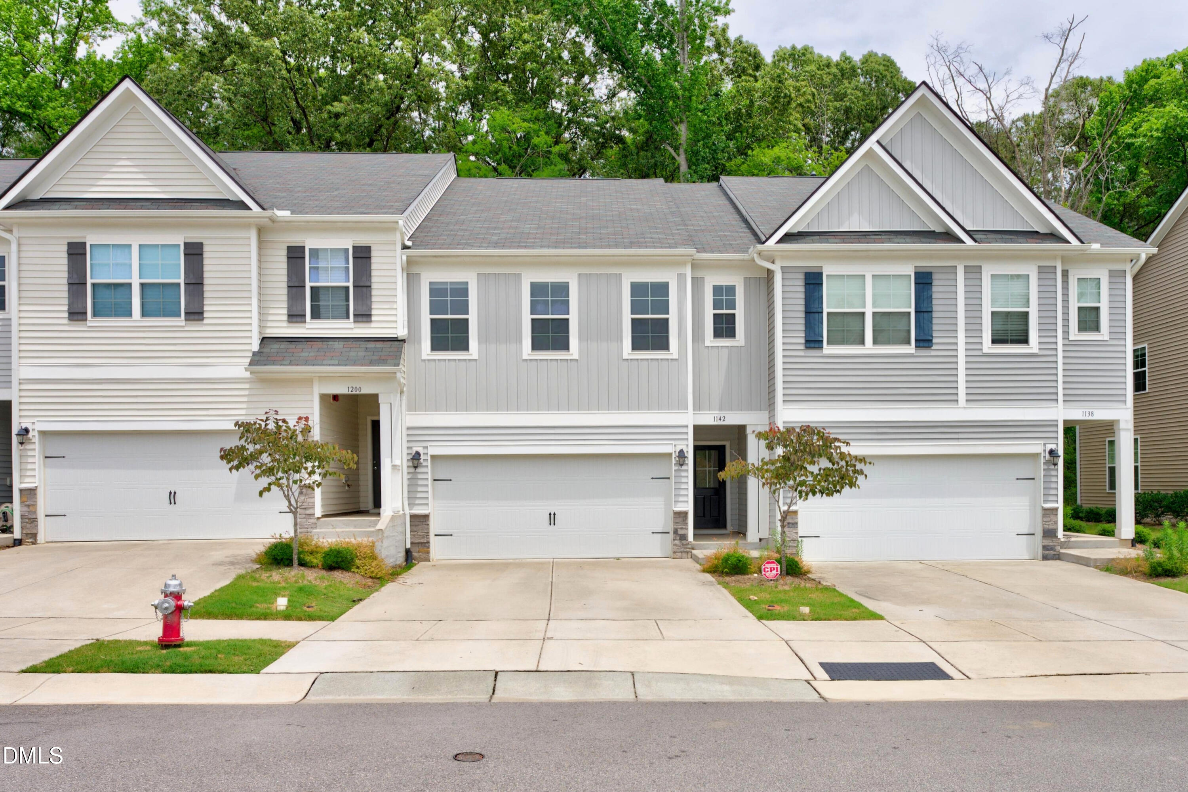
Location, lifestyle, and low-maintenance living come together in this move-in ready Morrisville townhome! Freshly painted and professionally cleaned, this 3-bedroom, 3.5-bath home is ready for its next owner from day one. Enjoy an unbeatable location—just 3 miles to Wegmans, 5 miles to Raleigh-Durham International Airport, and only 9 miles to the home of the Stanley Cup Champion Carolina Hurricanes. With quick access to major highways and Research Triangle Park, commuting and everyday convenience are effortless. Inside, the bright and open main level features durable LVP flooring and a spacious layout that lives larger than expected—perfect for both relaxing and entertaining. The second floor offers three well-sized bedrooms, while the third-floor bonus space adds incredible flexibility for a home office, media room, fitness area, or guest retreat. A two-car garage provides ample storage and convenience, and the well-maintained community of Hampton Place offers close proximity to parks, shopping, and everyday essentials. Vacant and easy to show—schedule your tour today and experience the perfect blend of comfort, space, and location. Investor Opportunity: No rental caps in the community. HOA confirmed: 12-month minimum lease required. Tenants must follow community CC&Rs

Save
Ask
Tour
Hide
Share
Listing Snapshot
Price 
$499,900
Days On Site 
18 Days
Bedrooms 
3
Inside Area (SqFt) 
2,278 sqft
Total Baths 
4
Full Baths 
3
Partial Baths 
1
Lot Size 
0.05 Acres
Year Built 
2022
MLS® Number 
10176561
Status 
Active
Property Tax 
$4,617.25
HOA/Condo/Coop Fees 
$99.23 monthly
Sq Ft Source 
N/A
Friends & Family
Recent Activity
a week agoListing updated with changes from the MLS®
3 weeks agoListing first seen on site
General Features
Acres 
0.05
Attached Garage 
Yes
Foundation 
Slab
Garage 
Yes
Garage Spaces 
2
Levels 
Three Or More
Parking 
PavedConcreteGarageAttached
Parking Spaces 
4
Property Sub Type 
Townhouse
Sewer 
Public Sewer
Special Circumstances 
Standard
SqFt Above 
2278
SqFt Total 
2278
Style 
Traditional
Utilities 
Electricity ConnectedNatural Gas ConnectedWater Connected
Water Source 
Public
Zoning 
TCR
Interior Features
Appliances 
DishwasherGas RangeMicrowave
Cooling 
Central Air
Flooring 
CarpetVinylTile
Bedroom 2 
Dimensions - 10.11 x 12.3Level - Second
Bedroom 3 
Dimensions - 11.1 x 12.3Level - Second
Bonus Room 
Dimensions - 16.6 x 26.2Level - Third
Dining Room 
Dimensions - 9.11 x 8.6Level - Main
Kitchen 
Dimensions - 22.4 x 15.0Level - Main
Living Room 
Dimensions - 12.5 x 13.5Level - Main
Master Bedroom 
Dimensions - 13.3 x 18.6Level - Second
Save
Ask
Tour
Hide
Share
Exterior Features
Construction Details 
Vinyl Siding
Roof 
Shingle
Community Features
Association Dues 
99.23
Community Features 
PlaygroundSidewalks
Financing Terms Available 
CashConventionalFHAVA Loan
HOA Fee Frequency 
Monthly
Roads 
Paved
School District 
https://osageo.wcpss.net/assignment-lookup/
Schools
School District
https://osageo.wcpss.net/assignment-lookup/
Elementary School
Wake - Cedar Fork Elementary
Middle School
Wake - West Cary Middle
High School
Wake - Panther Creek High
Listing courtesy of Heather Donovan of Choice Residential Real Estate


Listings that are marked with an icon are provided courtesy of the Triangle MLS, Inc. of North Carolina, Internet Data Exchange Database. Copyright 2026 Triangle MLS, Inc. of North Carolina. All rights reserved.

Last checked: 2026-07-15 06:43 AM UTC

Neighborhood & Commute
Source: Walkscore
Disclosure: Community information and market data powered by Constellation Data Labs. Information is deemed reliable but not guaranteed.
Save
Ask
Tour
Hide
Share