Save
Ask
Tour
Hide
Share
$699,000
83 Days On Site

129 Treeline Court
Holly Springs, NC 27540

For Sale|Single Family Residence|Active
4
Beds
3
Total Baths
2
Full Baths
1
Partial Bath
3,069
SqFt
$228
/SqFt
2021
Built
Subdivision:
12 Oaks
County:
Wake
Call Now: 919-263-SOLD
Is this the listing for you? We can help make it yours.
919-263-SOLD
129 Treeline Court129 Treeline Court129 Treeline Court129 Treeline Court
Save
Ask
Tour
Hide
Share

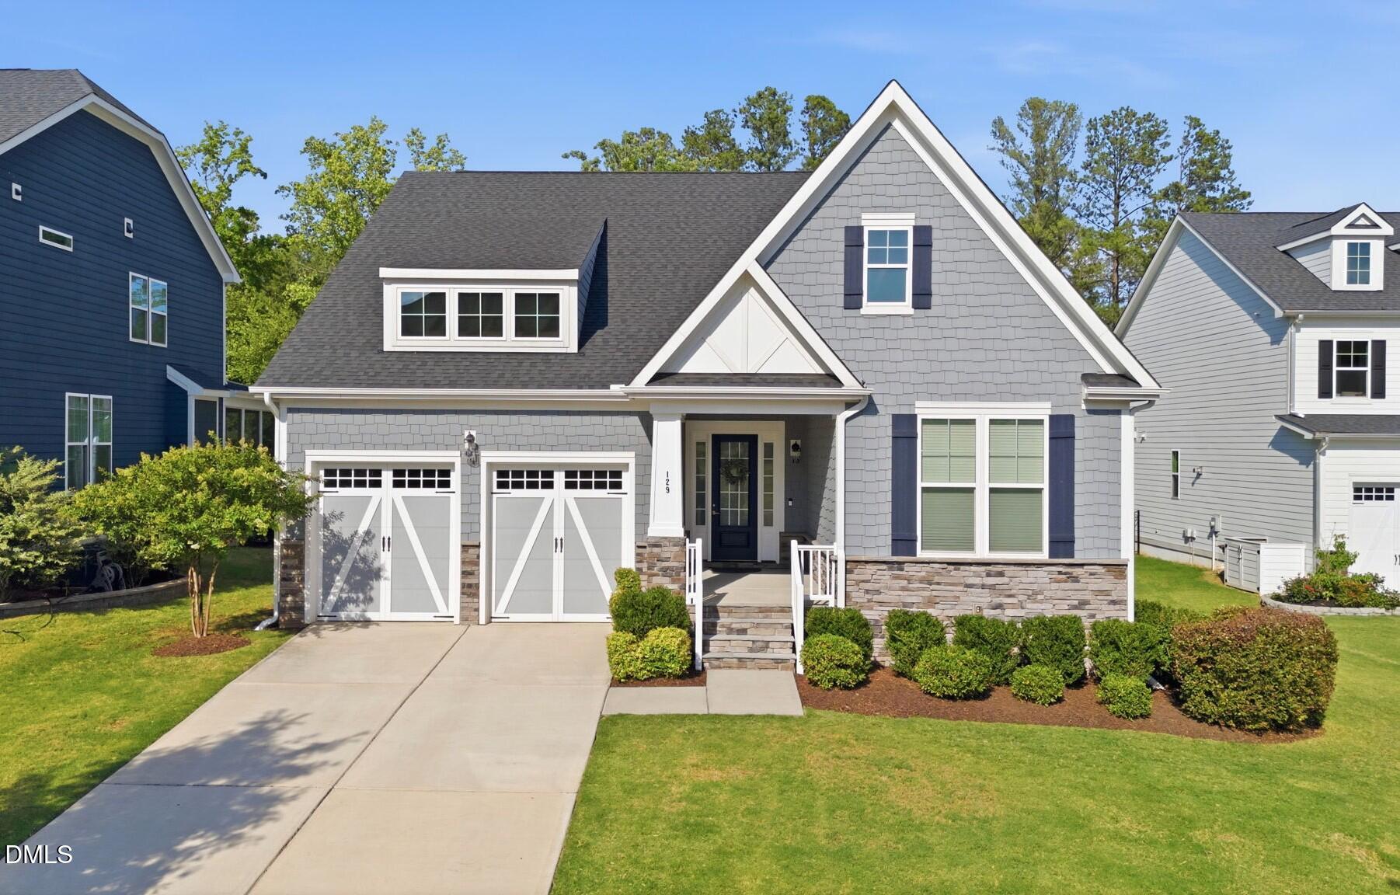
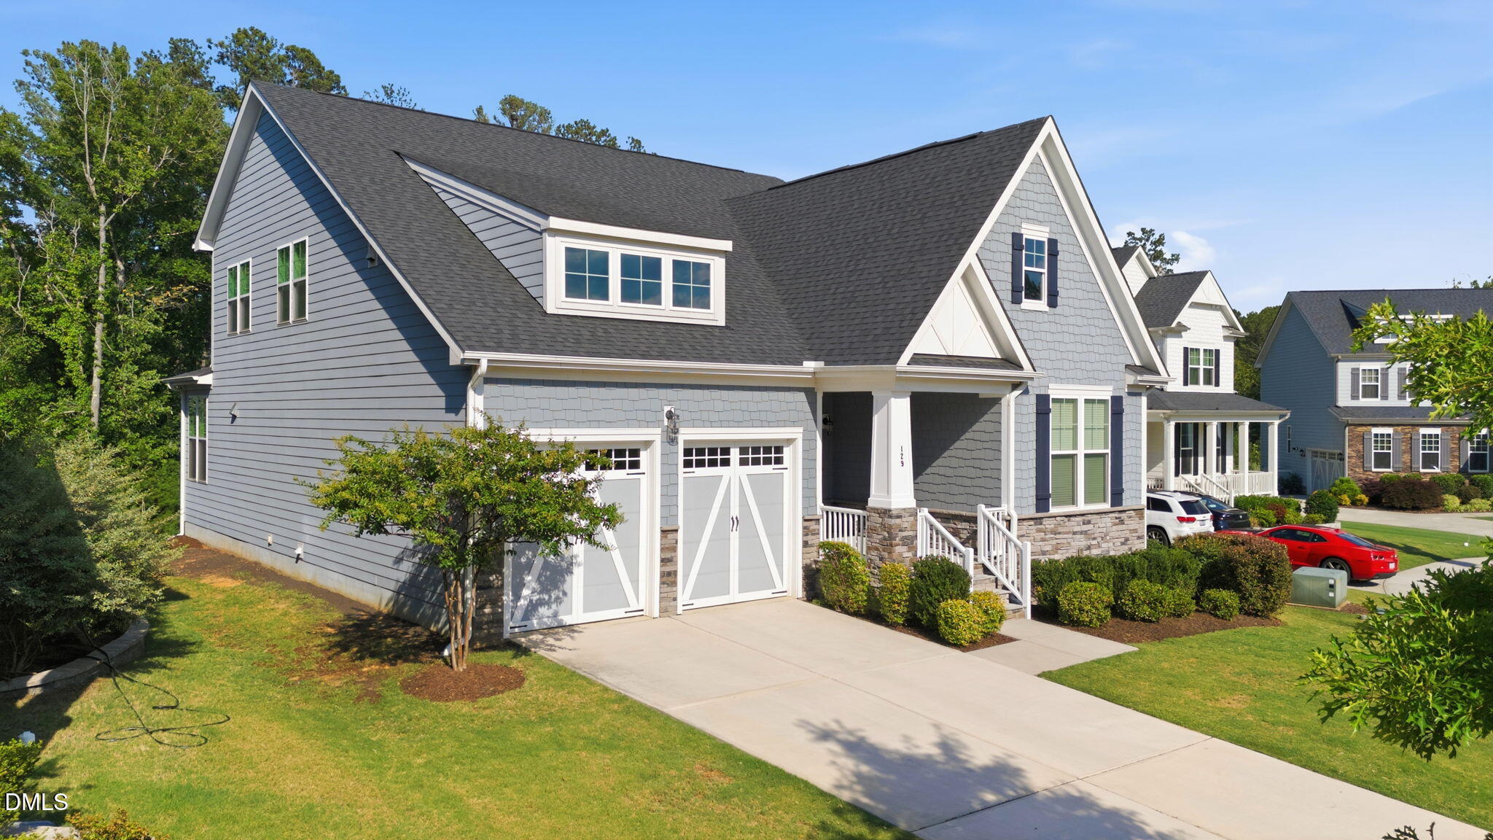
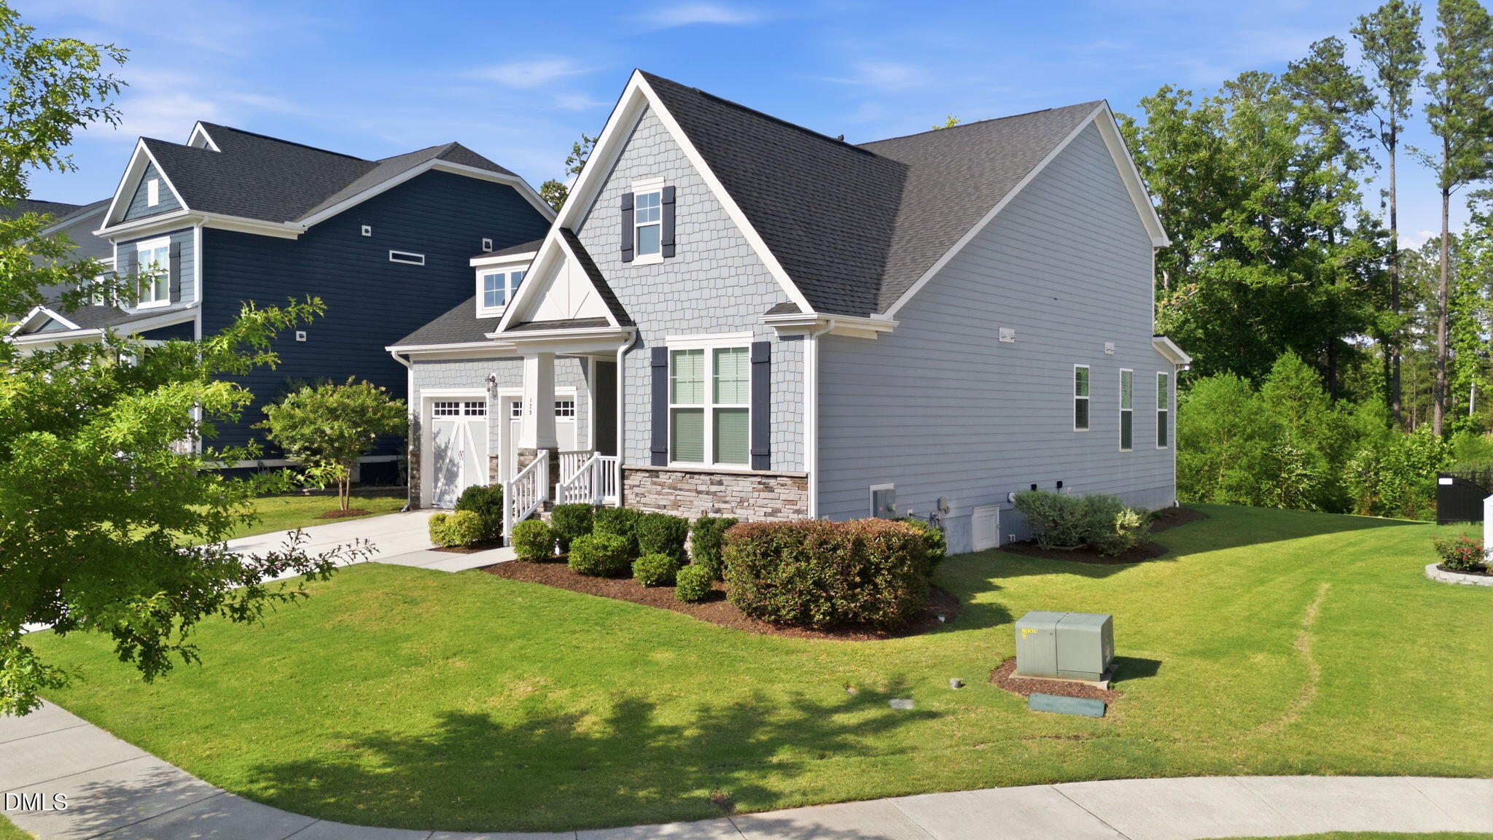
A lifestyle you'll love is waiting for you in 12 Oaks in Holly Springs. Nestled within one of the Triangle's most sought-after communities, 12 Oaks offers an exceptional resort-style lifestyle with amenities designed for enjoying every season of life. Residents enjoy resort-style pools, tennis and pickleball courts, a fitness center, walking trails and green spaces, a clubhouse with community events throughout the year, and access to a Jack Nicklaus-designed golf course. And at 129 Treeline Court, you'll find a home that perfectly complements it all. Built in 2021 and meticulously maintained, this stunning home offers more than 3,000 square feet of thoughtfully designed living space, blending modern comfort, timeless style, and everyday functionality. Natural light fills the open-concept interior, creating an inviting atmosphere that is equally suited for entertaining or relaxing at home. The moment you step inside, the impressive 12-foot ceilings are sure to catch your eye. The first-floor primary suite is equally remarkable, offering a spacious retreat complete with an enviable custom closet. At the heart of the home, the beautiful kitchen flows seamlessly into the main living and dining areas, making gathering with family and friends effortless. Need a home office, playroom, or flex space? The main level has you covered. Upstairs, three generous additional bedrooms, a huge second living area, and abundant storage provide plenty of space for guests, hobbies, work, and all the stages of life. Whether you're hosting friends, working from home, or enjoying a quiet evening in, this home was designed to make everyday living feel easy and comfortable. Beyond the front door, the location is just as impressive. Situated in the heart of Holly Springs, you'll have convenient access to downtown shops and restaurants, Holly Springs Towne Center, the upcoming Veridea Crossing retail village, top-rated Wake County schools, and major commuting routes including NC-55, US-1, and I-540. Research Triangle Park, RDU International Airport, Downtown Raleigh, and Downtown Durham are all within easy reach. More than just a home, 129 Treeline Court is an invitation to experience the lifestyle that makes 12 Oaks such a special place to call home. **BUYER INCENTIVES! Take advantage of a price reduction PLUS an additional $3,000 credit when using the preferred lender.** Come see why this home—and this community—are worth a closer look.

Save
Ask
Tour
Hide
Share
Listing Snapshot
Price 
$699,000
Days On Site 
83 Days
Bedrooms 
4
Inside Area (SqFt) 
3,069 sqft
Total Baths 
3
Full Baths 
2
Partial Baths 
1
Lot Size 
0.22 Acres
Year Built 
2021
MLS® Number 
10175921
Status 
Active
Property Tax 
$5,836.56
HOA/Condo/Coop Fees 
$141 monthly
Sq Ft Source 
N/A
Friends & Family
Recent Activity
a month agoPrice changed to $699,000
a month agoListing updated with changes from the MLS®
3 months agoStatus changed to Active
3 months agoListing first seen on site
General Features
Acres 
0.22
Attached Garage 
Yes
Garage 
Yes
Garage Spaces 
2
Levels 
Two
Parking 
AttachedGarageDrivewayGarage Faces Front
Property Sub Type 
Single Family Residence
Sewer 
Public Sewer
Special Circumstances 
Standard
SqFt Above 
3069
SqFt Total 
3069
Style 
Colonial
Water Source 
Public
Interior Features
Appliances 
DishwasherGas CooktopGas Water HeaterMicrowaveRange HoodStainless Steel Appliance(s)Oven
Basement 
Crawl Space
Cooling 
Central AirZoned
Fireplace 
Yes
Fireplace Features 
Family RoomGas
Fireplaces 
1
Flooring 
CarpetCombinationCeramic TileWood
Interior 
Ceiling Fan(s)Double VanityEntrance FoyerEat-in KitchenGranite CountersHigh CeilingsKitchen IslandOpen FloorplanPantryRecessed LightingStorageWalk-In Closet(s)Master Downstairs
Laundry Features 
InsideLaundry RoomMain Level
Main Level Bedrooms 
1
Bathroom 2 
Dimensions - 5.1 x 5.1Level - Main
Bathroom 3 
Dimensions - 9.2 x 7.5Level - Second
Bedroom 2 
Dimensions - 13.3 x 11.83Level - Second
Bedroom 3 
Dimensions - 12.7 x 11.83Level - Second
Bedroom 4 
Dimensions - 13.83 x 12.7Level - Second
Dining Room 
Dimensions - 13.0 x 9.25Level - Main
Kitchen 
Dimensions - 16.25 x 13.0Level - Main
Laundry 
Dimensions - 6.1 x 5.6Level - Main
Living Room 
Dimensions - 16.25 x 15.5Level - Main
Loft 
Dimensions - 26.1 x 22.83Level - Second
Master Bathroom 
Dimensions - 12.5 x 10.4Level - Main
Master Bedroom 
Dimensions - 17.75 x 14.75Level - Main
Office 
Dimensions - 14.3 x 12.9Level - Main
Save
Ask
Tour
Hide
Share
Exterior Features
Construction Details 
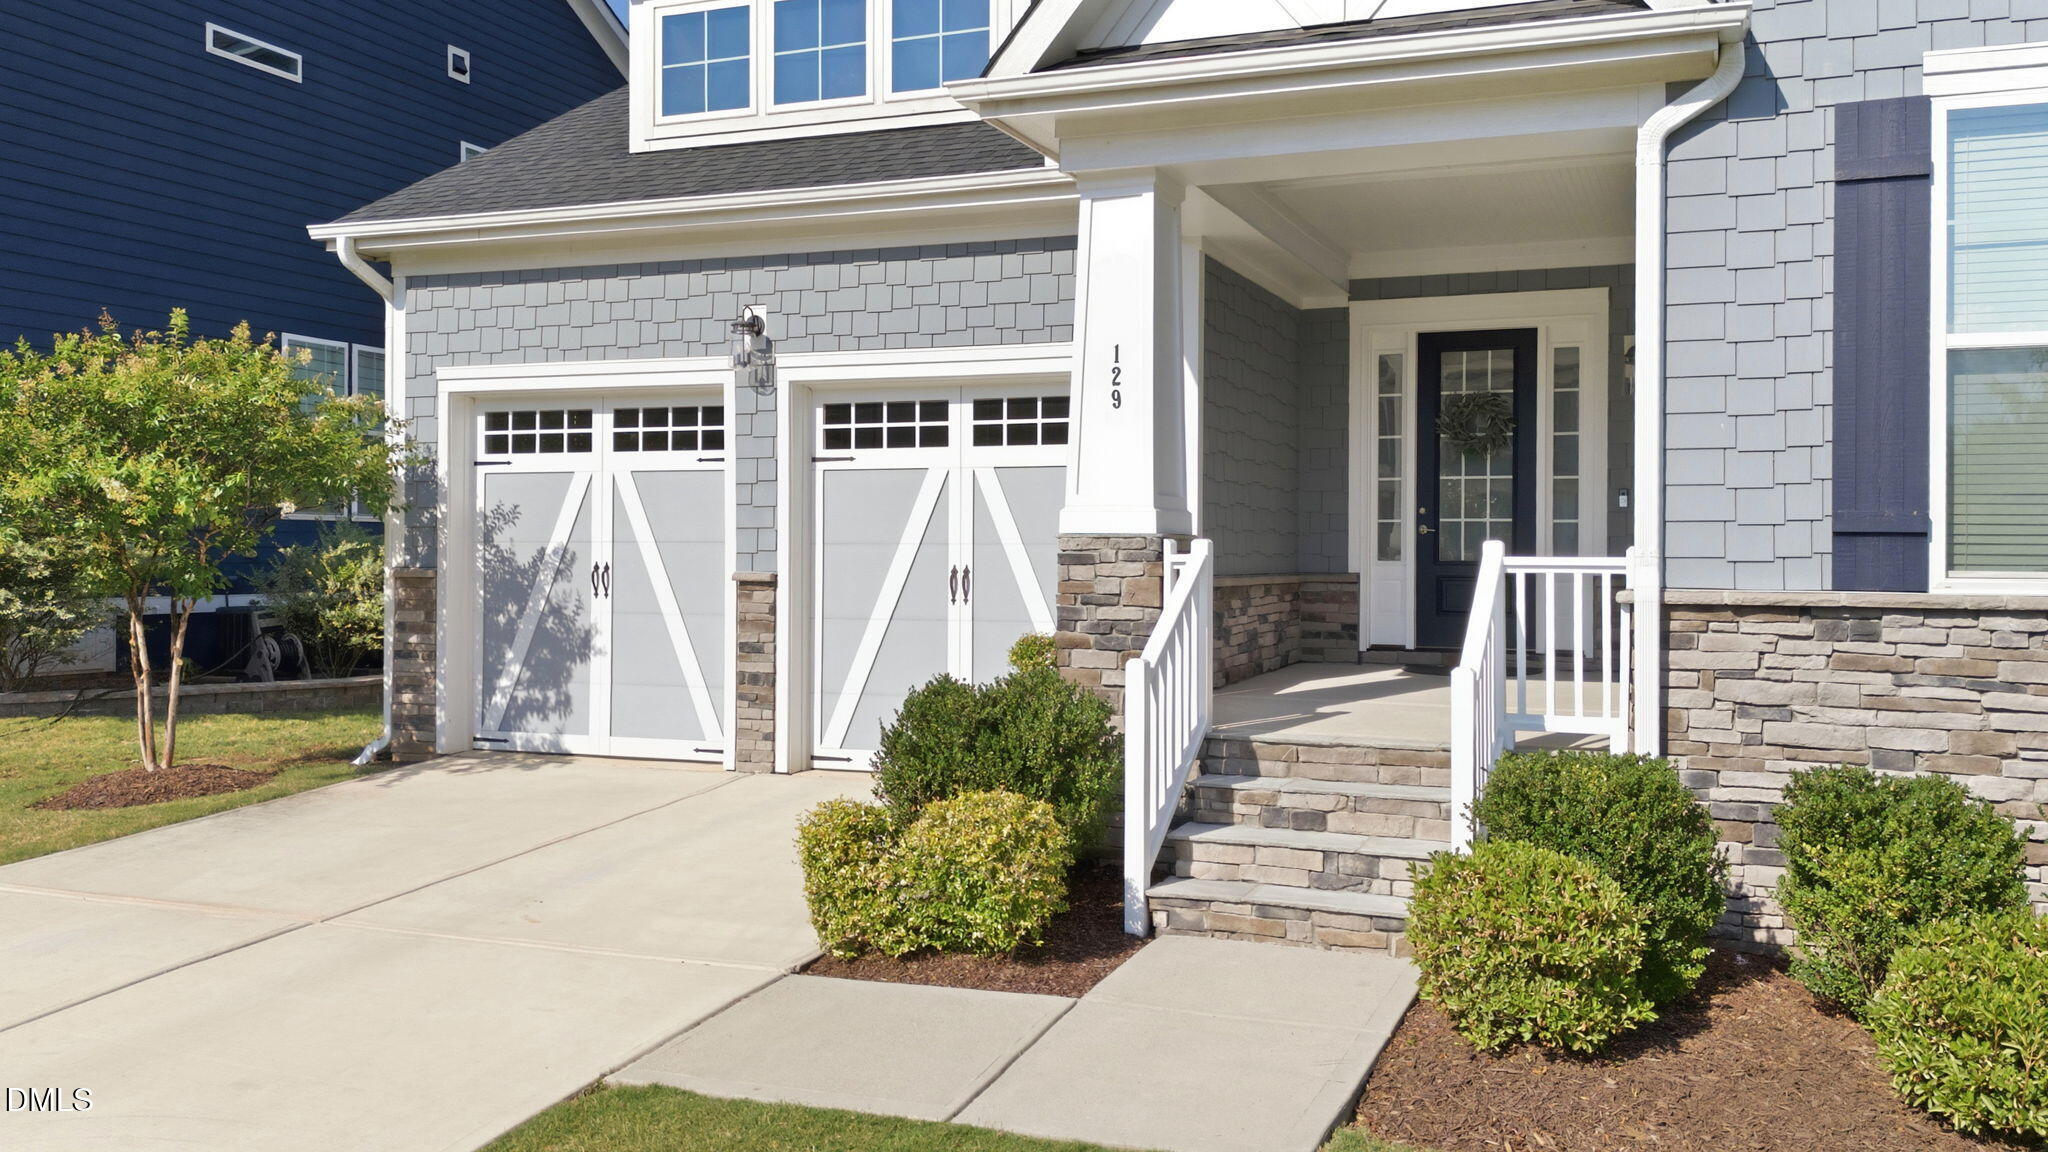
Fiber CementRadiant BarrierShake SidingStone Veneer
Fencing 
None
Lot Features 
Landscaped
Patio And Porch 
DeckFront Porch
Roof 
Shingle
View 
Trees/Woods
Waterview 
Trees/Woods
Community Features
Association Amenities 
ClubhousePoolTennis Court(s)
Association Fee 
$20.0
Association Fee Frequency 
Monthly
Additional Association Fee 
$121.0
Additional Association Fee Frequency 
Monthly
Community Features 
ClubhouseFitness CenterGolfPlaygroundPoolStreet LightsSidewalksTennis Court(s)
Financing Terms Available 
CashConventionalFHAVA Loan
Schools
School District
Unknown
Elementary School
Wake - Woods Creek Elementary
Middle School
Wake - Lufkin Road Middle
High School
Wake - Felton Grove High
Listing courtesy of Carrie Hennessey of True South Real Estate LLC


Listings that are marked with an icon are provided courtesy of the Triangle MLS, Inc. of North Carolina, Internet Data Exchange Database. Copyright 2026 Triangle MLS, Inc. of North Carolina. All rights reserved.

Last checked: 2026-09-15 05:43 AM UTC

Neighborhood & Commute
Source: Walkscore
Disclosure: Community information and market data powered by Constellation Data Labs. Information is deemed reliable but not guaranteed.
Save
Ask
Tour
Hide
Share