Save
Ask
Tour
Hide
Share
$538,000
21 Days On Site

112 Huntersville Road
Morrisville, NC 27560

For Sale|Single Family Residence|Active
4
Beds
3
Total Baths
2
Full Baths
1
Partial Bath
1,852
SqFt
$290
/SqFt
2003
Built
Subdivision:
Breckenridge
County:
Wake
Call Now: 919-263-SOLD
Is this the listing for you? We can help make it yours.
919-263-SOLD
112 Huntersville Road112 Huntersville Road112 Huntersville Road112 Huntersville Road
Save
Ask
Tour
Hide
Share

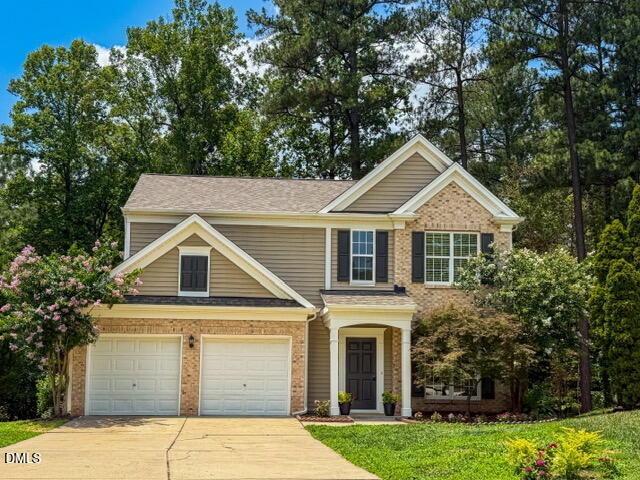
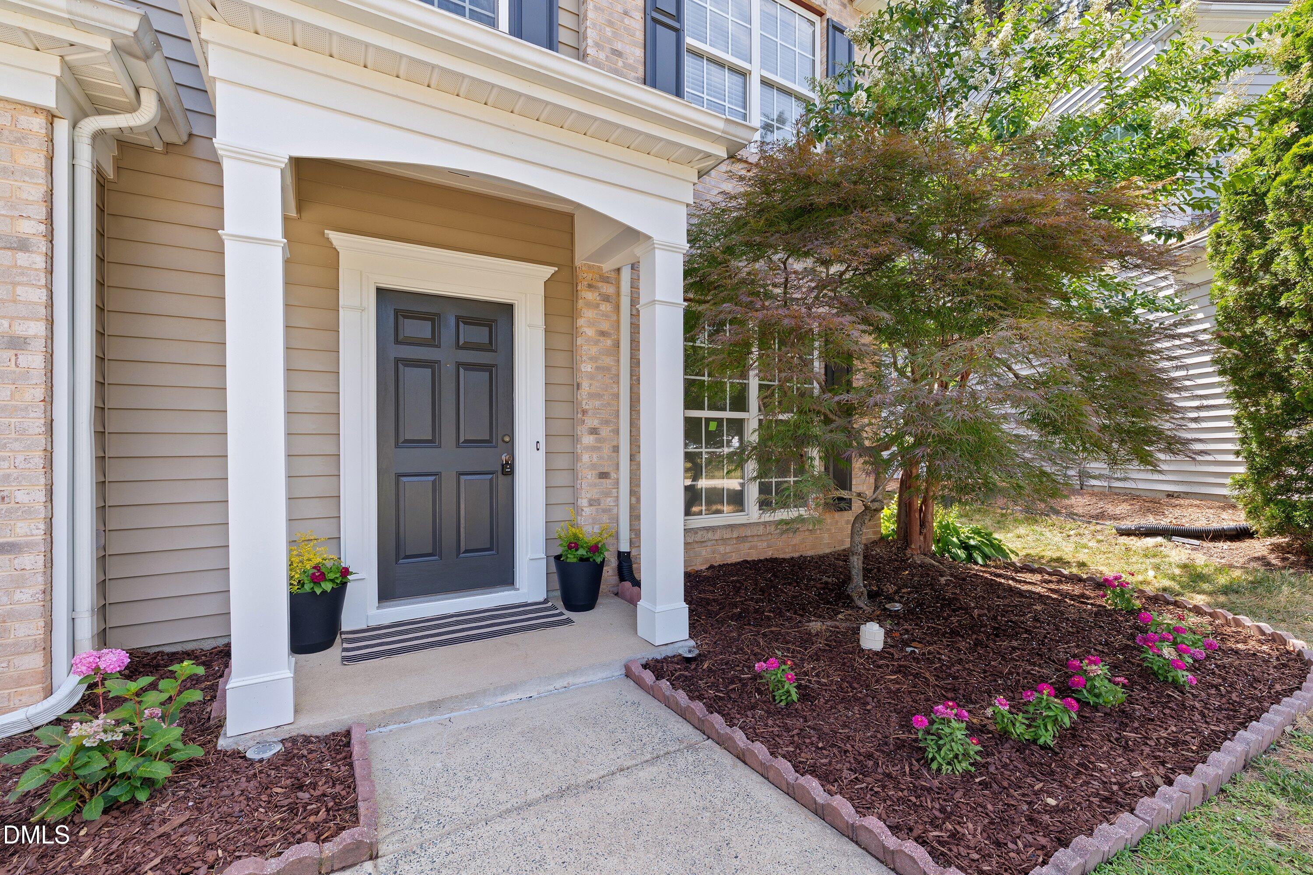
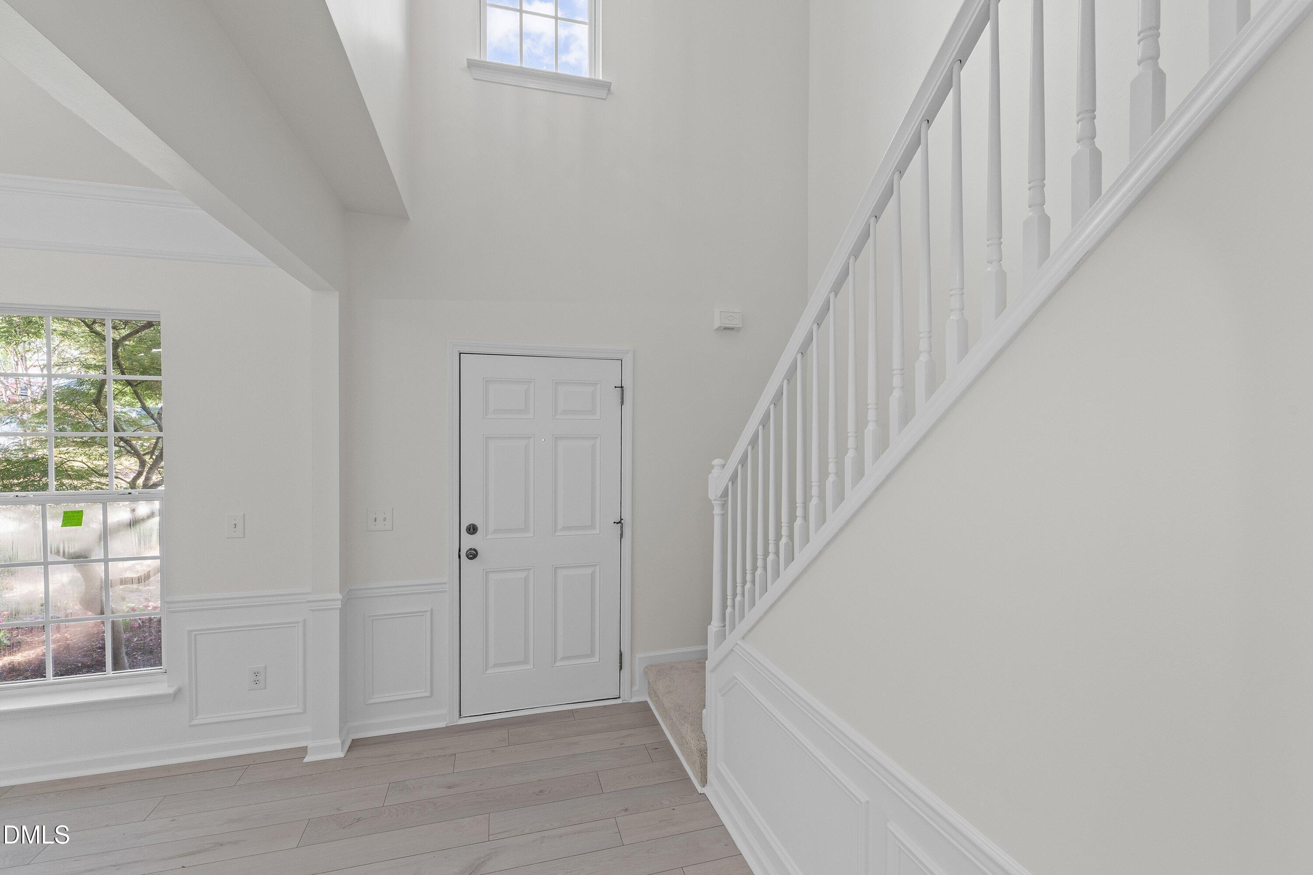
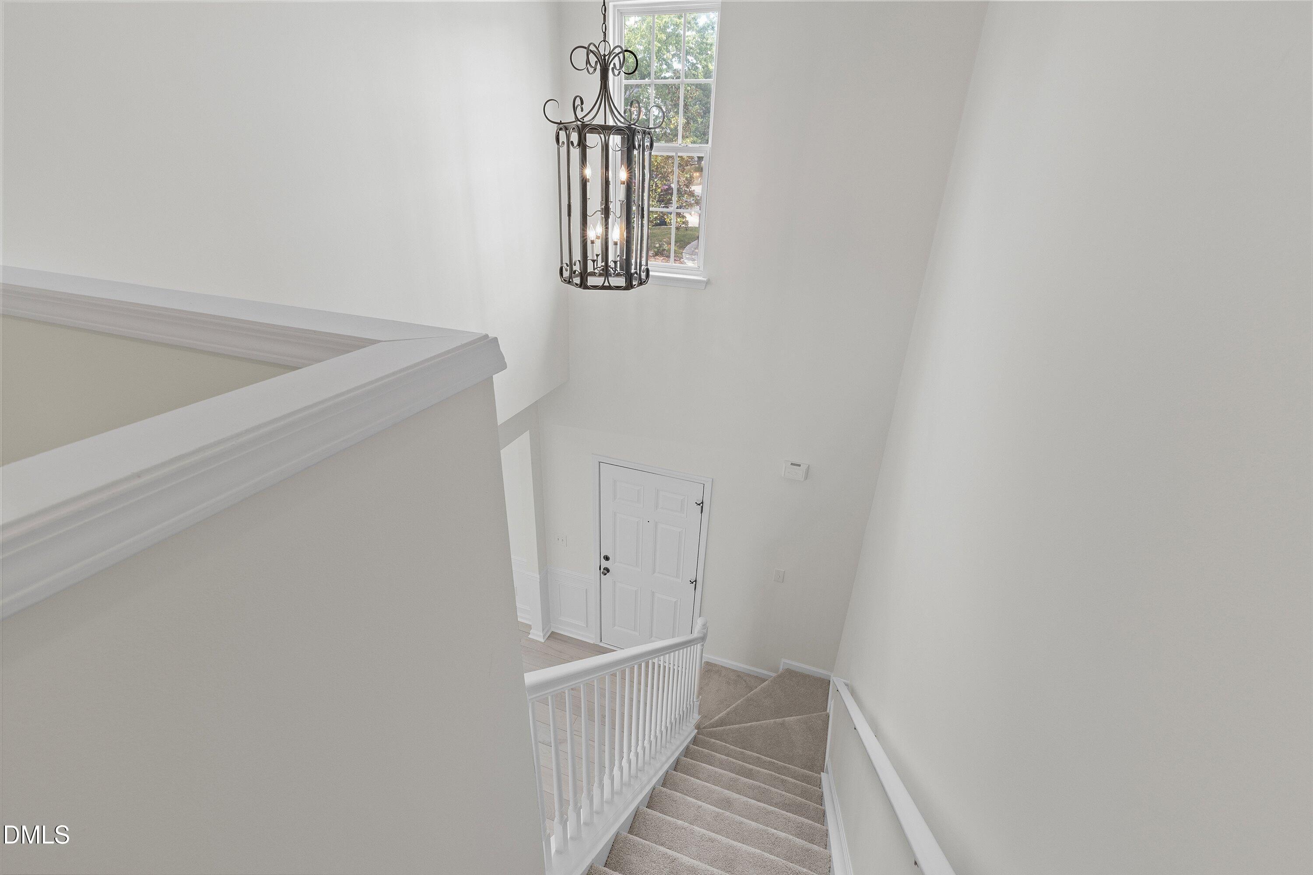
**NEW PRICE! Incredible Value in One of Apex's Most Sought-After Communities!** Beautifully updated 4-bedroom home on a quiet cul-de-sac backing to a natural preserve. Move-in ready with a NEW roof, NEW main-level LVP flooring, NEW upstairs carpet, NEW quartz kitchen countertops, NEW stainless kitchen sink and faucet, NEW window glass panes, fresh interior and exterior paint, and a recently serviced gas log fireplace. The light-filled living room features a wall of windows overlooking the private wooded backdrop. Step onto the expansive deck and enjoy peaceful views of the natural preserve—offering exceptional privacy that's hard to find this close to everything. The kitchen features quartz countertops, a gas range, pantry, breakfast area, and direct access to the deck for easy indoor-outdoor living. Upstairs, the spacious primary suite offers a vaulted ceiling, walk-in closet, dual vanity, soaking tub, and private bath. Three additional bedrooms and a full hall bath complete the second floor. Exceptional neighborhood amenities include **Parkside Elementary within the community**, a clubhouse, pool, tennis and pickleball courts, and beautifully landscaped sidewalks. Zoned for highly rated middle and high schools. Ideally located just minutes from the new Sweetwater Town Center with Costco, Target, Harris Teeter, restaurants, and everyday conveniences. Enjoy quick access to NC 540 (approximately 5 minutes), with Whole Foods, Beaver Creek Commons, RTP, RDU Airport, and major highways including I-540 and I-440 all nearby. Low HOA. Private wooded setting. Cul-de-sac location. Major updates already completed. **Preferred lender offering up to 1% lender credit** that may be applied toward closing costs or an interest rate buy-down.

Save
Ask
Tour
Hide
Share
Listing Snapshot
Price 
$538,000
Days On Site 
21 Days
Bedrooms 
4
Inside Area (SqFt) 
1,852 sqft
Total Baths 
3
Full Baths 
2
Partial Baths 
1
Lot Size 
0.15 Acres
Year Built 
2003
MLS® Number 
10175897
Status 
Active
Property Tax 
$4,189.91
HOA/Condo/Coop Fees 
$50 monthly
Sq Ft Source 
N/A
Friends & Family
Recent Activity
6 days agoListing updated with changes from the MLS®
6 days agoPrice changed to $538,000
3 weeks agoListing first seen on site
General Features
Acres 
0.15
Attached Garage 
Yes
Foundation 
Slab
Garage 
Yes
Garage Spaces 
2
Levels 
Two
Parking 
AttachedDrivewayGarageGarage Door OpenerGarage Faces FrontKitchen Level
Property Sub Type 
Single Family Residence
Security 
Smoke Detector(s)
Sewer 
Public Sewer
Special Circumstances 
Standard
SqFt Above 
1852
SqFt Total 
1852
Style 
TraditionalTransitional
Water Source 
Public
Zoning 
MDR
Interior Features
Appliances 
DishwasherFree-Standing Gas RangeFree-Standing RangeFree-Standing RefrigeratorGas RangeGas Water HeaterMicrowaveRangeRefrigeratorWater Heater
Cooling 
Ceiling Fan(s)Central AirElectricZoned
Fireplace 
Yes
Fireplace Features 
GasGas LogLiving Room
Fireplaces 
1
Flooring 
CarpetVinyl
Heating 
CentralNatural GasZoned
Interior 
Ceiling Fan(s)ChandelierDouble VanityEntrance FoyerHigh CeilingsPantrySoaking TubStorageVaulted Ceiling(s)Walk-In Closet(s)
Laundry Features 
In HallInsideLaundry ClosetUpper Level
Bedroom 2 
Dimensions - 10.0 x 11.0Level - Second
Bedroom 3 
Dimensions - 9.5 x 11.0Level - Second
Bedroom 4 
Dimensions - 11.0 x 9.5Level - Second
Breakfast Room 
Dimensions - 9.0 x 11.5Level - Main
Dining Room 
Dimensions - 9.5 x 13.0Level - Main
Entrance Hall 
Dimensions - 5.5 x 9.5Level - Main
Kitchen 
Dimensions - 10.0 x 11.5Level - Main
Laundry 
Dimensions - 5.5 x 5.0Level - Second
Living Room 
Dimensions - 15.5 x 15.5Level - Main
Master Bedroom 
Dimensions - 12.0 x 17.0Level - Second
Other 
Dimensions - 19.5 x 19.0Level - MainDescription - GARAGE
Save
Ask
Tour
Hide
Share
Exterior Features
Construction Details 
BrickBrick VeneerVinyl Siding
Exterior 
Rain GuttersStorage
Lot Features 
Back YardCul-De-SacFront YardLandscaped
Other Structures 
OutbuildingShed(s)Storage
Patio And Porch 
CoveredDeckFront PorchPorch
Roof 
Shingle
View 
Trees/Woods
Waterview 
Trees/Woods
Windows/Doors 
Sliding Doors
Community Features
Association Dues 
50
Financing Terms Available 
CashConventionalVA Loan
HOA Fee Frequency 
Monthly
Schools
School District
Unknown
Elementary School
Wake - Parkside Elementary
Middle School
Wake - Alston Ridge Middle
High School
Wake - Panther Creek High
Listing courtesy of Samara Presley of Smart Choice Realty Company


Listings that are marked with an icon are provided courtesy of the Triangle MLS, Inc. of North Carolina, Internet Data Exchange Database. Copyright 2026 Triangle MLS, Inc. of North Carolina. All rights reserved.

Last checked: 2026-07-15 06:43 AM UTC

Neighborhood & Commute
Source: Walkscore
Disclosure: Community information and market data powered by Constellation Data Labs. Information is deemed reliable but not guaranteed.
Save
Ask
Tour
Hide
Share