Save
Ask
Tour
Hide
Share
$629,900
29 Days On Site

8108 Fieldcrest Lane
Fuquay Varina, NC 27526

For Sale|Single Family Residence|Active
4
Beds
4
Total Baths
4
Full Baths
3,547
SqFt
$178
/SqFt
2018
Built
Subdivision:
Hampton Park
County:
Wake
Call Now: 919-263-SOLD
Is this the listing for you? We can help make it yours.
919-263-SOLD
8108 Fieldcrest Lane8108 Fieldcrest Lane8108 Fieldcrest Lane8108 Fieldcrest Lane
Save
Ask
Tour
Hide
Share

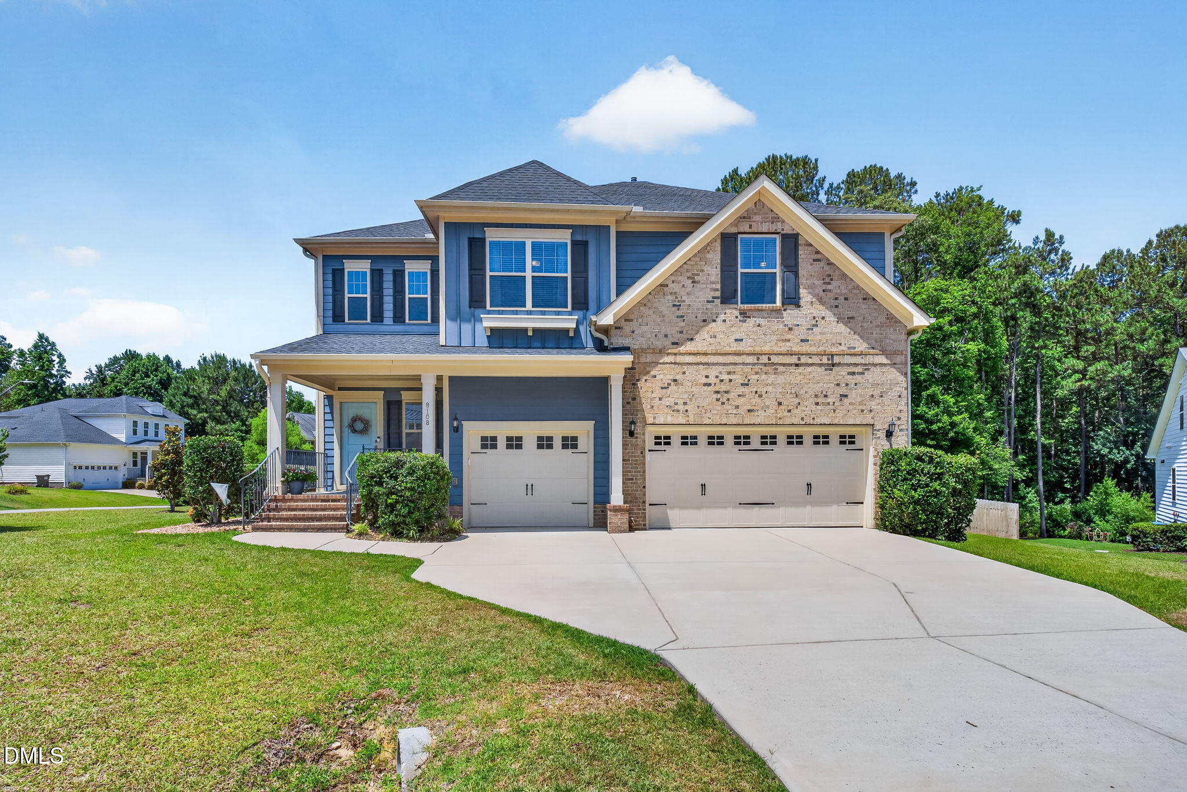
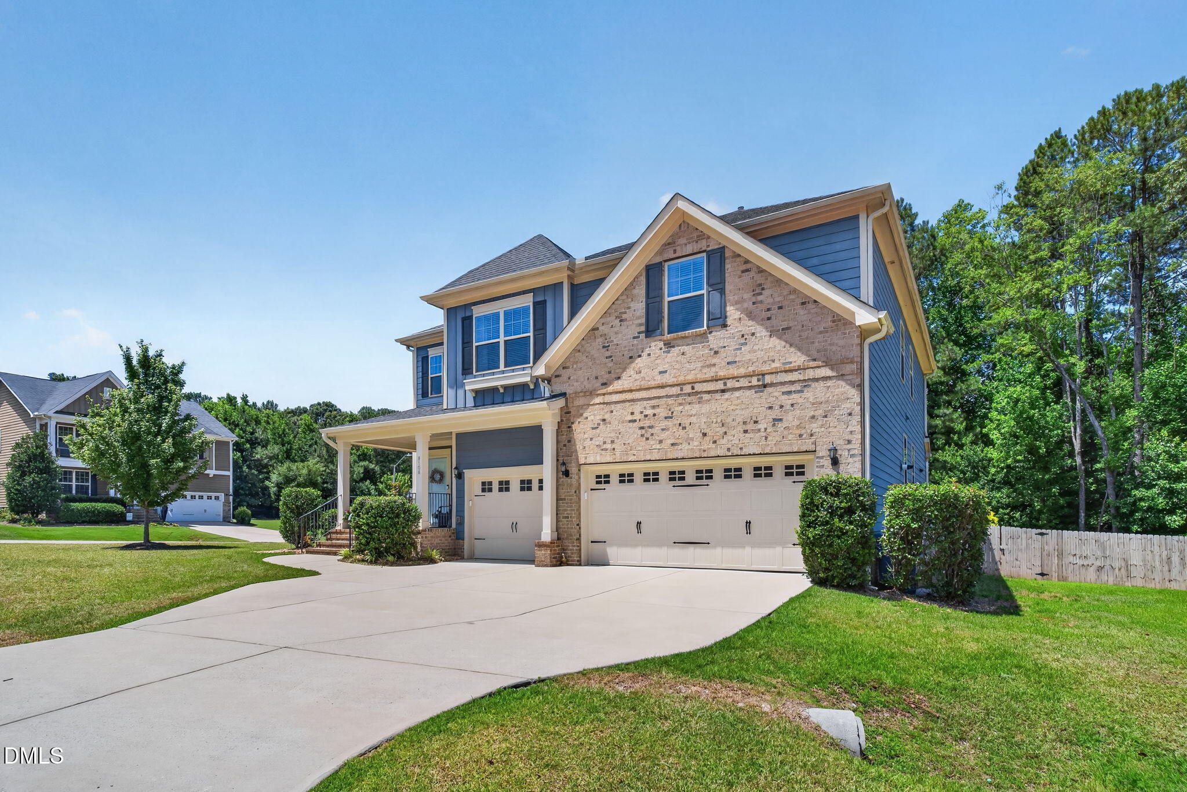
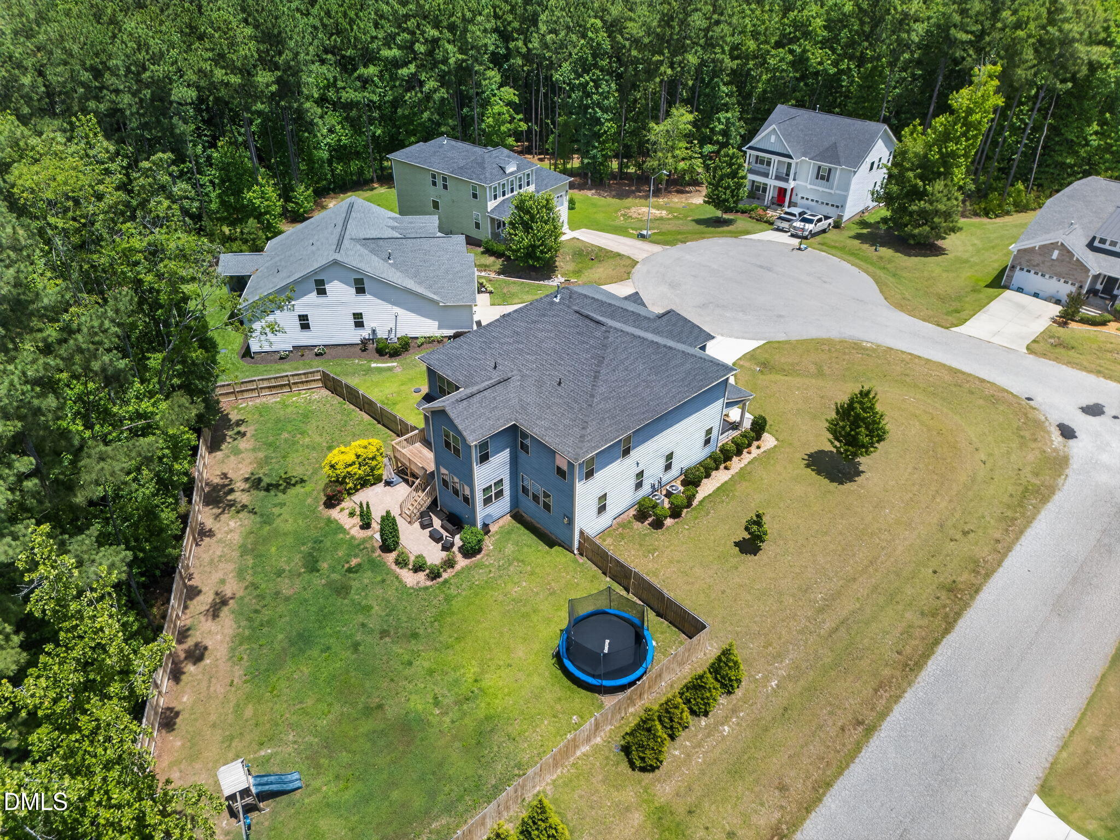
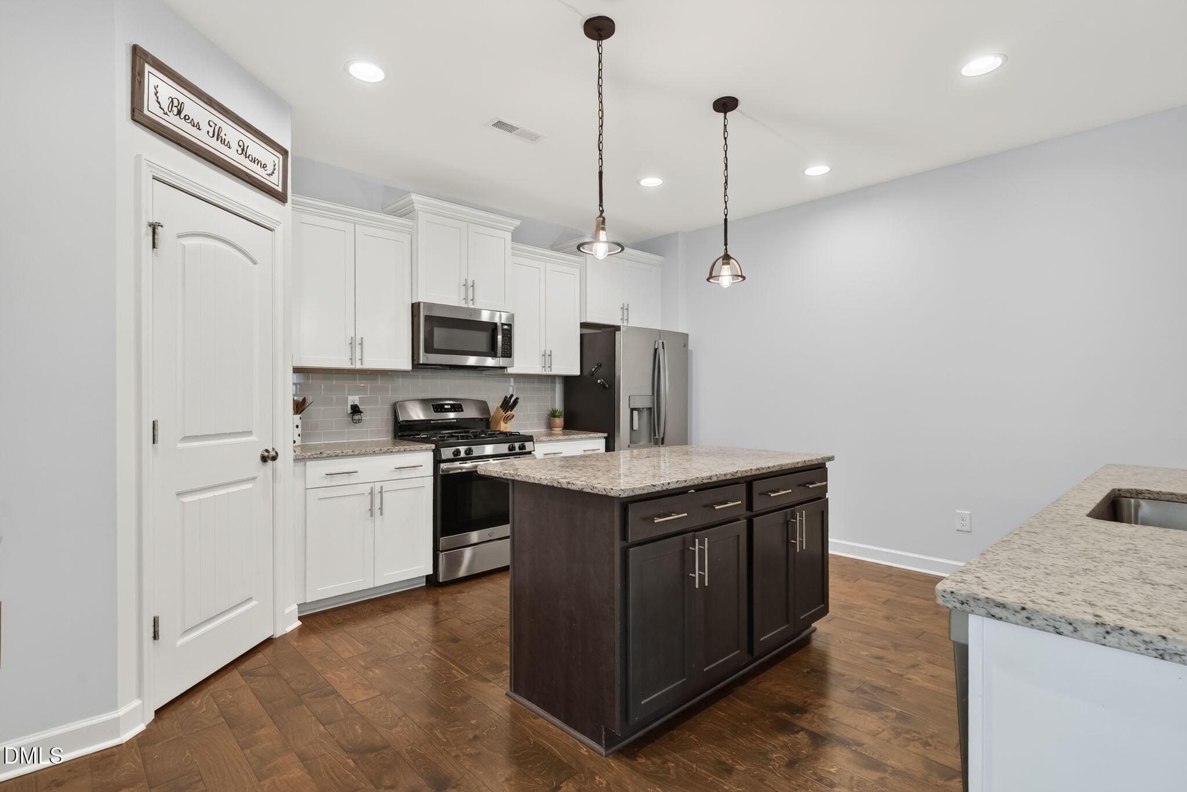
Welcome to this beautifully maintained home nestled on a large cul-de-sac lot in one of Fuquay-Varina's most desirable locations. Hardwood floors greet you as you step into the bright and open floor plan, where spacious living areas and abundant natural light create an inviting atmosphere from the moment you enter. Perfect for both entertaining and everyday living, the expansive family room flows seamlessly into the oversized kitchen, offering plenty of space for gatherings, holidays, and making lasting memories. The flexible floor plan includes a main-level office or guest room and a full bathroom. Upstairs, you'll find an impressive loft area, two generously sized secondary bedrooms connected by a Jack-and-Jill bathroom with separate vanities, an additional bedroom, and a primary suite that truly must be seen to be believed. The oversized owner's retreat features an enormous bedroom, a separate sitting room or office space, and a spacious en-suite bath, creating the perfect private escape at the end of the day. Outside, the features continue to impress. The oversized 3+ car garage provides ample room for vehicles, storage, hobbies, or a workshop. Step into the huge fenced backyard and enjoy the privacy of the wooded area behind the home. Situated on more than three-quarters of an acre, this exceptional homesite offers a large deck, expansive patio, and endless opportunities for outdoor entertaining, play, and relaxation. Combining generous indoor living space, a rare oversized lot, and meticulous care throughout, this home is a standout opportunity you won't want to miss.

Save
Ask
Tour
Hide
Share
Listing Snapshot
Price 
$629,900
Days On Site 
29 Days
Bedrooms 
4
Inside Area (SqFt) 
3,547 sqft
Total Baths 
4
Full Baths 
4
Partial Baths 
N/A
Lot Size 
0.76 Acres
Year Built 
2018
MLS® Number 
10174759
Status 
Active
Property Tax 
$3,741.12
HOA/Condo/Coop Fees 
$380 Semi-Annually
Sq Ft Source 
N/A
Friends & Family
Recent Activity
6 hours agoListing updated with changes from the MLS®
4 weeks agoListing first seen on site
General Features
Acres 
0.76
Attached Garage 
Yes
Foundation 
Raised
Garage 
Yes
Garage Spaces 
3
Levels 
Two
Parking 
AttachedDrivewayGarage
Property Sub Type 
Single Family Residence
Security 
Smoke Detector(s)
Sewer 
Septic Tank
Special Circumstances 
Standard
SqFt Above 
3547
SqFt Total 
3547
Style 
Craftsman
Water Source 
Public
Zoning 
RA
Interior Features
Appliances 
DishwasherDryerFree-Standing Gas RangeFree-Standing RangeFree-Standing RefrigeratorGas RangeIce MakerMicrowaveOvenRangeRefrigeratorSelf Cleaning OvenStainless Steel Appliance(s)WasherWasher/Dryer
Cooling 
Central Air
Fireplace 
Yes
Fireplace Features 
Blower FanGas
Flooring 
CarpetHardwoodTileWood
Heating 
BaseboardRadiantNone
Interior 
Beamed CeilingsBreakfast BarPantryCeiling Fan(s)ChandelierCoffered Ceiling(s)Crown MoldingDouble VanityHigh Speed InternetKitchen IslandOpen FloorplanRecessed LightingStone CountersTray Ceiling(s)Walk-In Closet(s)
Laundry Features 
In UnitInsideLaundry Room
Main Level Bedrooms 
1
Window Features 
Bay Window(s)BlindsDouble Pane WindowsScreens
Bedroom 2 
Dimensions - 15.0 x 12.0Level - Second
Bedroom 3 
Dimensions - 18.0 x 12.0Level - Second
Bedroom 4 
Dimensions - 19.0 x 13.0Level - Second
Bedroom 5 
Dimensions - 17.0 x 12.0Level - First
Dining Room 
Dimensions - 16.0 x 11.0Level - First
Great Room 
Dimensions - 25.0 x 18.0Level - Second
Kitchen 
Dimensions - 16.0 x 16.0Level - First
Living Room 
Dimensions - 23.0 x 14.0Level - First
Master Bedroom 
Dimensions - 25.0 x 27.0Level - Second
Sunroom 
Dimensions - 11.0 x 10.0Level - First
Save
Ask
Tour
Hide
Share
Exterior Features
Construction Details 
BrickFiber CementHardiPlank Type
Exterior 
Private YardRain Gutters
Fencing 
Back YardFencedGateWood
Lot Features 
Back YardPrivate
Patio And Porch 
CoveredDeckFront PorchPatioPorch
Roof 
AsphaltShingle
View 
Trees/Woods
Waterview 
Trees/Woods
Windows/Doors 
Bay Window(s)BlindsDouble Pane WindowsScreens
Community Features
Association Dues 
380
Community Features 
SuburbanNone
Financing Terms Available 
CashConventional
HOA Fee Frequency 
Semi-Annually
Schools
School District
Unknown
Elementary School
Wake - South Lakes Elementary
Middle School
Wake - Fuquay Varina Middle
High School
Wake - Willow Spring High School
Listing courtesy of Chris Underwood of Willowdale Realty and Property


Listings that are marked with an icon are provided courtesy of the Triangle MLS, Inc. of North Carolina, Internet Data Exchange Database. Copyright 2026 Triangle MLS, Inc. of North Carolina. All rights reserved.

Last checked: 2026-07-17 11:37 PM UTC

Neighborhood & Commute
Source: Walkscore
Disclosure: Community information and market data powered by Constellation Data Labs. Information is deemed reliable but not guaranteed.
Save
Ask
Tour
Hide
Share