


Save
Ask
Tour
Hide
$299,000
123 Days On Site
541 New Elam Church RoadMoncure, NC 27559
For Sale|Single Family Residence|Active
3
Beds
2
Total Baths
2
Full Baths
1,344
SqFt
$222
/SqFt
1930
Built
Subdivision:
Not in a Subdivision
County:
Chatham
Call Now: 919-263-SOLD
Is this the listing for you? We can help make it yours.
919-263-SOLD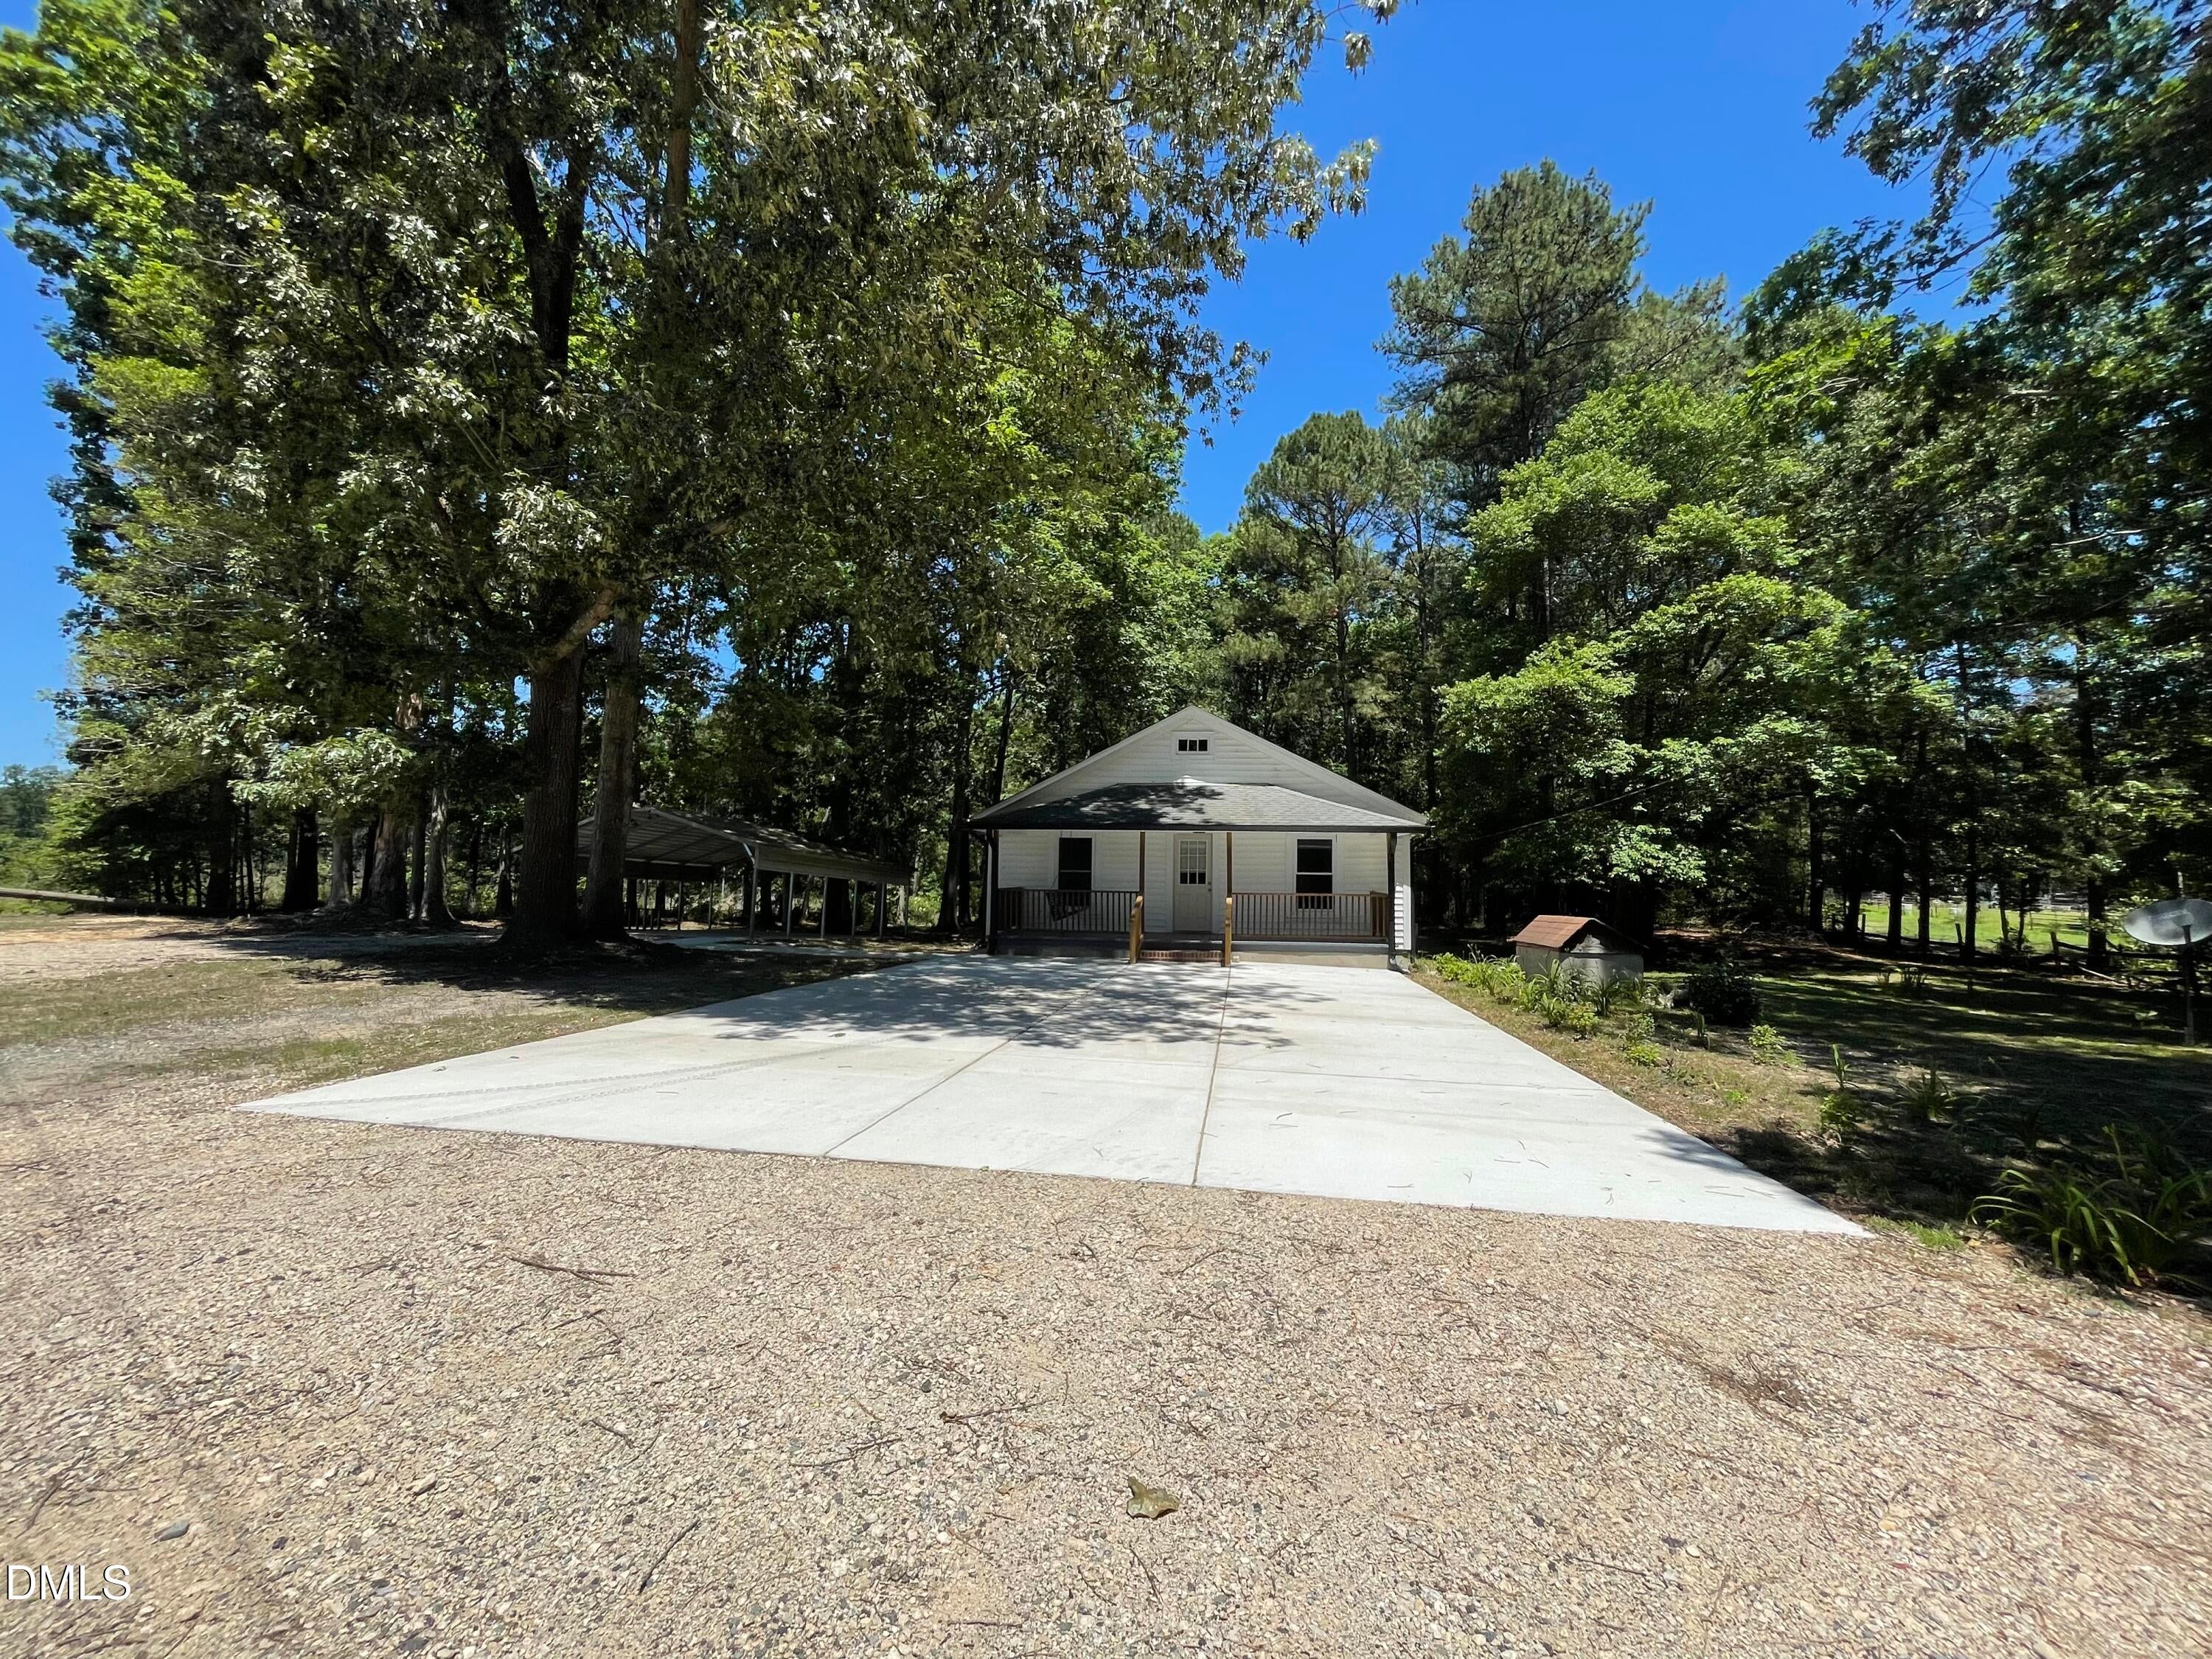
Save
Ask
Tour
Hide
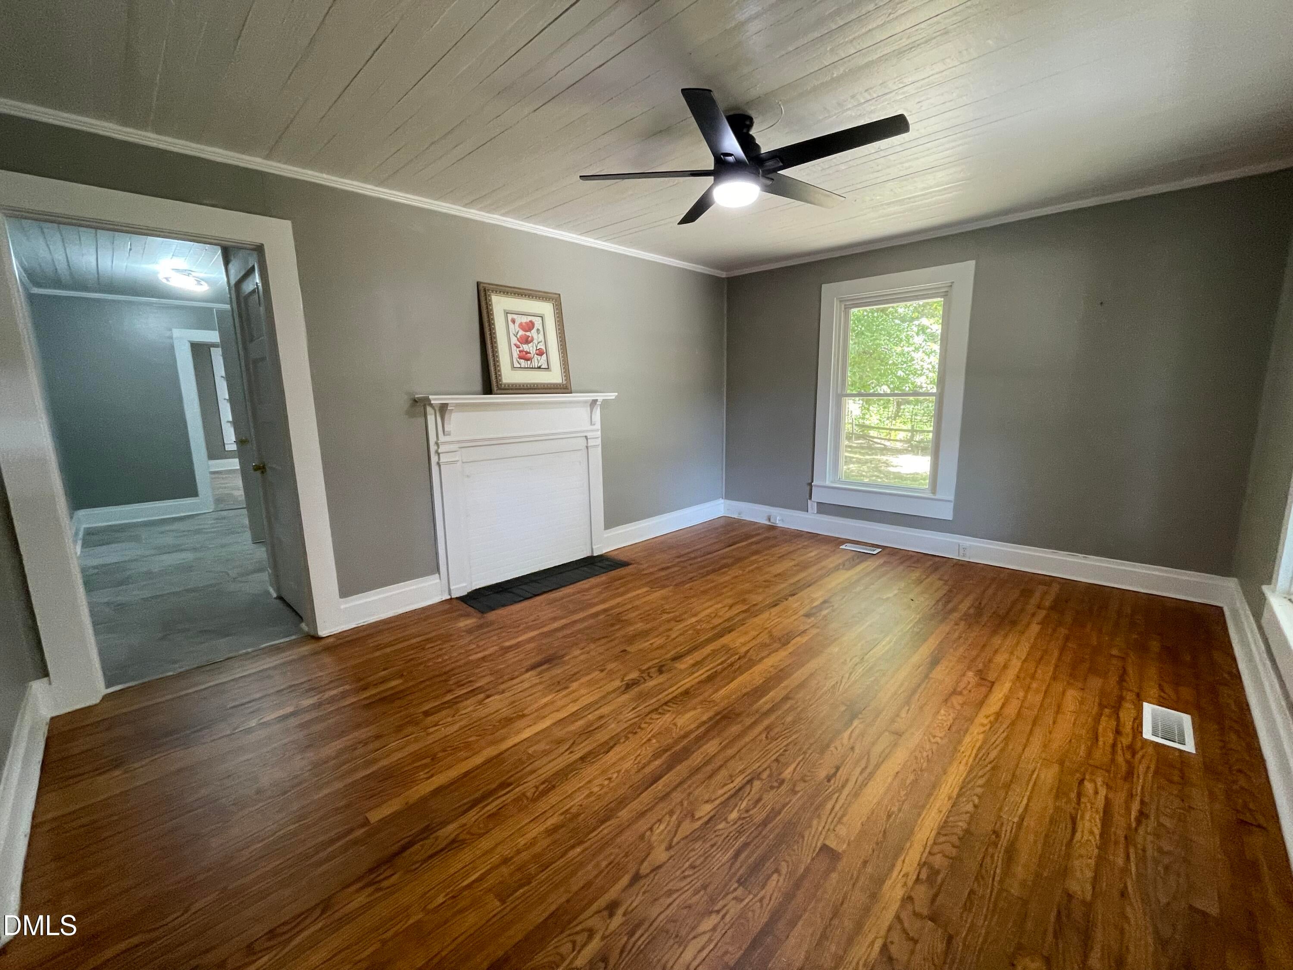
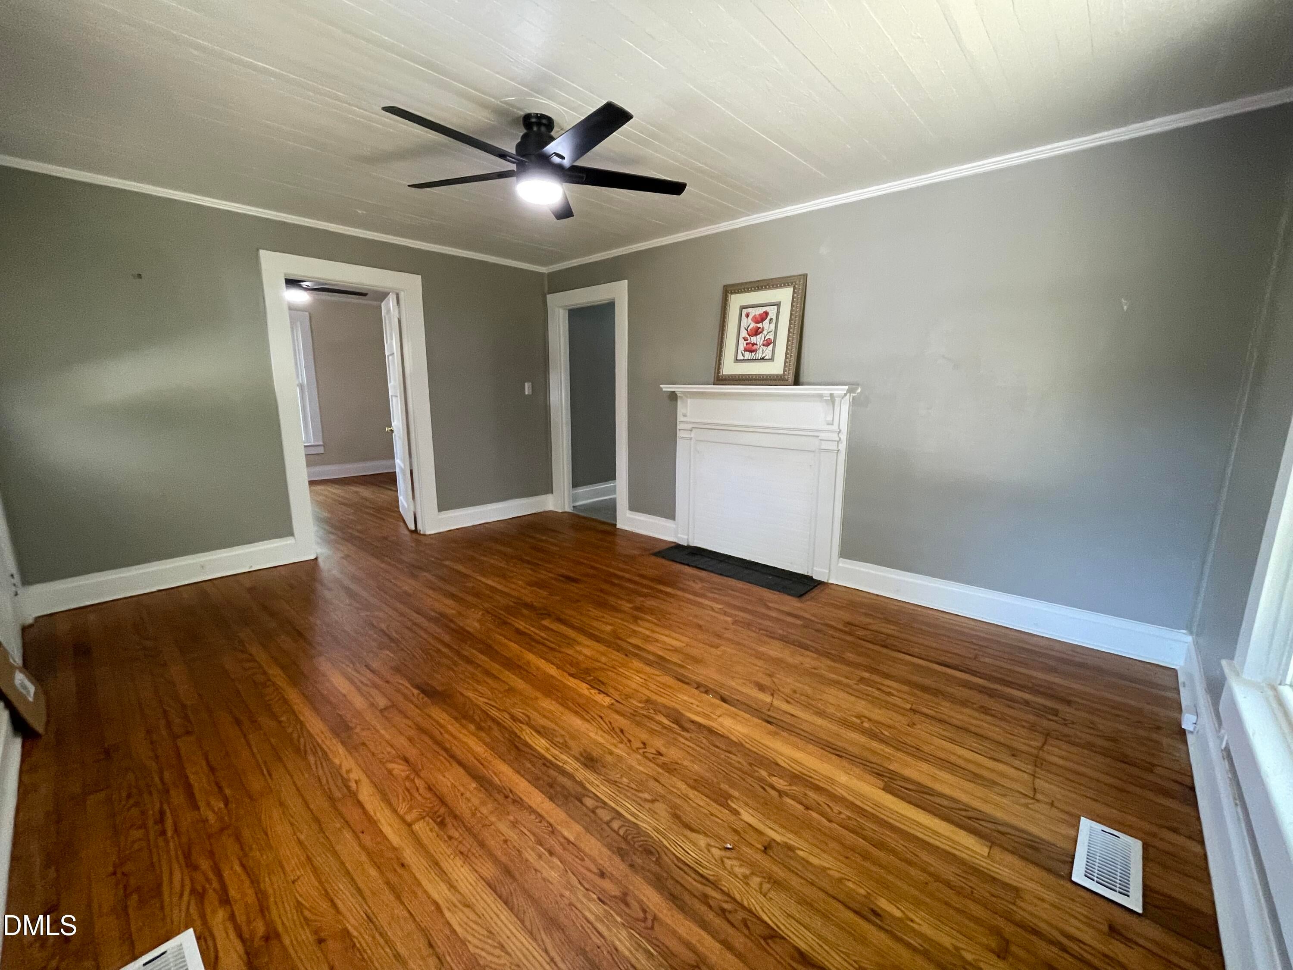
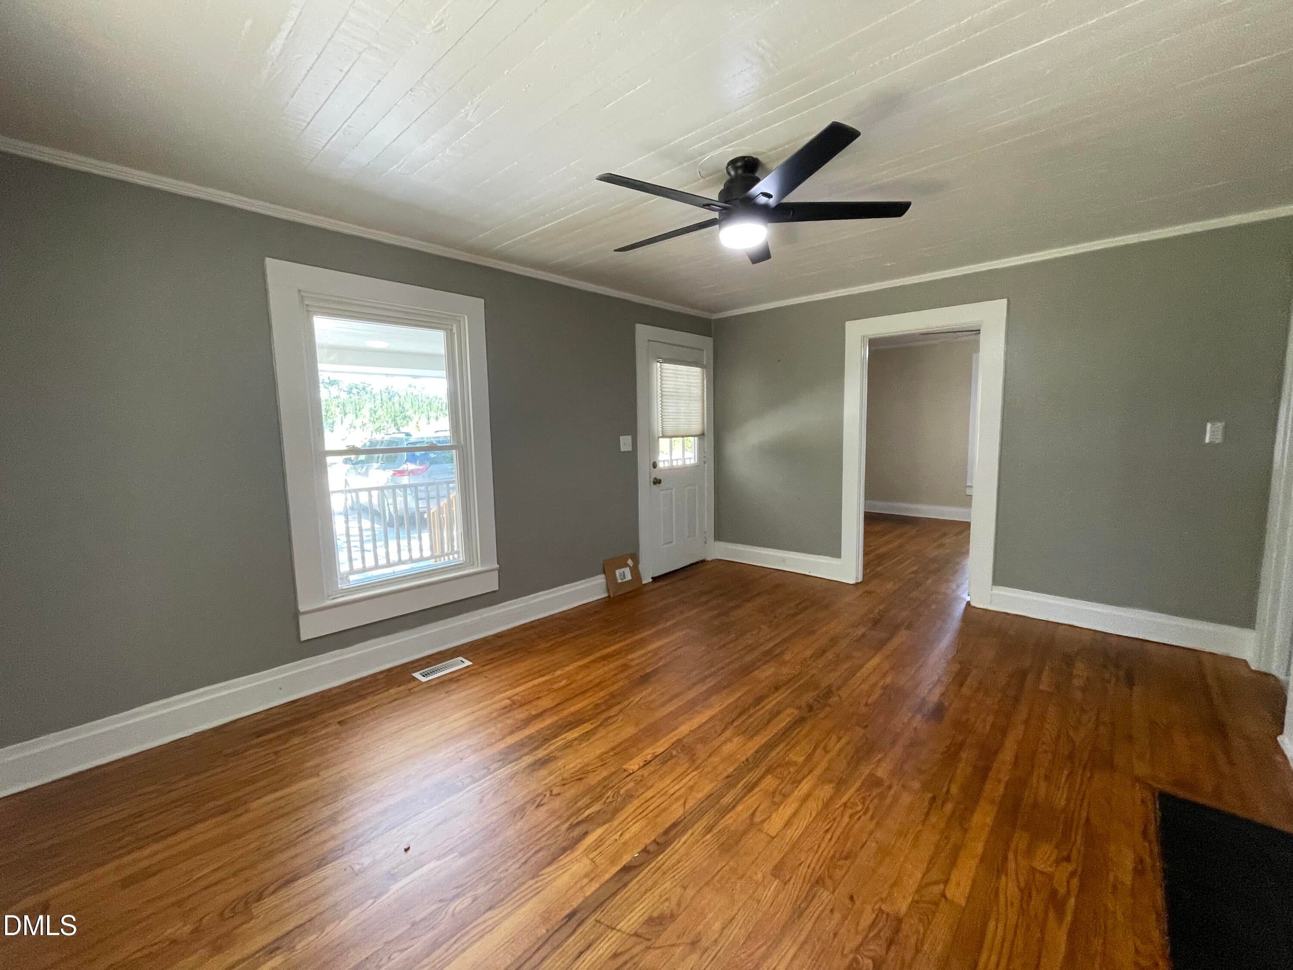
Find your little peace of the country in this inviting 1930's bungalow located in Moncure, NC. Take a short drive down a gravel road to your home with hardwood and tile flooring where history meets modern day. Enjoy the unique black and white tile work of the restrooms and stainless-steel appliances juxtaposed with the farmhouse features of the space. Every window brings natural light and wooded views. Don't hesitate to sit and enjoy the front porch swing.
Save
Ask
Tour
Hide
Listing Snapshot
Price
$299,000
Days On Site
123 Days
Bedrooms
3
Inside Area (SqFt)
1,344 sqft
Total Baths
2
Full Baths
2
Partial Baths
N/A
Lot Size
0.83 Acres
Year Built
1930
MLS Number
10174690
Status
Active
Property Tax
$1,517.36
HOA/Condo/Coop Fees
N/A
Sq Ft Source
N/A
Friends & Family
Recent Activity
| a week ago | Price changed to $299,000 | |
| a week ago | Listing updated with changes from the MLS | |
| 4 months ago | Listing first seen on site |
General Features
Acres
0.83
Carport
2
Disclosures
Lead Based PaintSeller Disclosure
Foundation
Permanent
Levels
One
Parking
CarportConcreteDrivewayGravelParking Pad
Parking Spaces
2
Property Sub Type
Single Family Residence
Sewer
Septic Tank
Special Circumstances
Standard
SqFt Above
1344
SqFt Total
1344
Style
Bungalow
Water Source
See RemarksWell
Zoning
R-1
Interior Features
Appliances
DishwasherElectric RangeElectric Water HeaterMicrowaveRefrigeratorStainless Steel Appliance(s)
Cooling
Central Air
Flooring
CarpetTileWood
Main Level Bedrooms
3
Bathroom 2
Dimensions - 49.0 x 72.0Level - Main
Bedroom 2
Dimensions - 13.5 x 11.5Level - Main
Bedroom 3
Dimensions - 121.0 x 87.0Level - Main
Den
Dimensions - 155.0 x 118.0Level - Main
Kitchen
Dimensions - 154.0 x 134.0Level - Main
Laundry
Dimensions - 233.0 x 67.0Level - Main
Master Bathroom
Dimensions - 11.5 x 67.0Level - Main
Master Bedroom
Dimensions - 13.5 x 11.5Level - Main
Save
Ask
Tour
Hide
Exterior Features
Construction Details
Vinyl Siding
Patio And Porch
Front Porch
Roof
Shingle
View
Trees/Woods
Waterview
Trees/Woods
Community Features
Financing Terms Available
CashConventionalFHAUSDA LoanVA Loan
Schools
School District
Unknown
Elementary School
Chatham - Moncure School
Middle School
Chatham - Moncure School
High School
Chatham - Seaforth High School
Listing courtesy of Andrew MacNair of AJM Real Estate LLC

Listings that are marked with an icon are provided courtesy of the Triangle MLS, Inc. of North Carolina, Internet Data Exchange Database. Copyright 2026 Triangle MLS, Inc. of North Carolina. All rights reserved.
Last checked: 2026-10-19 11:09 PM UTC
Listings that are marked with an icon are provided courtesy of the Triangle MLS, Inc. of North Carolina, Internet Data Exchange Database. Copyright 2026 Triangle MLS, Inc. of North Carolina. All rights reserved.
Last checked: 2026-10-19 11:09 PM UTC
Neighborhood & Commute
Source: Walkscore
Disclosure: Community information and market data powered by Constellation Data Labs. Information is deemed reliable but not guaranteed.
Save
Ask
Tour
Hide
Did you know? You can invite friends and family to your search. They can join your search, rate and discuss listings with you.