Save
Ask
Tour
Hide
Share
$1,600,000
120 Days On Site

4005 George V Strong Wynd
Raleigh, NC 27612

For Sale|Single Family Residence|Active
4
Beds
5
Total Baths
4
Full Baths
1
Partial Bath
4,741
SqFt
$337
/SqFt
1997
Built
Subdivision:
Olde Raleigh
County:
Wake
Call Now: 919-263-SOLD
Is this the listing for you? We can help make it yours.
919-263-SOLD
4005 George V Strong Wynd4005 George V Strong Wynd4005 George V Strong Wynd4005 George V Strong Wynd
Save
Ask
Tour
Hide
Share

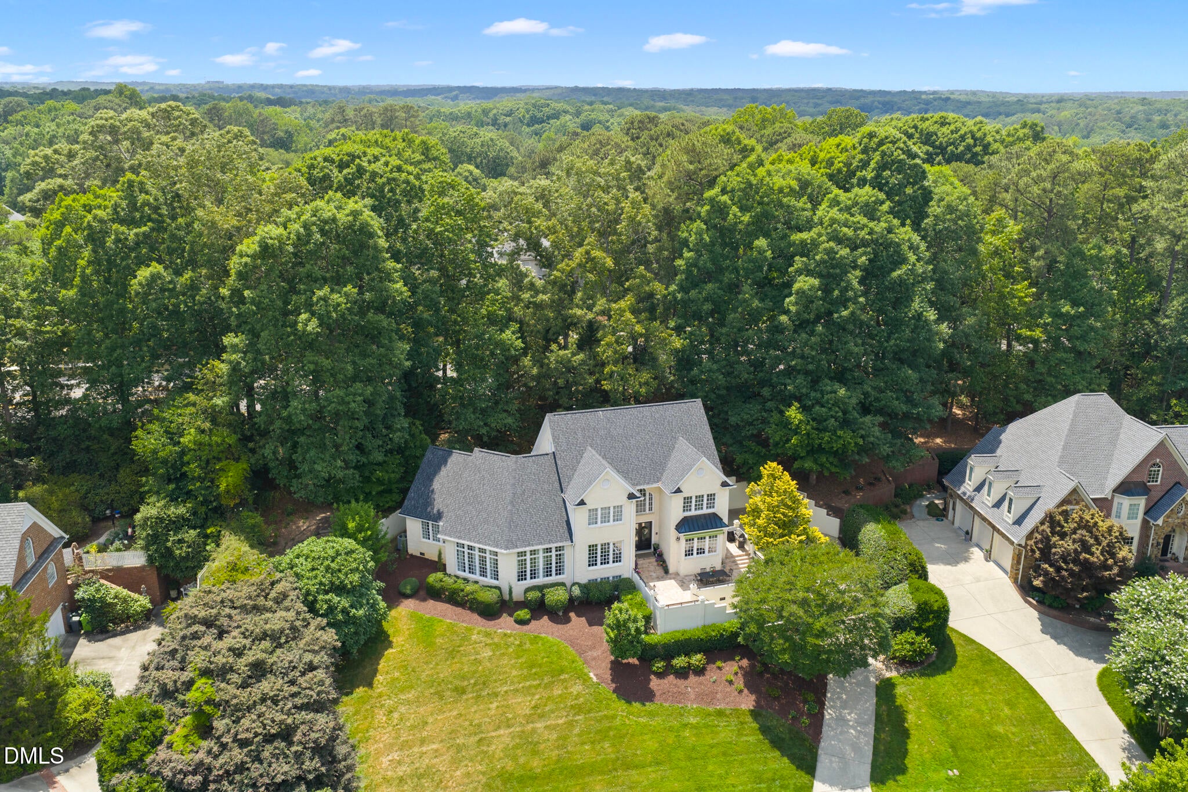
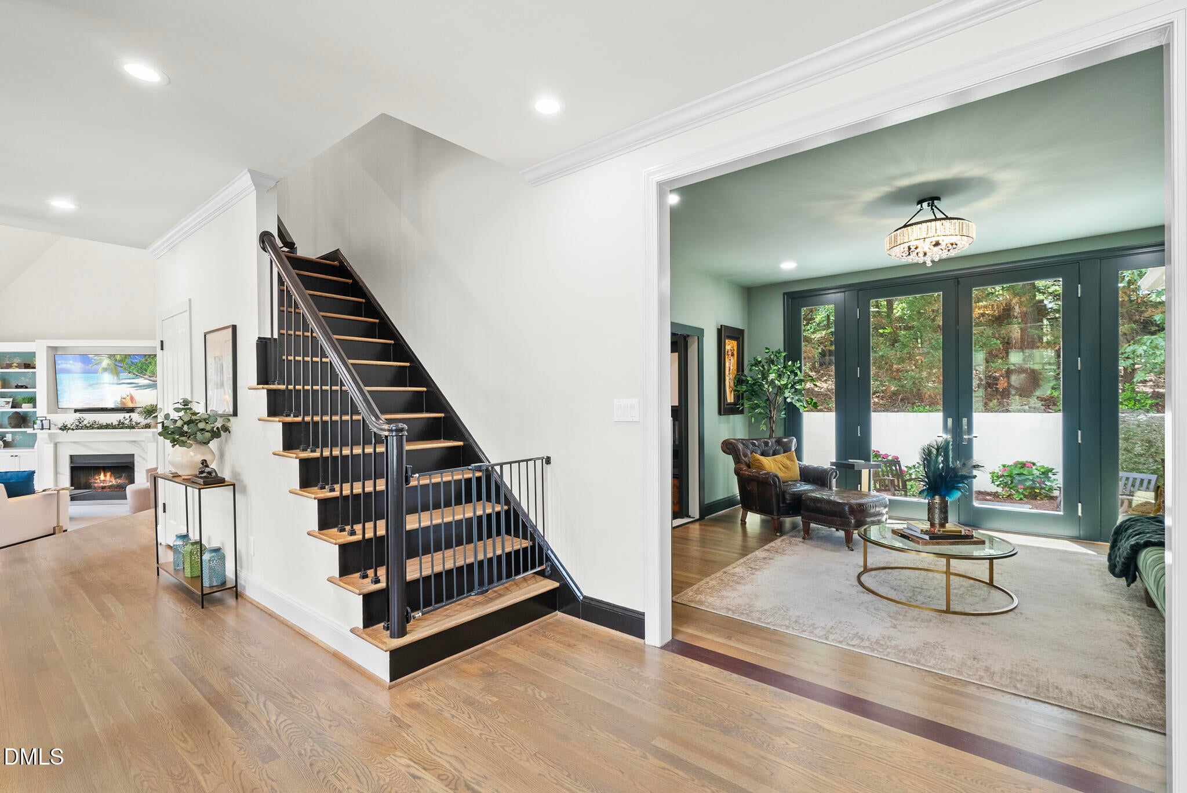
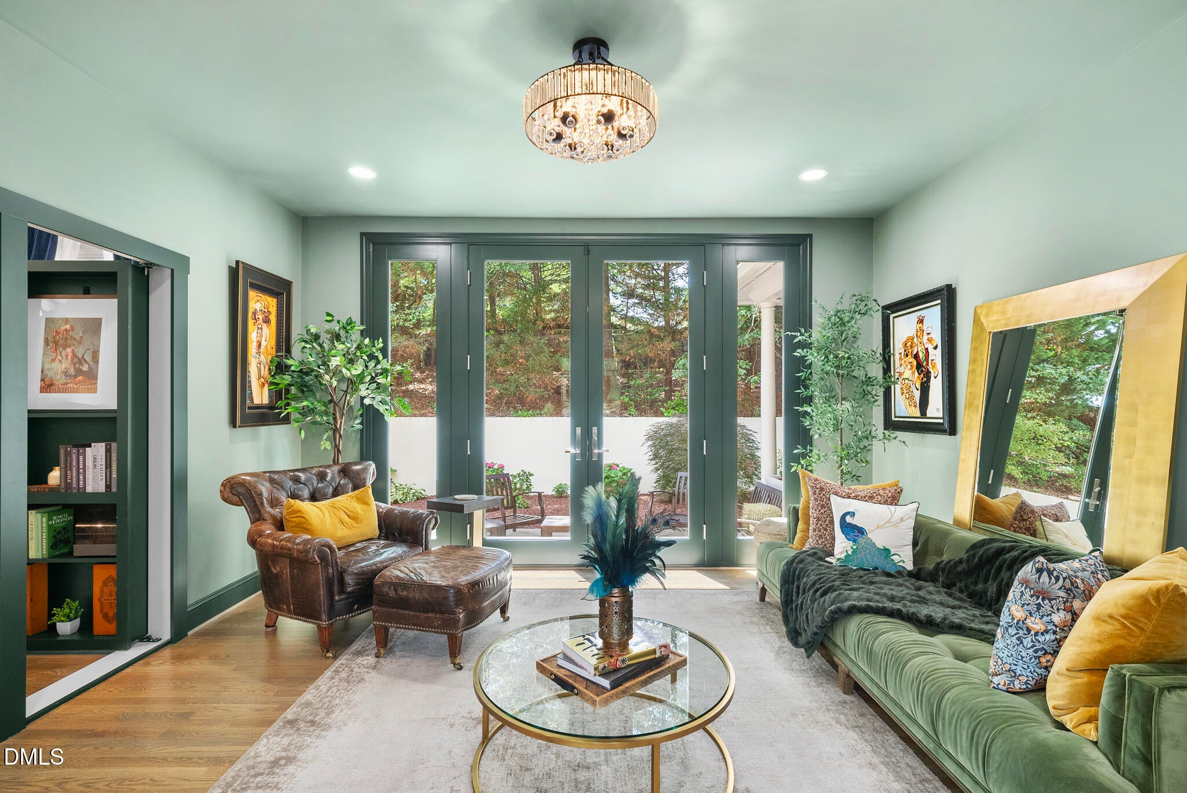
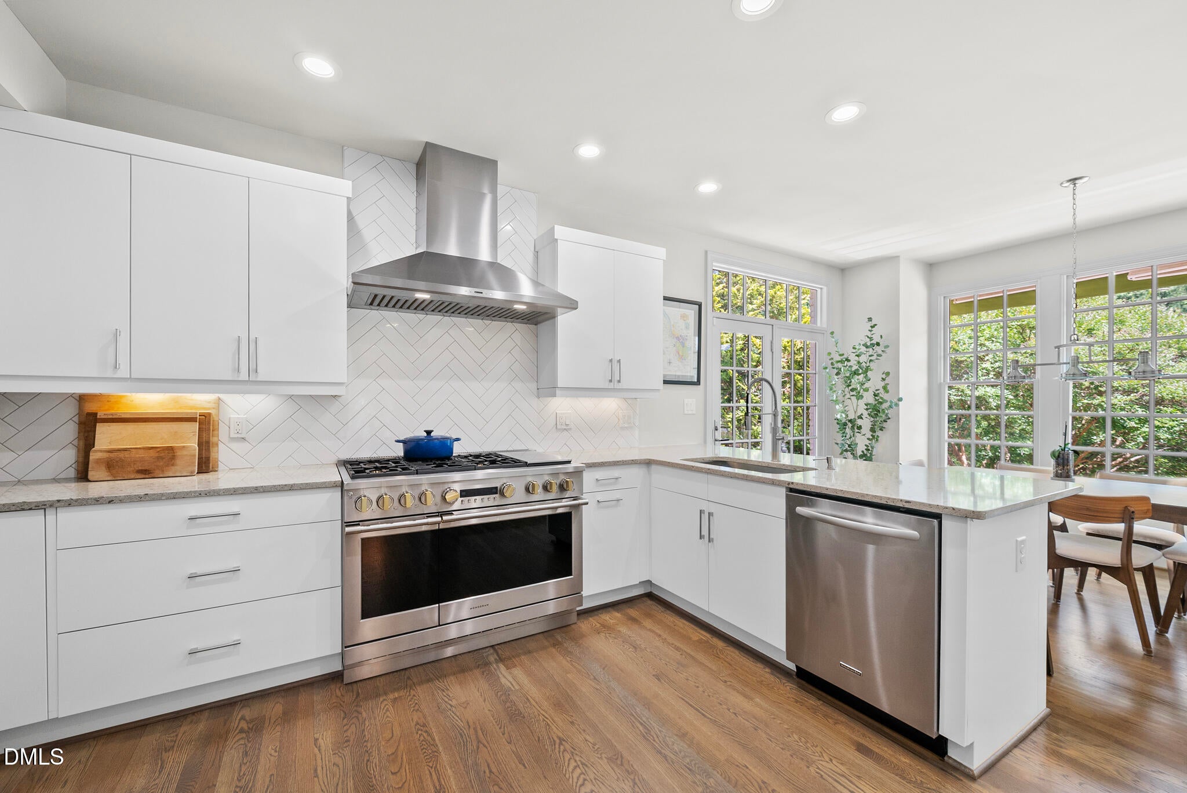
OH MY! $50,000 price improvement AND you get a better rate when you use the $25,000 incentive the seller is also giving you to buy-down your finance terms! That's right, they are GIVING YOU $25,000 when we have a contract agreed to by the end of October (closing date is negotiable)- don't miss out- that is HUGE! Rare offering in highly desirable Olde Raleigh, the only gated luxury neighborhood in the city limits. Perched above the lake offering sweeping views from the clubhouse and across the water, this home has been entirely redesigned for the most demanding buyer! Having the chef's kitchen more open to the living and dining spaces, the lounge, and the incredible indoor-outdoor flow lends an ease to large social lifestyles as well as intimate family time at home. From the covered awning over the front terrace, to the hidden lounge nestled behind the concealed bookshelf-pivot door in the bourbon room, this one is truly remarkable! The primary on the main level has also been completely remastered, with custom California closet, mercury glass mirror tiles wrapping the soaking tub in the spa-like bath, and chandeliers that will make your heart race! The lower level provides the perfect space for your home gym, while the upper level offers privacy and abundant space for everyone to spread out and enjoy the good life! There is even a pet-condo just for the furry one in the family! Every finish and fixture, hand selected for refinement and class, every decision made with the intention of creating this dream home in the heart of Raleigh. Even the operational aspects are updated; In the last year, the roof, both HVAC systems, tankless water heater, appliances and most of the windows have all been curated as part of this spectacular "better than new" home. You truly will not find a more perfect balance of luxury and timeless style in such an incredible gated community, all within 15 minutes of downtown, RDU, only 5 minutes to Lenovo or Crabtree. You can't miss this one, you have finally found THE ONE you have been dreaming of!

Save
Ask
Tour
Hide
Share
Listing Snapshot
Price 
$1,600,000
Days On Site 
120 Days
Bedrooms 
4
Inside Area (SqFt) 
4,741 sqft
Total Baths 
5
Full Baths 
4
Partial Baths 
1
Lot Size 
0.57 Acres
Year Built 
1997
MLS® Number 
10173973
Status 
Active
Property Tax 
$8,033.62
HOA/Condo/Coop Fees 
$271.95 monthly
Sq Ft Source 
N/A
Friends & Family
Recent Activity
a week agoPrice changed to $1,600,000
a week agoListing updated with changes from the MLS®
4 months agoListing first seen on site
General Features
Acres 
0.57
Attached Garage 
Yes
Disclosures 
Seller Disclosure
Foundation 
CombinationConcrete Perimeter
Garage 
Yes
Garage Spaces 
2
Levels 
Three Or More
Parking 
AttachedGarageGarage Faces SideGarage Door OpenerOversizedWorkshop in Garage
Parking Spaces 
3
Property Condition 
Updated/Remodeled
Property Sub Type 
Single Family Residence
Security 
Carbon Monoxide Detector(s)Gated CommunitySmoke Detector(s)Security ServiceSecurity System
Sewer 
Public Sewer
Special Circumstances 
Standard
SqFt Above 
4317
SqFt Below 
424
SqFt Total 
4741
Style 
Transitional
Utilities 
Cable AvailableElectricity ConnectedNatural Gas ConnectedSewer ConnectedWater Connected
Water Source 
Public
Zoning 
R-4
Interior Features
Appliances 
Bar FridgeDryerDisposalDishwasherGas CooktopMicrowaveOvenRefrigeratorStainless Steel Appliance(s)Tankless Water HeaterWasherWasher/DryerWine Refrigerator
Basement 
Interior EntryPartially FinishedStorage SpaceCrawl Space
Cooling 
Central AirCeiling Fan(s)Electric
Fireplace 
Yes
Fireplaces 
1
Flooring 
CarpetHardwoodTileVinyl
Heating 
Fireplace(s)Forced AirNatural Gas
Interior 
Breakfast BarBuilt-in FeaturesBidetBookcasesCathedral Ceiling(s)Ceiling Fan(s)ChandelierCrown MoldingDry BarDouble VanityEntrance FoyerEat-in KitchenHigh CeilingsHigh Speed InternetRecessed LightingSoaking TubStorageTrack LightingWalk-In Closet(s)Wired for SoundMaster Downstairs
Laundry Features 
Electric Dryer HookupLaundry RoomMain LevelWasher Hookup
Main Level Bedrooms 
1
Window Features 
BlindsDouble Pane WindowsSkylight(s)Window Treatments
Bedroom 2 
Level - Second
Bedroom 3 
Level - Second
Bedroom 4 
Level - Second
Bonus Room 
Level - Third
Breakfast Room 
Level - Main
Dining Room 
Level - Main
Entrance Hall 
Level - Main
Exercise Room 
Level - Lower
Family Room 
Level - Main
Kitchen 
Level - Main
Living Room 
Level - Main
Master Bathroom 
Level - Main
Master Bedroom 
Level - Main
Office 
Level - Main
Save
Ask
Tour
Hide
Share
Exterior Features
Construction Details 
BrickBrick VeneerFrame
Exterior 
Awning(s)LightingPrivate YardRain GuttersStorage
Fencing 
Back YardFenced
Lot Features 
Back YardClose to ClubhouseFront YardLandscapedSlopedFew Trees
Patio And Porch 
Awning(s)CoveredRear PorchTerrace
Roof 
MetalShingle
View 
Water
Waterview 
Water
Windows/Doors 
BlindsDouble Pane WindowsSkylight(s)Window Treatments
Community Features
Accessibility Features 
Therapeutic Whirlpool
Association Amenities 
ClubhouseGatedIndoor PoolPoolTennis Court(s)
Association Fee 
$271.95
Association Fee Frequency 
Monthly
Community Features 
ClubhouseFitness CenterGatedLakeOtherPlaygroundPoolStreet LightsSidewalksTennis Court(s)
Financing Terms Available 
CashConventional
Roads 
Asphalt
Schools
School District
Unknown
Elementary School
Wake - Stough Elementary
Middle School
Wake - Oberlin Middle
High School
Wake - Needham Broughton High
Listing courtesy of Travis Groome of Keller Williams Realty


Listings that are marked with an icon are provided courtesy of the Triangle MLS, Inc. of North Carolina, Internet Data Exchange Database. Copyright 2026 Triangle MLS, Inc. of North Carolina. All rights reserved.

Last checked: 2026-10-12 01:22 AM UTC

Neighborhood & Commute
Source: Walkscore
Disclosure: Community information and market data powered by Constellation Data Labs. Information is deemed reliable but not guaranteed.
Save
Ask
Tour
Hide
Share