Save
Ask
Tour
Hide
Share
$415,000
35 Days On Site

1905 Bartlett Circle
Hillsborough, NC 27278

For Sale|Townhouse|Active
4
Beds
3
Total Baths
2
Full Baths
1
Partial Bath
1,834
SqFt
$226
/SqFt
2012
Built
Subdivision:
Braddock Park at Churton
County:
Orange
Call Now: 919-263-SOLD
Is this the listing for you? We can help make it yours.
919-263-SOLD
1905 Bartlett Circle1905 Bartlett Circle1905 Bartlett Circle1905 Bartlett Circle
Save
Ask
Tour
Hide
Share

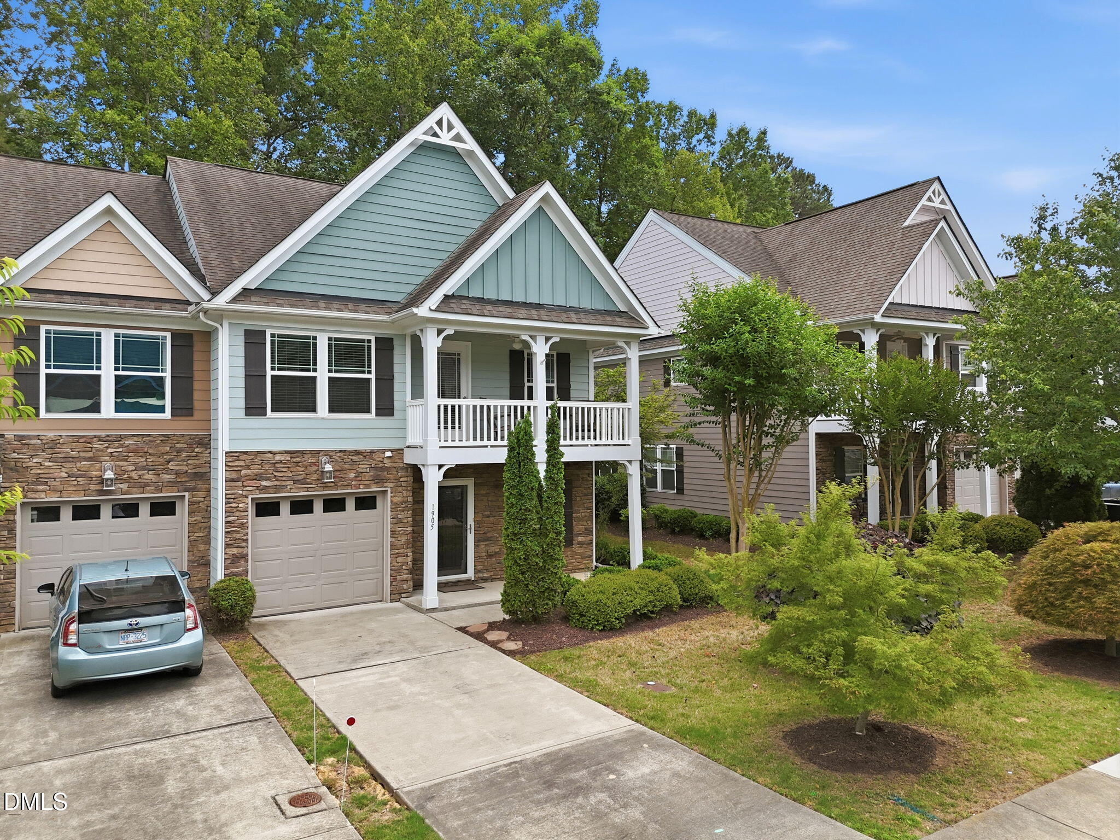
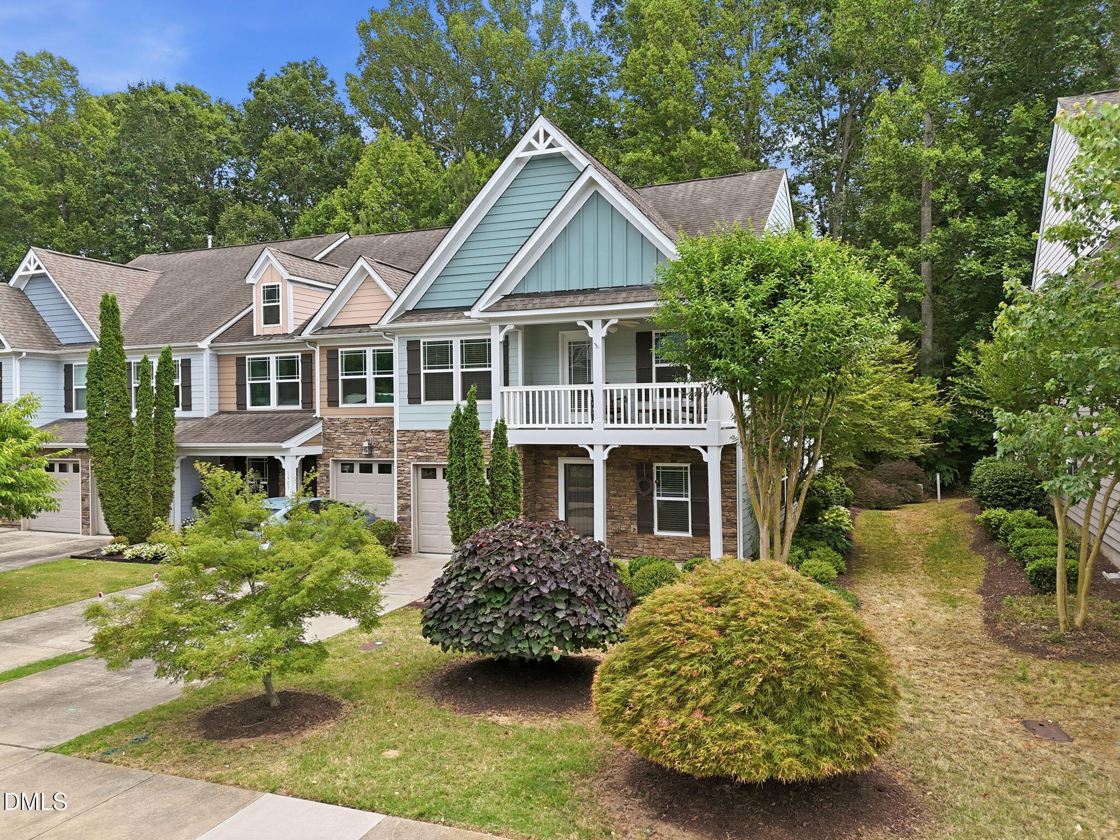
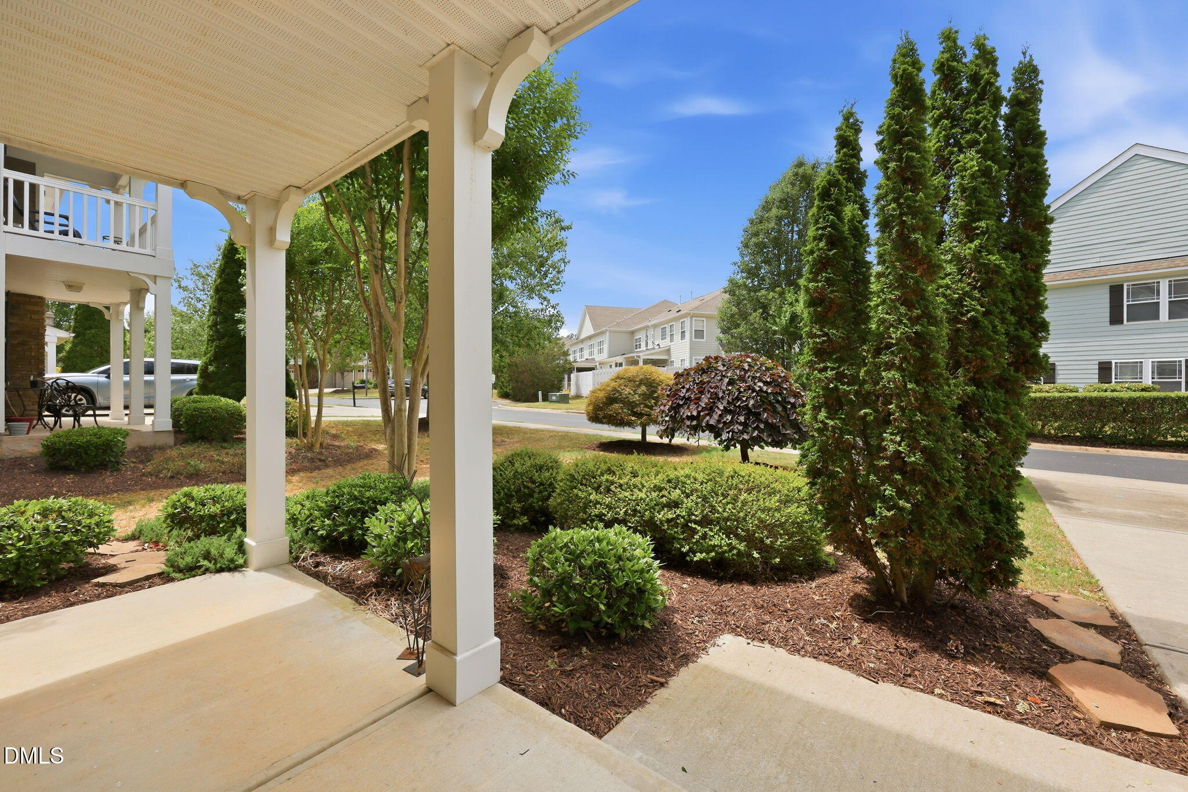
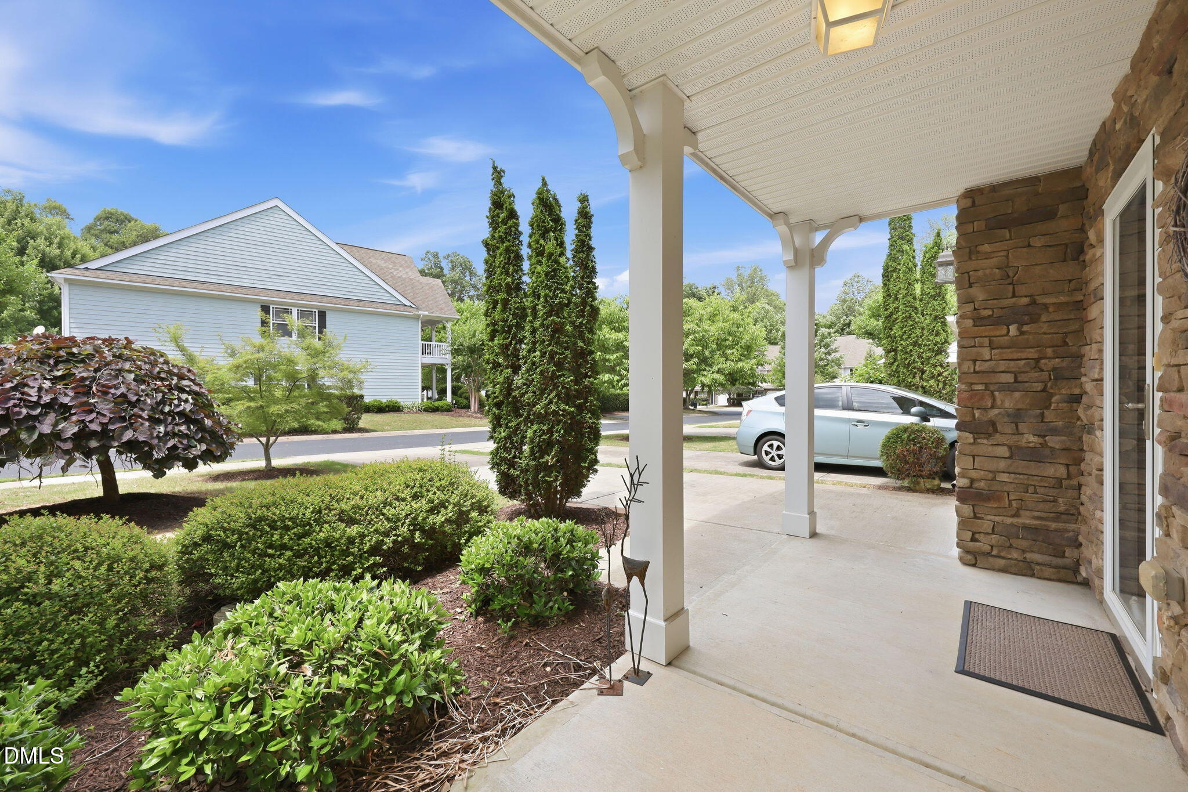
Small town feel in this wonderful Hillsborough neighborhood. 1st floor Primary bedroom. Just down the street from Occoneechee Golf Course. This pristine townhome doesn't miss a trick. End unit, 2nd floor outdoor balcony, front porch, rear patio that allows you to gaze into the very private rear yard of this special home. Lots of light, 2 story family room with fireplace, 2nd floor has an open loft and 3 nicely sized bedrooms. Seller is leaving the washer, dryer and refrigerator. The community also has a pool (Great for neighborhood get togethers and is walking distance to the grocery store and a few other shops and restaurants). The town of Hillsborough has lots of fun things to do with special eateries around town and always something going on in the town. This home is easily shown. It is easy to see and buy!

Save
Ask
Tour
Hide
Share
Listing Snapshot
Price 
$415,000
Days On Site 
35 Days
Bedrooms 
4
Inside Area (SqFt) 
1,834 sqft
Total Baths 
3
Full Baths 
2
Partial Baths 
1
Lot Size 
0.07 Acres
Year Built 
2012
MLS® Number 
10173809
Status 
Active
Property Tax 
$2,819.34
HOA/Condo/Coop Fees 
$250 monthly
Sq Ft Source 
N/A
Friends & Family
Recent Activity
7 hours agoListing updated with changes from the MLS®
a month agoListing first seen on site
General Features
Acres 
0.07
Attached Garage 
Yes
Foundation 
Slab
Garage 
Yes
Garage Spaces 
1
Levels 
Two
Parking 
AttachedDrivewayGarageGarage Door Opener
Parking Spaces 
1
Property Sub Type 
Townhouse
Sewer 
Public Sewer
Special Circumstances 
Standard
SqFt Above 
1834
SqFt Total 
1834
Style 
Charleston
Water Source 
Public
Zoning 
PDHR5
Interior Features
Appliances 
DryerRefrigeratorWasher
Cooling 
Central Air
Fireplace 
Yes
Fireplace Features 
Gas Log
Fireplaces 
1
Flooring 
CarpetVinyl
Interior 
High CeilingsLaminate CountersTray Ceiling(s)
Laundry Features 
Laundry ClosetMain Level
Main Level Bedrooms 
1
Window Features 
Drapes
Bedroom 2 
Dimensions - 15.75 x 11.08Level - Second
Bedroom 3 
Dimensions - 14.58 x 11.58Level - Second
Bedroom 4 
Dimensions - 13.75 x 10.08Level - Second
Dining Room 
Dimensions - 11.08 x 10.67Level - Main
Entrance Hall 
Dimensions - 7.42 x 4.5Level - Main
Family Room 
Dimensions - 17.17 x 13.58Level - Main
Kitchen 
Dimensions - 14.08 x 11.08Level - Main
Loft 
Dimensions - 11.08 x 10.5Level - Second
Master Bedroom 
Dimensions - 13.67 x 11.08Level - Main
Other 
Dimensions - 14.58 x 5.67Description - Balcony
Save
Ask
Tour
Hide
Share
Exterior Features
Construction Details 
Fiber CementStone Veneer
Exterior 
BalconyPrivate YardRain Gutters
Lot Features 
Back YardFront YardLandscapedNear Golf Course
Patio And Porch 
Front PorchPatio
Roof 
Shingle
Windows/Doors 
Drapes
Community Features
Association Dues 
250
Building Access 
main
Community Features 
Pool
Financing Terms Available 
CashConventionalFHAVA Loan
HOA Fee Frequency 
Monthly
Schools
School District
Unknown
Elementary School
Orange - River Park Elementary
Middle School
Orange - Orange Middle
High School
Orange - Orange High
Listing courtesy of Warren Adamson of Keller Williams Elite Realty


Listings that are marked with an icon are provided courtesy of the Triangle MLS, Inc. of North Carolina, Internet Data Exchange Database. Copyright 2026 Triangle MLS, Inc. of North Carolina. All rights reserved.

Last checked: 2026-07-17 11:42 PM UTC

Neighborhood & Commute
Source: Walkscore
Disclosure: Community information and market data powered by Constellation Data Labs. Information is deemed reliable but not guaranteed.
Save
Ask
Tour
Hide
Share