Save
Ask
Tour
Hide
Share
$899,000
68 Days On Site

1037 Whitehall Circle
Durham, NC 27713

For Sale|Single Family Residence|Active
5
Beds
4
Total Baths
4
Full Baths
3,386
SqFt
$266
/SqFt
2023
Built
Subdivision:
751 South
County:
Durham
Call Now: 919-263-SOLD
Is this the listing for you? We can help make it yours.
919-263-SOLD
1037 Whitehall Circle1037 Whitehall Circle1037 Whitehall Circle1037 Whitehall Circle
Save
Ask
Tour
Hide
Share

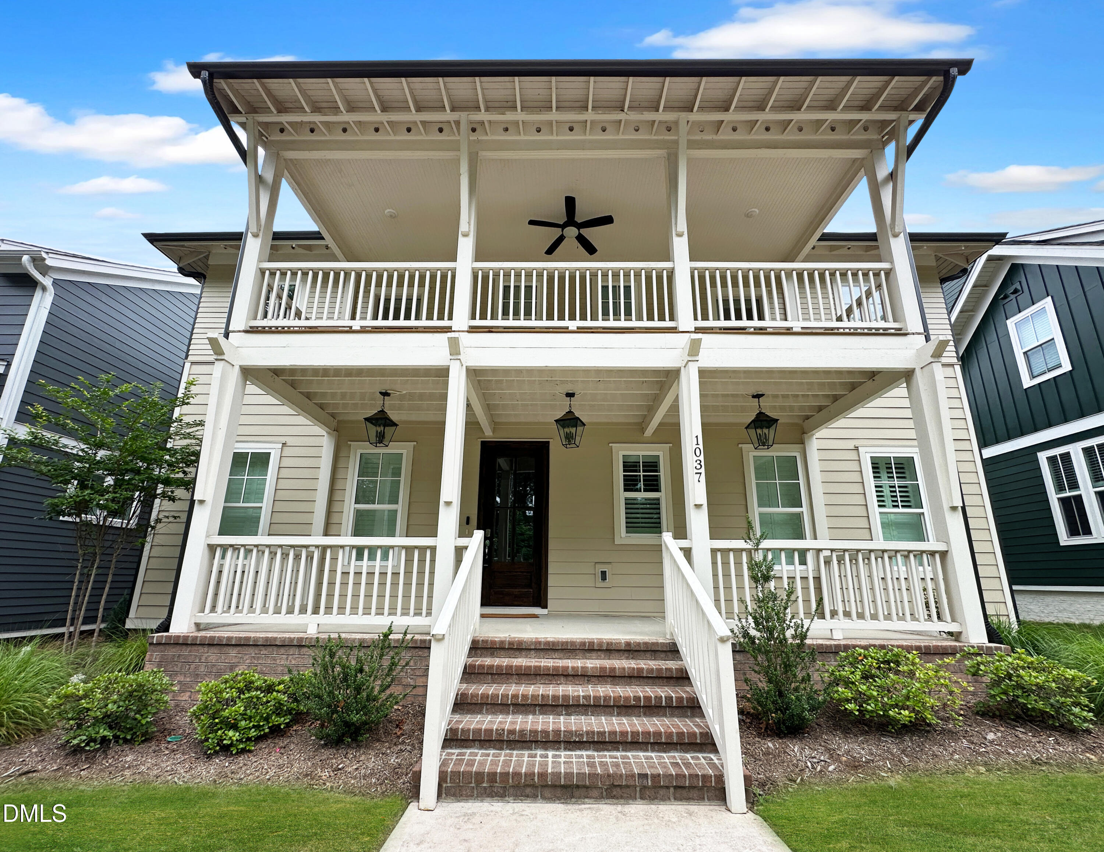
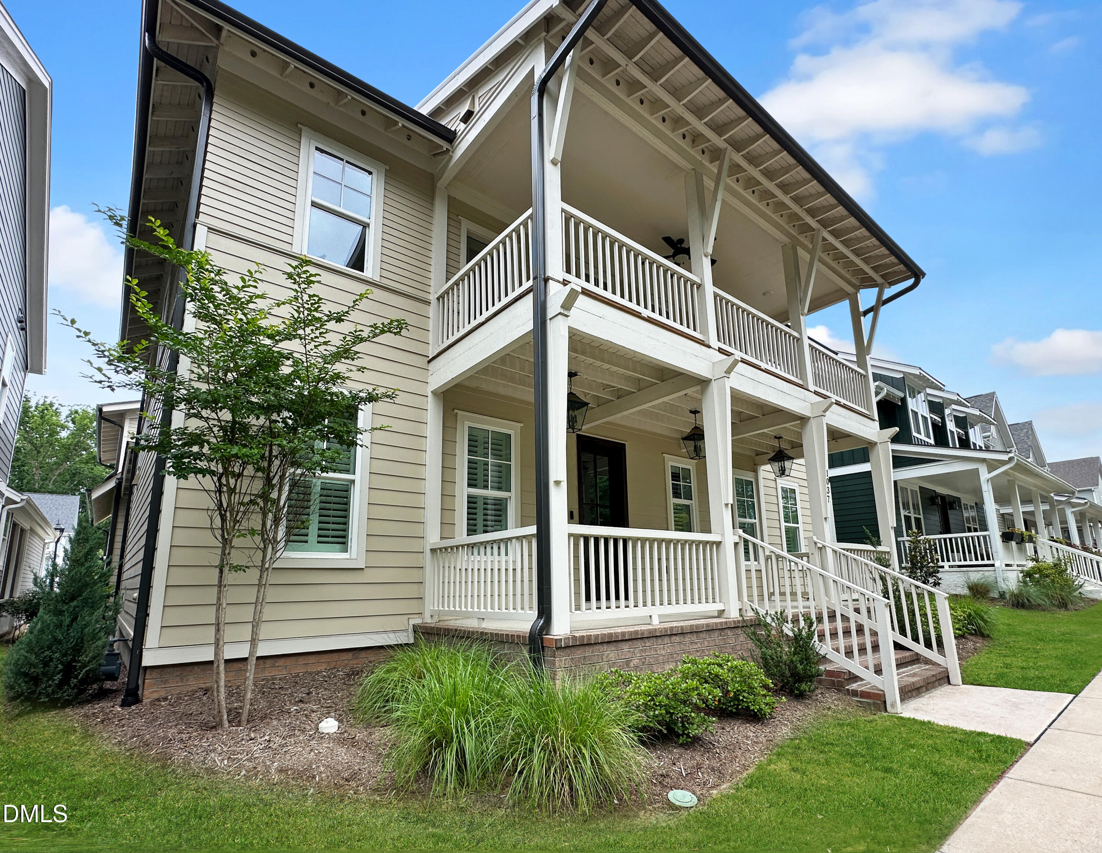
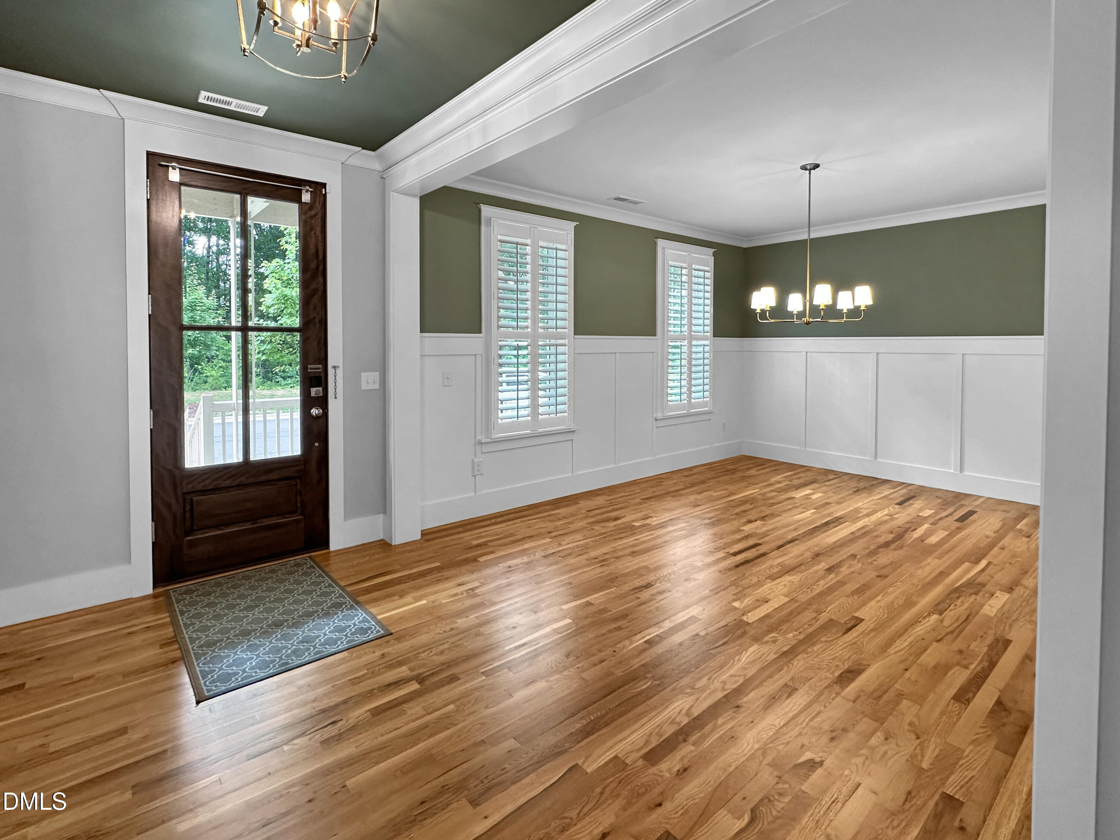
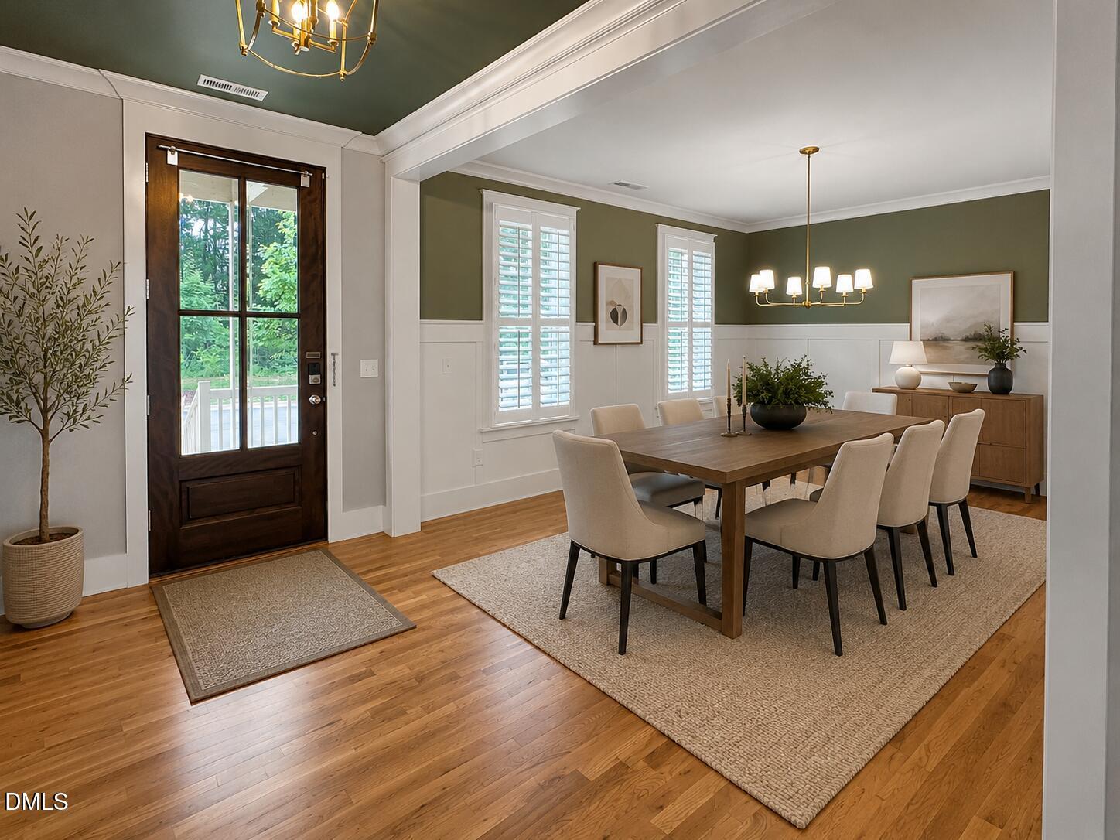
Stunning 5-Bedroom / 4 Bath Custom Home in the Sought after 751 South Subdivision. Designed for Modern Living with both Elegance and Functionality in Mind, this Home is Move-In Ready and Offers Exceptional Finishes and has been Meticulously Maintained. Step inside to find Gorgeous Hardwood floors, Raised-Panel Wainscoting, and Abundant Natural Light. The Inviting Two-Story Front Porch adds Timeless Curb Appeal and a welcoming First Impression. The Chef's Kitchen is the Heart of the Home, Featuring Custom Cabinetry, Tile Backsplash, Quartz Center Island, and Premium Electrolux Stainless Steel Appliances. The Kitchen and Breakfast Area Flow Seamlessly into the Spacious Family Room with a Cozy Gas Fireplace and Views of the Rear Patio and Fenced Backyard. Making it Perfect for Entertaining or Relaxing. Additional Main-Level Highlights include a Private Guest Suite, Mudroom off the 2-Car Garage, Butler's Pantry, and a Laundry room with Washer/Dryer Combo unit. A Large Bonus room with Custom Sound-Reducing Walls offers Flexible Space for a Media Room, Office, or Playroom. Upstairs you can retreat to the Expansive Primary Suite featuring Dual Walk-In Closets and a Modern Luxurious Feel. Secondary Bedrooms Upstairs Provide Access to a Charming Balcony/Porch Area, that adds a Unique Character and Additional Outdoor Enjoyment. The Upstairs also Includes a Jack / Jill Bathroom and Dual Vanities. Residents of 751 South Enjoy Community Amenities including a Pool, Tennis and More. Convenient Access to RTP, Durham, Chapel Hill, Shopping, Dining and Schools. This Exceptional Home Offers the Perfect Blend of Style, Comfort, and Location. This is one you Will Not Want to Miss! Home is Heated by by Forced Air System. Some Info may change as MLS/ Doorify is being updated to patch Glitches. Call Jordan Gombatz at 919-376-5174 with any questions about this property

Save
Ask
Tour
Hide
Share
Listing Snapshot
Price 
$899,000
Days On Site 
68 Days
Bedrooms 
5
Inside Area (SqFt) 
3,386 sqft
Total Baths 
4
Full Baths 
4
Partial Baths 
N/A
Lot Size 
0.11 Acres
Year Built 
2023
MLS® Number 
10173799
Status 
Active
Property Tax 
$9,250.22
HOA/Condo/Coop Fees 
$140 monthly
Sq Ft Source 
N/A
Friends & Family
Recent Activity
3 days agoListing updated with changes from the MLS®
a week agoPrice changed to $899,000
2 months agoListing first seen on site
General Features
Acres 
0.11
Attached Garage 
Yes
Garage 
Yes
Garage Spaces 
2
Levels 
Two
Parking 
AttachedDrivewayGarage
Parking Spaces 
2
Property Condition 
Updated/Remodeled
Property Sub Type 
Single Family Residence
Sewer 
Public Sewer
Special Circumstances 
Standard
SqFt Above 
3386
SqFt Total 
3386
Style 
Transitional
Utilities 
Electricity AvailableNatural Gas AvailableWater Available
Water Source 
Public
Zoning 
MU
Interior Features
Appliances 
DishwasherDisposalGas OvenIce MakerMicrowaveRefrigeratorStainless Steel Appliance(s)Tankless Water HeaterWasher/Dryer
Cooling 
Central Air
Fireplace 
Yes
Fireplace Features 
Family RoomMasonrySee Remarks
Fireplaces 
1
Flooring 
CarpetHardwoodTile
Heating 
Forced Air
Interior 
PantryCeiling Fan(s)Kitchen IslandWalk-In Closet(s)See Remarks
Laundry Features 
Laundry RoomLower Level
Main Level Bedrooms 
1
Window Features 
Shutters
Bedroom 2 
Dimensions - 12.1 x 11.5Level - Main
Bedroom 3 
Dimensions - 13.1 x 12.1Level - Second
Bedroom 4 
Dimensions - 12.9 x 12.1Level - Second
Bedroom 5 
Dimensions - 11.1 x 10.4Level - Second
Bonus Room 
Dimensions - 19.7 x 19.2Level - Second
Breakfast Room 
Dimensions - 14.1 x 10.5Level - Main
Dining Room 
Dimensions - 14.3 x 12.1Level - Main
Family Room 
Dimensions - 18.0 x 15.1Level - Main
Kitchen 
Dimensions - 17.3 x 14.1Level - Main
Master Bedroom 
Dimensions - 18.1 x 14.3Level - Second
Utility Room 
Dimensions - 9.6 x 7.4Level - Main
Save
Ask
Tour
Hide
Share
Exterior Features
Construction Details 
Fiber Cement
Exterior 
BalconyGarden
Fencing 
Back YardFenced
Lot Features 
Back YardGardenLandscaped
Other Structures 
None
Patio And Porch 
PorchSee Remarks
Roof 
Shingle
View 
NeighborhoodSee Remarks
Waterview 
NeighborhoodSee Remarks
Windows/Doors 
Shutters
Community Features
Association Dues 
420
Community Features 
ClubhouseFitness CenterPlaygroundPool
Financing Terms Available 
CashConventional1031 Exchange
HOA Fee Frequency 
Quarterly
Roads 
Asphalt
Schools
School District
Unknown
Elementary School
Durham - Lyons Farm Elementary School
Middle School
Durham - Lowes Grove Middle
High School
Durham - Hillside High
Listing courtesy of Jordan Gombatz of Long & Foster Real Estate INC/North Raleigh


Listings that are marked with an icon are provided courtesy of the Triangle MLS, Inc. of North Carolina, Internet Data Exchange Database. Copyright 2026 Triangle MLS, Inc. of North Carolina. All rights reserved.

Last checked: 2026-08-19 08:47 PM UTC

Neighborhood & Commute
Source: Walkscore
Disclosure: Community information and market data powered by Constellation Data Labs. Information is deemed reliable but not guaranteed.
Save
Ask
Tour
Hide
Share