Save
Ask
Tour
Hide
Share
$1,175,000
52 Days On Site

678 Bear Tree Creek
Chapel Hill, NC 27517

For Sale|Single Family Residence|Active
4
Beds
5
Total Baths
3
Full Baths
2
Partial Baths
4,765
SqFt
$247
/SqFt
2003
Built
Subdivision:
The Preserve at Jordan Lake
County:
Chatham
Call Now: 919-263-SOLD
Is this the listing for you? We can help make it yours.
919-263-SOLD
678 Bear Tree Creek678 Bear Tree Creek678 Bear Tree Creek678 Bear Tree Creek
Save
Ask
Tour
Hide
Share

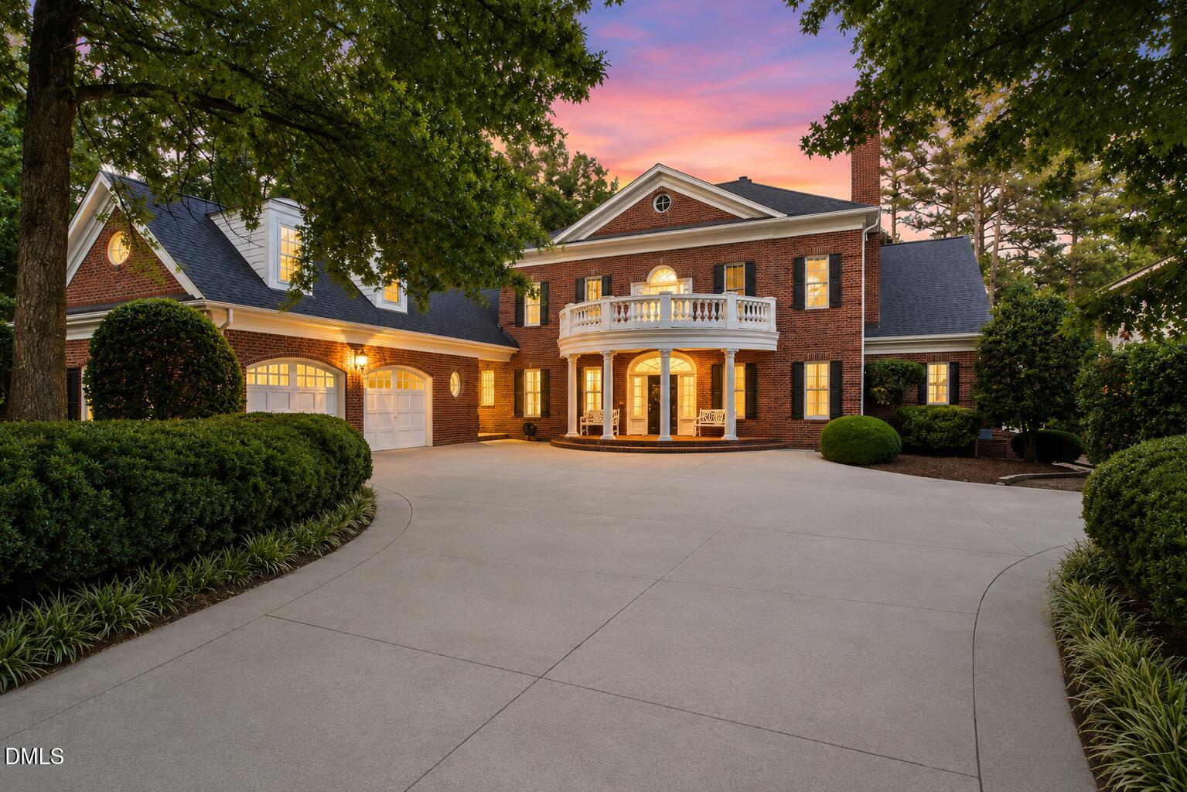
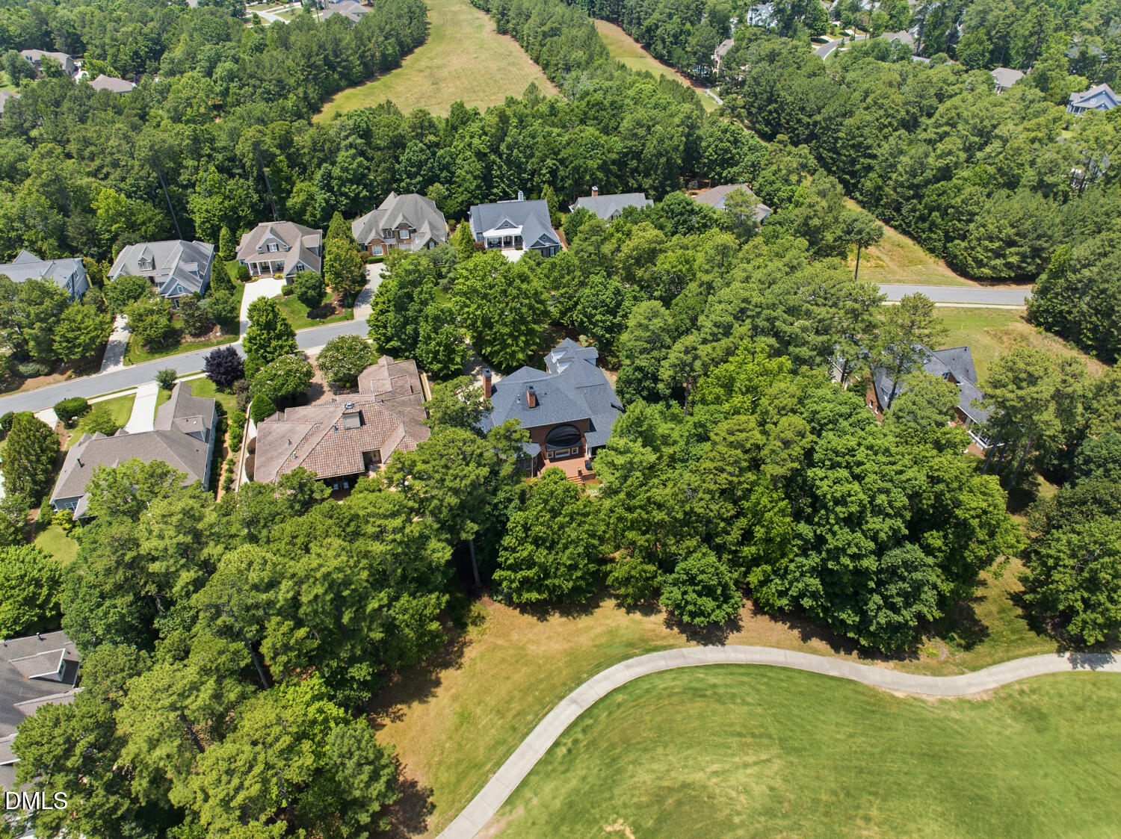
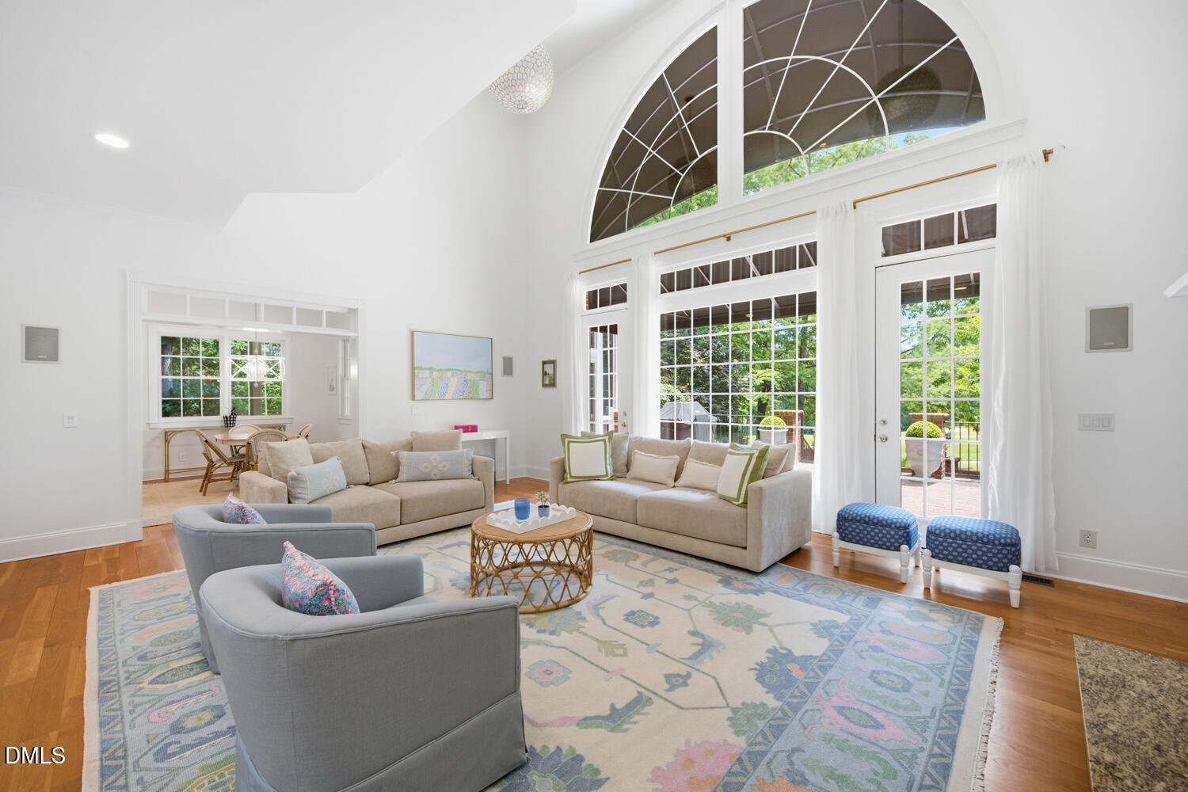
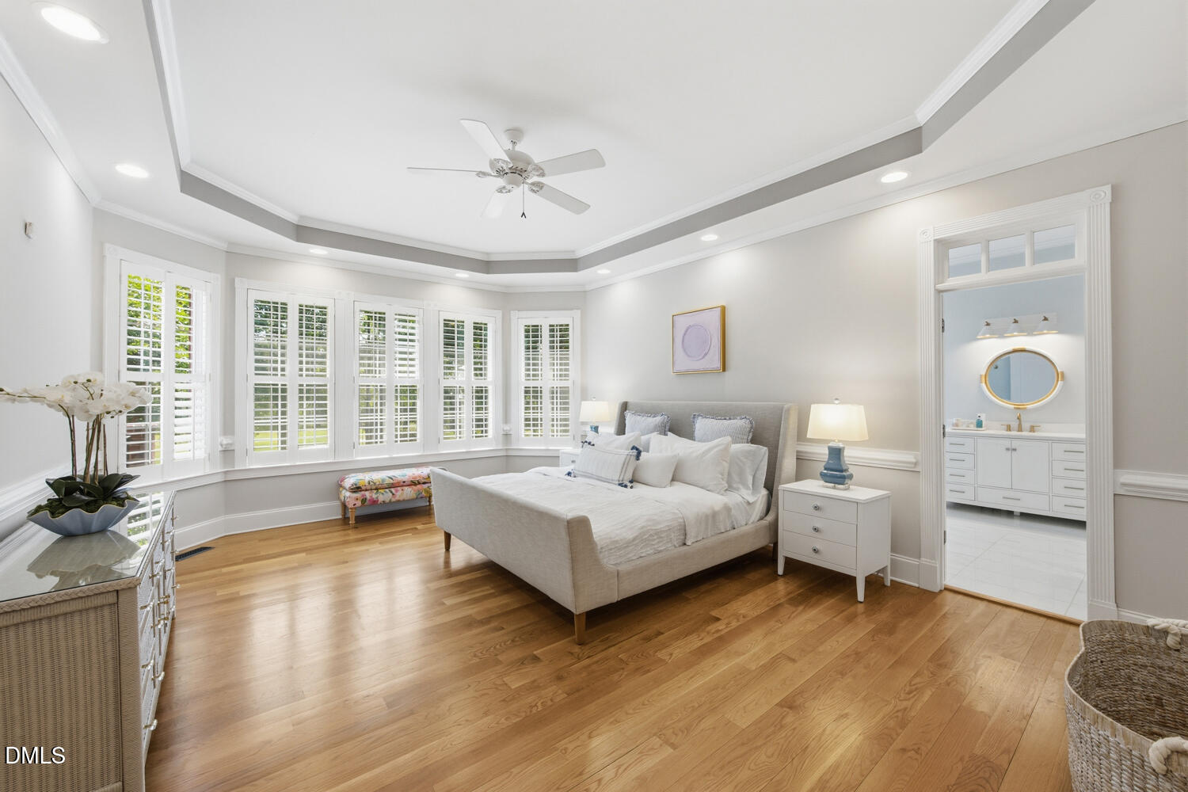
$10,000 Buyer Incentive with an Agreeable Offer! Welcome to one of the premier golf course homes in The Preserve at Jordan Lake, where timeless architecture, luxury finishes, and an exceptional Chapel Hill lifestyle come together. Perfectly positioned along the Davis Love III Golf Course, this all-brick home offers a sought-after main-level primary suite, expansive living spaces, level front and backyard, and the advantage of lower Chatham County taxes with a Chapel Hill address. Inside, you'll find soaring ceilings, extensive custom millwork, hardwood floors, transom windows, arched openings, and a dramatic curved staircase. The chef's kitchen is designed for entertaining with granite countertops, a center island, coffee bar, butler's sink, Sub-Zero refrigerator, double wall ovens, gas cooktop, farmhouse sink, walk-in pantry, and seamless access to formal dining, casual living spaces, and the screened porch. The spacious primary suite on the main level, overlooks the golf course and features dual walk-in closets and a beautifully renovated spa-inspired bath with a freestanding soaking tub, frameless glass shower, custom vanities, and designer finishes. Upstairs offers generously sized bedrooms, flexible bonus spaces, abundant storage, and a second staircase for today's evolving lifestyle. Outside, enjoy mature landscaping, a screened porch, brick terrace, and peaceful golf course views. Recent improvements include a renovated primary bath, encapsulated crawlspace, updated HVAC systems, whole-home surge protection, refreshed paint, updated lighting, and new appliances. Residents enjoy resort-style amenities including an 18-hole Davis Love III Golf Course, clubhouse, pool, fitness center, tennis and pickleball courts, playground, and walking trails. Seller is offering a $10,000 buyer incentive with an agreeable offer, making this an outstanding opportunity to own one of the finest luxury homes in Chapel Hill and Chatham County. Experience the cinematic fly-through tour here: bit.ly/678BearTree

Save
Ask
Tour
Hide
Share
Listing Snapshot
Price 
$1,175,000
Days On Site 
52 Days
Bedrooms 
4
Inside Area (SqFt) 
4,765 sqft
Total Baths 
5
Full Baths 
3
Partial Baths 
2
Lot Size 
0.47 Acres
Year Built 
2003
MLS® Number 
10173227
Status 
Active
Property Tax 
$7,556.08
HOA/Condo/Coop Fees 
$800 Semi-Annually
Sq Ft Source 
N/A
Friends & Family
Recent Activity
a week agoListing updated with changes from the MLS®
a week agoPrice changed to $1,175,000
2 months agoListing first seen on site
General Features
Acres 
0.47
Attached Garage 
Yes
Garage 
Yes
Garage Spaces 
2
Levels 
Two
Parking 
Attached
Parking Spaces 
5
Property Sub Type 
Single Family Residence
Sewer 
Public Sewer
Special Circumstances 
Standard
SqFt Above 
4765
SqFt Total 
4765
Style 
GeorgianTraditional
Water Source 
Public
Zoning 
R-1
Interior Features
Appliances 
DishwasherDisposalDryerGas CooktopIce MakerMicrowaveRefrigeratorSelf Cleaning OvenStainless Steel Appliance(s)Tankless Water HeaterOvenWarming DrawerWasher
Cooling 
Central AirMulti Units
Fireplace 
Yes
Fireplace Features 
Family RoomGasGas LogGas StarterLiving Room
Fireplaces 
2
Flooring 
CarpetHardwoodTile
Heating 
CentralFireplace(s)Forced Air
Interior 
Built-in FeaturesPantryCathedral Ceiling(s)Ceiling Fan(s)Central VacuumCoffered Ceiling(s)Crown MoldingEat-in KitchenEntrance FoyerGranite CountersHigh CeilingsHigh Speed InternetKitchen IslandMaster DownstairsRecessed LightingStorageWalk-In Closet(s)Wet Bar
Laundry Features 
Laundry RoomMain Level
Main Level Bedrooms 
1
Bedroom 2 
Dimensions - 13.0 x 14.0Level - Second
Bedroom 3 
Dimensions - 13.8 x 14.0Level - Second
Bedroom 4 
Dimensions - 12.9 x 15.0Level - Second
Bonus Room 
Dimensions - 25.4 x 15.0Level - Second
Breakfast Room 
Dimensions - 10.0 x 13.1Level - Main
Dining Room 
Dimensions - 17.0 x 14.0Level - Main
Entrance Hall 
Dimensions - 13.4 x 12.5Level - Main
Family Room 
Dimensions - 18.0 x 22.4Level - Main
Kitchen 
Dimensions - 13.7 x 22.0Level - Main
Living Room 
Dimensions - 16.8 x 13.8Level - Main
Master Bedroom 
Dimensions - 20.0 x 15.0Level - Main
Other 
Dimensions - 17.2 x 10.6Level - SecondDescription - Flex
Save
Ask
Tour
Hide
Share
Exterior Features
Construction Details 
Brick
Exterior 
BalconyPrivate YardRain Gutters
Lot Features 
Front YardGardenLandscapedLevelOn Golf CourseWooded
Patio And Porch 
Front PorchRear PorchScreened
Roof 
Shingle
View 
Golf Course
Waterview 
Golf Course
Community Features
Association Dues 
800
Building Access 
13.4x12.5
Community Features 
ClubhouseCurbsFitness CenterGolfParkPlaygroundPoolRestaurantSidewalksStreet LightsTennis Court(s)
Financing Terms Available 
CashConventional
HOA Fee Frequency 
Semi-Annually
School District 
https://www.chatham.k12.nc.us
Schools
School District
https://www.chatham.k12.nc.us
Elementary School
Chatham - North Chatham Elementary
Middle School
Chatham - Margaret B Pollard Middle School
High School
Chatham - Seaforth High School
Listing courtesy of Chanel Hart D'Aprix of LPT Realty, LLC


Listings that are marked with an icon are provided courtesy of the Triangle MLS, Inc. of North Carolina, Internet Data Exchange Database. Copyright 2026 Triangle MLS, Inc. of North Carolina. All rights reserved.

Last checked: 2026-08-03 01:22 AM UTC

Neighborhood & Commute
Source: Walkscore
Disclosure: Community information and market data powered by Constellation Data Labs. Information is deemed reliable but not guaranteed.
Save
Ask
Tour
Hide
Share