Save
Ask
Tour
Hide
Share
$449,900
126 Days On Site

122 Steppe Way
Garner, NC 27529

For Sale|Single Family Residence|Active
3
Beds
3
Total Baths
2
Full Baths
1
Partial Bath
2,669
SqFt
$169
/SqFt
2026
Built
Subdivision:
Ford Meadows
County:
Johnston
Call Now: 919-263-SOLD
Is this the listing for you? We can help make it yours.
919-263-SOLD
Upcoming Open Houses
Sat, Oct 17, 1:00 PM - 5:00 PM
Sun, Oct 18, 2:00 PM - 5:00 PM
Sat, Oct 24, 1:00 PM - 5:00 PM
Sun, Oct 25, 2:00 PM - 5:00 PM
122 Steppe Way122 Steppe Way122 Steppe Way122 Steppe Way
Save
Ask
Tour
Hide
Share

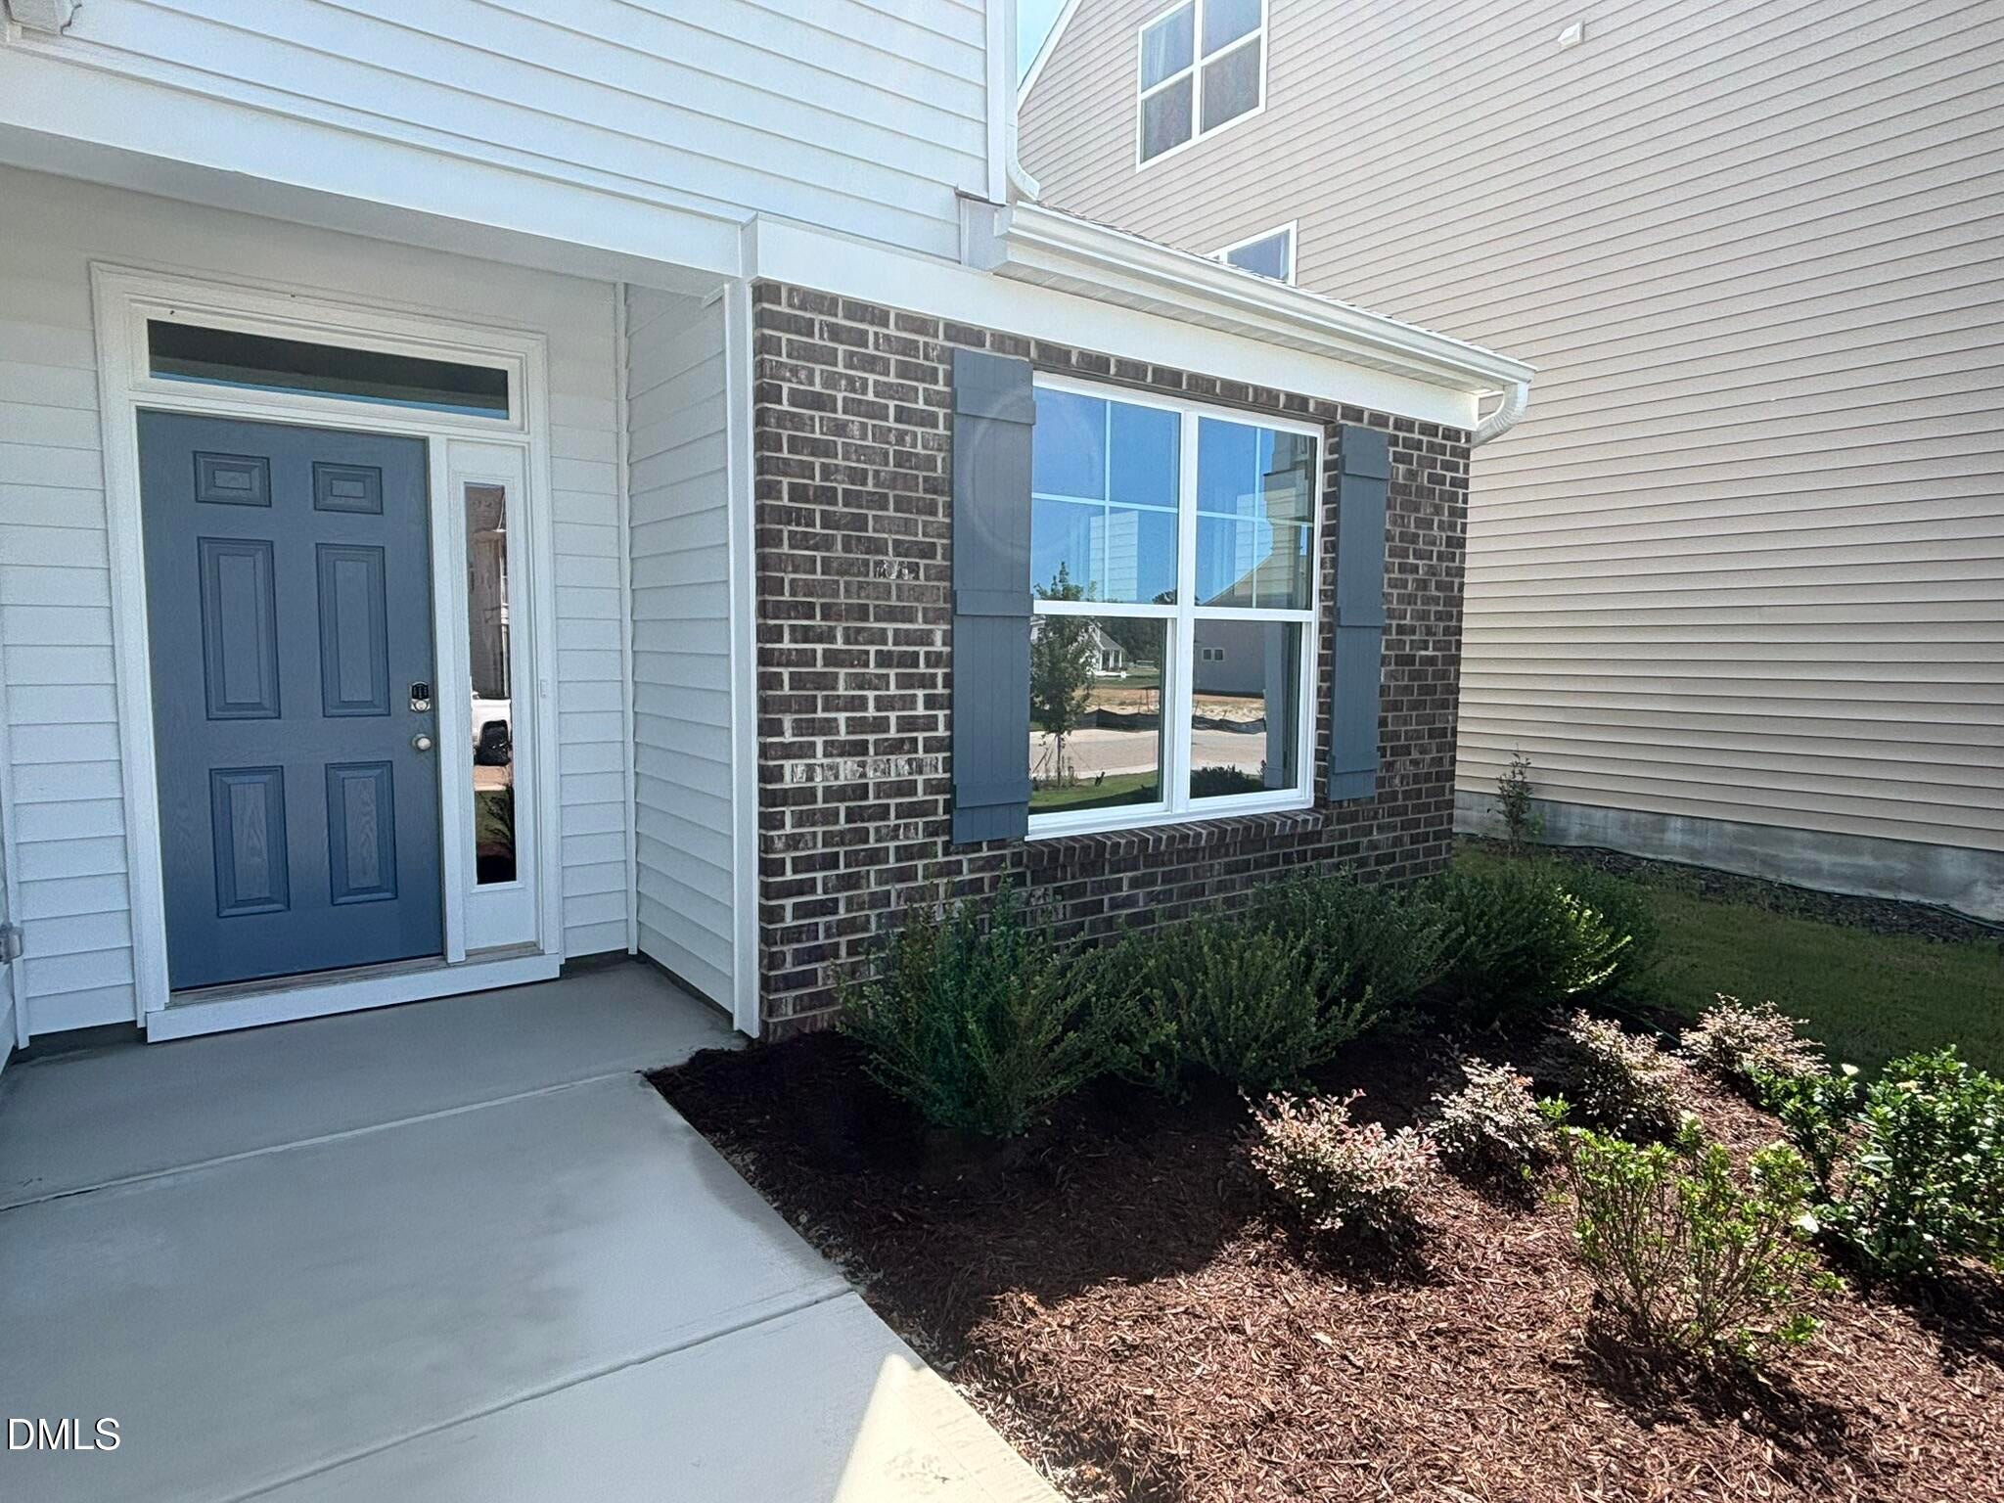
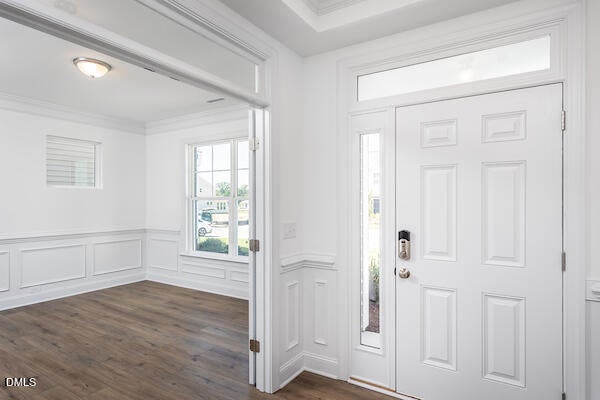
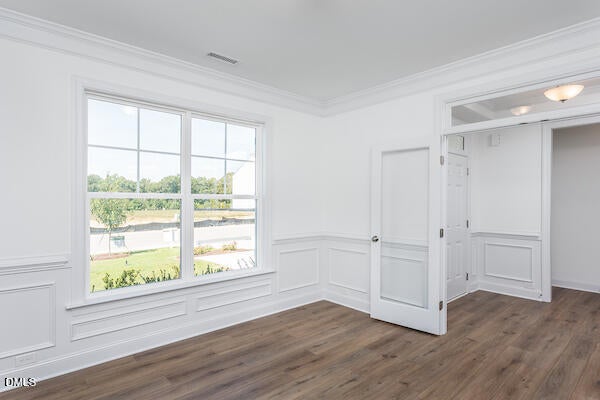
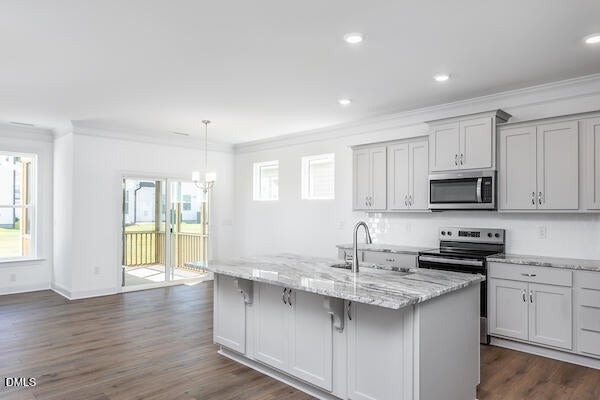
100% financing available....MOVE-IN-READY HOME with this amazing Raleigh plan at Ford Meadows subdivision. Step inside and you are greeted with first floor office, open floorplan, and first floor master bedroom. You'll then notice a stunning kitchen with spacious island and adjacent breakfast area. Take in the fresh North Carolina air from your screened in porch overlooking a flat backyard and concrete patio. Primary bath features a beautifully tiled shower with seat, double vanity, oversized tub, and walk in closet. Head upstairs to find two secondary bedrooms, large loft area, bonus room, and full bath. HOA includes community playgrounds, dog park, pickleball courts, and picnic area. Builder participates in the HERS builder program with a high energy efficiency score of 77. This popular Raleigh plan is one you have to see!

Save
Ask
Tour
Hide
Share
Listing Snapshot
Price 
$449,900
Days On Site 
126 Days
Bedrooms 
3
Inside Area (SqFt) 
2,669 sqft
Total Baths 
3
Full Baths 
2
Partial Baths 
1
Lot Size 
0.13 Acres
Year Built 
2026
MLS® Number 
10173023
Status 
Active
Property Tax 
$603.25
HOA/Condo/Coop Fees 
$65 monthly
Sq Ft Source 
N/A
Friends & Family
Recent Activity
2 months agoPrice changed to $449,900
2 months agoListing updated with changes from the MLS®
4 months agoListing first seen on site
General Features
Acres 
0.13
Attached Garage 
Yes
Direction Faces 
West
Foundation 
Slab
Garage 
Yes
Garage Spaces 
2
Home Warranty 
Yes
Levels 
Two
Parking 
AttachedGarageDrivewayGarage Faces FrontGarage Door Opener
Parking Spaces 
2
Property Condition 
New Construction
Property Sub Type 
Single Family Residence
Security 
Carbon Monoxide Detector(s)Smoke Detector(s)
Sewer 
Public Sewer
Special Circumstances 
Standard
SqFt Above 
2669
SqFt Total 
2669
Style 
Transitional
Utilities 
Cable AvailableElectricity ConnectedNatural Gas ConnectedSewer ConnectedWater Connected
Water Source 
Public
Zoning 
RES
Interior Features
Appliances 
DisposalDishwasherGas Water HeaterMicrowavePlumbed For Ice MakerRangeStainless Steel Appliance(s)
Cooling 
Central AirCeiling Fan(s)ElectricHeat PumpZoned
Fireplace 
Yes
Fireplace Features 
Family RoomGasGas Log
Fireplaces 
1
Flooring 
CarpetVinyl
Heating 
CentralFireplace(s)Natural GasZoned
Interior 
Ceiling Fan(s)Crown MoldingDouble VanityEntrance FoyerGranite CountersHigh CeilingsHigh Speed InternetKitchen IslandOpen FloorplanPantrySmart HomeSmart ThermostatSoaking TubTray Ceiling(s)Walk-In Closet(s)Master Downstairs
Laundry Features 
Electric Dryer HookupLaundry RoomMain Level
Main Level Bedrooms 
1
Window Features 
Insulated WindowsScreens
Bedroom 2 
Dimensions - 14.5 x 16.3Level - Second
Bedroom 3 
Dimensions - 12.5 x 12.0Level - Second
Bonus Room 
Dimensions - 16.3 x 14.5Level - Second
Breakfast Room 
Dimensions - 10.8 x 10.0Level - Main
Family Room 
Dimensions - 21.1 x 14.5Level - Main
Kitchen 
Dimensions - 13.5 x 9.7Level - Main
Loft 
Dimensions - 12.5 x 12.0Level - Second
Master Bedroom 
Dimensions - 16.0 x 14.5Level - Main
Office 
Dimensions - 12.5 x 12.0Level - Main
Save
Ask
Tour
Hide
Share
Exterior Features
Construction Details 
Brick VeneerVinyl Siding
Exterior 
Rain Gutters
Lot Features 
Back YardFront YardInterior LotLevel
Patio And Porch 
PatioRear PorchScreened
Roof 
Shingle
Windows/Doors 
Insulated WindowsScreens
Community Features
Association Amenities 
Dog ParkGame Court ExteriorPicnic AreaPlayground
Association Fee 
$65.0
Association Fee Frequency 
Monthly
Additional Association Fee 
$500.0
Additional Association Fee Frequency 
One Time
Community Features 
CurbsOtherPlaygroundSuburbanStreet LightsSidewalks
Financing Terms Available 
CashConventionalFHAUSDA LoanVA Loan
Roads 
Asphalt
Schools
School District
Unknown
Elementary School
Johnston - West View Elementary
Middle School
Johnston - Cleveland Middle
High School
Johnston - Cleveland High School
Listing courtesy of Ann Barefoot of Eastwood Construction LLC


Listings that are marked with an icon are provided courtesy of the Triangle MLS, Inc. of North Carolina, Internet Data Exchange Database. Copyright 2026 Triangle MLS, Inc. of North Carolina. All rights reserved.

Last checked: 2026-10-15 01:25 PM UTC

Neighborhood & Commute
Source: Walkscore
Disclosure: Community information and market data powered by Constellation Data Labs. Information is deemed reliable but not guaranteed.
Save
Ask
Tour
Hide
Share