Save
Ask
Tour
Hide
Share
$625,900
45 Days On Site

2020 Moonraker Drive
Fuquay Varina, NC 27526

For Sale|Single Family Residence|Active
4
Beds
3
Total Baths
2
Full Baths
1
Partial Bath
2,688
SqFt
$233
/SqFt
2023
Built
Subdivision:
Meadow Bluffs
County:
Wake
Call Now: 919-263-SOLD
Is this the listing for you? We can help make it yours.
919-263-SOLD
2020 Moonraker Drive2020 Moonraker Drive2020 Moonraker Drive2020 Moonraker Drive
Save
Ask
Tour
Hide
Share

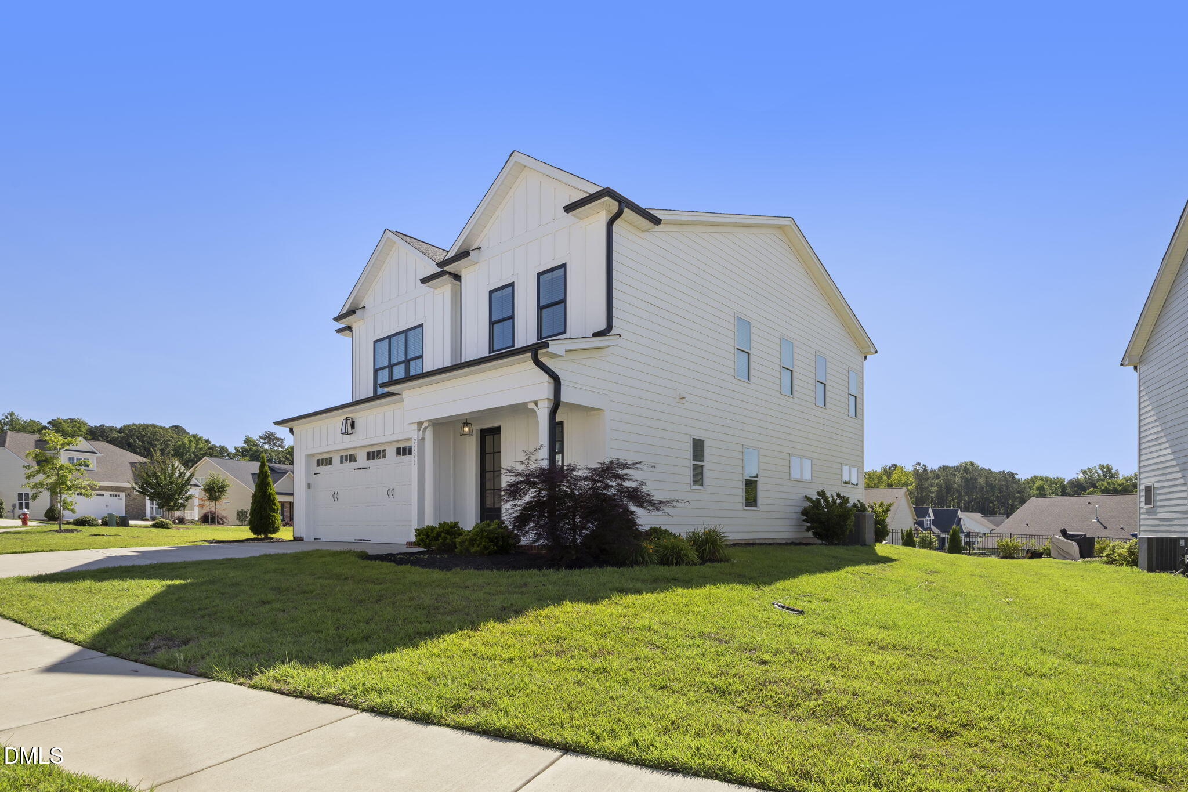
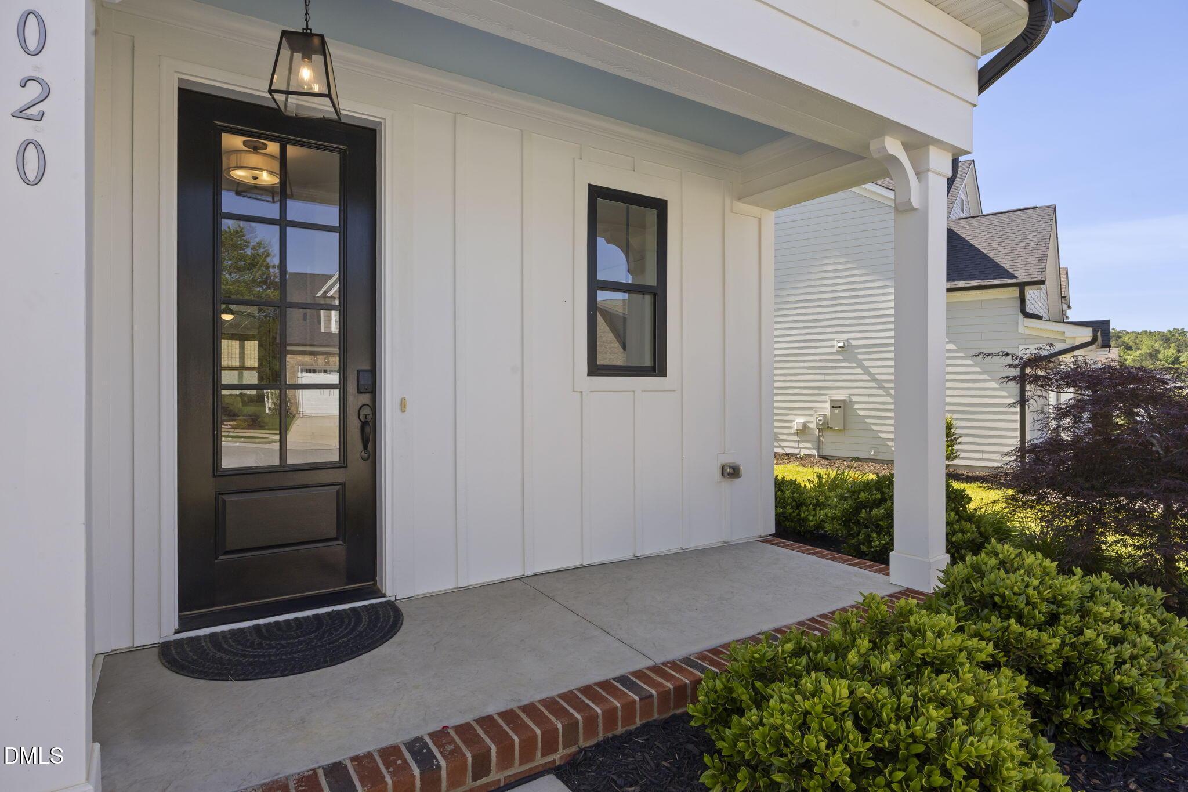
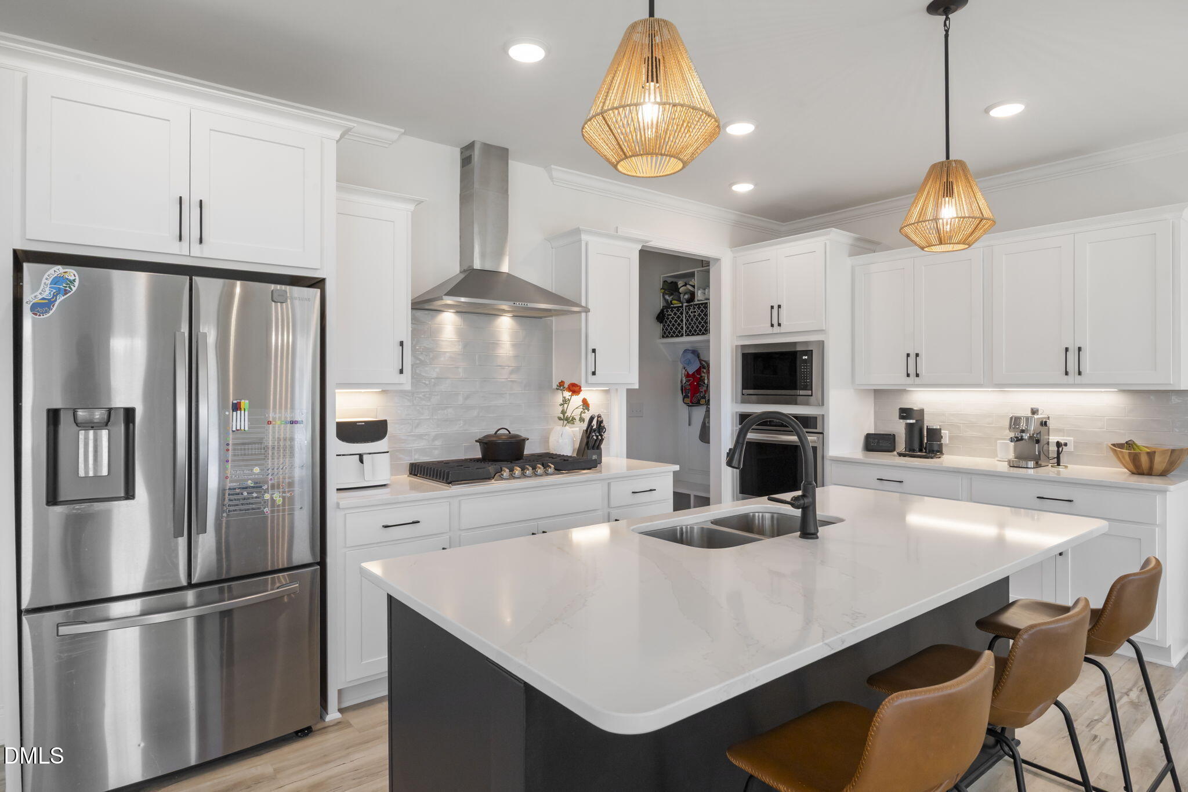
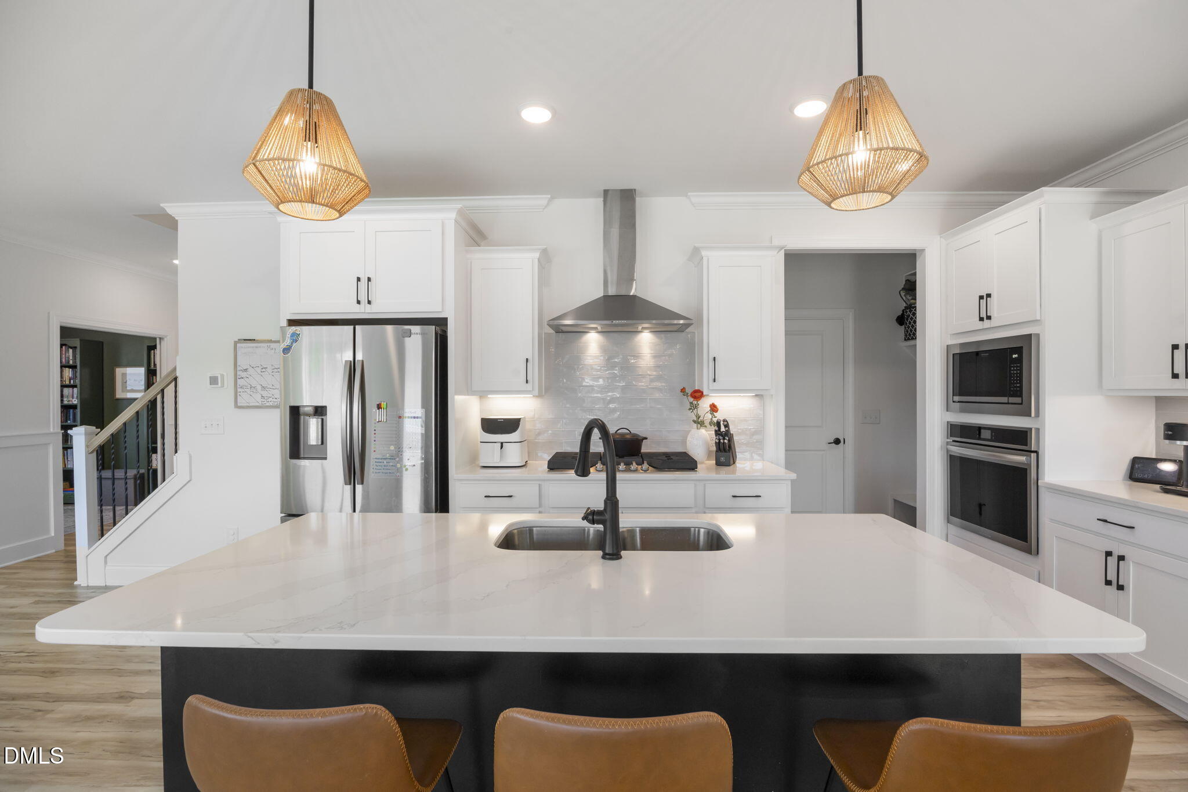
Charming Massengill Design-Build "like new" home — in one of Fuquay's most charming neighborhoods! Welcome to the beautiful 2020 Moonraker Drive in Fuquay Varina. Built in 2023, this 4 bed, 3 bath, 2688 sq. ft. home conveniently located less than 10 minutes away from Fuquay's newest Target shopping center, dining, main highways, and so much more. Inside you will find a beautiful chef's kitchen with ample amount of counter space, modern finishes, and an open layout that is perfect for entertaining guests or enjoying time with family. The spacious floor plan offers flexibility and functionality, including a versatile loft area upstairs with endless possibilities such as a playroom, media room, workout space, or a second living area. Upstairs, you will also find all four bedrooms creating the perfect setup for practical everyday living. The generous primary suite offers a large walk in closet, your dream bathroom, and beautiful natural light coming in. Step outside to the screened in porch where you can enjoy a nice morning or evening coffee, gather with friends and family year-round, unwind after a long day, or even work from home. This house truly feels like a home inside, and is in an amazing area in Fuquay Varina, so close to everything you may need. You do not want to miss this one!

Save
Ask
Tour
Hide
Share
Listing Snapshot
Price 
$625,900
Days On Site 
45 Days
Bedrooms 
4
Inside Area (SqFt) 
2,688 sqft
Total Baths 
3
Full Baths 
2
Partial Baths 
1
Lot Size 
0.2 Acres
Year Built 
2023
MLS® Number 
10171119
Status 
Active
Property Tax 
$4,964.93
HOA/Condo/Coop Fees 
$75 monthly
Sq Ft Source 
N/A
Friends & Family
Recent Activity
6 hours agoListing updated with changes from the MLS®
3 weeks agoPrice changed to $625,900
2 months agoListing first seen on site
General Features
Acres 
0.2
Attached Garage 
Yes
Foundation 
Slab
Garage 
Yes
Garage Spaces 
2
Green Energy Efficient 
LightingThermostat
Levels 
Two
Parking 
GarageGarage Faces FrontAttached
Parking Spaces 
4
Property Sub Type 
Single Family Residence
Sewer 
Public Sewer
Special Circumstances 
Standard
SqFt Above 
2688
SqFt Total 
2688
Style 
Traditional
Water Source 
Public
Interior Features
Appliances 
Electric Water HeaterGas CooktopMicrowaveRange HoodOven
Cooling 
Zoned
Fireplace 
Yes
Fireplace Features 
Family RoomGas Log
Fireplaces 
1
Flooring 
CarpetVinylTile
Heating 
ElectricFireplace(s)Natural GasNone
Interior 
Ceiling Fan(s)Double VanityKitchen IslandPantryWalk-In Closet(s)
Laundry Features 
Laundry RoomUpper Level
Bedroom 2 
Level - Second
Bedroom 3 
Level - Second
Bedroom 4 
Level - SecondDescription - Office/Bedroom
Family Room 
Level - Main
Kitchen 
Level - Main
Laundry 
Level - Second
Loft 
Level - Second
Master Bathroom 
Level - Second
Master Bedroom 
Level - Second
Other 
Level - MainDescription - Playroom/Office
Save
Ask
Tour
Hide
Share
Exterior Features
Construction Details 
Board & Batten SidingFiber Cement
Lot Features 
Landscaped
Patio And Porch 
PatioScreened
Roof 
Shingle
Community Features
Association Dues 
225
Community Features 
PoolSidewalks
Financing Terms Available 
CashConventionalFHAVA Loan
HOA Fee Frequency 
Quarterly
Schools
School District
Unknown
Elementary School
Wake - Banks Road Elementary
Middle School
Wake - Herbert Akins Road Middle
High School
Wake - Willow Spring High School
Listing courtesy of Jaclyn Smith of HomeTowne Realty


Listings that are marked with an icon are provided courtesy of the Triangle MLS, Inc. of North Carolina, Internet Data Exchange Database. Copyright 2026 Triangle MLS, Inc. of North Carolina. All rights reserved.

Last checked: 2026-07-17 11:37 PM UTC

Neighborhood & Commute
Source: Walkscore
Disclosure: Community information and market data powered by Constellation Data Labs. Information is deemed reliable but not guaranteed.
Save
Ask
Tour
Hide
Share