Save
Ask
Tour
Hide
Share
$298,000
New Listing

1011 Bergman Drive
Morrisville, NC 27560

For Sale|Condominium|Active
3
Beds
2
Total Baths
2
Full Baths
1,370
SqFt
$218
/SqFt
1998
Built
Subdivision:
Carpenter Park
County:
Wake
Call Now: 919-263-SOLD
Is this the listing for you? We can help make it yours.
919-263-SOLD
1011 Bergman Drive1011 Bergman Drive1011 Bergman Drive1011 Bergman Drive
Save
Ask
Tour
Hide
Share

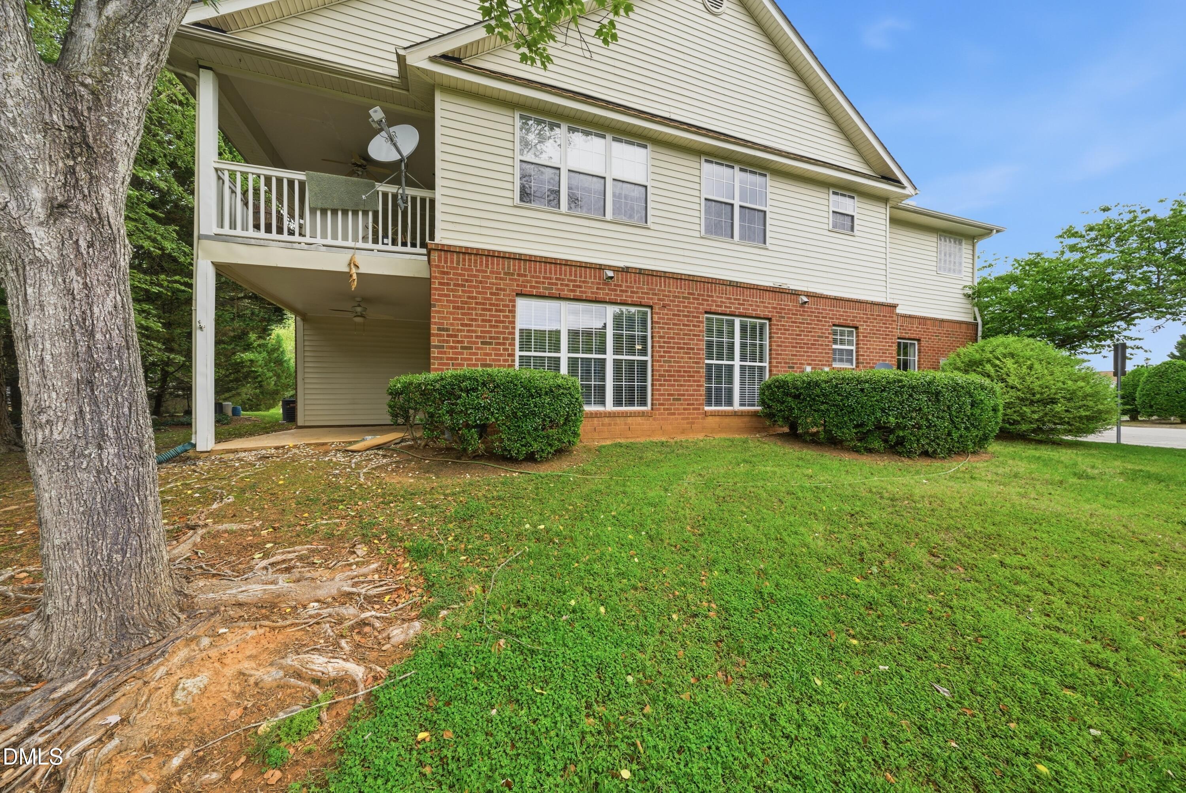
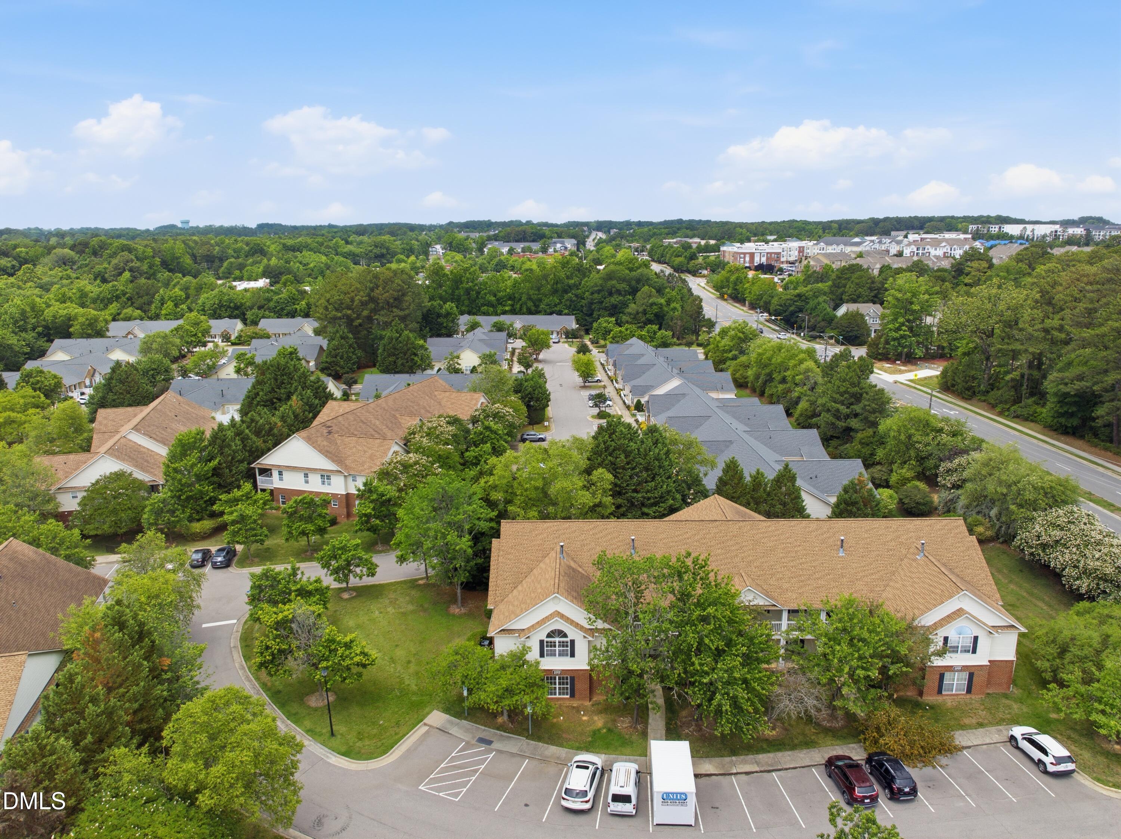
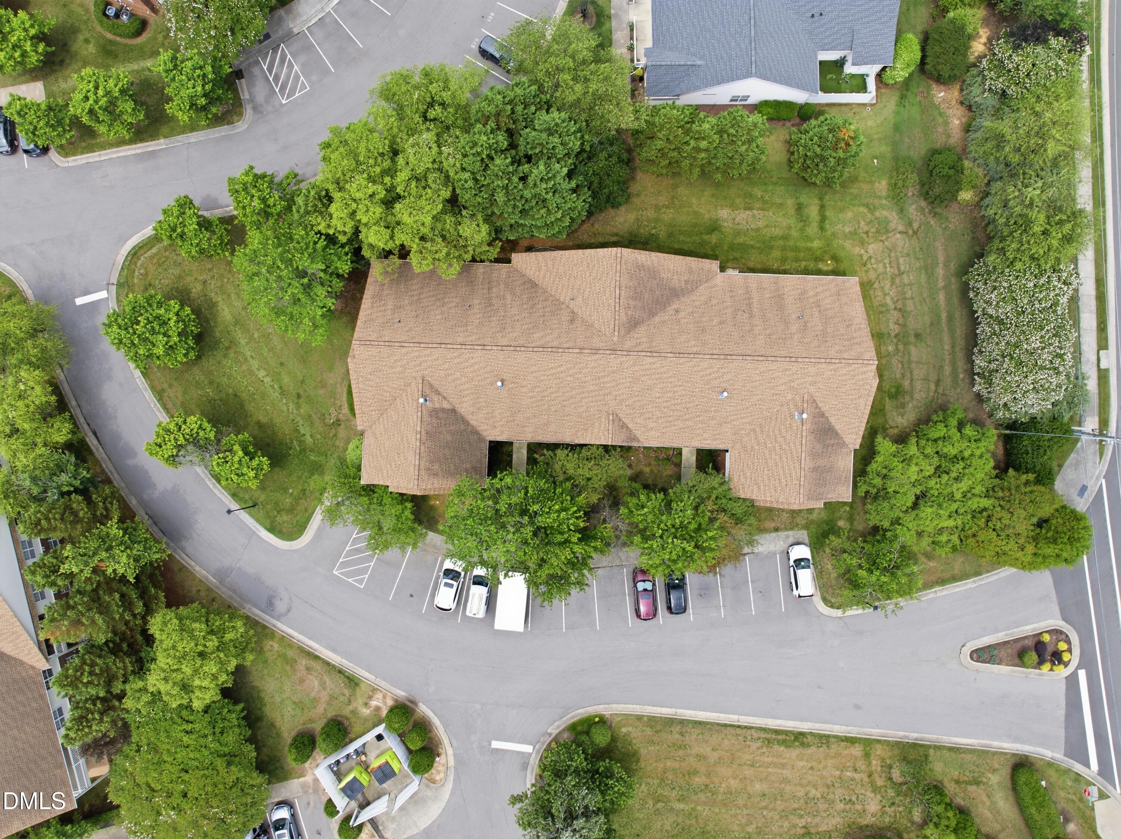
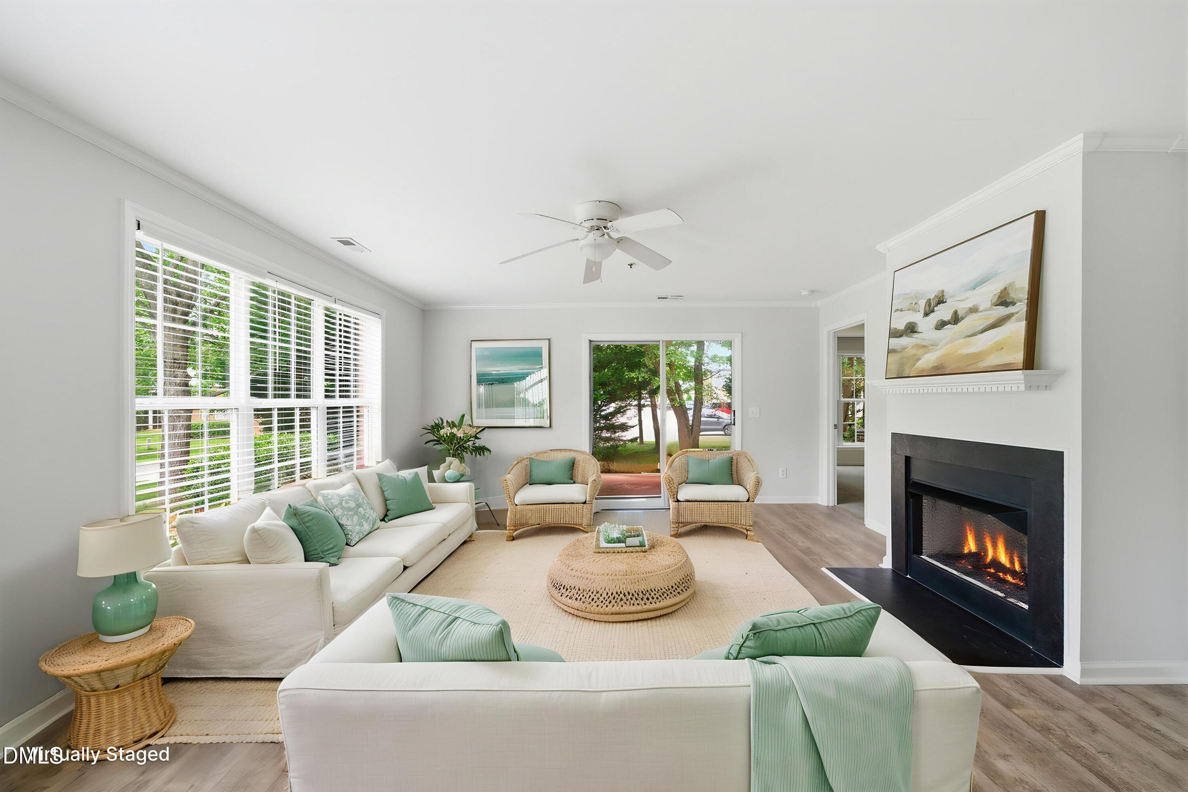
Enjoy the convenience of easy access to this spacious end-unit 3-bedroom, 2-bath condo with a split-bedroom floor plan. Lots of windows bring in great natural light, and durable LVP flooring runs throughout the living areas. The updated kitchen boasts newer cabinets, countertops, and appliances, open to the inviting living space complete with a cozy gas-log fireplace. The private primary suite is thoughtfully positioned on one side of the home and features a well-appointed bath with dual sinks and separate tub and shower. Two additional bedrooms and a full bath are located on the opposite side, ideal for guests or a home office setup. You'll also appreciate the dedicated utility room for washer and dryer, plus abundant storage--including jumbo indoor storage closet perfect for bikes and gear. Step outside to your covered private patio overlooking a large grassy area--an ideal spot to relax or entertain. The community offers an outdoor swimming pool and is just a short walk to Morrisville Community Park with pickleball and tennis courts, playgrounds, and scenic walking trails. HOA dues include water, sewer, and basic internet services, making for low-maintenance living in a highly desirable location with close proximity to RTP, RDU Airport, Durham and Raleigh.

Save
Ask
Tour
Hide
Share
Listing Snapshot
Price 
$298,000
Days On Site 
0 Days
Bedrooms 
3
Inside Area (SqFt) 
1,370 sqft
Total Baths 
2
Full Baths 
2
Partial Baths 
N/A
Lot Size 
N/A
Year Built 
1998
MLS® Number 
10170391
Status 
Active
Property Tax 
$2,951.59
HOA/Condo/Coop Fees 
$350 monthly
Sq Ft Source 
N/A
Friends & Family
Recent Activity
4 hours agoListing updated with changes from the MLS®
7 hours agoListing first seen on site
General Features
Foundation 
Slab
Levels 
One
Parking 
CommonParking Lot
Parking Spaces 
3
Property Sub Type 
Condominium
Sewer 
Public Sewer
Special Circumstances 
Standard
SqFt Above 
1370
SqFt Total 
1370
Style 
Traditional
Utilities 
Cable AvailableElectricity ConnectedNatural Gas ConnectedSewer ConnectedWater Connected
Water Source 
Public
Zoning 
HDR
Interior Features
Appliances 
DishwasherDisposalGas Water HeaterMicrowaveRangeRefrigeratorStainless Steel Appliance(s)
Cooling 
Ceiling Fan(s)Central Air
Flooring 
CarpetVinylTile
Heating 
Forced AirNatural Gas
Interior 
Ceiling Fan(s)Entrance FoyerOpen FloorplanMaster DownstairsSoaking TubWalk-In Closet(s)
Laundry Features 
Laundry RoomMain Level
Main Level Bedrooms 
3
Bedroom 2 
Dimensions - 11 x 10Level - Main
Bedroom 3 
Dimensions - 11.6 x 10Level - Main
Dining Room 
Dimensions - 11 x 9.1Level - Main
Entrance Hall 
Dimensions - 8.4 x 6.5Level - Main
Kitchen 
Dimensions - 11.6 x 10Level - Main
Laundry 
Dimensions - 8 x 55Level - Main
Living Room 
Dimensions - 16 x 13Level - Main
Master Bathroom 
Dimensions - 10.5 x 10.5Level - Main
Master Bedroom 
Dimensions - 13.3 x 11.9Level - Main
Save
Ask
Tour
Hide
Share
Exterior Features
Construction Details 
Vinyl Siding
Patio And Porch 
Covered
Pool Features 
CommunityOutdoor Pool
Road Frontage 
City Street
Roof 
Asphalt
Community Features
Association Dues 
350
Building Access 
front door or patio
Community Features 
PoolCurbs
Financing Terms Available 
CashConventionalFHAVA Loan
HOA Fee Frequency 
Monthly
Horse Property 
None
Roads 
Asphalt
School District 
wcpss.net
Schools
School District
wcpss.net
Elementary School
Wake - Carpenter
Middle School
Wake - Alston Ridge
High School
Wake - Green Hope
Listing courtesy of Beth Randall of Berkshire Hathaway HomeService


Listings that are marked with an icon are provided courtesy of the Triangle MLS, Inc. of North Carolina, Internet Data Exchange Database. Copyright 2026 Triangle MLS, Inc. of North Carolina. All rights reserved.

Last checked: 2026-05-29 06:08 PM UTC

Neighborhood & Commute
Source: Walkscore
Disclosure: Community information and market data powered by Constellation Data Labs. Information is deemed reliable but not guaranteed.
Save
Ask
Tour
Hide
Share