Save
Ask
Tour
Hide
Share
$485,000
1 Day On Site

325 Indian Branch Drive
Morrisville, NC 27560

For Sale|Single Family Residence|Active
3
Beds
3
Total Baths
2
Full Baths
1
Partial Bath
1,699
SqFt
$285
/SqFt
2002
Built
Subdivision:
Downing Glen
County:
Wake
Call Now: 919-263-SOLD
Is this the listing for you? We can help make it yours.
919-263-SOLD
325 Indian Branch Drive325 Indian Branch Drive325 Indian Branch Drive325 Indian Branch Drive
Save
Ask
Tour
Hide
Share

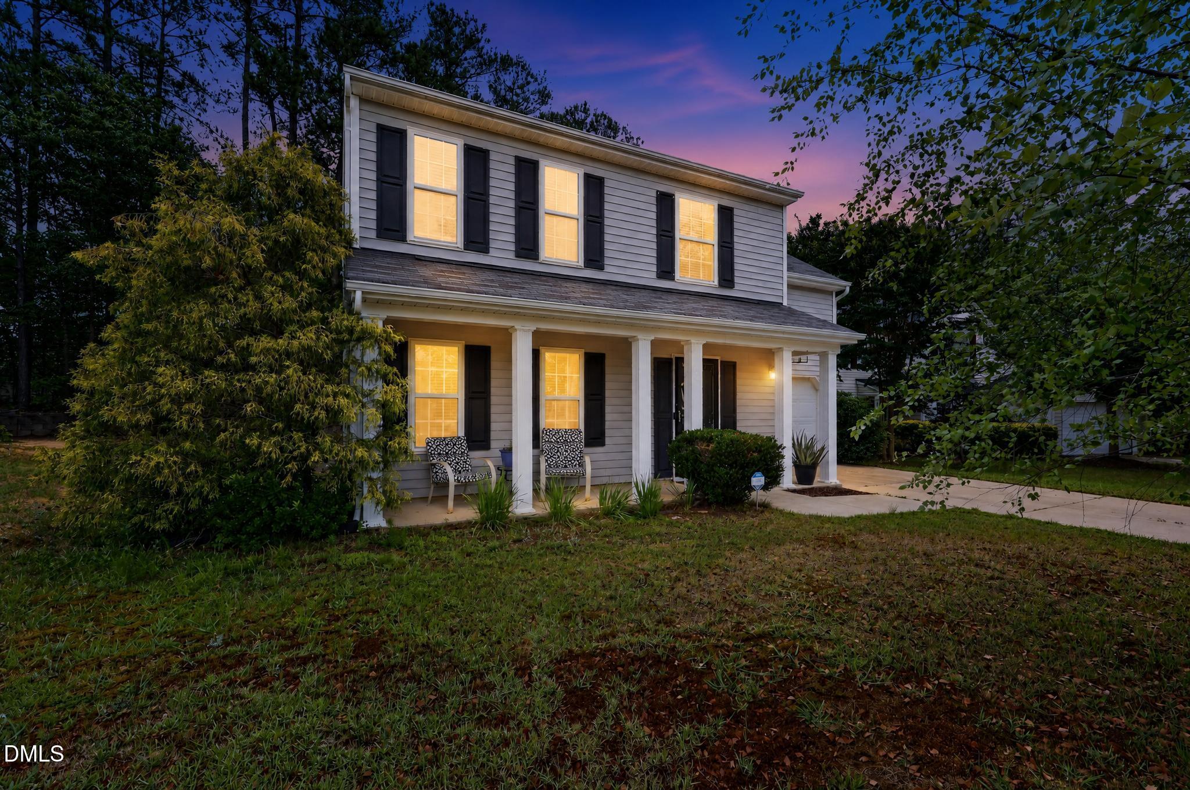
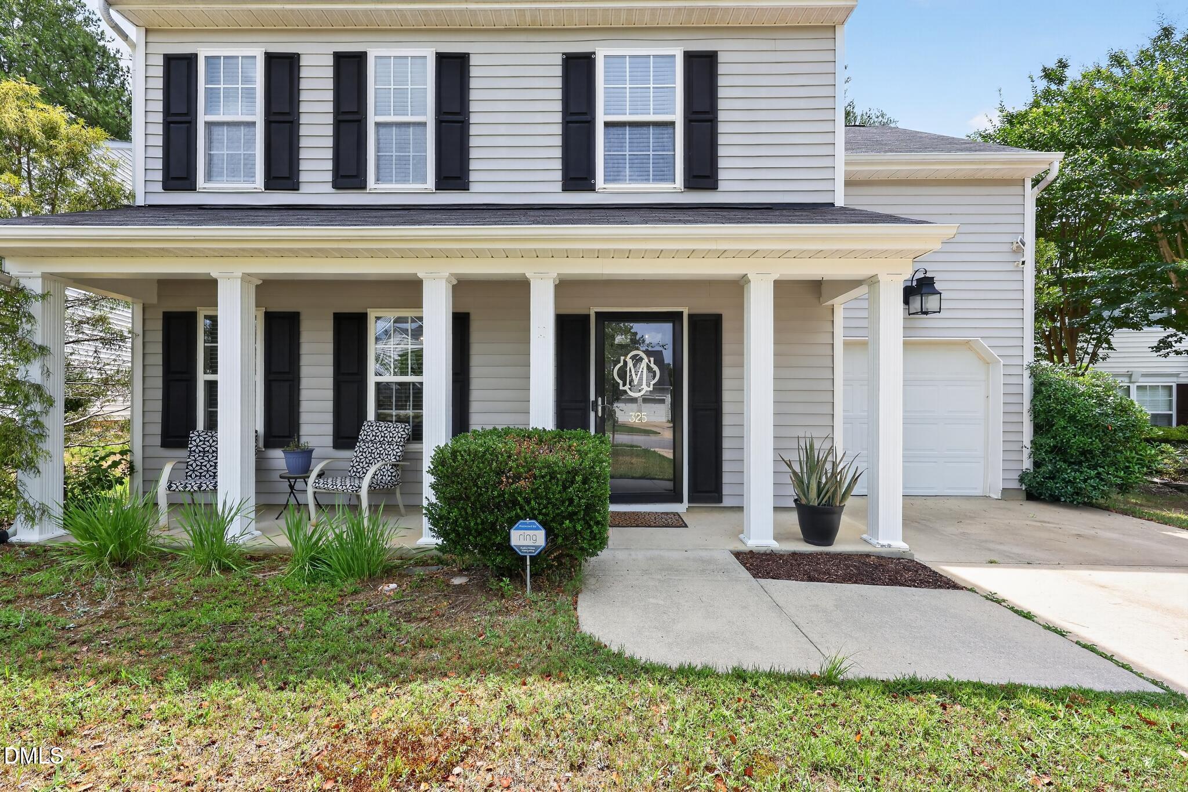
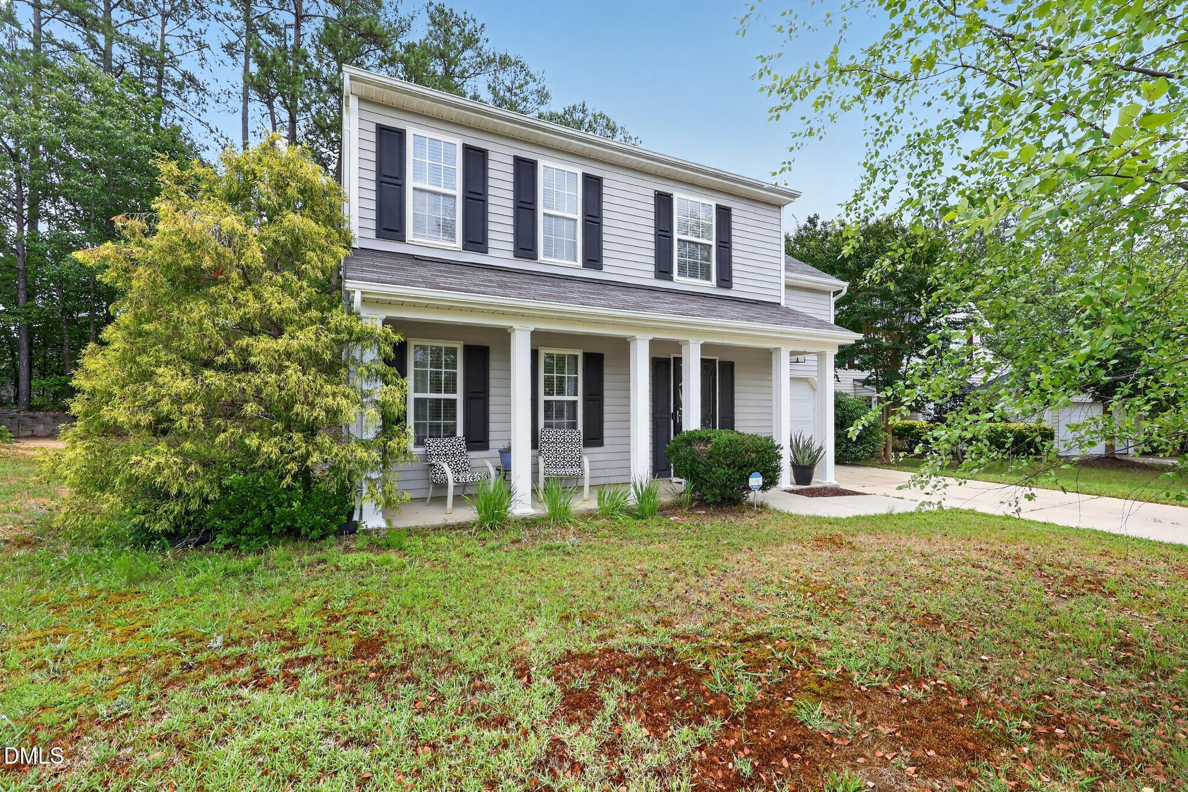
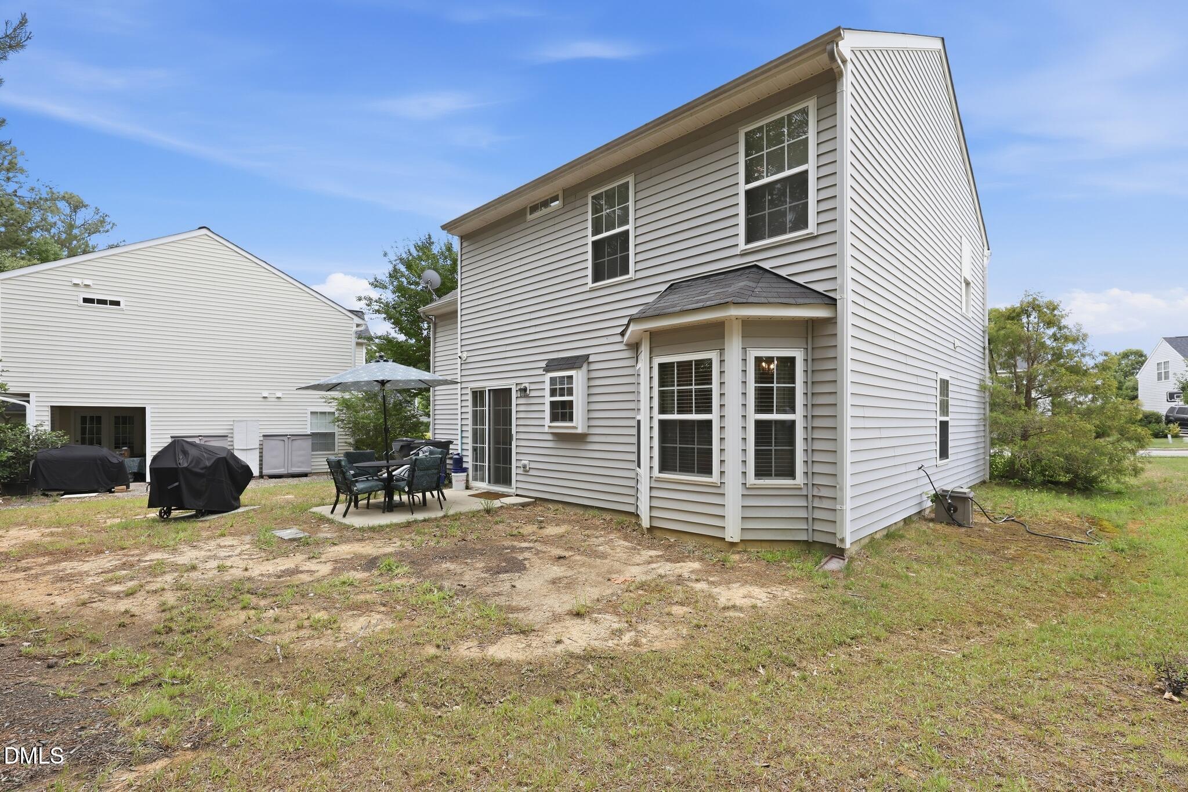
Located in Downing Glen Subdivision, This beautiful home is perfectly located and offers both convenience and connectivity to the Research Triangle Park, Raleigh-Durham International Airport, a Professional Cricket Field and major commuting routes. This stunning property seamlessly blends comfort, simple elegance, and modern convenience with thoughtful upgrades throughout. Step with me inside to a warm and inviting atmosphere. The kitchen features a built-in island, smooth top range with double oven, dishwasher, microwave, and double door refrigerator with bottom freezer as well as beautiful recessed dimmable lighting, elegant motion sensor under-cabinet lighting, and a lighted pantry. The living room is highlighted by a gorgeous brick fireplace with gas logs, In-wall rear speakers, dimmable lighting and a smart home device. Enjoy added peace of mind with security cameras in the kitchen, living room, and back porch, along with a Ring door camera. TVs in all bedrooms will convey with the property. The dedicated office space includes bookcases that convey with the home. The office space comfortably accommodates two, making it ideal for remote work or study. The garage includes durable metal storage racks that convey with the home. From beautiful finishes to modern upgrades, every detail has been thoughtfully designed to create a warm and comfortable home. Seller will disconnect all smart-home services. Buyer will be responsible for establishing their own service subscriptions for smart-home devices, Ring cameras, and TV streaming applications.

Save
Ask
Tour
Hide
Share
Listing Snapshot
Price 
$485,000
Days On Site 
1 Day
Bedrooms 
3
Inside Area (SqFt) 
1,699 sqft
Total Baths 
3
Full Baths 
2
Partial Baths 
1
Lot Size 
0.17 Acres
Year Built 
2002
MLS® Number 
10169985
Status 
Active
Property Tax 
$3,799.19
HOA/Condo/Coop Fees 
$48 monthly
Sq Ft Source 
N/A
Friends & Family
Recent Activity
yesterdayListing updated with changes from the MLS®
yesterdayListing first seen on site
General Features
Acres 
0.17
Attached Garage 
Yes
Foundation 
Slab
Garage 
Yes
Garage Spaces 
1
Levels 
Two
Parking 
GarageGarage Faces FrontAttached
Property Sub Type 
Single Family Residence
Security 
Smoke Detector(s)
Sewer 
Public Sewer
Special Circumstances 
Standard
SqFt Above 
1699
SqFt Total 
1699
Style 
Traditional
Water Source 
Public
Zoning 
MDR
Interior Features
Appliances 
DishwasherDisposalDouble OvenDryerElectric RangeIce MakerMicrowaveRange HoodRefrigeratorSelf Cleaning OvenWasher
Cooling 
Central AirDualZoned
Flooring 
CarpetVinylWood
Heating 
Forced AirZoned
Interior 
BookcasesCeiling Fan(s)High CeilingsKitchen IslandPantryVaulted Ceiling(s)Walk-In Closet(s)
Bedroom 2 
Dimensions - 12 x 11Level - Second
Bedroom 3 
Dimensions - 12 x 11Level - Second
Dining Room 
Dimensions - 10 x 12Level - First
Kitchen 
Dimensions - 15 x 12Level - First
Living Room 
Dimensions - 14 x 17Level - First
Master Bedroom 
Dimensions - 14 x 13Level - Second
Office 
Dimensions - 10 x 14Level - Second
Save
Ask
Tour
Hide
Share
Exterior Features
Construction Details 
Vinyl Siding
Exterior 
Gas GrillPlaygroundRain Gutters
Lot Features 
Few TreesGardenLandscaped
Patio And Porch 
CoveredPatioPorch
Pool Features 
Community
Roof 
Shingle
Community Features
Association Dues 
48
Community Features 
Pool
Financing Terms Available 
CashConventional
HOA Fee Frequency 
Monthly
Schools
School District
Unknown
Elementary School
Wake - Cedar Fork
Middle School
Wake - West Cary
High School
Wake - Cary
Listing courtesy of Christina Elise Parker of Trelora Realty Inc.


Listings that are marked with an icon are provided courtesy of the Triangle MLS, Inc. of North Carolina, Internet Data Exchange Database. Copyright 2026 Triangle MLS, Inc. of North Carolina. All rights reserved.

Last checked: 2026-05-29 06:19 PM UTC

Neighborhood & Commute
Source: Walkscore
Disclosure: Community information and market data powered by Constellation Data Labs. Information is deemed reliable but not guaranteed.
Save
Ask
Tour
Hide
Share