


304 Rhododendron DriveChapel Hill, NC 27517
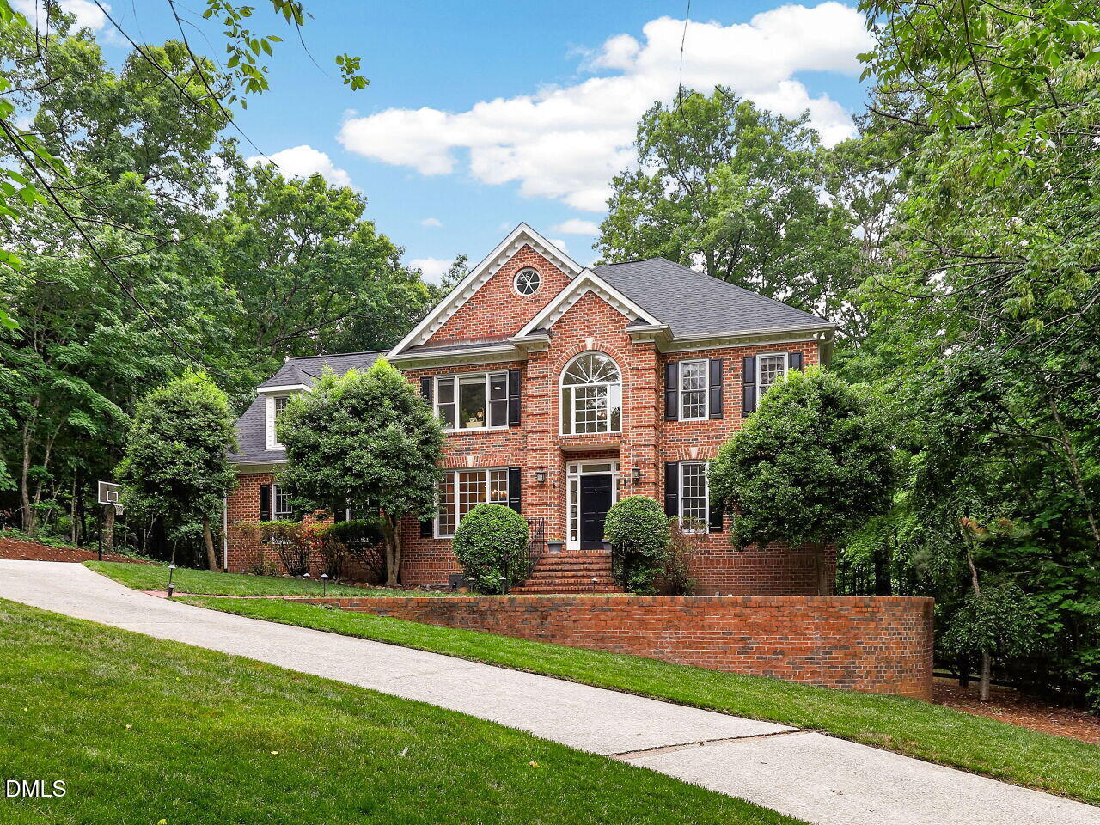
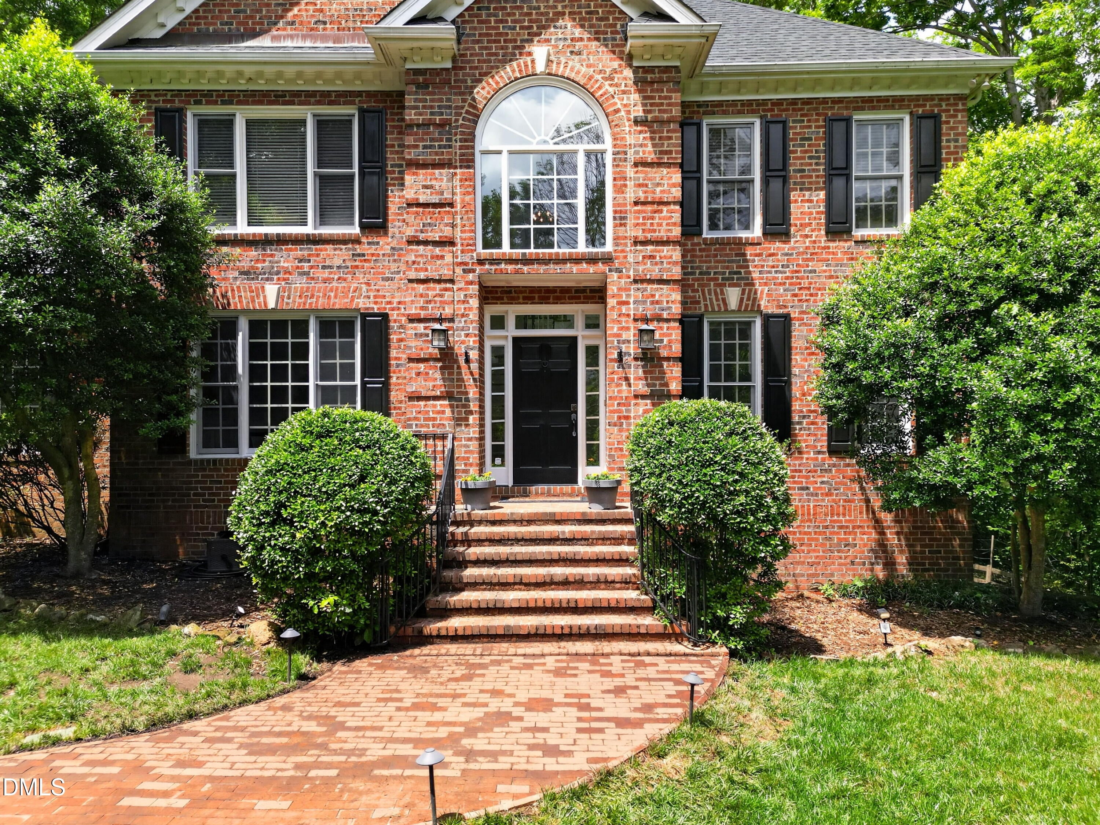
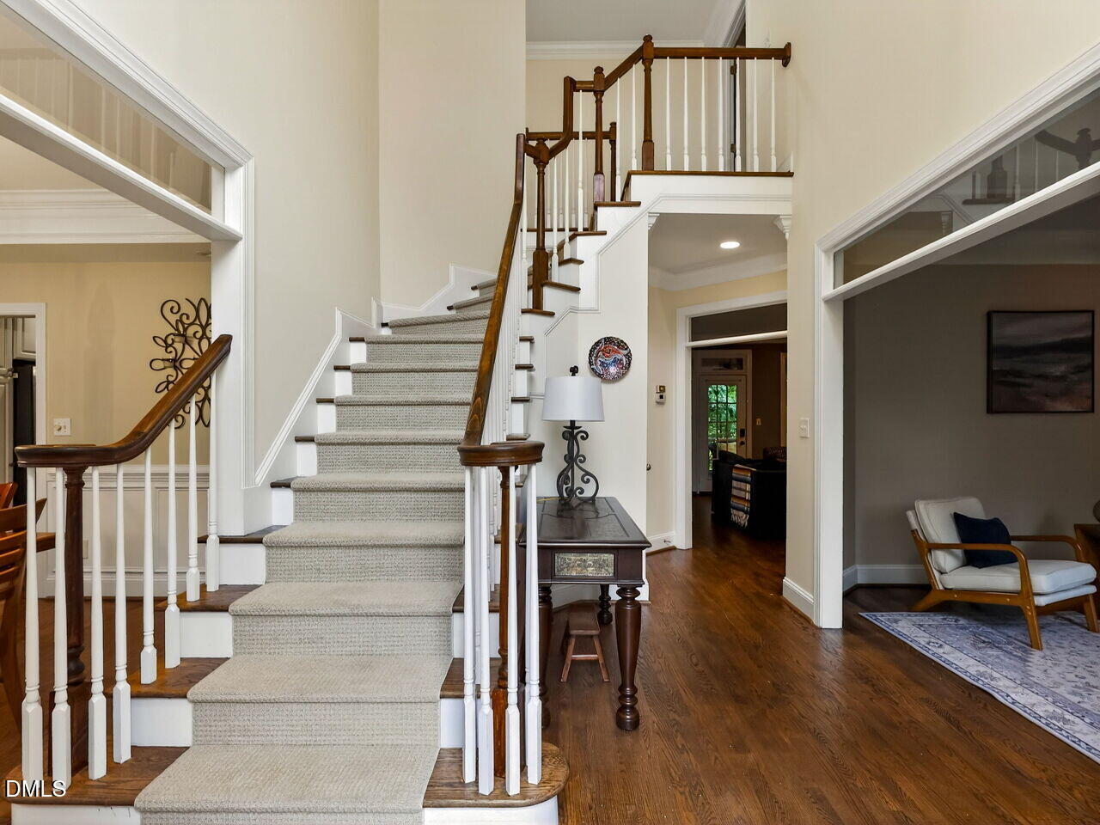
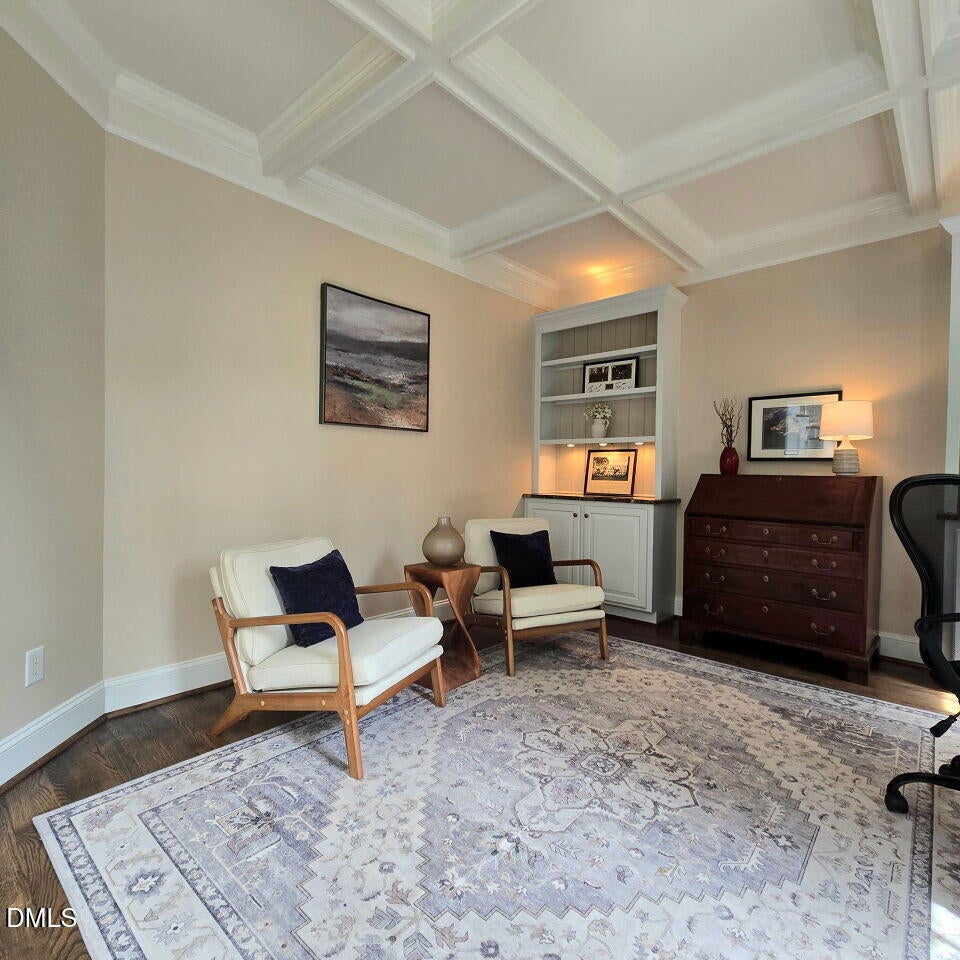
A fabulous price adjustment just made this special home even better! It's a perfect combination of town and place, a spacious estate that speaks volumes in presence and proximity to everything UNC and Chapel Hill! A versatile floor plan with both open living and cozy corners, luxury details and high quality construction. All just minutes from the hospital, campus and shopping. Gracefully positioned atop more than an acre of lush and private grounds, this gorgeous home is a serene retreat, equal parts luxury and comfort. An elegant foyer welcomes you, flanked by formal dining and living rooms, perfect for parties or quiet enjoyment. The expansive family room in the heart of the home, flows seamlessly into the bright, modern kitchen, complete with breakfast area, sitting room, and an inviting screened porch overlooking forest views. The connection between indoor and outdoor living is effortless, with beautifully curated landscaping extending living into the backyard; with classic slate patio, anchored by stacked-stone fireplace created for outdoor dining and fireside evenings. Complete with hot tub for your backyard resort! Sophistication and luxury define this exceptional home, inside and out. True comfort continues on the second story; with three generously sized bedrooms plus a bonus room and the impressive third-floor suite offers ideal accommodation for teens, guests and more. The unfinished daylight basement is equally compelling, featuring soaring ceilings, multiple walls of windows, rough plumbing, and a separate exterior entrance. Whether envisioned as a rec lounge with wine cellar, or fitness studio, workshop, or private in-law suite, the possibilities are truly limitless. Warm yet stately, expansive yet inviting, this remarkable property embodies the essence of luxury Piedmont living, minutes from every convenience. All in the small slice without city taxes - only county and still within highly regarded Chapel Hill-Carrboro City Schools district! A rare opportunity where privacy, sophistication, and convenience converge!
| 2 months ago | Price changed to $1,295,000 | |
| 2 months ago | Listing updated with changes from the MLS® | |
| 4 months ago | Listing first seen on site |

Listings that are marked with an icon are provided courtesy of the Triangle MLS, Inc. of North Carolina, Internet Data Exchange Database. Copyright 2026 Triangle MLS, Inc. of North Carolina. All rights reserved.
Last checked: 2026-09-17 11:08 AM UTC
Did you know? You can invite friends and family to your search. They can join your search, rate and discuss listings with you.